by RH Advisors

Check Availability
Listed by: Grant Parham, Green & Company, 603-964-7572, Listing Courtesy of Prime MLS
$649,900
● House - In Contract

12 Copp

Rochester, NH 03868
bedrooms
3 Beds
bathrooms
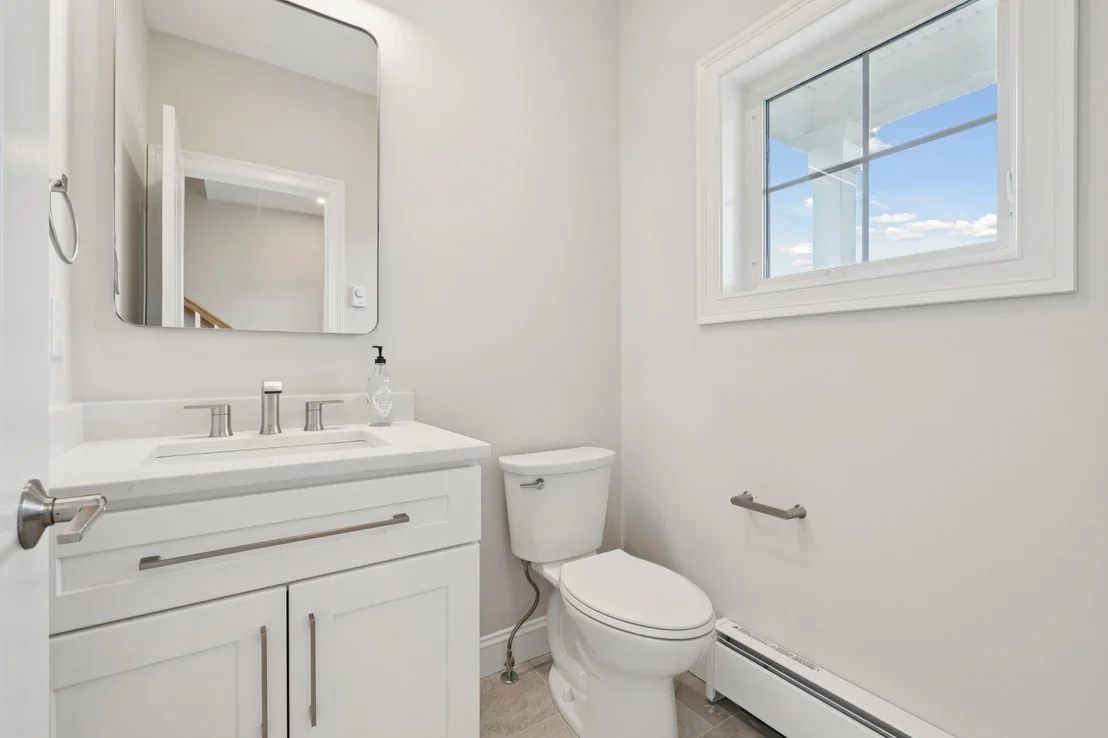
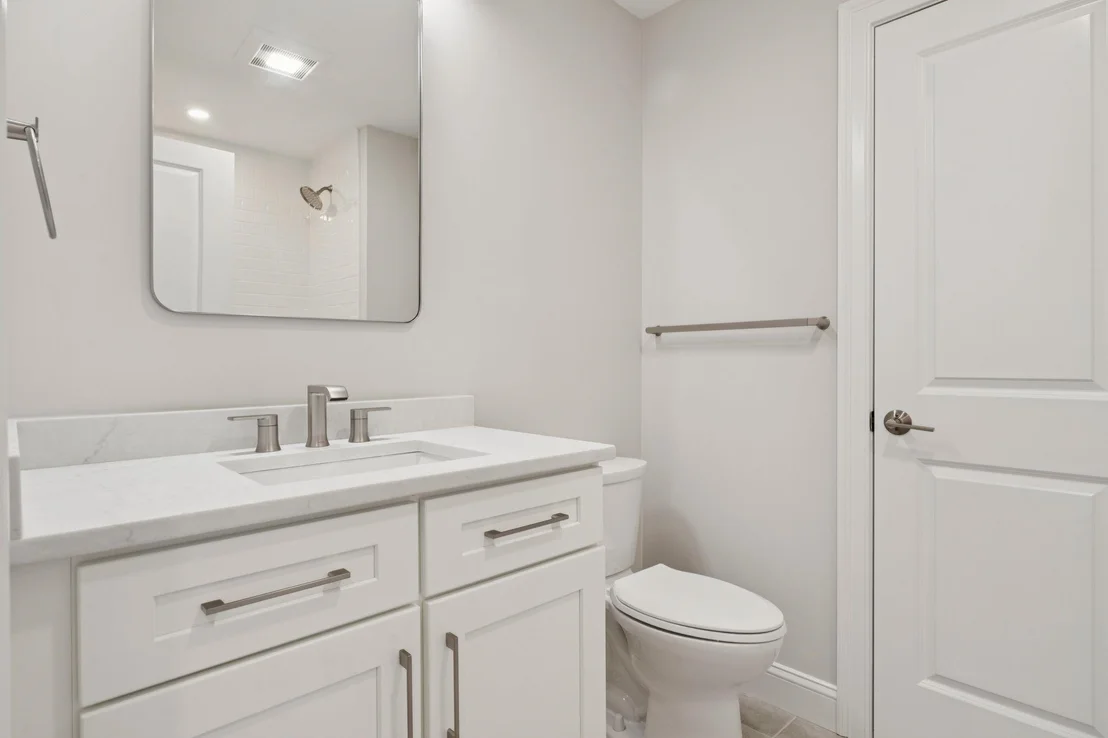
1 Bath, 1 Half Bath
square feet
3,887 Ft²
$3,192
Est. Monthly

About This Property

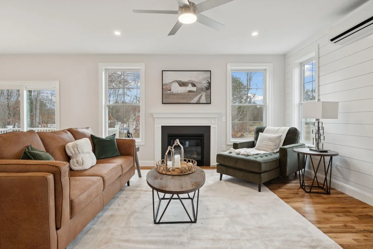
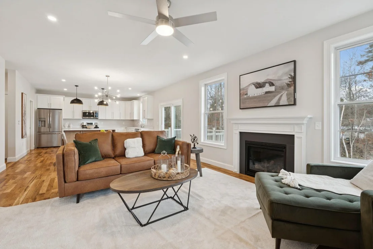
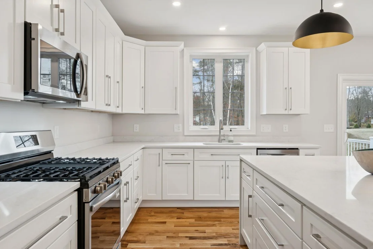
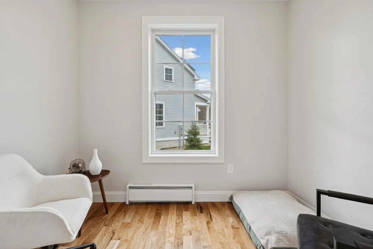
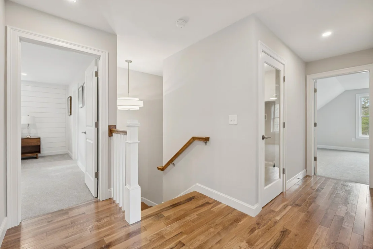
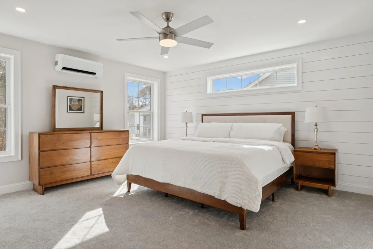
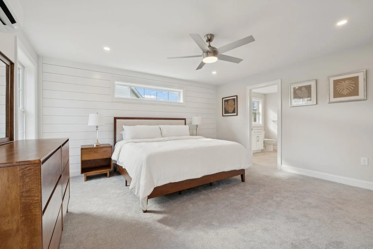
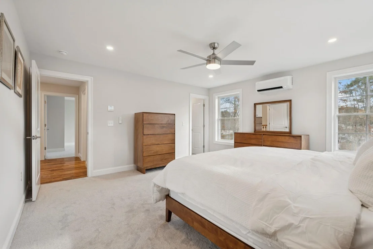
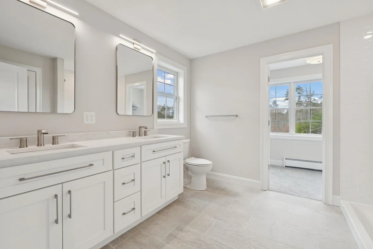
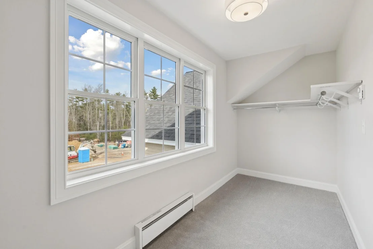
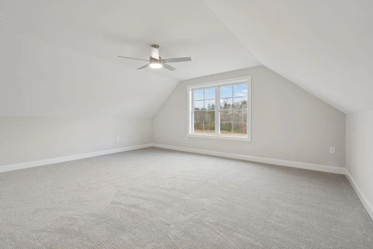
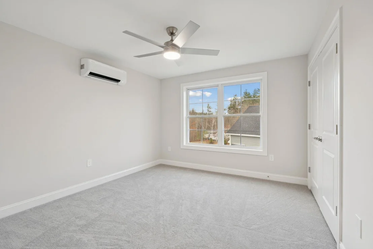
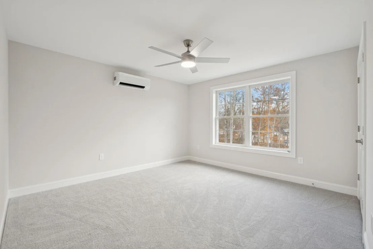
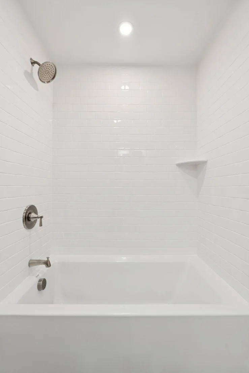
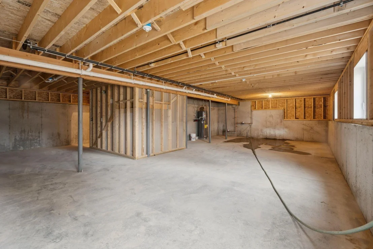
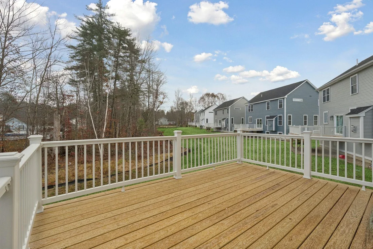
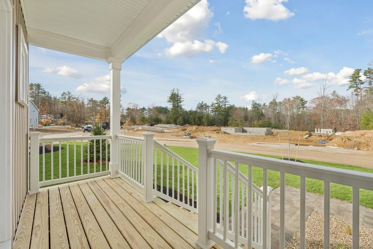
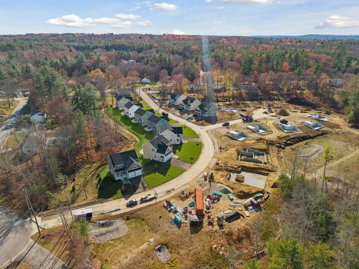
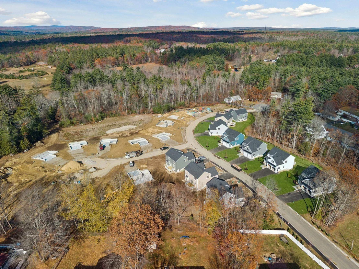
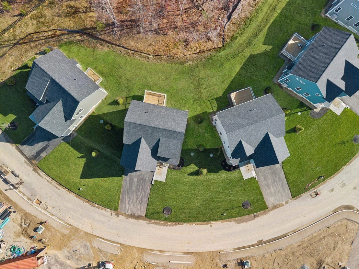
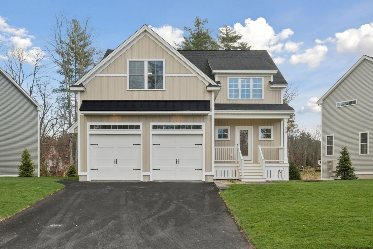
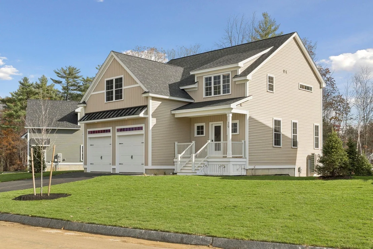
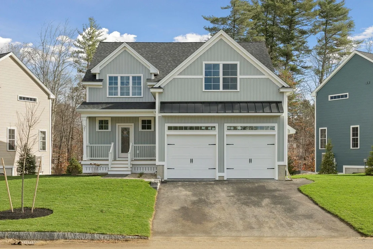
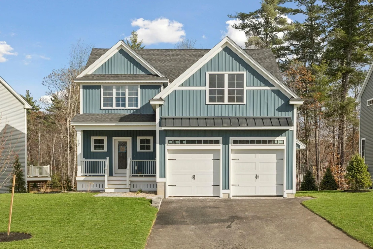
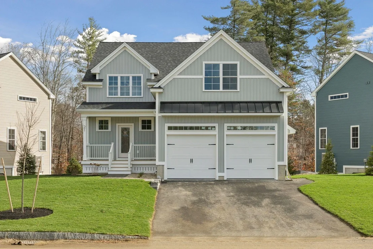
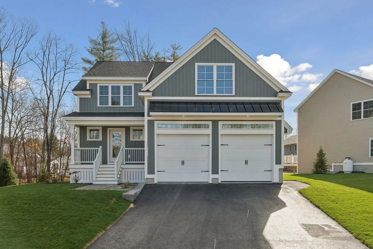
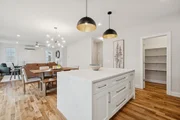
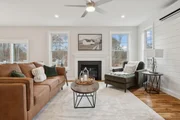
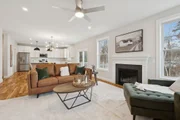
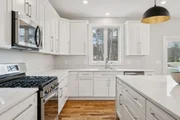
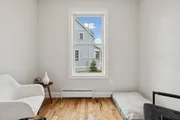
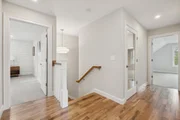
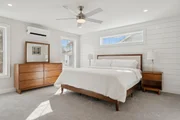
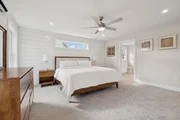
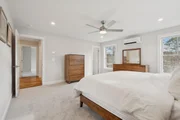
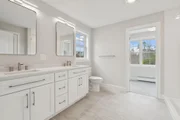
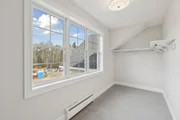
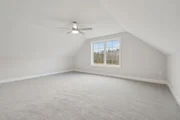
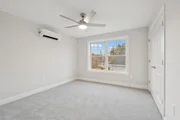
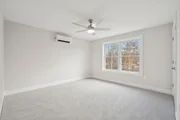
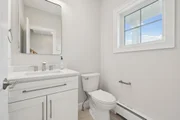
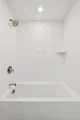
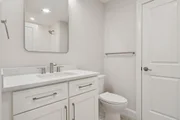
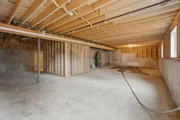
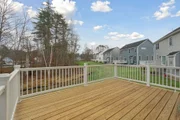
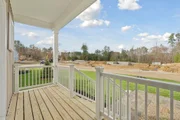
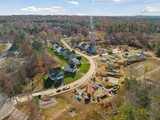
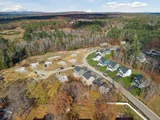
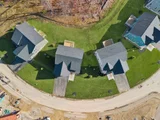
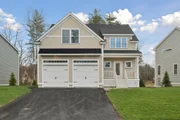
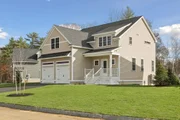
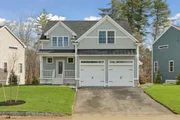
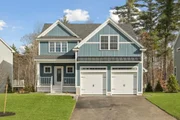
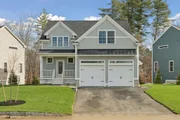
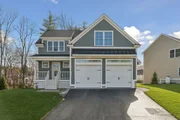
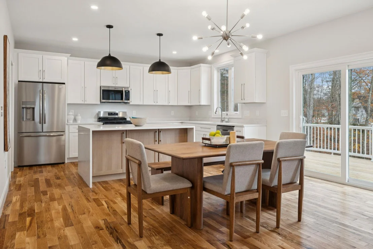
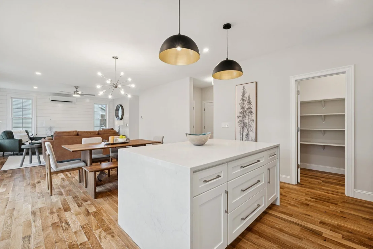
Introducing Copps Landing: Rochester's newest community of 23 single family homes, now taking reservations! Copps Landing homes each feature a thoughtfully designed layout including three bedrooms, three baths, spacious bonus room, home office, and two car garage. The living room is centered around a cozy gas fireplace, finished with hardwood flooring, and flows effortlessly into the open dining and kitchen space. Sparkling kitchens are complete with quartz countertops, white and wood tone cabinetry, island seating area with waterfall, stainless appliances, and walk-in pantry. A quant first floor study with glass sliding door makes for a perfect work from home space. The spacious second floor primary has two walk-in closets, and en-suite bath with double vanity, quartz countertops, and tile shower with glass enclosure. Two additional bedrooms, full bath, laundry, and large bonus room on this floor with endless possibilities. Two car garage, and full basements with plenty of space for storage or future expansion. Copps Landing homesites will be professionally landscaped, and surrounded by wooded open space, with a community trail that provides Salmon Falls river access. Photos may be of similar home in the community
Unit Size
3,887 Ft²
Days on Market
-
Land Size
0.18 acres
Price per sqft
$167
Property Type
House
Property Taxes
-
HOA Dues
-
Year Built
-

Listed By

Payment Calculator (Computations Provided by RealtyHop)

Cap Rate Calculator

Last updated: 2 months ago (Prime MLS #5096199)

Price History

Date / Event Date Event Price
Aug 24, 2026 In contract -
In contract
Jun 23, 2026 Listed by Green & Company $649,900
Listed by Green & Company

Property Highlights

Fireplace
Parking Details
Has Garage
Garage Spaces: 2
Interior Details
Half Bathrooms: 1
Full Bathrooms: 1
Interior Features: Kitchen Island, Dining Area, Gas Fireplace, LED Lighting, Primary BR w/ BA, Natural Light, Walk-in Pantry, 2nd Floor Laundry
Appliances: Dishwasher, Microwave, Gas Range, Refrigerator, Electric Water Heater
Flooring Type: Carpet, Ceramic Tile, Hardwood
Rooms: 13
Basement: Yes
Exterior Details
Square Footage: 3887
Architectural Style: Cape
Year Built: 2026
Waterbody Name: Salmon Falls River
Construction Materials: Wood Siding, Vinyl Siding
Lot Features: Landscaped, Conserved Land, Walking Trails, Abuts Conservation
Lot Size Area: 7841
Lot Size Units: Square Feet
Lot Size Acres: 0.18
Lot Size Square Feet: 7841
Water Source: Public
Utilities Details
Cooling Type: Mini Split
Heating Type: Electric, Multi Zone, Mini Split
Sewer : Public Sewer

Comparables

Unit
Status
Type
Beds
Baths
ft²
Price/ft²
Asking Price
Listed On
Closing Price
Sold On
HOA + Taxes

About Rochester


Similar Homes for Sale

Currently no similar homes around

Nearby Rentals

Unit for rent at 55b River, Rochester, 03867

$2,000 /mo

  • 3 Beds
  • 1 Bath
  • 1,221 ft²
55b River, Rochester, 03867 Listing by Mitchell Hartford
Unit for rent at 55 North Main, Rochester, 03867

$2,095 /mo

  • 1 Bed
  • 1 Bath
  • 670 ft²
55 North Main #608, Rochester, 03867 Listing by Darlene Colwell-Ellis
Unit for rent at 616 Portland, Rochester, 03867

$2,250 /mo

  • 2 Beds
  • 1 Bath
  • 856 ft²
616 Portland #69, Rochester, 03867


Frequently Asked Questions

When was property at 12 Copp Drive built and last sold?
The property at 12 Copp Drive was built in and last sold on Jan 1, 1970 for $0.
How much is this home worth?
The estimated value of the home located at 12 Copp Drive is $661,604.
What are some comparable homes to 12 Copp Drive?
There are currently no comparable homes to 12 Copp Drive.