


12 COOPER RUN DR


About This Property
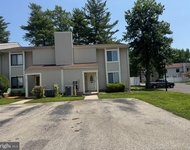
With 4 bedrooms and 2.5 baths, it's spacious enough for a growing family. The large family room featuring a brick fireplace creates a cozy atmosphere, while the additional family room on the lower level offers even more space for entertainment or relaxation. The convenience of a laundry room and a 2-car attached garage, complemented by a long driveway you can park up to 6 to 8 cars, adds to the home's practicality.
The newer rear deck with solar lights is a fantastic spot for outdoor gatherings, and with a security system and replacement windows, it promises both safety and modern updates. It truly has many desirable amenities! The seller is offering the buyer a Home Warranty. Excluded from the sale of this home is the dining room light fixture.
Payment Calculator
Your Estimated Monthly Payment
Cap Rate Calculator
What does this mean?
Based on our analysis, the cap rate of this property is 1.25%. A negative cap rate indicates that the property might not be feasible as an income-producing asset. The median cap rate for a near zip code 11238 is 4.23%.
How much can I actually make?
Actual monthly rental income may vary between $4,760 and $7,140 depending on unit-specific characteristics. You can change the amount using the slider to further explore.
How is cap rate calculated?
Cap Rate = Net Operating Income (NOI) / Property Asset Value.
When calculating the cap rate, we assume 100% occupancy. Leverage (mortgage) is not considered.
Cap Rate provided by RealtyHop and RentHop, learn more about cap rate here.
Price History
| Date / Event | Date | Event | Price |
|---|---|---|---|
| Nov 26, 2024 | Sold | ||
| Sold | |||
| Nov 7, 2024 | In contract | - | |
| In contract | |||
| Sep 19, 2024 | Listed by Coldwell Banker Realty | $615,000 | |
| Listed by Coldwell Banker Realty | |||
| Jul 12, 2019 | Sold | ||
| Sold | |||
| Feb 20, 2019 | Listed by Lenny Vermaat & Leonard Inc. Realtors Inc | $359,900 | |
| Listed by Lenny Vermaat & Leonard Inc. Realtors Inc | |||
| | |||
|
This is a Split Level Style Home that features an entry foyer, formal living room with bow window, formal dining room with crown molding, eat-in kitchen with stainless steel KitchenAid appliance package, four bedrooms with one being a master suite, two full baths and one powder room, family room with fireplace, laundry room, game room, work shop and a two car attached garage with automatic garage door openers. This home also features central air, gas log fireplace, rear deck, security system and replacement windows to name a few.
| |||
Property Highlights
Building Info
Comparables
Status
Price/ft²
Listed On
Sold On
About Springdale
Similar Homes for Sale
Currently no similar homes aroundNearby Rentals

Coldwell Banker Realty
Last Updated: 0 hours ago
Data Source: Bright MLS , MLS# NJCD2075748
 Your Privacy Choices
Phone: 425-283-2930
Address: 335 Madison Avenue, New York, NY 10017