See Home Value
$2,110,000
● House - Off Market

12 Cooke Rd

Lexington, MA 02420
bedrooms
6 Beds
bathrooms
5 Baths, 2 Half Baths
square feet
6,555 Ft²
$3,710,282
RealtyHop Estimate
64.97%
Since Dec 1, 2016
MA-Boston
Primary Model

About This Property

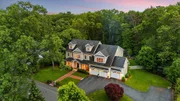
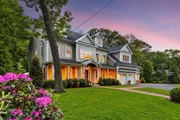
Sparkling New Construction Colonial in the Fiske school district with four levels of beautiful living! Don't miss this classic rocking chair front porch that welcomes you to this elegant home. Open floor plan features stunning chef's kitchen with large island and sunny eat-in kitchen that leads out to huge deck overlooking the absolutely gorgeous backyard! Rich architectural details throughout with many built-ins, coffered ceilings, gorgeous foyer, and more! 5+ bedrooms, including great master suite with gas fireplace, huge walk-in closets and attached private office! Master bath with large soaking tub and luxurious walk-in steam shower! Fabulous lower level complete with home theater wired for Dolby 5.1 speakers, large wet bar and exercise studio! 3 car garage! Don't miss this exquisite home in the Fiske district with an unbeatable large and level lot!
Unit Size
6,555 Ft²
Days on Market
-
Land Size
0.78 acres
Price per sqft
$343
Property Type
House
Property Taxes
$1,055
HOA Dues
-
Year Built
2015

Payment Calculator

Cap Rate Calculator

Last updated: 4 months ago (MLSPIN #72051895)

Price History

Date / Event Date Event Price
Sep 16, 2025 Sold
Sold
Aug 11, 2025 In contract -
In contract
Jul 30, 2025 Price Decreased $3,299,000
↓ $150K (4.4%)
Price Decreased
Jul 7, 2025 Price Decreased $3,449,000
↓ $146K (4.1%)
Price Decreased
Jun 4, 2025 Listed by William Raveis R.E. & Home Services $3,595,000
Listed by William Raveis R.E. & Home Services
A true masterpiece of luxury and design, this 5 bedroom, 7 bath home seamlessly combines artistic expression with a comfortable lifestyle. Located in a highly desirable neighborhood, there are four levels of living space, showcasing award-winning décor and fine craftsmanship. Each room is a visual experience, featuring rich textures and impeccable finishes. The stunning chef’s kitchen has an oversized island, top tier appliances and bar area, while the family room, formal dining room, living room and home office offer elegant spaces for living and working. Upstairs, the primary suite features a spa-inspired bath with steam shower, a sitting room and an expansive walk-in closet. The lower level includes a wet bar, lounge, and exercise room. The living space extends outdoors, where a resort-style pool, outdoor kitchen, and professional landscaping offer the perfect setting for relaxation and entertaining. This home is the epitome of where luxury and style meet at every turn.
Show More

Property Highlights

Garage
Parking Available
Air Conditioning
Fireplace

Building Info

Overview

    General

  • Year Built: 2015
  • Effective Year Built: 2015
  • Building Count: 1
  • Total Rooms: 11
  • Bedroom Count: 6
  • Bathroom Count: 6
  • Full Bathrooms: 5
  • Partial Bathrooms: 6
  • Building Condition: 3
  • Building Quality: 0
  • Construction Type: 0
  • Building Style: 5
  • Exterior Walls Type: 18
  • Interior Walls Type: 0
  • Roof Shape Type: 1
  • Roof Cover Type: 15
  • Floor Count: 200
  • Living Units: 1
  • Floor Cover: 0
  • Basement Type: 7
  • Basement Area: 1,910
  • Garage Type: 7
  • Parking Space Count: 2
  • Patio Type: 0
  • Porch Type: 0
  • Pool Type: 0

    Dimensions

  • Lot Size Square Feet: 33,920
  • Total Building Area: 4,150
  • Gross Building Area: 8,440
  • Building Area: 4,150
  • Building Area Measurement: L

    Heating and Cooling

  • Fireplace Count: 1
  • Air Conditioning: 13
  • Heating: 4
  • Heated Square Feet: 4,150
  • Heating Fuel Type: 3

    Utilities

  • Sewer System: 0
  • Water Service: 0

Building

  • Building Type: 0
  • Property Class: R
  • Land Acres: 0000000779
  • Standard Land Use Code: 1001
  • County Land Use Code: 101

Neighborhood

  • School District Name: Lexington School District
  • Census Tract: 358500

Zoning

  • Zoning: RO

Geography

  • Parcel: LEXI M:0061 L:000036
  • Lot: 36
  • Municipality: LEXINGTON
  • Latitude: 42.4568
  • Longitude: -71.2017

    Address

  • Full Address: 12 Cooke Rd
  • Address - House Number: 12
  • Address - Street Name: Cooke
  • Address - Suffix Type: Rd
  • State: MA
  • City Name: Lexington
  • Carrier Code: C002
  • 4-Digit Zip Code: 2314
  • Zip Code: 02420

Valuation

    Tax

  • Tax Year: 2023
  • Tax Amount: $2,925,000

    Appraisal Valuation

  • Standard Deviation: 0.1747
  • Valuation Date: Jan 17, 2024
  • Confidence Score: 77
  • Final Value: 3,025,950
  • High Value: 3,554,598
  • Low Value: 2,497,303

    Assessments Valuation

  • Assessed Year: 2023
  • Assessed Total Value: $2,250,000
  • Assessed Land Value: $835,000
  • Assessed Improvements Value: $1,415,000

    Sales

  • Current Sale Recording Date: Apr 28, 2015
  • Current Sale Price:
  • Current Sale Document Type: O
  • Current Sale Input Document Number: 60854
Data used for valuation calculations is provided by RealtyHop, and other third party sources

Comparables

Unit
Status
Type
Beds
Baths
ft²
Price/ft²
Asking Price
Listed On
Closing Price
Sold On
HOA + Taxes

About Countryside


Similar Homes for Sale

Currently no similar homes around

Nearby Rentals

Unit for rent at 2 Littles Brook Court, Burlington, MA, 01803

$3,505 /mo

  • 2 Beds
  • 2 Baths
  • 1,137 ft²
2 Littles Brook Court #Weston, Burlington, MA, 01803 Listing by Equity Residential


Frequently Asked Questions

When was property at 12 Cooke Road built and last sold?
The property at 12 Cooke Road was built in 2015 and last sold on Jan 1, 1970 for $878,000.
How much is this home worth?
The estimated value of the home located at 12 Cooke Road is $3,331,990.
What are some comparable homes to 12 Cooke Road?
There are currently no comparable homes to 12 Cooke Road.