


12 Clinton Lane


About This Property
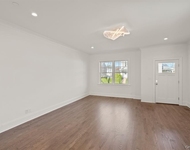
Entering the foyer with 19' ceiling, stairs lead to 2 levels of flexible living space. The Eat in kitchen has bespoke cabinets, custom Quartzite island, high end appliances, water filtration system, big windows and door to patio. The kitchen leads into the Open plan Dining, then the living room. Floor to ceiling windows and doors provide a seamless transition from the inside out. With soaring ceilings,amazing light, bespoke exotic wood shelves, this is where you will want to spend your time.
The primary bedroom with its wall of windows overlooking the gardens, has 2 large walk in closets, and a renovated luxurious spa bathroom. The current owners opened the primary bedroom to lead into a sitting room but this can very easily be converted back to a family room or bedroom. The updated powder room is adjacent to the main living area. This level also hosts a second full bath, bedroom (currently used as a home office) and the laundry room. The lower level has 2 further bedrooms, one of which has a wall of bespoke built in shelving/cabinets and also is currently used as an office. A third full Bathroom completes this level.
The Entry level accommodates a large coat closet and much additional space currently used as a walk in pantry/storage room. The basement is huge and cavernous, there is a Gym/Rec room which is heated and the additional areas are used for storage and the utilities.
There is a full house generator for peace of mind and a two car heated garage.
This home is beautiful and unique and together with low taxes it must be seen to be fully appreciated. In the award winning Harrison school district with its International baccalaureate program. THERE IS A STUNNING AERIAL TOUR ON THIS LISTING Additional Information: Amenities:Dressing Area,Storage,ParkingFeatures:2 Car Attached,
Payment Calculator
Your Estimated Monthly Payment
Cap Rate Calculator
What does this mean?
Based on our analysis, the cap rate of this property is 1.25%. A negative cap rate indicates that the property might not be feasible as an income-producing asset. The median cap rate for a near zip code 11238 is 4.23%.
How much can I actually make?
Actual monthly rental income may vary between $4,760 and $7,140 depending on unit-specific characteristics. You can change the amount using the slider to further explore.
How is cap rate calculated?
Cap Rate = Net Operating Income (NOI) / Property Asset Value.
When calculating the cap rate, we assume 100% occupancy. Leverage (mortgage) is not considered.
Cap Rate provided by RealtyHop and RentHop, learn more about cap rate here.
Price History
| Date / Event | Date | Event | Price |
|---|---|---|---|
| Jul 19, 2023 | Sold | ||
| Sold | |||
| Jan 23, 2023 | In contract | - | |
| In contract | |||
| Jan 11, 2023 | Listed by Julia B Fee Sothebys Int. Rlty | $2,350,000 | |
| Listed by Julia B Fee Sothebys Int. Rlty | |||
| | |||
|
Welcome to 12 Clinton Lane, a property that exudes privacy,style and sophistication. Nestled in Sterling Ridge, this contemporary home is an architectural stunner.The panoramic views from the open plan living level are breathtaking,nature at its finest through every season. Originally designed by famous landscape architect Armand Benedek, the current owner, herself a landscape designer, has continued the themes. The beautiful gardens lead to the free form heated gunite pool with waterfall, adjacent to the zen like pool house. Entering the foyer with 19' ceiling, stairs lead to 2 levels of flexible living space. The Eat in kitchen has bespoke cabinets, custom Quartzite island, high end appliances, water filtration system, big windows and door to patio. The kitchen leads into the Open plan Dining, then the living room. Floor to ceiling windows and doors provide a seamless transition from the inside out. With soaring ceilings,amazing light, bespoke exotic wood shelves, this is where you will want to spend your time. The primary bedroom with its wall of windows overlooking the gardens, has 2 large walk in closets, and a renovated luxurious spa bathroom. The current owners opened the primary bedroom to lead into a sitting room but this can very easily be converted back to a family room or bedroom. The updated powder room is adjacent to the main living area. This level also hosts a second full bath, bedroom (currently used as a home office) and the laundry room. The lower level has 2 further bedrooms, one of which has a wall of bespoke built in shelving/cabinets and also is currently used as an office. A third full Bathroom completes this level. The Entry level accommodates a large coat closet and much additional space currently used as a walk in pantry/storage room. The basement is huge and cavernous, there is a Gym/Rec room which is heated and the additional areas are used for storage and the utilities. There is a full house generator for peace of mind and a two car heated garage. This home is beautiful and unique and together with low taxes it must be seen to be fully appreciated. In the award winning Harrison school district with its International baccalaureate program. THERE IS A STUNNING AERIAL TOUR ON THIS LISTING
| |||
| Nov 5, 2022 | Withdrawn | - | |
| Withdrawn | |||
| Sep 22, 2022 | Listed by Julia B Fee Sothebys Int. Rlty | $2,495,000 | |
| Listed by Julia B Fee Sothebys Int. Rlty | |||

Property Highlights
Building Info
Comparables
Status
Price/ft²
Listed On
Sold On
About Harrison
Similar Homes for Sale
Currently no similar homes aroundNearby Rentals

Data Source: OneKey MLS
 Your Privacy Choices
Phone: 425-283-2930
Address: 335 Madison Avenue, New York, NY 10017