


12 Chicory Way


About This Property
Payment Calculator
Your Estimated Monthly Payment
Cap Rate Calculator
What does this mean?
Based on our analysis, the cap rate of this property is 1.25%. A negative cap rate indicates that the property might not be feasible as an income-producing asset. The median cap rate for a near zip code 11238 is 4.23%.
How much can I actually make?
Actual monthly rental income may vary between $4,760 and $7,140 depending on unit-specific characteristics. You can change the amount using the slider to further explore.
How is cap rate calculated?
Cap Rate = Net Operating Income (NOI) / Property Asset Value.
When calculating the cap rate, we assume 100% occupancy. Leverage (mortgage) is not considered.
Cap Rate provided by RealtyHop and RentHop, learn more about cap rate here.
Price History
| Date / Event | Date | Event | Price |
|---|---|---|---|
| Oct 9, 2021 | No longer available | - | |
| No longer available | |||
| Sep 22, 2021 | In contract | - | |
| In contract | |||
| Sep 11, 2021 | Listed by Irvine Ranch Realty | $1,199,000 | |
| Listed by Irvine Ranch Realty | |||
| | |||
|
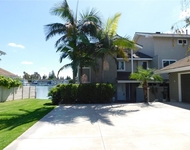
No wonder the Irvine Company chose to start building their first homes in University Park. It was the best location then and it's still the best and most convenient location today as the City of Irvine grew around it. This is the largest floorplan in the Village II association with a direct-access garage. This home has been beautifully upgraded and expanded with a permitted 225 sqft solarium adding a flexible space to enjoy sunshine year round. This end-unit on a quiet cul-de-sac is open on three sides with a greenbelt and playground behind. Natural light floods this home with walls of glass windows. The first floor has a remodeled kitchen featuring white Shaker-style cabinets, quartz countertops, stainless appliances including a gas burner range, and a custom glass backsplash. The first floor huge master bedroom has a walk-in closet. The master bath is also remodeled with a white Shaker-style vanity, a quartz countertop, and a fully tiled shower with a custom glass shower door. The living room has a fireplace, cathedral ceilings, and access to the backyard. The solarium provides opportunities for true California indoor/outdoor living. A room to relax in, entertain under the stars, for your art studio, or a playroom the space is only limited by your imagination. In addition to two bedrooms and another remodeled bathroom the upstairs includes a room that will make your jaw drop. With over XXX sqft it is so much more than a 4th bedroom. Imagine a room for your home office (there’s even space for two separate offices), a music room, home theater, full home gym, or any combination of these. With one of the biggest lots in the association there’s plenty of space in your front, side, and backyards. The ground has been fully prepped awaiting your vision for your outdoor private oasis. The attached 2-car garage with laundry space has direct access to the kitchen. Village II is spread out over 47 acres of beautiful greenbelts within an urban forest. One of 7 neighborhood playgrounds is next door as is one of 4 neighborhood pools. The association pickle ball court and tennis courts are close by. Save $4.50/gallon gas as a shopping center is within easy distance for everything you need. University Park Elementary School is next door. Rancho San Joaquin Junior High School, University High School, and University of Irvine are all within 1 to 2 miles. With John Wayne Airport, the Irvine Spectrum and the beach a 10 minute drive away it just doesn’t get any better. The manager has listed the unit size as 2325 square feet.
| |||
| Aug 23, 2018 | No longer available | - | |
| No longer available | |||
| Jun 14, 2018 | Sold | ||
| Sold | |||

Property Highlights
Building Info
Comparables
Status
Price/ft²
Listed On
Sold On
About University Park
Similar Homes for Sale
Currently no similar homes aroundNearby Rentals

Last Updated: 4 months ago
Data Source: CRMLS, MLS# OC18106557
 Your Privacy Choices
Phone: 425-283-2930
Address: 335 Madison Avenue, New York, NY 10017