


12 Cherry Lane


About This Property
Payment Calculator
Your Estimated Monthly Payment
Cap Rate Calculator
What does this mean?
Based on our analysis, the cap rate of this property is 1.25%. A negative cap rate indicates that the property might not be feasible as an income-producing asset. The median cap rate for a near zip code 11238 is 4.23%.
How much can I actually make?
Actual monthly rental income may vary between $4,760 and $7,140 depending on unit-specific characteristics. You can change the amount using the slider to further explore.
How is cap rate calculated?
Cap Rate = Net Operating Income (NOI) / Property Asset Value.
When calculating the cap rate, we assume 100% occupancy. Leverage (mortgage) is not considered.
Cap Rate provided by RealtyHop and RentHop, learn more about cap rate here.
Price History
| Date / Event | Date | Event | Price |
|---|---|---|---|
| Sep 19, 2025 | Sold | ||
| Sold | |||
| Aug 12, 2025 | In contract | - | |
| In contract | |||
| May 12, 2025 | Listed by RE/MAX Distinguished Hms.&Prop | $1,779,000 | |
| Listed by RE/MAX Distinguished Hms.&Prop | |||
   | |||
|
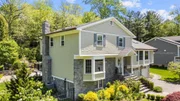
Discover this incredible property where elegance meets comfort. This recently renovated home is situated in the highly desirable Scarsdale neighborhood within the prestigious Edgemont School District, poised on a 0.58-acre lot in a cul-de-sac! The house is full of charm and character, featuring beautifully designed large living spaces with high ceilings, a main-level grand guest room, an inbuilt sound system throughout the interior and exterior of the home, and an expansive backyard with a two-level deck and a grand in-ground pool with a privacy fence—making this house a perfect place for entertaining.
This 4-bedroom, 4-bath home offers a marble-floored foyer on the main level leading to a spacious family room with access to the deck overlooking the pool and patio, a guest room, and a full bath. A few steps lead to a large, bright living room with a beautiful street view from a large window, a formal dining room, and a spectacular kitchen with skylights.
The upper level features a primary bedroom with an en-suite bath, two additional bedrooms, a hall bath, and laundry. The lower level is a finished walkout basement with a full bathroom. This home is larger than it appears and is filled with natural light thanks to numerous skylights, spacious rooms, and multiple living and entertaining spaces. Recent updates include utilities, stonework, driveway, patios, windows, an oversized garage, and central vacuuming. This exquisite residence offers many additional amenities, including hardwood floors, crown molding throughout, new LED recessed lighting, central air conditioning, an in-ground pool, and a patio-all within a professionally designed and maintained landscape with a sprinkler system throughout the lawn and plant beds.
Conveniently located a short distance from transportation, schools, and shopping, this is truly a very special opportunity!
| |||
| Sep 9, 2022 | Sold | ||
| Sold | |||
| Aug 1, 2022 | In contract | - | |
| In contract | |||

Property Highlights
Building Info
Comparables
Status
Price/ft²
Listed On
Sold On
About Greenville
Similar Homes for Sale
Currently no similar homes aroundNearby Rentals

Data Source: OneKey MLS
 Your Privacy Choices
Phone: 425-283-2930
Address: 335 Madison Avenue, New York, NY 10017