Check Availability
Medfield 02052
12 Causeway Lane
$2,058,000
● House - For Sale

12 Causeway Lane

Medfield, MA 02052
bedrooms
6 Beds
bathrooms
5 Baths
square feet
5,000 Ft²
$10,106
Est. Monthly

About This Property

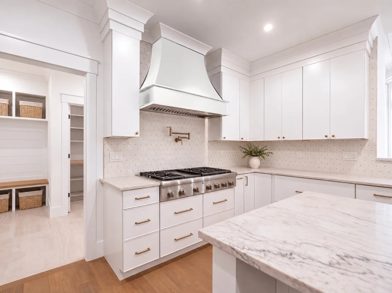
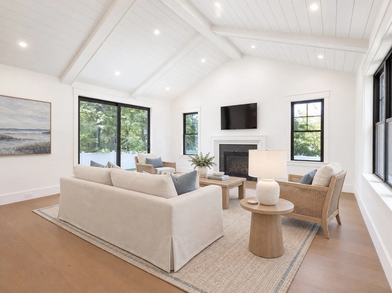
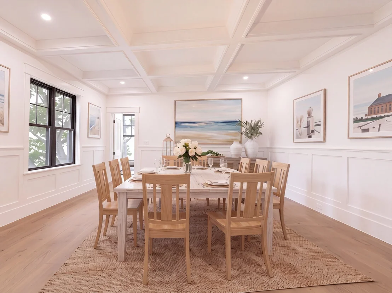
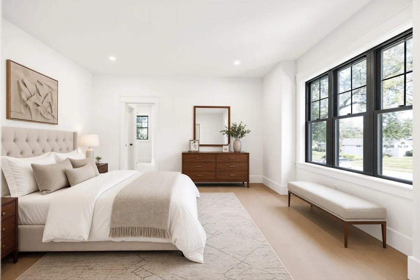
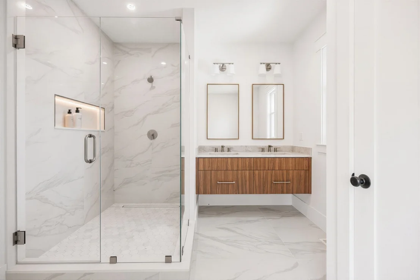
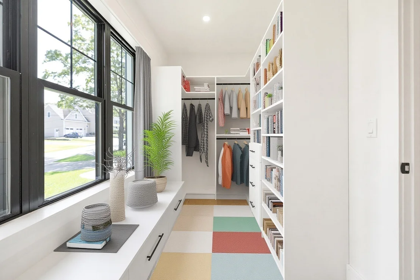
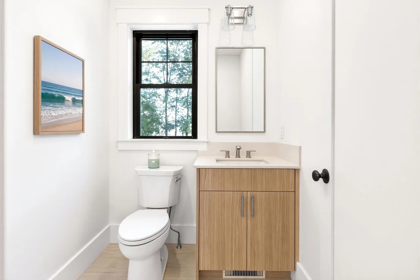
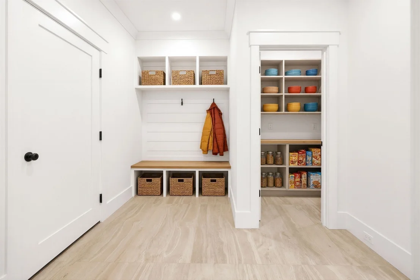
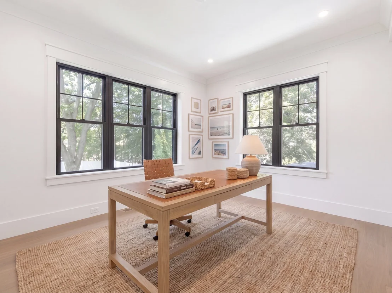
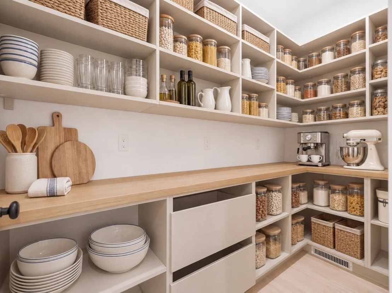
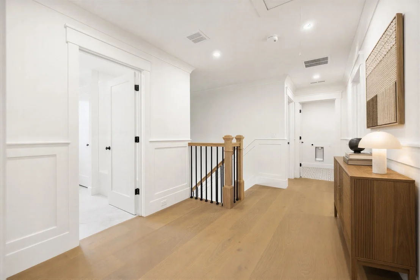
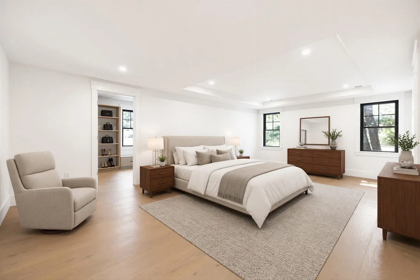
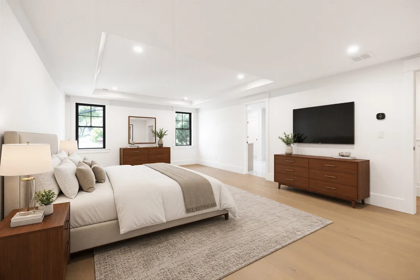
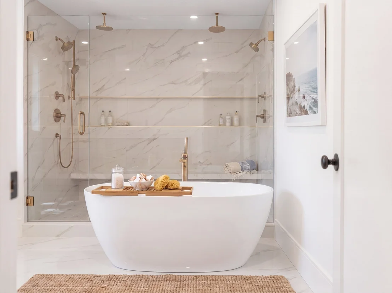
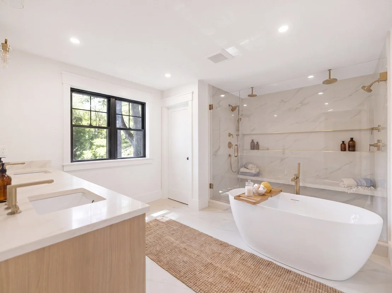
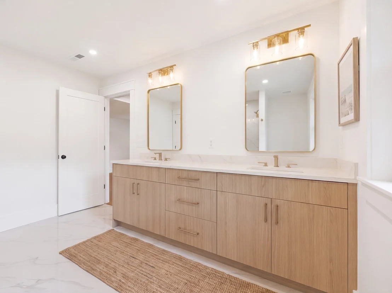
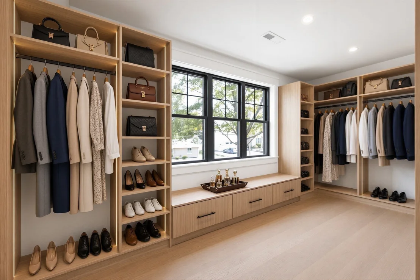
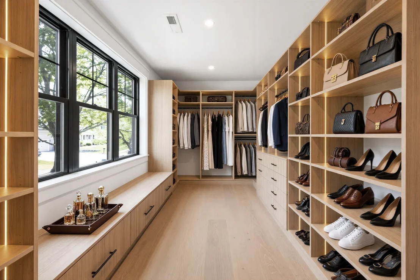
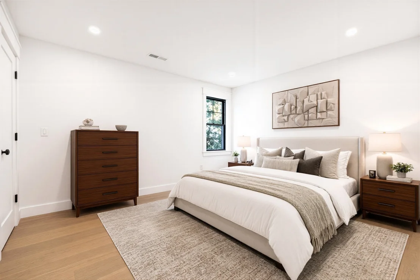
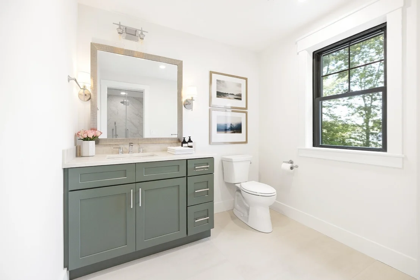
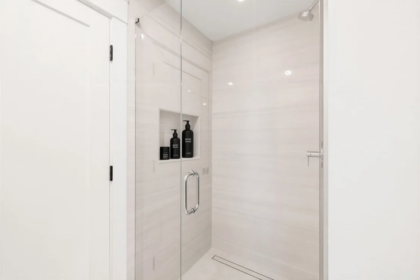
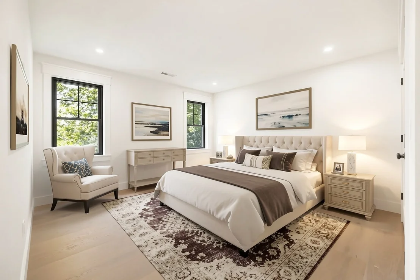
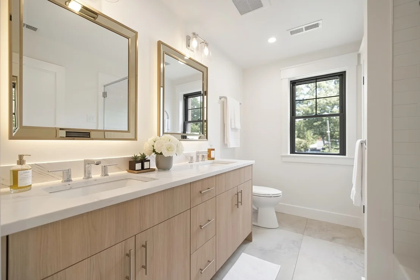
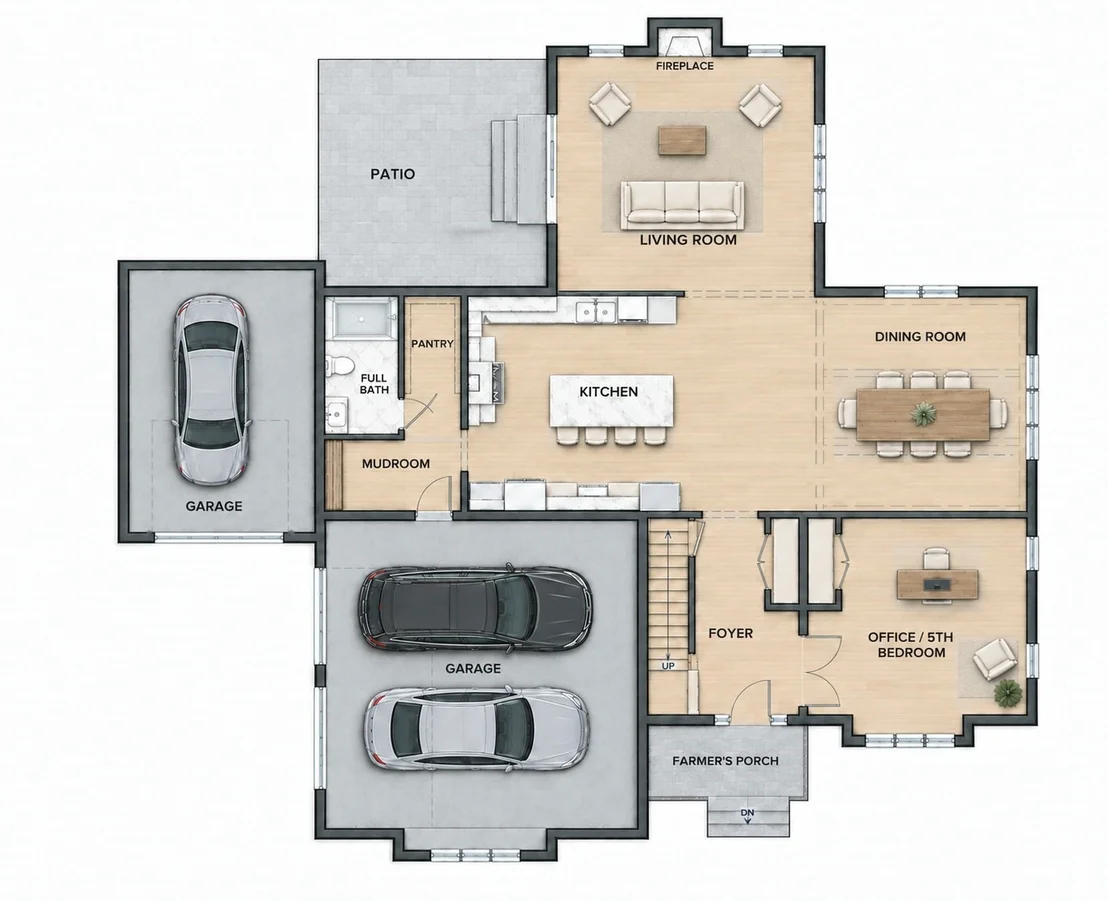
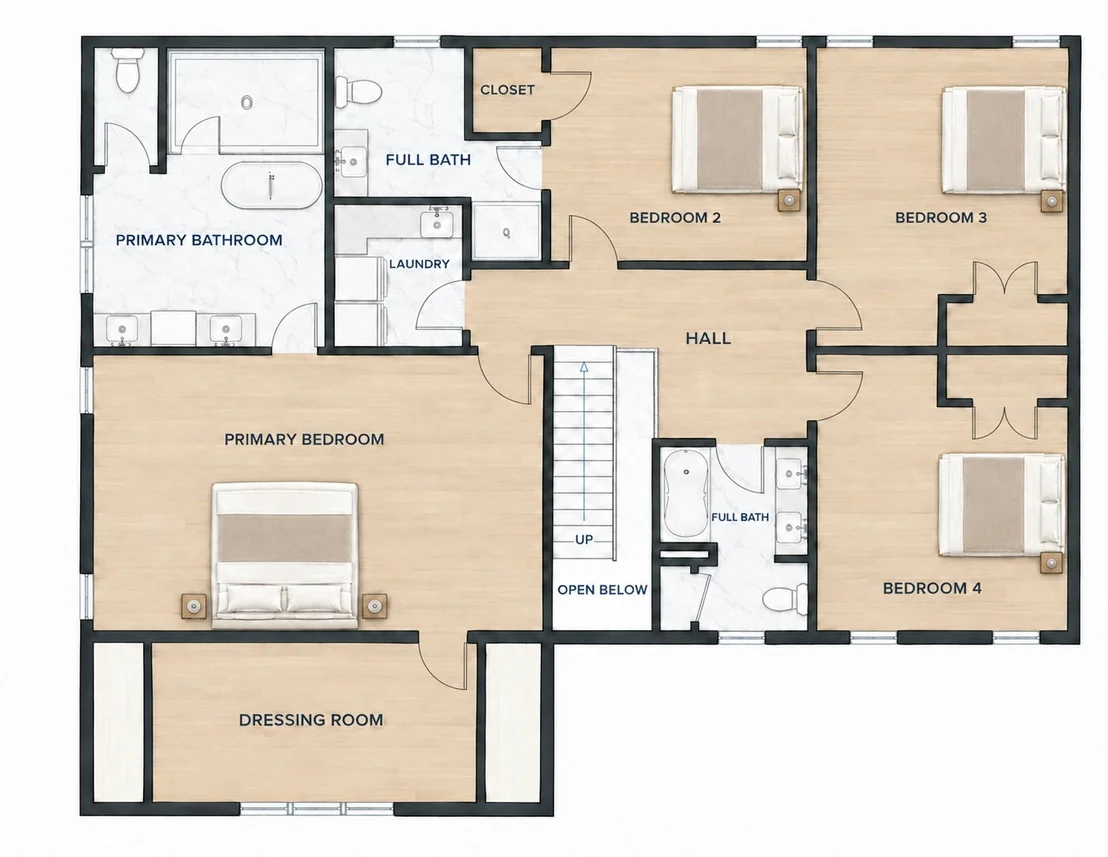
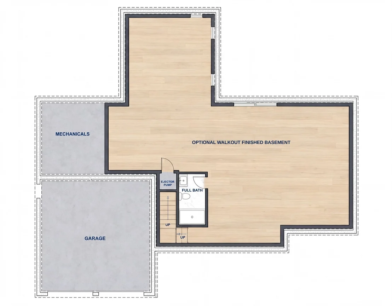
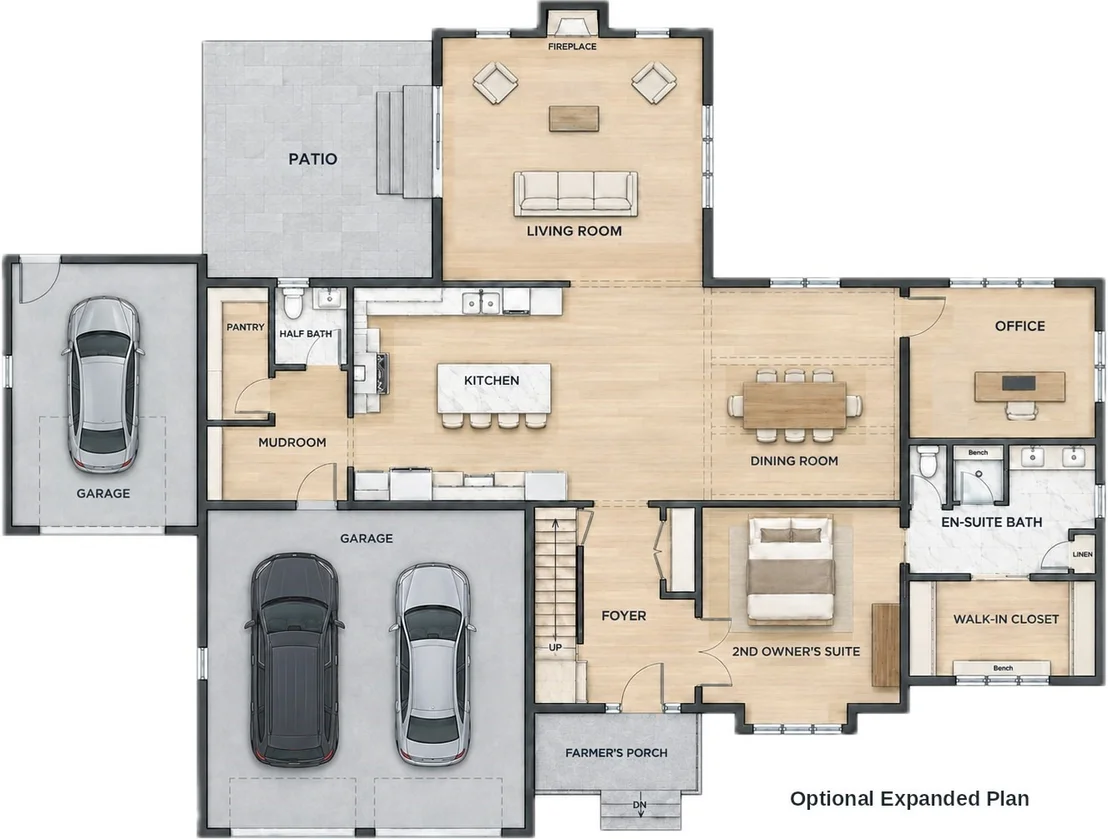
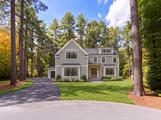
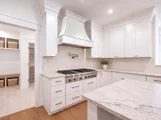
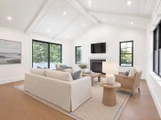
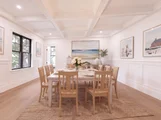
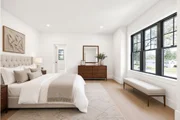
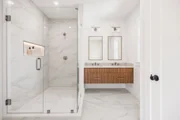
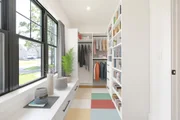
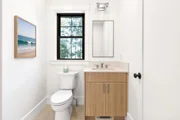
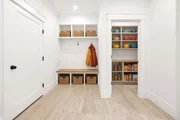
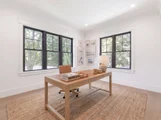
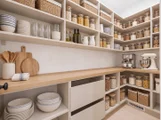
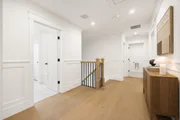
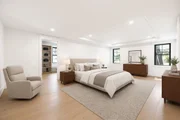
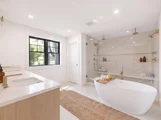
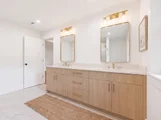
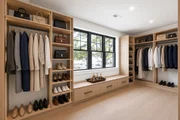
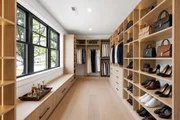
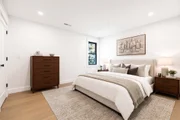
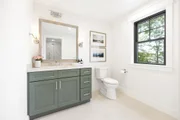
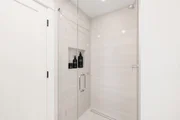
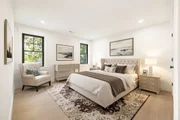
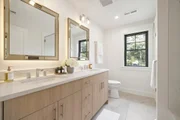
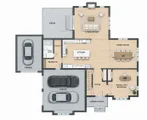
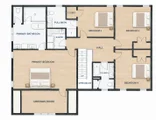
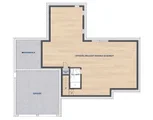
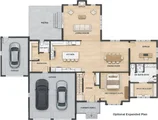
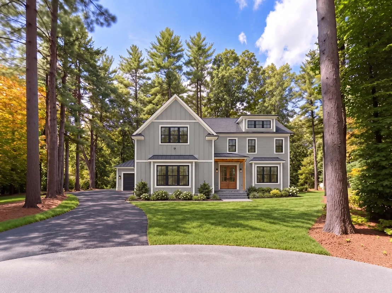
TO BE BUILT by a quality MetroWest builder. Don't miss the opportunity to customize this home or bring your own plan. Ideal setting with a large wooded lot on a private cul de sac, steps from downtown Medfield. Photos show a similar Farmhouse Colonial, completed and open to tour today as a model, so you can see exactly how this home lives before construction begins. Two floor plans are offered: one with a first floor office or guest bedroom, and an upgrade floor plan with a second owner's suite on the main floor with double vanity bath and walk-in closet, ideal for multigenerational living or long term guests. The expanded plan offers over 5,100 square feet finished with an additional bath. Either floor plan features a vaulted great room joining the kitchen, dining and living areas, with an 8 foot slider to the yard. Upstairs are four bedrooms, three full baths and laundry. The walkout lower level with daylight windows is finished at this price, or can be left unfinished for a credit. Hardiplank siding, custom closets and Thermador appliances. Close to shopping, schools and major routes.
Unit Size
5,000 Ft²
Days on Market
-
Land Size
0.89 acres
Price per sqft
$412
Property Type
House
Property Taxes
-
HOA Dues
-
Year Built
1957

Listed By

Steve Leavey
Berkshire Hathaway HomeServices Commonwealth Real Estate

Payment Calculator

Cap Rate Calculator

Last updated: 3 days ago (MLSPIN #73601696)

Price History

Date / Event Date Event Price
Nov 12, 2026 Listed by Keller Williams Realty $2,058,000
Listed by Keller Williams Realty

Property Highlights

Air Conditioning
Fireplace
Garage
Parking Available
Parking Details
Has Garage
Attached Garage
Has Open Parking
Parking Features: Attached, Paved, Off Street
Garage Spaces: 3
Open Parking Spaces: 4
Interior Details
Full Bathrooms: 5
Interior Features: Double Vanity, Recessed Lighting, Bathroom - Full, Bathroom - Tiled With Shower Stall, Closet - Linen, Bathroom - Tiled With Tub & Shower, Closet/Cabinets - Custom Built, Bathroom, Mud Room, Great Room
Appliances: Gas Water Heater, Oven, Disposal, Microwave, Range, Refrigerator
Flooring Type: Tile, Engineered Hardwood, Flooring - Stone/Ceramic Tile, Flooring - Vinyl
Laundry Features: Sink, Electric Dryer Hookup, Washer Hookup, Flooring - Stone/Ceramic Tile, Second Floor
Rooms: 11
Has Fireplace
Fireplace Features: Family Room
Fireplaces: 1
Basement: Full
Exterior Details
Square Footage: 5000
Architectural Style: Colonial, Farmhouse
Year Built Source: Builder
Year Built: 2027
Building Area Total: 5000
Building Area Units: Square Feet
Window Features: Insulated Windows
Construction Materials: Frame
Patio and Porch Features: Patio, Covered
Lot Features: Level
Lot Size Area: 0.89
Lot Size Units: Acres
Lot Size Acres: 0.89
Lot Size Square Feet: 38694
Water Source: Public
Utilities Details
Cooling Type: Central Air
Heating Type: Forced Air, Oil
Sewer : Public Sewer

Building Info

Overview

    General

  • Year Built: 1957
  • Effective Year Built: 1957
  • Building Count: 1
  • Total Rooms: 5
  • Bedroom Count: 3
  • Bathroom Count: 1
  • Full Bathrooms: 1
  • Partial Bathrooms: 1
  • Building Condition: 5
  • Building Quality: 0
  • Construction Type: 6
  • Building Style: 21
  • Exterior Walls Type: 18
  • Interior Walls Type: 0
  • Roof Shape Type: 1
  • Roof Cover Type: 15
  • Floor Count: 100
  • Living Units: 1
  • Floor Cover: 0
  • Basement Type: 2
  • Basement Area: 1,025
  • Garage Type: 0
  • Parking Space Count: 0
  • Patio Type: 0
  • Porch Type: 0
  • Pool Type: 0

    Dimensions

  • Lot Size Square Feet: 38,694
  • Total Building Area: 1,025
  • Gross Building Area: 2,722
  • Building Area: 1,025
  • Building Area Measurement: L

    Heating and Cooling

  • Air Conditioning: 0
  • Heating: 4
  • Heated Square Feet: 1,025
  • Heating Fuel Type: 6

    Utilities

  • Sewer System: 0
  • Water Service: 0

Building

  • Building Type: 0
  • Property Class: R
  • Land Acres: 0000000888
  • Standard Land Use Code: 1001
  • County Land Use Code: 101

Neighborhood

  • School District Name: Medfield School District
  • School Tax School District: MEDFIELD SD
  • Census Tract: 406102

Zoning

  • Zoning: RS

Geography

  • Parcel: MEDF M:0036 B:0000 L:0006
  • Lot: 6
  • Municipality: MEDFIELD
  • Latitude: 42.1844
  • Longitude: -71.3139

    Address

  • Full Address: 12 Causeway Ln
  • Address - House Number: 12
  • Address - Street Name: Causeway
  • Address - Suffix Type: Ln
  • State: MA
  • City Name: Medfield
  • Carrier Code: R003
  • 4-Digit Zip Code: 2312
  • Zip Code: 02052

Valuation

    Tax

  • Tax Year: 2024
  • Tax Amount: $551,200
  • Initial Tax Delinquent Year: 2024

    Appraisal Valuation

  • Standard Deviation: 0.1257
  • Valuation Date: Mar 13, 2024
  • Confidence Score: 86
  • Final Value: 537,931
  • High Value: 605,584
  • Low Value: 470,278

    Assessments Valuation

  • Assessed Year: 2024
  • Assessed Total Value: $376,500
  • Assessed Land Value: $357,100
  • Assessed Improvements Value: $19,400
Data used for valuation calculations is provided by RealtyHop, and other third party sources

Comparables

Unit
Status
Type
Beds
Baths
ft²
Price/ft²
Asking Price
Listed On
Closing Price
Sold On
HOA + Taxes

About Medfield


Similar Homes for Sale

Currently no similar homes around

Nearby Rentals


Frequently Asked Questions

When was property at 12 Causeway Lane built and last sold?
The property at 12 Causeway Lane was built in 1957 and last sold on Jan 1, 1970 for $0.
How much is this home worth?
The estimated value of the home located at 12 Causeway Lane is $2,078,580.
What are some comparable homes to 12 Causeway Lane?
There are currently no comparable homes to 12 Causeway Lane.