See Home Value
Oak Brook 60523
12 Carlisle Drive
$2,715,409
● House - Off Market

12 Carlisle Drive

Oak Brook, IL 60523
bedrooms
6 Beds
bathrooms
7 Baths, 2 Half Baths
square feet
9,813 Ft²
$18,354
Est. Monthly
$42
HOA / Fees

About This Property

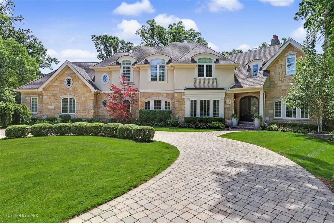
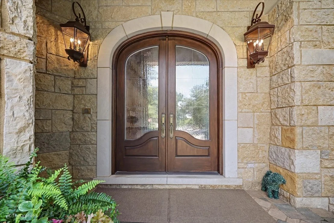
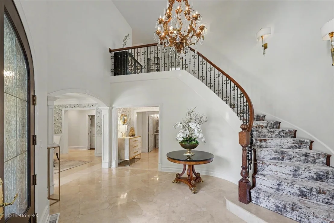
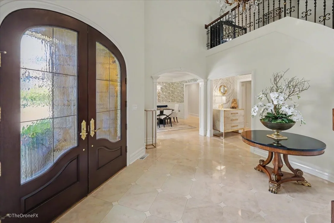
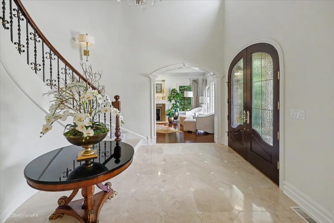
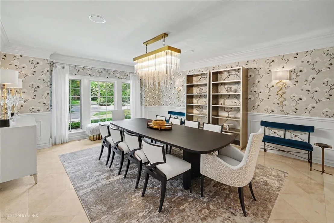
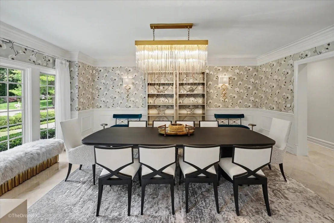
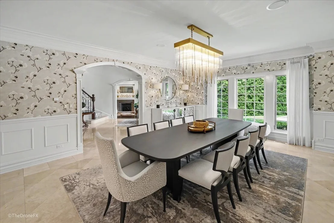
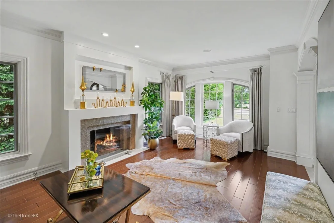
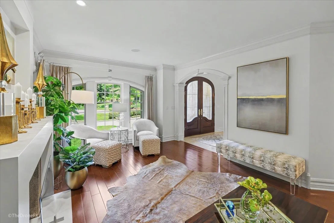
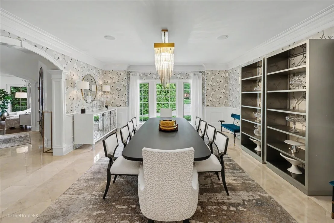
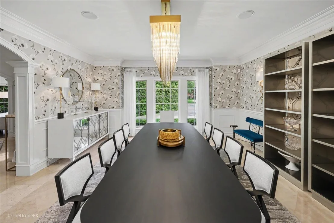
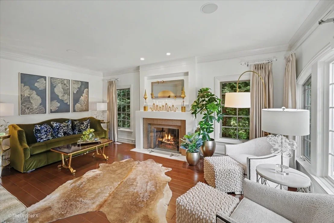
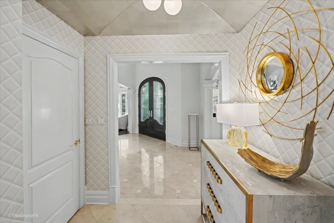
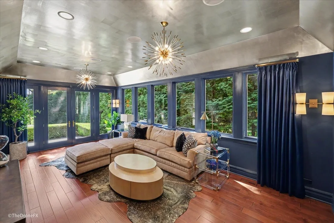
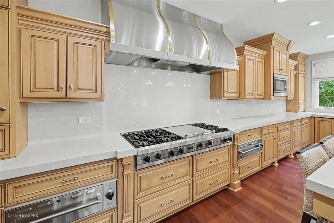
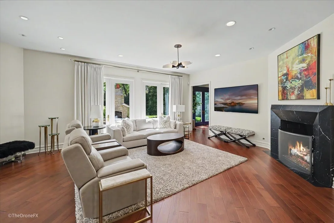
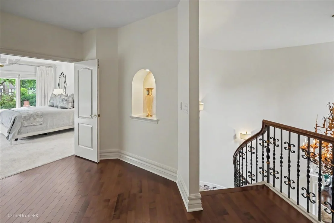
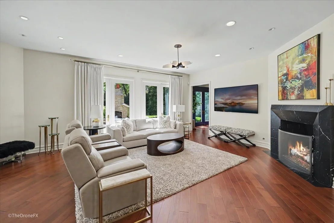
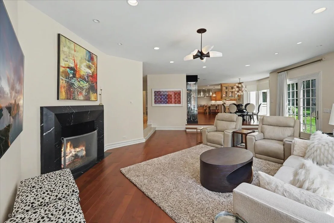
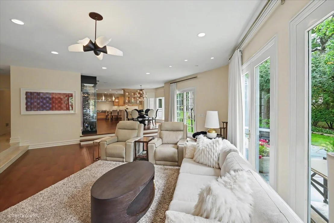
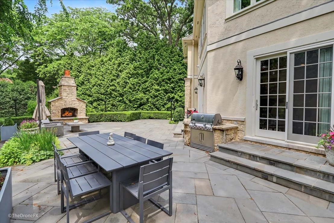
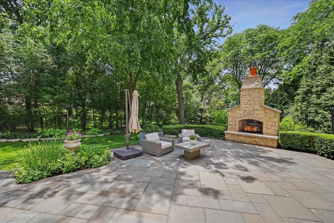
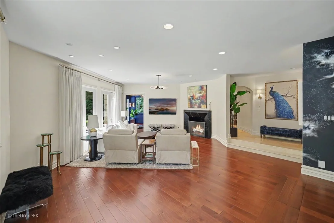
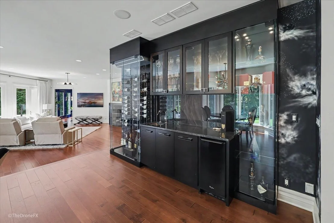
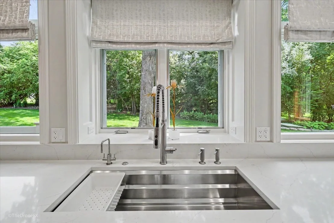
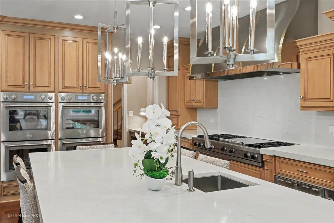
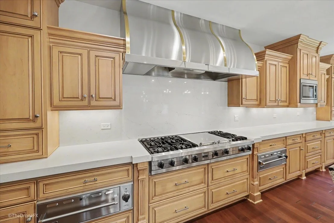
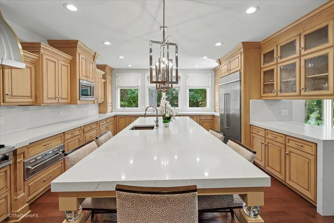
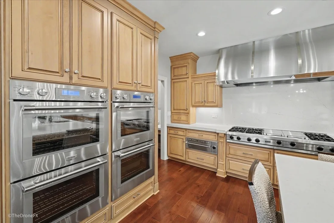
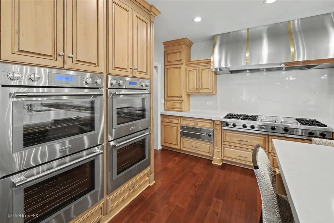
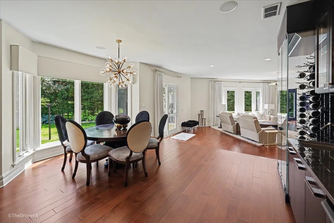
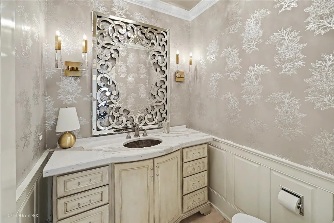
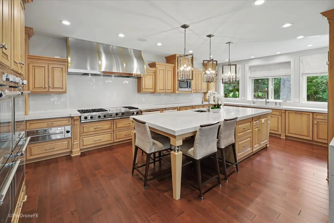
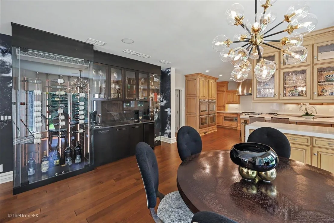
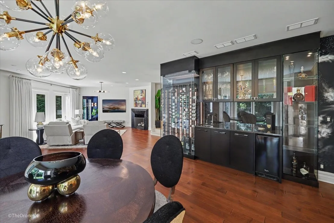
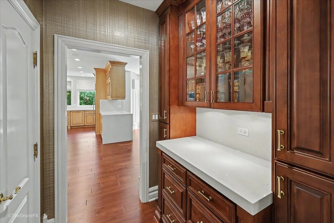
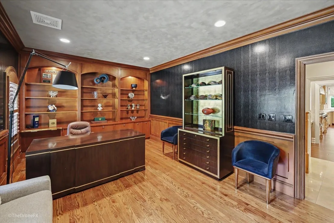
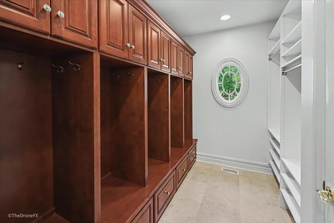
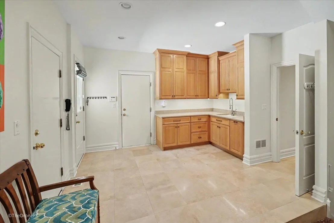
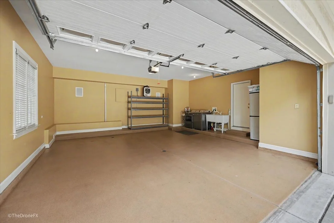
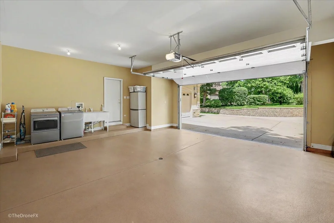
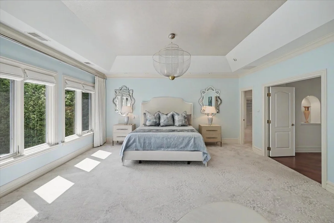
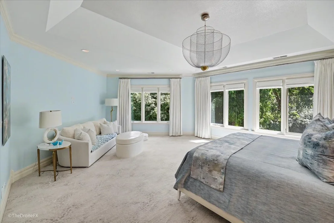
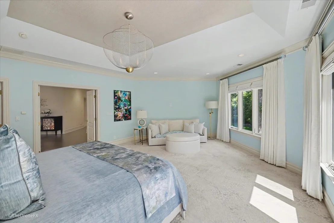
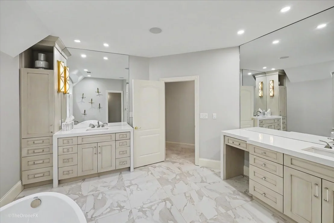
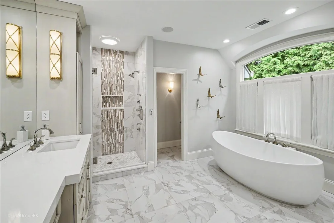
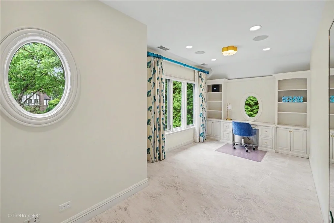
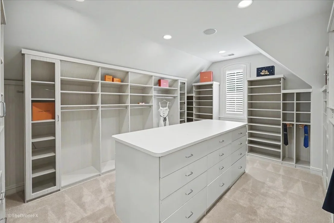
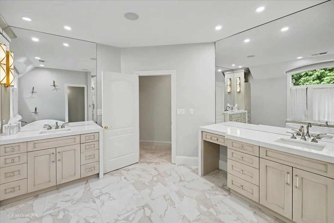
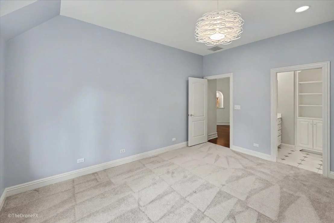
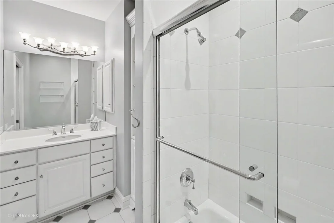
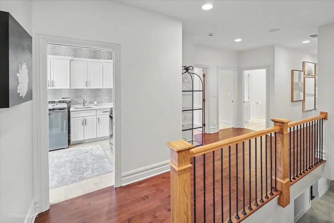
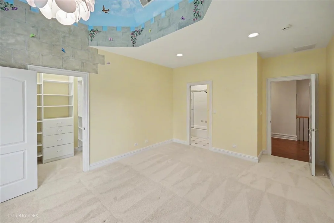
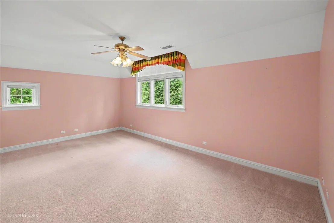
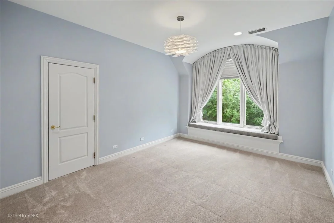
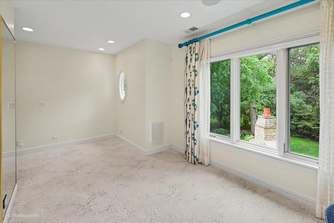
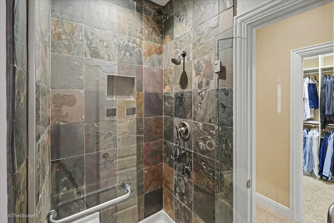
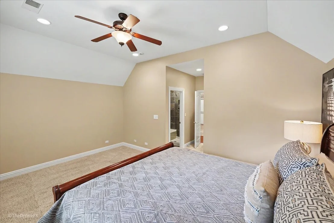
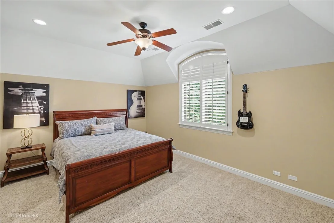
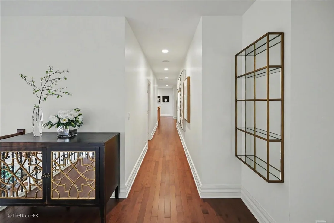
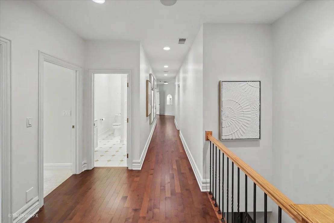
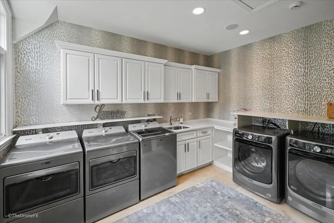
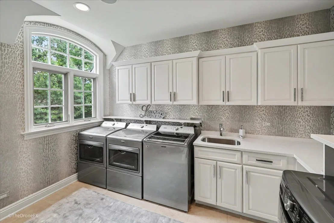
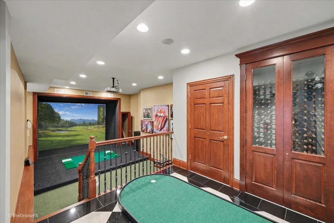
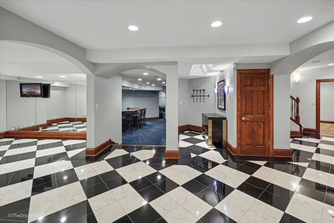
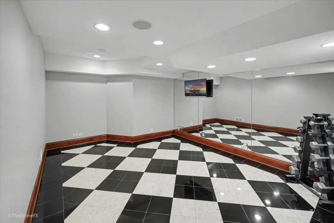
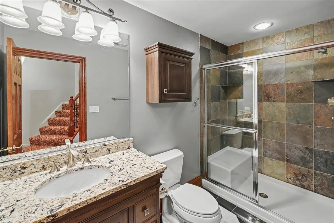
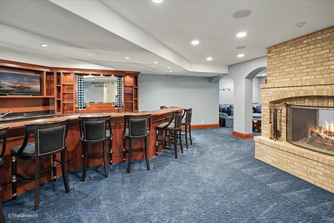
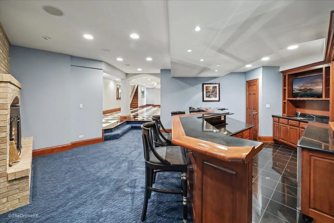
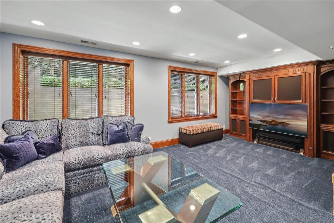
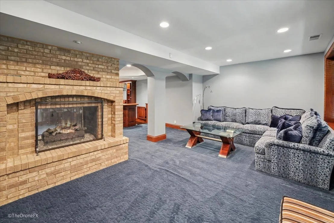
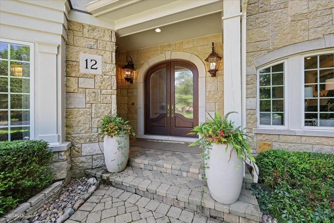
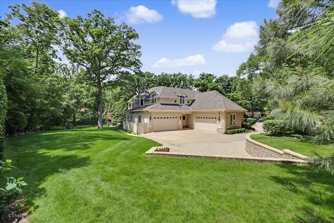
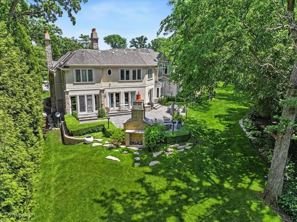
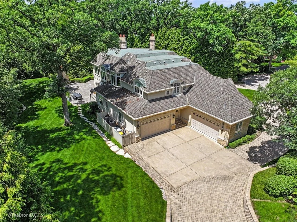
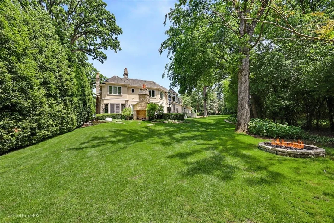
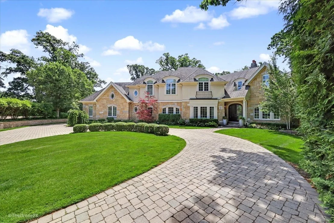
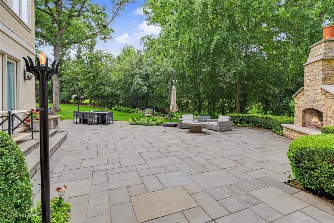
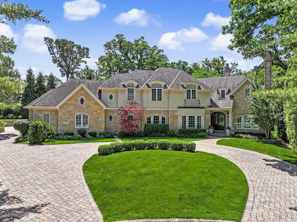
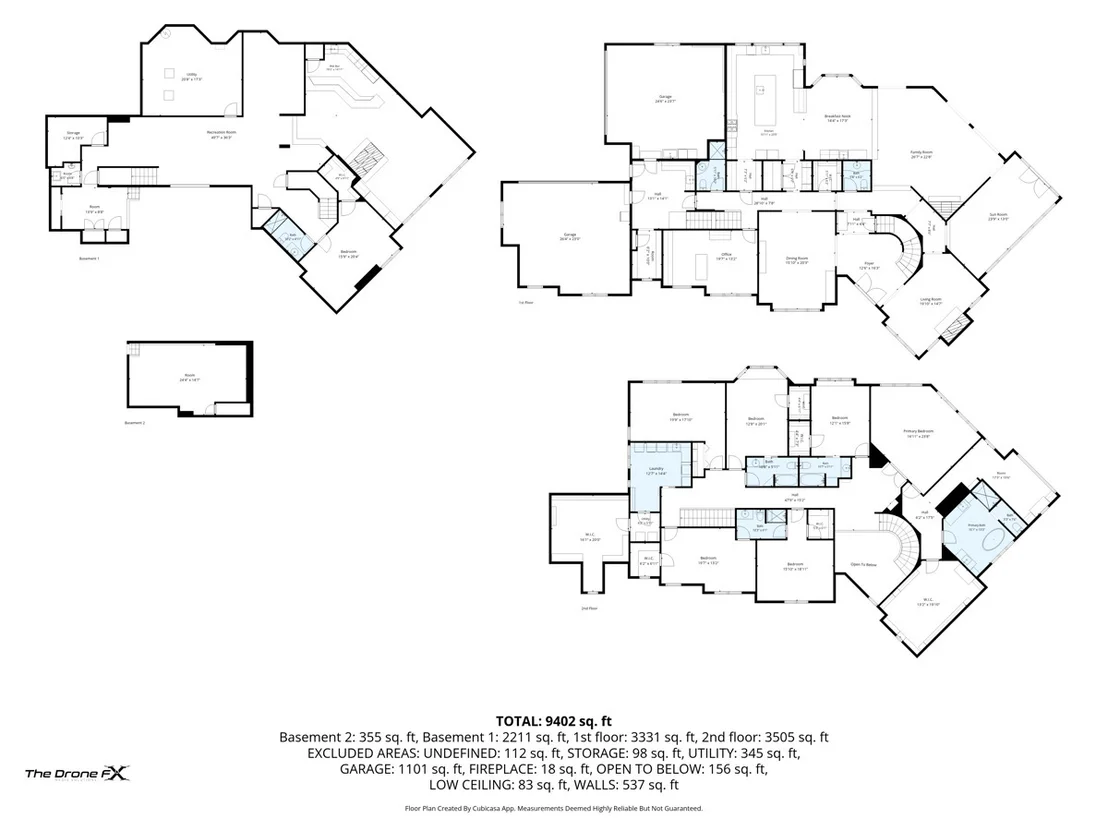
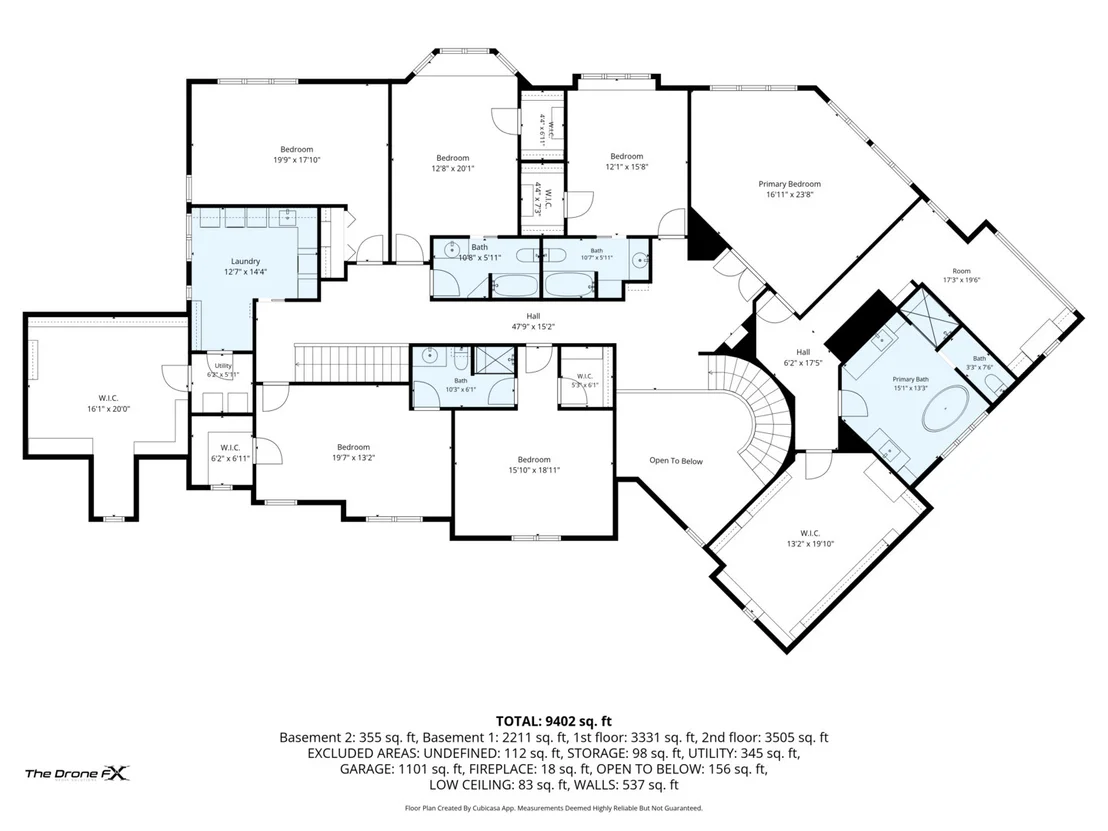
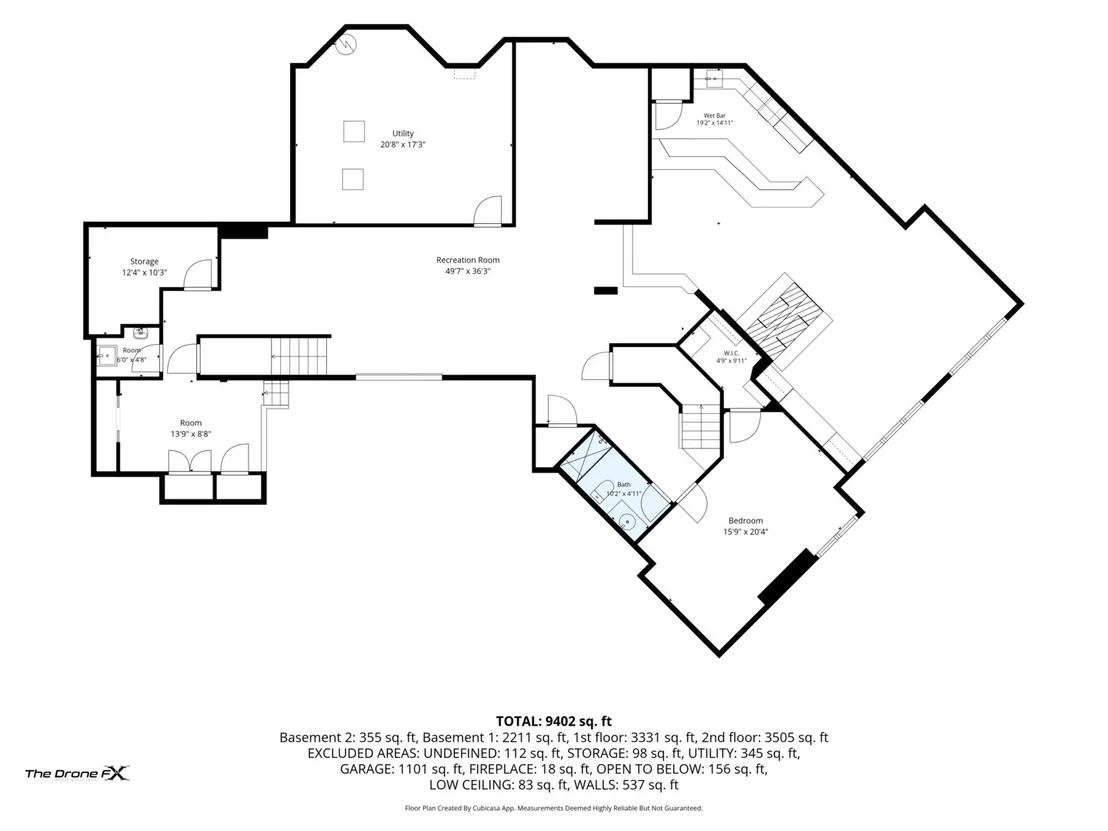
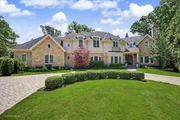
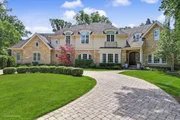
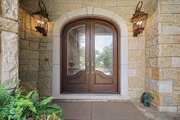
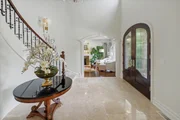
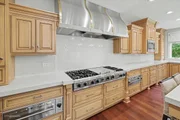
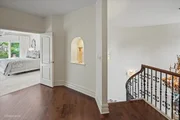
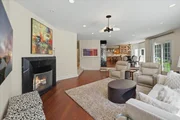
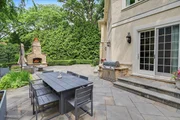
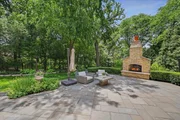
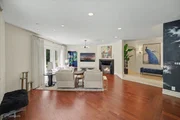
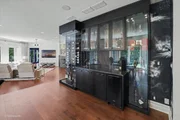
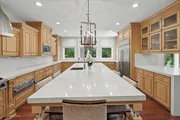
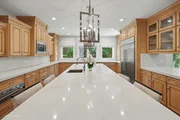
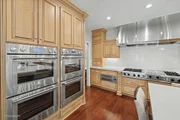
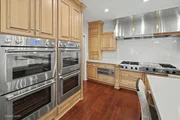
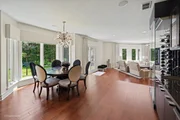
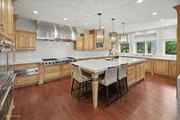
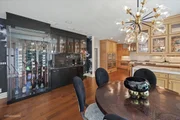
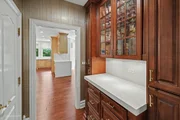
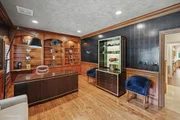
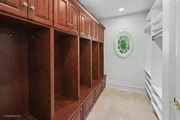
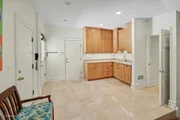
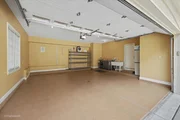
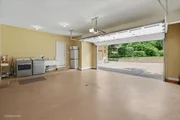
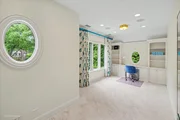
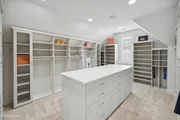
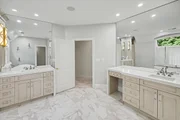
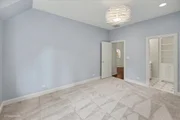
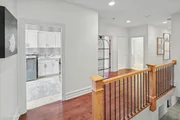
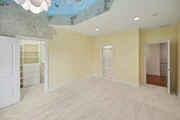
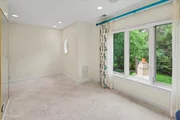
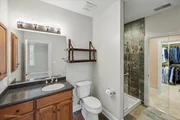
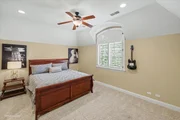
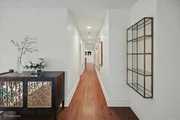
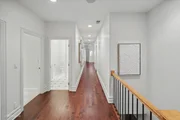
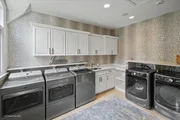
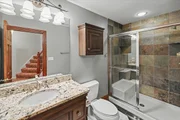
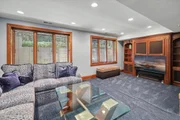
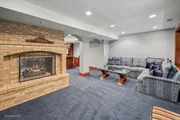
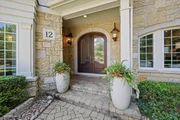
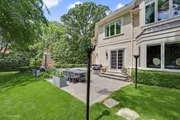
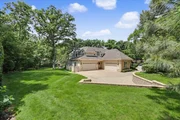
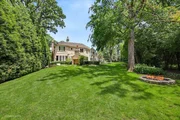
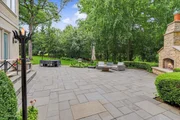
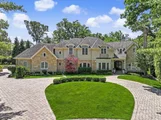
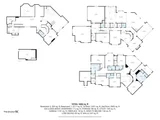
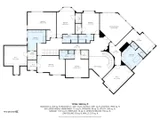
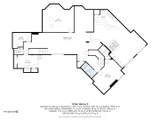
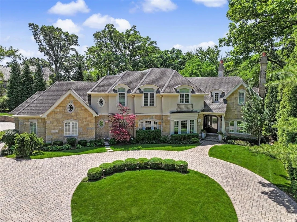
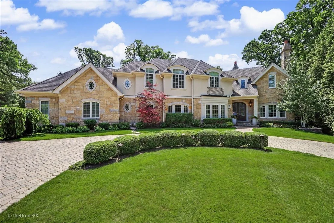
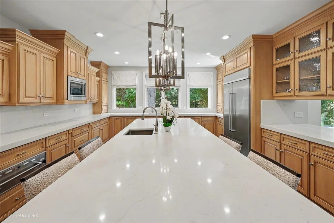
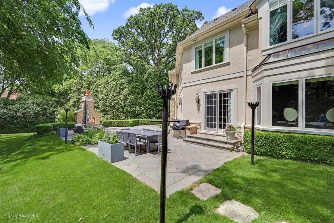
Welcome to this DREAM HOME! Beautifully appointed and updated Oak Brook estate situated on a prime interior lot on a quiet street and cul de sac. Private yard and large patio, hardscaping, outdoor fireplace and mature trees, bushes and perennials. Truly luxury living at its best!  Finest appointments throughout and great attention to detail. Original owners have made many recent updates. Over 7088 sq ft on first and second level and close to 2800 sq ft in finished basement. Open floor plan. Hardwood, marble, limestone  and travertine flooring.  Beautiful lighting fixtures and custom window treatments. Radiant heat in basement and zoned heating and cooling. Power generator. Grand entry two story foyer. Winding staircase. Living room with a fireplace. The large formal dining room is perfect for entertaining.  The updated chef's kitchen is truly the heart of the home, with stainless steel appliances, large island and lots of counter space and custom cabinetry. Four Thermador built in wall ovens, Viking 8 burner stove with grill, extra large range hood, 2 Viking warming drawers, Bosch dishwasher. There is ample cabinetry, pot filler, walk in pantry and Butlers pantry. the glass wine display and cabinetry, wet bar and more counter space. The breakfast area is open to the patio doors to the brick paver patio and yard. There is a first floor full bathroom and another half bathroom. The family room has a fireplace and open to breakfast room, and kitchen. The first floor office has custom millwork and built in cabinetry. A stunning sunroom/sitting room of off the family room with lots of windows and patio doors to the back patio. Large mud room. The second floor has 6 bedrooms with en suite bathrooms. The luxurious primary bedroom is a private retreat with an additional sitting room, gorgeous walk in closet and views of the beautiful yard. The primary bathroom has  a soaking tub, dual vanities and separate shower.. The second floor laundry room has 3 washers and 2 dryers and ample counter space and custom cabinetry. The finished basement has a  state of art golf simulator, exercise room, bar, recreation area, fuli bathroom and a bedroom and an additional powder room. The outdoor hardscaping and landscaped yard, patio, fireplace are perfect for family enjoyment and entertainment. The heated 4 car garage is heated, has an additional full size washer and dryer and epoxy flooring. The brick paver circular driveway and side drive with lots of parking spaces. The home is a private oasis at the end of the cul de sac yet easy access to highways major roads, Oak Brook shopping center, Oak Brook Sports core, Lifetime Fitness, Butler National Golf course and Butterfield Country Club and Oak Brook Golf Course. Award winning Butler School District 53 and Hinsdale Central High School.
Unit Size
9,813 Ft²
Days on Market
-
Land Size
0.53 acres
Price per sqft
$336
Property Type
House
Property Taxes
$2,113
HOA Dues
$42
Year Built
2002

Payment Calculator

Cap Rate Calculator

Property Highlights

Garage
Air Conditioning
Fireplace

Building Info

Overview

    General

  • Year Built: 2002
  • Effective Year Built: 2002
  • Building Count: 1
  • Bedroom Count: 0
  • Building Condition: 0
  • Building Quality: 0
  • Construction Type: 2
  • Building Style: 28
  • Exterior Walls Type: 2
  • Interior Walls Type: 0
  • Roof Shape Type: 0
  • Roof Cover Type: 0
  • Floor Count: 200
  • Living Units: 1
  • Floor Cover: 0
  • Basement Type: 8
  • Basement Area: 2,725
  • Garage Type: 1
  • Parking Space Count: 4
  • Patio Type: 0
  • Porch Type: 0
  • Pool Type: 0

    Dimensions

  • Lot Size Square Feet: 23,087
  • Total Building Area: 9,813
  • Gross Building Area: 9,813
  • Building Area: 7,088
  • Building Area Measurement: L

    Heating and Cooling

  • Air Conditioning: 0
  • Heating: 0
  • Heated Square Feet: 7,088
  • Heating Fuel Type: 0

    Utilities

  • Sewer System: 0
  • Water Service: 0

Building

  • Building Type: 0
  • Property Class: R
  • Subdivision: BROOK FOREST
  • Land Acres: 0000000530
  • Standard Land Use Code: 1001
  • County Land Use Code: R
  • Legal Description 1: BROOK FOREST UNIT 3

Neighborhood

  • School District Name: Butler School District 53
  • School Tax School District: OAK BROOK
  • Census Tract: 844502

Zoning

  • Zoning: R

Geography

  • Assessors Map Reference: 3085-C4
  • Parcel: 06-27-404-019
  • Lot: 63
  • Municipality: YORK
  • Latitude: 41.8335
  • Longitude: -87.9639

    Address

  • Full Address: 12 Carlisle Dr
  • Legal Unit: 3
  • Address - House Number: 12
  • Address - Street Name: Carlisle
  • Address - Suffix Type: Dr
  • State: IL
  • City Name: Oak Brook
  • Carrier Code: C029
  • 4-Digit Zip Code: 1709
  • Zip Code: 60523

Valuation

    Tax

  • Tax Year: 2022
  • Tax Amount: $2,263,606
  • Tax Rate Code Area: 6143

    Appraisal Valuation

  • Standard Deviation: 0.1249
  • Valuation Date: Jan 10, 2024
  • Confidence Score: 86
  • Final Value: 2,000,125
  • High Value: 2,250,065
  • Low Value: 1,750,184

    Market Valuation

  • Market Total Value: $1,813,980
  • Market Land Value: $342,960
  • Market Improvement Value: $1,471,020

    Assessments Valuation

  • Assessed Year: 2022
  • Assessed Total Value: $604,660
  • Assessed Land Value: $114,320
  • Assessed Improvements Value: $490,340
Data used for valuation calculations is provided by RealtyHop, and other third party sources

Comparables

Unit
Status
Type
Beds
Baths
ft²
Price/ft²
Asking Price
Listed On
Closing Price
Sold On
HOA + Taxes

About Oak Brook


Similar Homes for Sale

Currently no similar homes around

Nearby Rentals

Unit for rent at 18w269 Kirkland Lane, Villa Park, IL, 60181

$2,400 /mo

  • 3 Beds
  • 2 Baths
  • 1,414 ft²
18w269 Kirkland Lane, Villa Park, IL, 60181 Listing by Priya Maini
Unit for rent at 515 N Cass Avenue, Westmont, IL, 60559
$1,850 /mo

  • 1 Bed
  • 1 Bath
  • 700 ft²
515 N Cass Avenue #2H, Westmont, IL, 60559 Listing by Ann Pancotto
Unit for rent at 519 N Park Street, Westmont, IL, 60559

$2,850 /mo

  • 3 Beds
  • 1 Bath
  • 1,046 ft²
519 N Park Street, Westmont, IL, 60559 Listing by Guifang Gao


Frequently Asked Questions

When was property at 12 Carlisle Drive built and last sold?
The property at 12 Carlisle Drive was built in 2002 and last sold on Jan 1, 1970 for $0.
How much is this home worth?
The estimated value of the home located at 12 Carlisle Drive is $3,331,990.
What are some comparable homes to 12 Carlisle Drive?
There are currently no comparable homes to 12 Carlisle Drive.