Check Availability
Albany
12 Brookside Drive
$599,000
● House - In Contract

12 Brookside Drive

Bethlehem, NY 12054
bedrooms
4 Beds
bathrooms
3 Baths, 1 Half Bath
square feet
3,276 Ft²
$4,033
Est. Monthly

About This Property

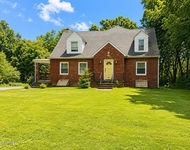
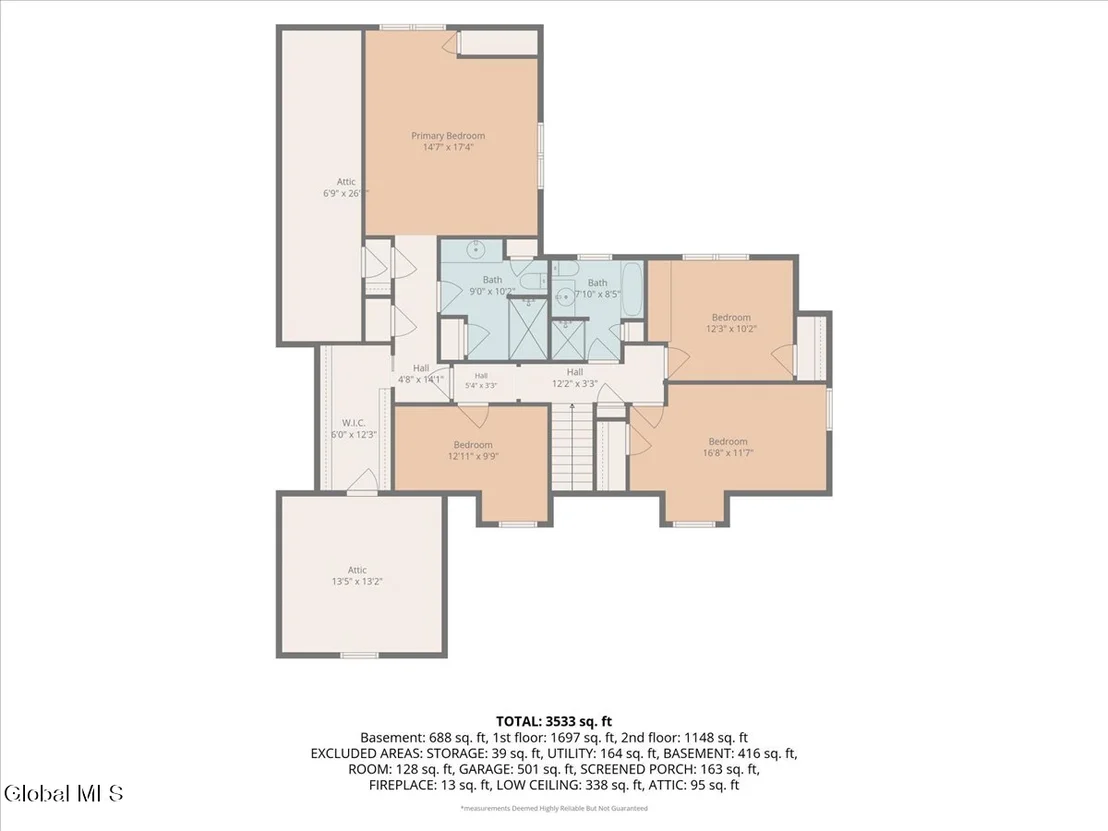
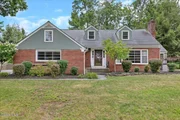
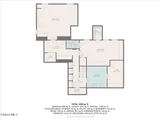
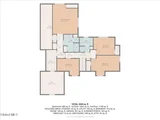
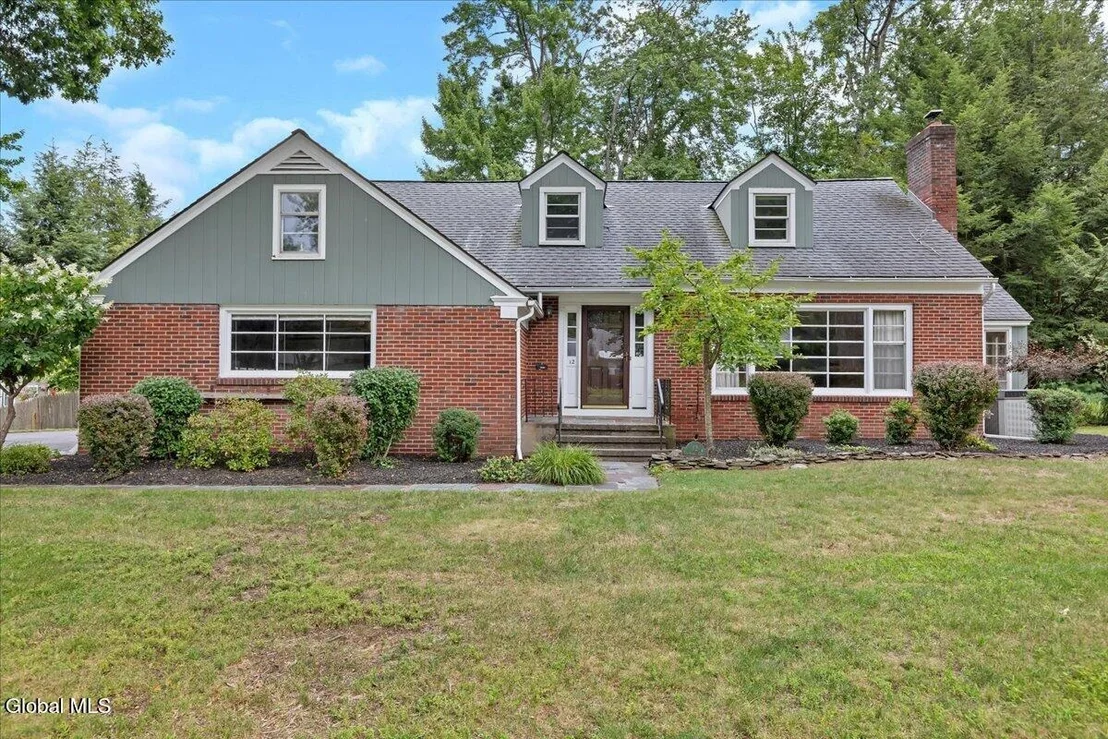
Wait until you see all this house has to offer! Welcome to 12 Brookside Drive, a large Cape on over a half acre corner lot in the heart of Old Delmar. With over 3200 sq. feet of living space, there is room for the whole family and more storage than you'll ever need. Hardwood floors, built-ins and the old world charm that will turn heads every time. A bright, open kitchen leading into the living room is the perfect setting for entertaining and making memories. Oversized family room with office space and bay window overlooking backyard. Central air, outdoor sprinklers plus electricity and patio ideal for a hot tub. Enjoy summer days in the inground heated salt water pool, complete with new mechanicals, or unwind indoors with a sauna and wine cellar in the basement. With plenty of space and great potential, this home offers an opportunity to bring your personal touch and vision to update and create the home of your dreams. All of this in the sought after Bethlehem School District. Conveniently located near all the amenities the Town of Bethlehem has to offer including shopping and dining at 4 Corners, farmer's markets, and both the Bethlehem Town Park and the Albany County Helderberg-Hudson Rail Trail for outdoor recreation.
Unit Size
3,276 Ft²
Days on Market
-
Land Size
0.54 acres
Price per sqft
$183
Property Type
House
Property Taxes
$1,091
HOA Dues
-
Year Built
1952

Listed By

Mary Amodeo
Coldwell Banker Prime Prop.

Payment Calculator

Cap Rate Calculator

Last updated: 3 months ago (Global MLS #202624427)

Price History

Date / Event Date Event Price
Aug 24, 2026 In contract -
In contract
Aug 20, 2026 Listed by Coldwell Banker Prime Properties $599,000
Listed by Coldwell Banker Prime Properties
Oct 1, 2002 Sold
Sold
Aug 7, 2002 Sold
Sold
Mar 19, 2002 Listed by Coldwell Banker Prime Properties $379,000
Listed by Coldwell Banker Prime Properties

Property Highlights

Garage
Parking Available
Air Conditioning
Fireplace
Parking Details
Has Garage
Attached Garage
Has Open Parking
Parking Features: Off Street, Paved, Attached, Driveway
Garage Spaces: 2
Interior Details
Half Bathrooms: 1
Full Bathrooms: 3
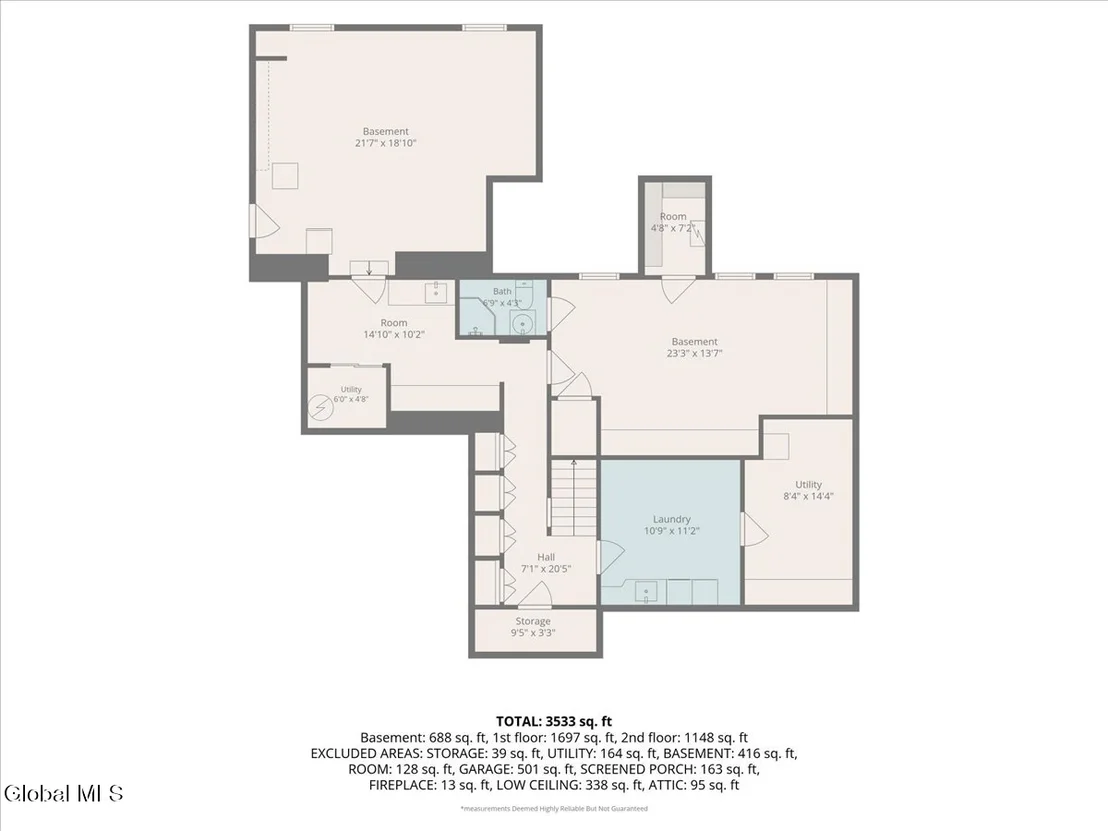
Interior Features: Sauna, Walk-In Closet(s), Built-in Features, Crown Molding, Eat-in Kitchen, Kitchen Island, Wine Cellar, Ceramic Tile Bath
Appliances: Built-In Electric Oven, Dishwasher, Disposal, Dryer, Microwave, Refrigerator, Washer
Flooring Type: Carpet, Ceramic Tile, Hardwood
Door Features: Sliding Doors
Laundry Features: In Basement, Laundry Room
Rooms: 13
Has Fireplace
Fireplace Features: Living Room, Wood Burning
Fireplaces: 1
Basement: Full, Interior Entry, Partial, Bilco Doors, Heated
Exterior Details
Square Footage: 3276
Architectural Style: Cape Cod
Year Built: 1952
Window Features: Skylight(s), Bay Window(s), Blinds, Double Pane Windows
Construction Materials: Brick, Wood Siding
Patio and Porch Features: Deck
Pool Features: In Ground, Salt Water
Pool is Private
Lot Features: Level, Private, Sprinklers In Front, Sprinklers In Rear, Cleared, Corner Lot, Landscaped
Lot Size Area: 0.54
Lot Size Units: Acres
Lot Size Acres: 0.54
Lot Size Square Feet: 23522.4
Tax Lot: 13.000
Water Source: Public
Financial Details
Tax Annual Amount: $13,091
Utilities Details
Cooling Type: Central Air
Heating Type: Forced Air, Natural Gas
Sewer : Public Sewer

Building Info

Overview

    General

  • Year Built: 1952
  • Effective Year Built: 1952
  • Bedroom Count: 3
  • Bathroom Count: 3
  • Full Bathrooms: 3
  • Partial Bathrooms: 3
  • Building Condition: 6
  • Building Quality: 7
  • Construction Type: 0
  • Building Style: 4
  • Exterior Walls Type: 2
  • Interior Walls Type: 0
  • Roof Shape Type: 0
  • Roof Cover Type: 0
  • Floor Count: 175
  • Floor Cover: 0
  • Basement Type: 2
  • Basement Area: 0
  • Garage Type: 10
  • Garage Square Area: 705
  • Parking Space Count: 2
  • Patio Type: 0
  • Porch Type: 7
  • Pool Type: 10

    Dimensions

  • Lot Size Square Feet: 23,522
  • Lot Size Depth Feet: 1,700
  • Lot Size Frontage Feet: 1,100
  • Total Building Area: 3,276
  • Building Area: 3,276
  • Building Area Measurement: L

    Heating and Cooling

  • Fireplace Count: 1
  • Air Conditioning: 1
  • Heating: 3
  • Heated Square Feet: 3,276
  • Heating Fuel Type: 3

    Utilities

  • Sewer System: 1
  • Water Service: 2

Building

  • Building Type: 0
  • Property Class: R
  • Land Acres: 0000000540
  • Standard Land Use Code: 1001
  • County Land Use Code: 210
  • Legal Description 1: LOT 10 BLK P ELSMERE

Neighborhood

  • School District Name: Bethlehem Central School District
  • School Tax School District: BETHLEHEM
  • Census Tract: 014203

Zoning

  • Zoning: CR

Geography

  • Account Number: 08601700030130000000
  • District: 012200
  • Section: 86.17
  • Parcel: 012200 86.17-3-13
  • Block: 3
  • Lot: 13.000
  • Municipality: BETHLEHEM
  • Latitude: 42.6141
  • Longitude: -73.8252

    Address

  • Full Address: 12 Brookside Dr
  • Address - House Number: 12
  • Address - Street Name: Brookside
  • Address - Suffix Type: Dr
  • State: NY
  • City Name: Delmar
  • Carrier Code: C008
  • 4-Digit Zip Code: 3306
  • Zip Code: 12054

Valuation

    Tax

  • Tax Year: 2023
  • Tax Amount: $1,290,858
  • Initial Tax Delinquent Year: 2024
  • Tax Rate Code Area: 012206

    Appraisal Valuation

  • Standard Deviation: 0.2433
  • Valuation Date: Feb 07, 2024
  • Confidence Score: 65
  • Final Value: 582,942
  • High Value: 724,779
  • Low Value: 441,105

    Market Valuation

  • Market Total Value: $546,667
  • Market Land Value: $100,000
  • Market Improvement Value: $446,667

    Assessments Valuation

  • Assessed Year: 2023
  • Assessed Total Value: $410,000
  • Assessed Land Value: $75,000
  • Assessed Improvements Value: $335,000

    Sales

  • Current Sale Contract Date: Aug 07, 2002
  • Current Sale Recording Date: Oct 01, 2002
  • Current Sale Price:
  • Current Sale Document Type: 71
Data used for valuation calculations is provided by RealtyHop, and other third party sources

Comparables

Unit
Status
Type
Beds
Baths
ft²
Price/ft²
Asking Price
Listed On
Closing Price
Sold On
HOA + Taxes

About Albany


Similar Homes for Sale

Currently no similar homes around

Nearby Rentals

Unit for rent at 52 Euclid Avenue, Delmar, NY, 12054

$1,595 /mo

  • 2 Beds
  • 1 Bath
  • 800 ft²
52 Euclid Avenue, Delmar, NY, 12054 Listing by Jennifer L Karam
Unit for rent at 3 Minnowbrook Avenue, Delmar, NY, 12054

$2,150 /mo

  • 2 Beds
  • 1 Bath
  • 1,050 ft²
3 Minnowbrook Avenue #APTA, Delmar, NY, 12054 Listing by Melissa Hems
Unit for rent at 93 Cherry Avenue, Delmar, NY, 12054

$2,850 /mo

  • 4 Beds
  • 2 Baths
  • 1,561 ft²
93 Cherry Avenue, Delmar, NY, 12054 Listing by Douglas S Schenk


Frequently Asked Questions

When was property at 12 Brookside Drive built and last sold?
The property at 12 Brookside Drive was built in 1952 and last sold on Aug 7, 2002 for $375,000.
How much is this home worth?
The estimated value of the home located at 12 Brookside Drive is $605,020.
What are some comparable homes to 12 Brookside Drive?
There are currently no comparable homes to 12 Brookside Drive.