by RH Advisors

See Home Value
Hillsborough
12 Brandy
Listed by: Cheryl Hazzard, Keller Williams Realty Metro-Londonderry, 603-232-8282 Selling Office: RE/MAX Synergy, Listing Courtesy of Prime MLS
$775,000
● House - Off Market

12 Brandy

Litchfield, NH 03052
bedrooms
3 Beds
bathrooms
1 Bath
square feet
3,138 Ft²
$4,603
Est. Monthly
2.56%
Cap Rate

About This Property

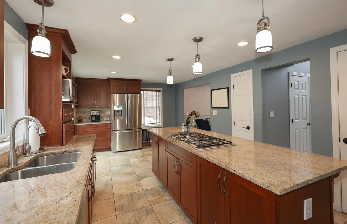
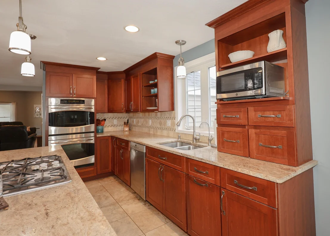
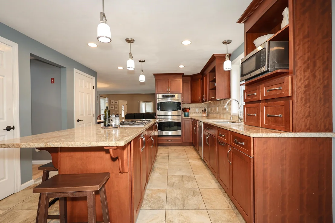
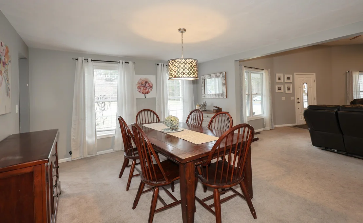
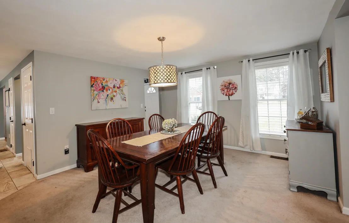
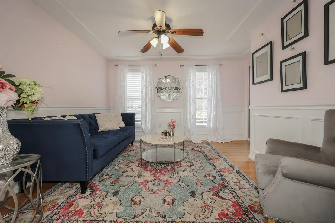
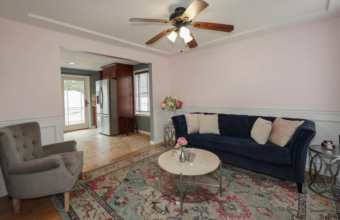
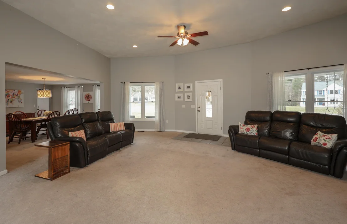
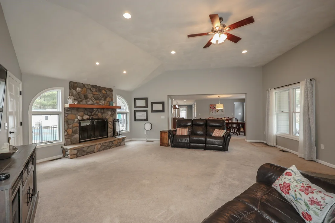
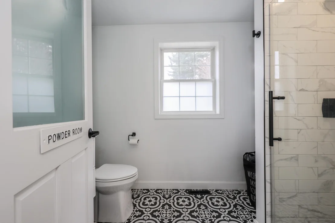
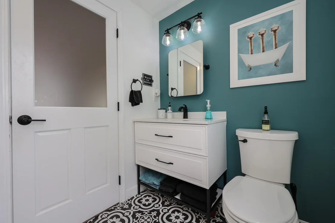
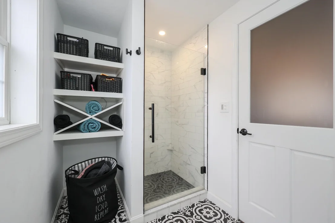
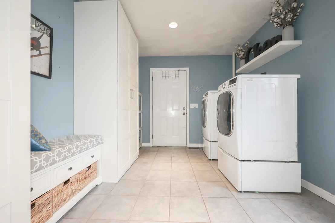
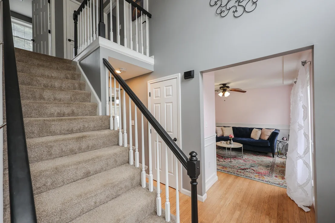
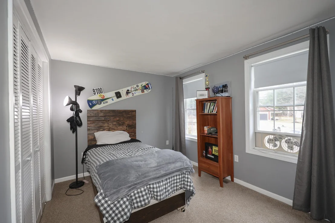
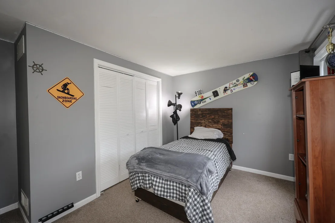
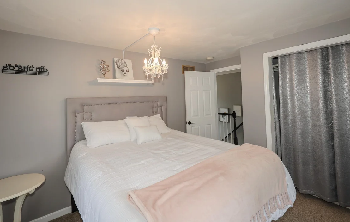
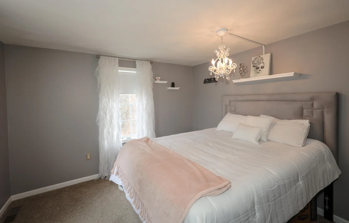
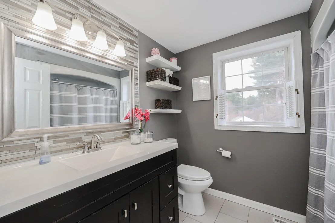
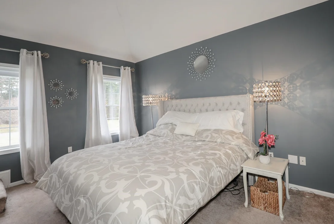
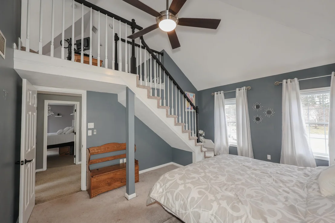
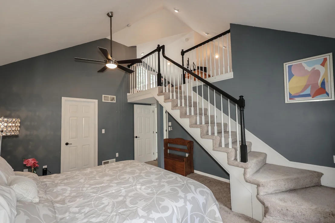
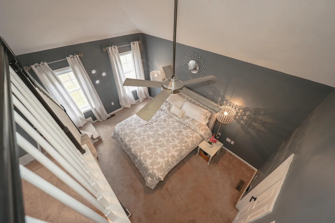
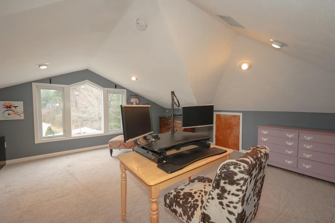
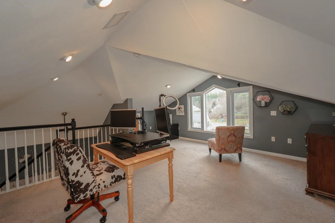
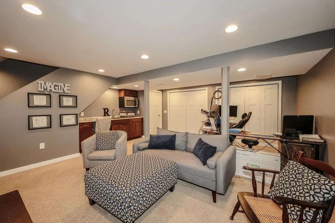
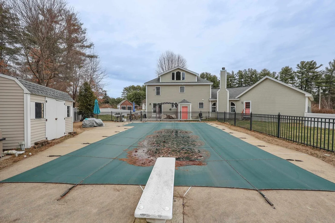
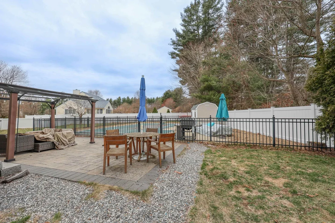
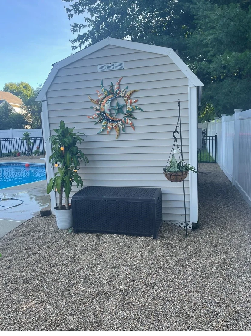
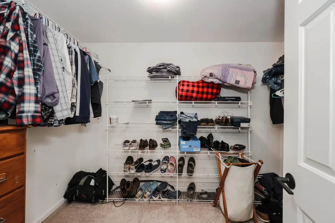
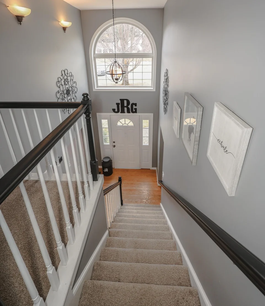
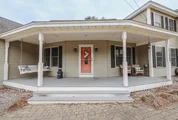
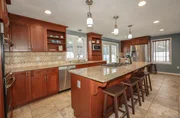
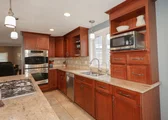
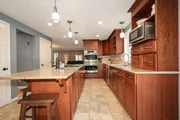
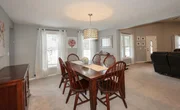
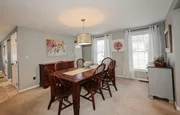
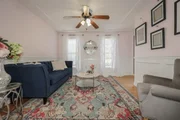
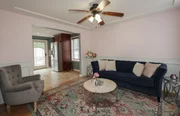
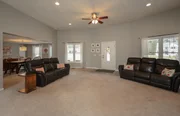
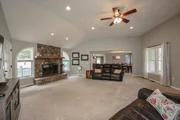
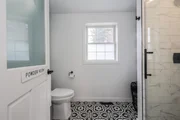
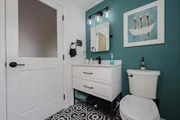
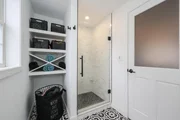
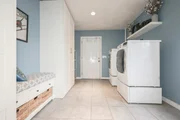
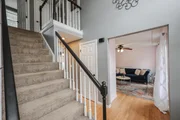
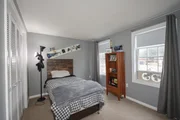
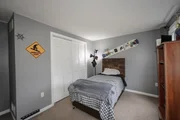
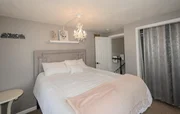
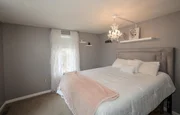
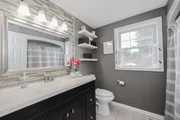
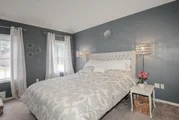
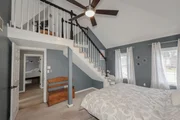
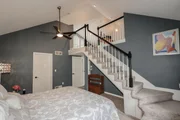
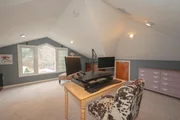
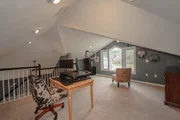
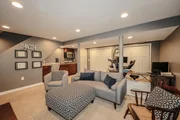
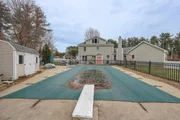
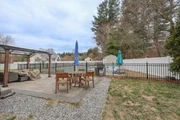
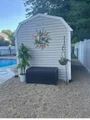
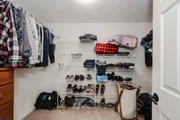
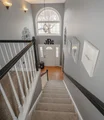
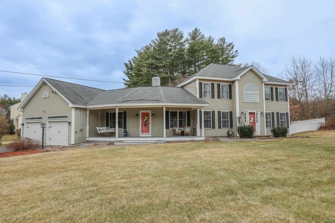
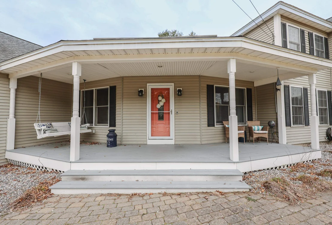
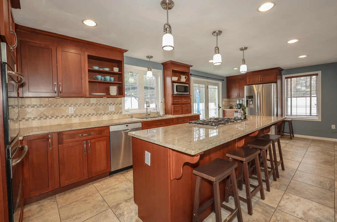
It doesn't get much better than this! This beauty is perfectly set on a beautiful lot at the end of a cul-de-sac, in highly desirable Litchfield. The front of the home welcomes you with an inviting farmers porch leading you inside. Step into the HUGE living room with stone, wood burning fireplace. Attached and open dining room makes for amazing entertainment space leading into the kitchen. HUGE granite center island with cook top, lots of cabinet space, double ovens and expanded space by door to back yard. Additional room offers a space for a den, playroom, office, etc. Newly renovated 3/4 bath with tile shower, HUGE mudroom with laundry off of the attached 2 car garage with door to backyard. Head up stairs to the master bedroom featuring large walk-in closet and large loft. Two additional bedrooms and full newly renovated bath complete the second floor. Partially finished basement has large closets and storage space, sink, microwave & space for mini or wine fridge. Great hang-out area for kids or adults! Head to the backyard for more room to play! Saltwater pool with diving board, patio with pergola, shed, and fully fenced in for peace of mind. Irrigation in front and back yards, Central AC, and generator hook-up.... Add in the fantastic location and you have yourself a dream home! Delayed showings until Sat April 6 10am. **Offer deadline of Monday 4/8 at noon**
Unit Size
3,138 Ft²
Days on Market
-
Land Size
1.00 acres
Price per sqft
$247
Property Type
House
Property Taxes
$797
HOA Dues
-
Year Built
1997

Payment Calculator (Computations Provided by RealtyHop)

Cap Rate Calculator

Last updated: 3 months ago (Prime MLS #4990231)

Price History

Date / Event Date Event Price
May 9, 2024 Sold
Sold
Apr 4, 2024 Listed by Keller Williams Realty Metro-Londonderry $775,000
Listed by Keller Williams Realty Metro-Londonderry
Jun 24, 2016 Sold
Sold
Mar 28, 2016 Listed by Keller Williams Realty Metro-Londonderry $379,900
Listed by Keller Williams Realty Metro-Londonderry

Property Highlights

Garage

Building Info

Overview

    General

  • Year Built: 1997
  • Effective Year Built: 1997
  • Total Rooms: 8
  • Bedroom Count: 3
  • Bathroom Count: 3
  • Full Bathrooms: 2
  • Partial Bathrooms: 3
  • Building Condition: 3
  • Building Quality: 0
  • Construction Type: 0
  • Building Style: 5
  • Exterior Walls Type: 19
  • Interior Walls Type: 0
  • Roof Shape Type: 1
  • Roof Cover Type: 15
  • Floor Count: 300
  • Floor Cover: 0
  • Basement Type: 8
  • Basement Area: 1,467
  • Garage Type: 7
  • Parking Space Count: 0
  • Patio Type: 0
  • Porch Type: 0
  • Pool Type: 0

    Dimensions

  • Lot Size Square Feet: 43,560
  • Total Building Area: 2,963
  • Gross Building Area: 6,015
  • Building Area: 2,963
  • Building Area Measurement: L

    Heating and Cooling

  • Air Conditioning: 13
  • Heating: 4
  • Heated Square Feet: 2,963
  • Heating Fuel Type: 3

    Utilities

  • Sewer System: 0
  • Water Service: 0

Building

  • Building Type: 0
  • Property Class: R
  • Land Acres: 0000001000
  • Standard Land Use Code: 1001
  • County Land Use Code: 101

Neighborhood

  • School District Name: Litchfield School District
  • School Tax School District: LITCHFIELD
  • Census Tract: 013102

Zoning

  • Zoning: RES

Geography

  • Parcel: LTCH M:00014 L:000100 S:000000
  • Lot: 100
  • Municipality: LITCHFIELD
  • Latitude: 42.8487
  • Longitude: -71.434

    Address

  • Full Address: 12 Brandy Cir
  • Address - House Number: 12
  • Address - Street Name: Brandy
  • Address - Suffix Type: Cir
  • State: NH
  • City Name: Litchfield
  • Carrier Code: R004
  • 4-Digit Zip Code: 2353
  • Zip Code: 03052

Valuation

    Tax

  • Tax Year: 2023
  • Tax Amount: $956,700

    Appraisal Valuation

  • Standard Deviation: 0.1424
  • Valuation Date: Apr 03, 2024
  • Confidence Score: 83
  • Final Value: 680,072
  • High Value: 776,933
  • Low Value: 583,210

    Assessments Valuation

  • Assessed Year: 2023
  • Assessed Total Value: $456,900
  • Assessed Land Value: $162,800
  • Assessed Improvements Value: $294,100

    Sales

  • Current Sale Recording Date: Jun 24, 2016
  • Current Sale Price:
  • Current Sale Document Type: 71
  • Current Sale Input Document Number: 6028065
Data used for valuation calculations is provided by RealtyHop, and other third party sources

Comparables

Unit
Status
Type
Beds
Baths
ft²
Price/ft²
Asking Price
Listed On
Closing Price
Sold On
HOA + Taxes

About Hillsborough


Similar Homes for Sale

Currently no similar homes around

Nearby Rentals


Frequently Asked Questions

When was property at 12 Brandy Circle built and last sold?
The property at 12 Brandy Circle was built in 1997 and last sold on Jan 1, 1970 for $379,933.
How much is this home worth?
The estimated value of the home located at 12 Brandy Circle is $0.
What are some comparable homes to 12 Brandy Circle?
There are currently no comparable homes to 12 Brandy Circle.