Check Availability
Wayne 31546
12 Birdie Drive
$1,165,000
● House - For Sale

12 Birdie Drive

Jesup, GA 31546
bedrooms
4 Beds
bathrooms
4 Baths
square feet
5,817 Ft²
$5,723
Est. Monthly
$2
HOA / Fees

About This Property

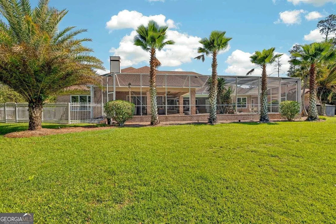
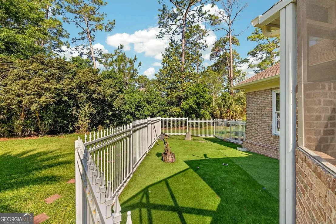
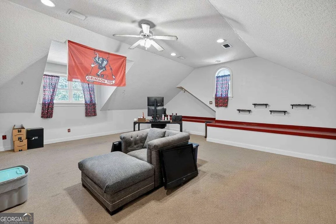
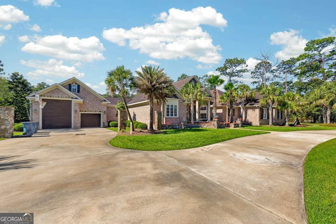
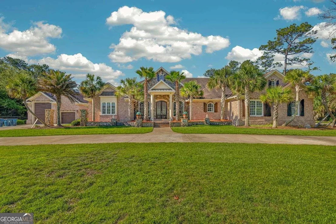
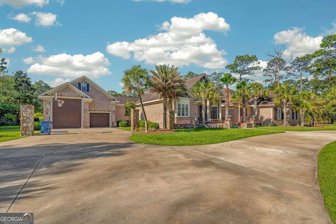
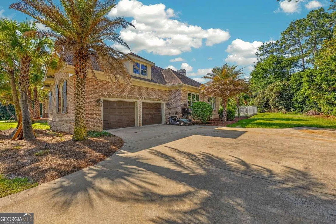
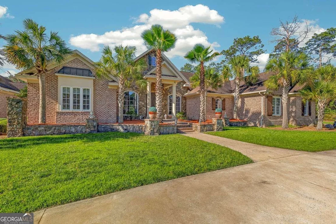
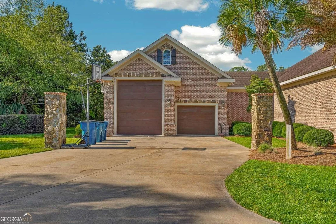
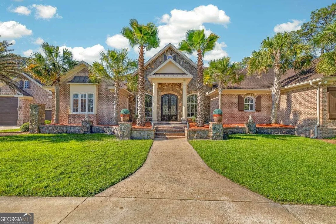
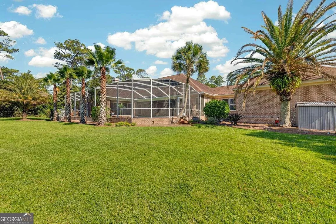
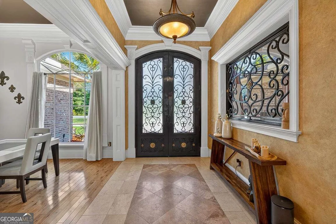
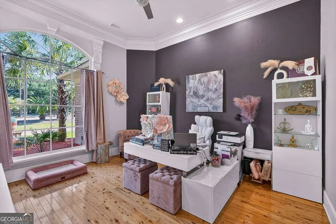
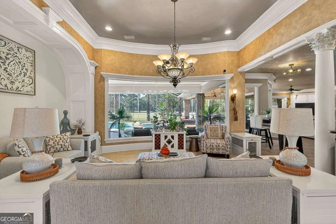
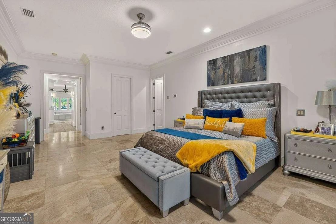
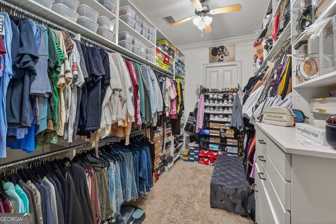
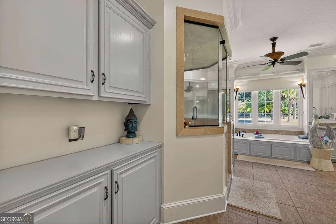
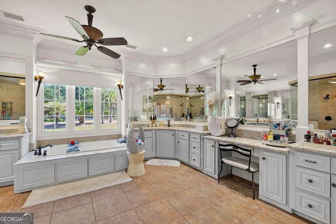
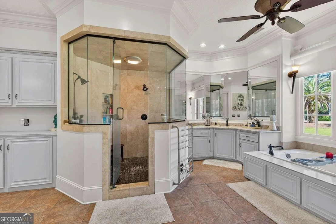
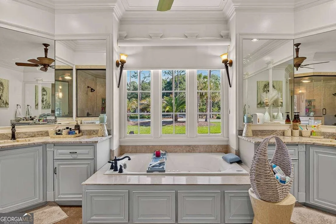
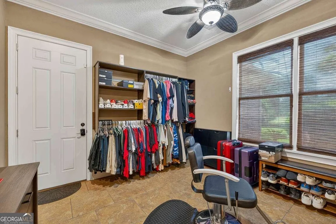
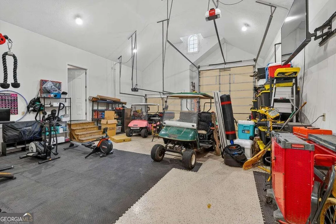
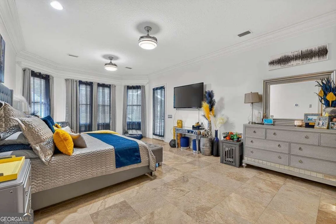
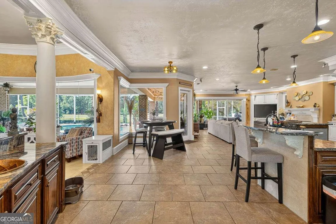
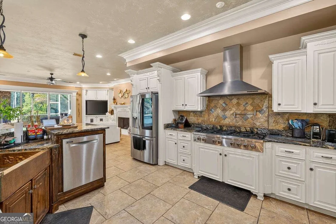
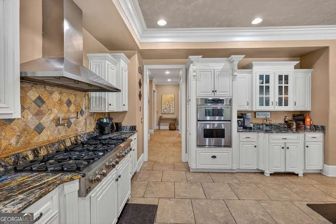
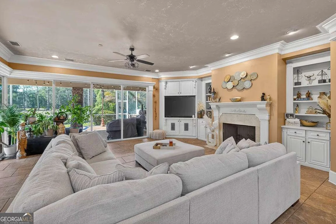
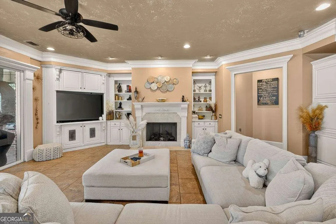
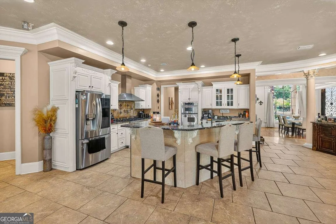
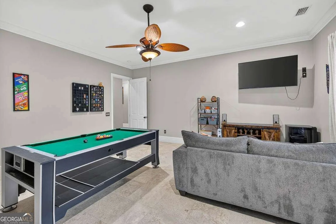
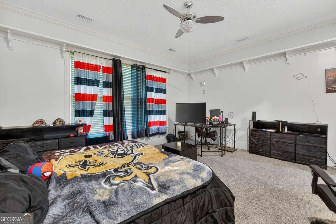
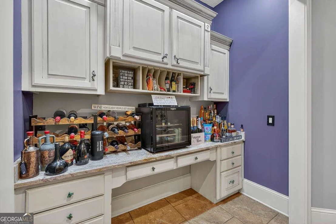
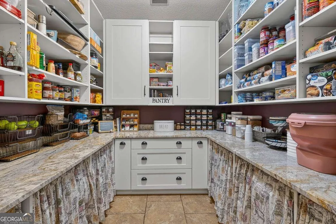
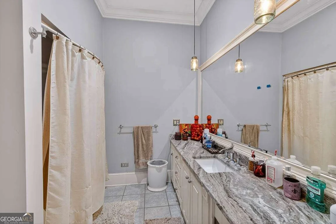
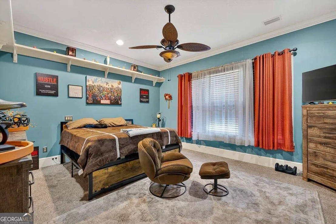
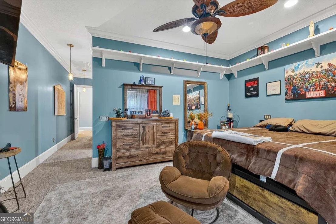
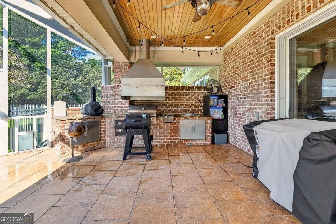
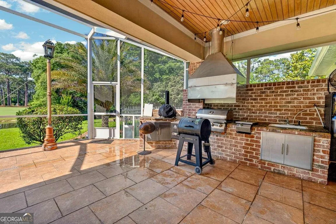
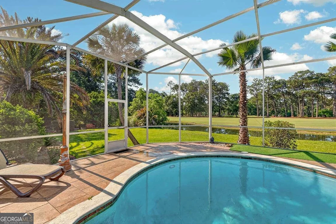
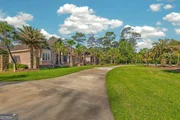
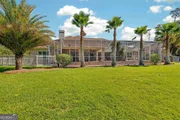
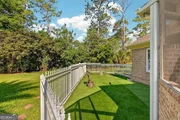
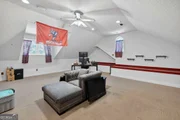
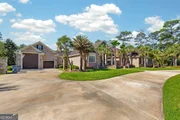
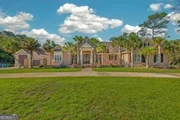
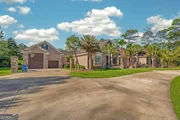
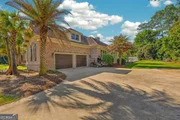
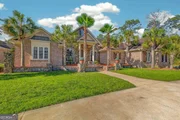
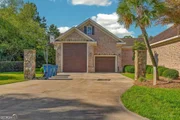
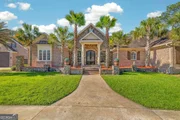
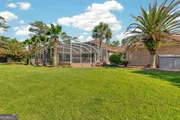
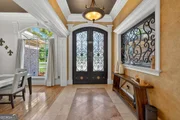
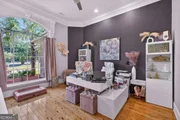
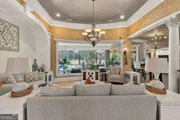
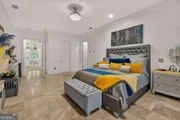
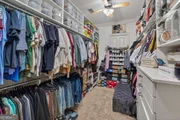
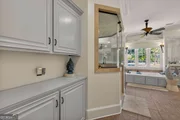
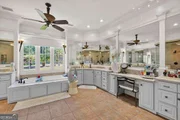
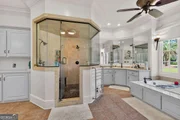
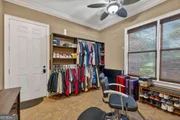
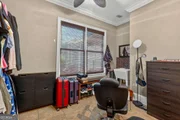
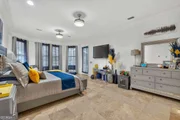
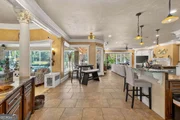
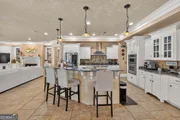
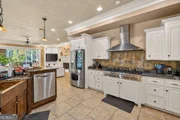
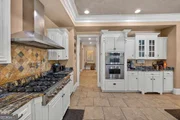
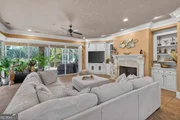
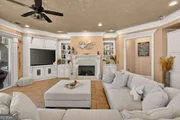
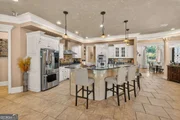
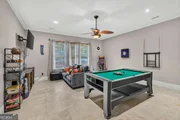
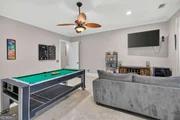
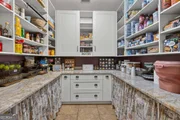
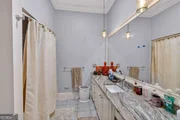
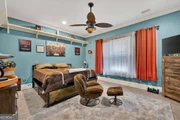
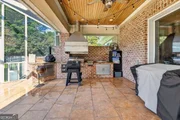
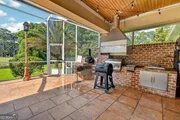
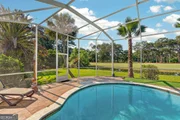
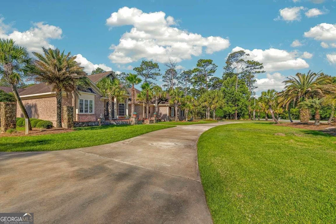
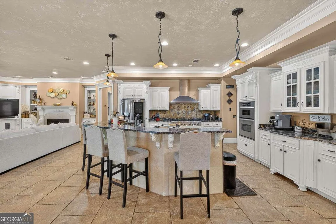
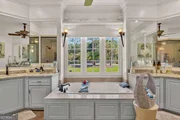
12 Birdie Drive offers the lifestyle you've been waiting for - luxury, space, and stunning golf course views all in one exceptional property. Nestled on a beautifully landscaped lot overlooking the Pine Forest Country Club Golf Course and lagoon, this elegant home combines timeless design with modern comfort. Inside, you'll find an expansive open-concept floor plan with soaring ceilings, oversized windows, and abundant natural light throughout. The home features spacious living and entertaining areas, including a formal dining room, dedicated office space, and a welcoming family room centered around custom built-ins and a cozy fireplace. The gourmet kitchen is designed to impress with custom cabinetry, granite countertops, generous prep space, and seamless flow into the main living areas - perfect for entertaining or everyday living. The primary suite serves as a private retreat with luxurious finishes, oversized walk-in closets, and a spa-inspired bathroom complete with dual vanities, soaking tub, and separate shower. Guest bedrooms are generously sized and thoughtfully designed for comfort and privacy. Step outside to your own backyard oasis featuring a screened entertaining area, sparkling saltwater pool, hot tub, grilling space, and breathtaking views of the golf course and surrounding nature. Updated landscaping and outdoor lighting create an unforgettable evening atmosphere. Additional highlights include ample garage and storage space, room for recreational vehicles or boats, and access to outstanding community amenities including golf, clubhouse, dining, tennis courts, pool, and driving range. Conveniently located just minutes from historic downtown Jesup and within easy driving distance to the Georgia coast, including Jekyll Island and St. Simons Island, 12 Birdie Drive delivers luxury living with the perfect blend of privacy, recreation, and convenience.
Unit Size
5,817 Ft²
Days on Market
147 days
Land Size
1.57 acres
Price per sqft
$200
Property Type
House
Property Taxes
-
HOA Dues
$2
Year Built
2005

Listed By

Emma Day
Duckworth Properties

Payment Calculator

Cap Rate Calculator

Last updated: 2 months ago (GAMLS #10837689)

Price History

Date / Event Date Event Price
May 18, 2026 Listed by Duckworth Properties $1,165,000
Listed by Duckworth Properties
Oct 6, 2022 Sold
Sold
Jun 15, 2022 Listed by Duckworth Properties $899,900
Listed by Duckworth Properties
Sep 1, 2004 Sold
Sold

Property Highlights

Garage
Air Conditioning
Parking Details
Has Carport
Parking Features: Carport
Interior Details
Full Bathrooms: 4
Interior Features: Walk-In Closet(s), Master On Main Level
Appliances: Dishwasher, Microwave, Refrigerator, Stainless Steel Appliance(s)
Flooring Type: Hardwood, Tile
Laundry Features: Laundry Closet, In Mud Room
Basement: None
Exterior Details
Square Footage: 5817
Square Footage Source: $0
Property Condition: Resale
Architectural Style: Traditional, Brick 4 Side, Brick Front, Brick/Frame, Stone Frame
Year Built: 2005
Levels: Two
Construction Materials: Brick, Stone
Lot Features: None
Lot Size Area: 68389.2
Lot Size Units: Square Feet
Lot Size Acres: 1.57
Lot Size Square Feet: 68389.2
Water Source: Well
Utilities Details
Cooling Type: Ceiling Fan(s), Central Air
Heating Type: Electric
Sewer : Septic Tank
Location Details
HOA/Condo/Coop Fee Includes: None
HOA Fee: $25
HOA Fee Frequency: Annually

Building Info

Overview

    General

  • Year Built: 2005
  • Effective Year Built: 2005
  • Bedroom Count: 0
  • Bathroom Count: 4
  • Full Bathrooms: 4
  • Partial Bathrooms: 4
  • Bathroom Plumbing Fixtures: 12
  • Building Condition: 6
  • Building Quality: 0
  • Construction Type: 0
  • Building Style: 0
  • Exterior Walls Type: 2
  • Interior Walls Type: 3
  • Roof Shape Type: 7
  • Roof Cover Type: 15
  • Floor Count: 200
  • Floor Cover: 9
  • Basement Type: 0
  • Basement Area: 0
  • Garage Type: 7
  • Garage Square Area: 1,224
  • Parking Space Count: 0
  • Patio Type: 0
  • Porch Type: 0
  • Pool Type: 8

    Dimensions

  • Lot Size Square Feet: 87,120
  • Lot Size Frontage Feet: 0
  • Total Building Area: 5,817
  • Building Area: 5,817
  • Building Area Measurement: E

    Heating and Cooling

  • Air Conditioning: 1
  • Heating: 3
  • Heated Square Feet: 5,817
  • Heating Fuel Type: 0

    Utilities

  • Sewer System: 0
  • Water Service: 0

Building

  • Building Type: 0
  • Property Class: R
  • Subdivision: PINE FOREST (101A)
  • Land Acres: 0000002000
  • Standard Land Use Code: 1001
  • County Land Use Code: R4
  • Legal Description 1: OLD ACC 377400

Neighborhood

  • School District Name: Wayne County School District
  • School Tax School District: 02-UNINCORPORAT
  • Census Tract: 970600

Geography

  • Account Number: 2111
  • Parcel: 101A-95
  • Municipality: CITY OF SUMMERVILLE
  • Latitude: 31.5645
  • Longitude: -81.8824

    Address

  • Full Address: 12 Birdie Dr
  • Address - House Number: 12
  • Address - Street Name: Birdie
  • Address - Suffix Type: Dr
  • State: GA
  • City Name: Jesup
  • Carrier Code: R006
  • 4-Digit Zip Code: 2130
  • Zip Code: 31546

Valuation

    Tax

  • Tax Year: 2023
  • Tax Amount: $900,000
  • Tax Rate Code Area: 02-UNINCOR

    Appraisal Valuation

  • Standard Deviation: 0.1342
  • Valuation Date: Oct 25, 2023
  • Confidence Score: 73
  • Final Value: 837,484
  • High Value: 949,877
  • Low Value: 725,090

    Market Valuation

  • Market Total Value: $750,000
  • Market Land Value: $56,952
  • Market Improvement Value: $693,048

    Assessments Valuation

  • Assessed Year: 2023
  • Assessed Total Value: $300,000
  • Assessed Land Value: $22,781
  • Assessed Improvements Value: $277,219

    Exemptions

  • Veteran Exemption: Yes
  • Disabled Exemption: Yes

    Sales

  • Current Sale Contract Date: Oct 04, 2022
  • Current Sale Recording Date: Oct 06, 2022
  • Current Sale Price:
  • Current Sale Document Type: 71
  • Current Sale Input Document Number: 2022-001465
  • Previous Sale Recording Date: Sep 01, 2004
  • Previous Sale Contract Date: Sep 01, 2004
  • Previous Sale Amount: $37,700
  • Previous Sale Document Type: 27
Data used for valuation calculations is provided by RealtyHop, and other third party sources

Comparables

Unit
Status
Type
Beds
Baths
ft²
Price/ft²
Asking Price
Listed On
Closing Price
Sold On
HOA + Taxes

About Wayne


Similar Homes for Sale

Currently no similar homes around

Nearby Rentals


Frequently Asked Questions

When was property at 12 Birdie Drive built and last sold?
The property at 12 Birdie Drive was built in 2005 and last sold on Oct 4, 2022 for $899,900.
How much is this home worth?
The estimated value of the home located at 12 Birdie Drive is $1,135,691.
What are some comparable homes to 12 Birdie Drive?
There are currently no comparable homes to 12 Birdie Drive.