by RH Advisors

See Home Value
Dutchess 12603
12 Birch Hill Drive
$400,000
● House - Off Market

12 Birch Hill Drive

LaGrange, NY 12603
bedrooms
3 Beds
bathrooms
3 Baths
square feet
2,198 Ft²
$2,882
Est. Monthly
12.11%
Cap Rate

About This Property

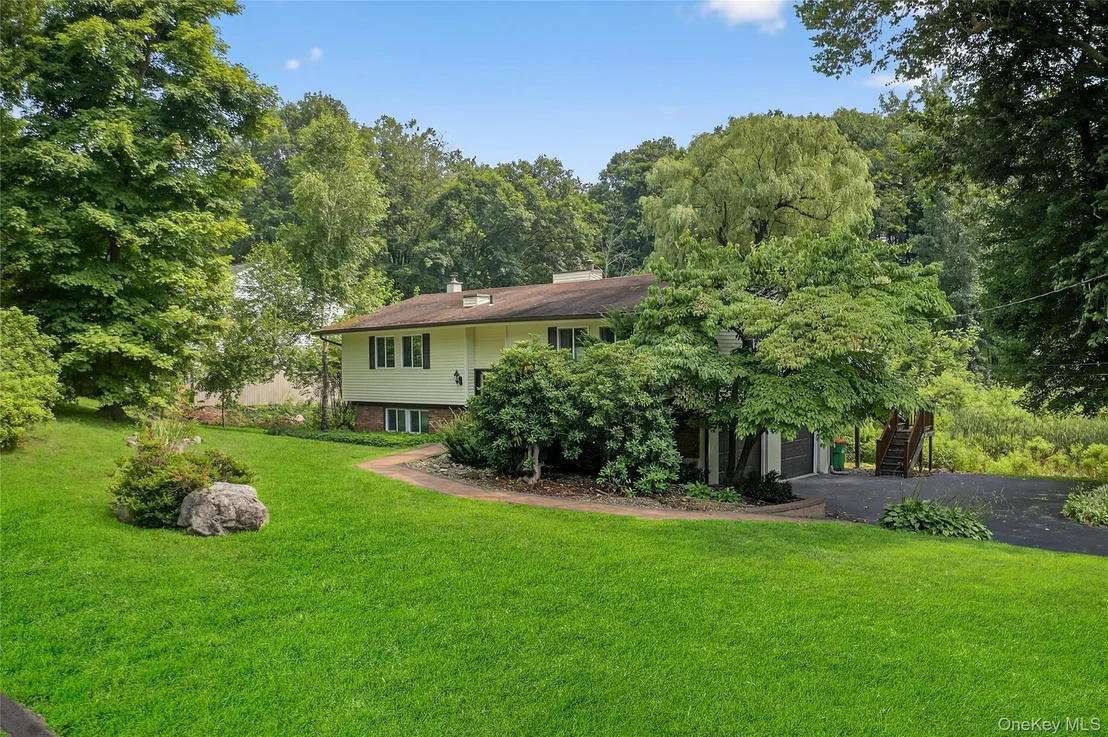
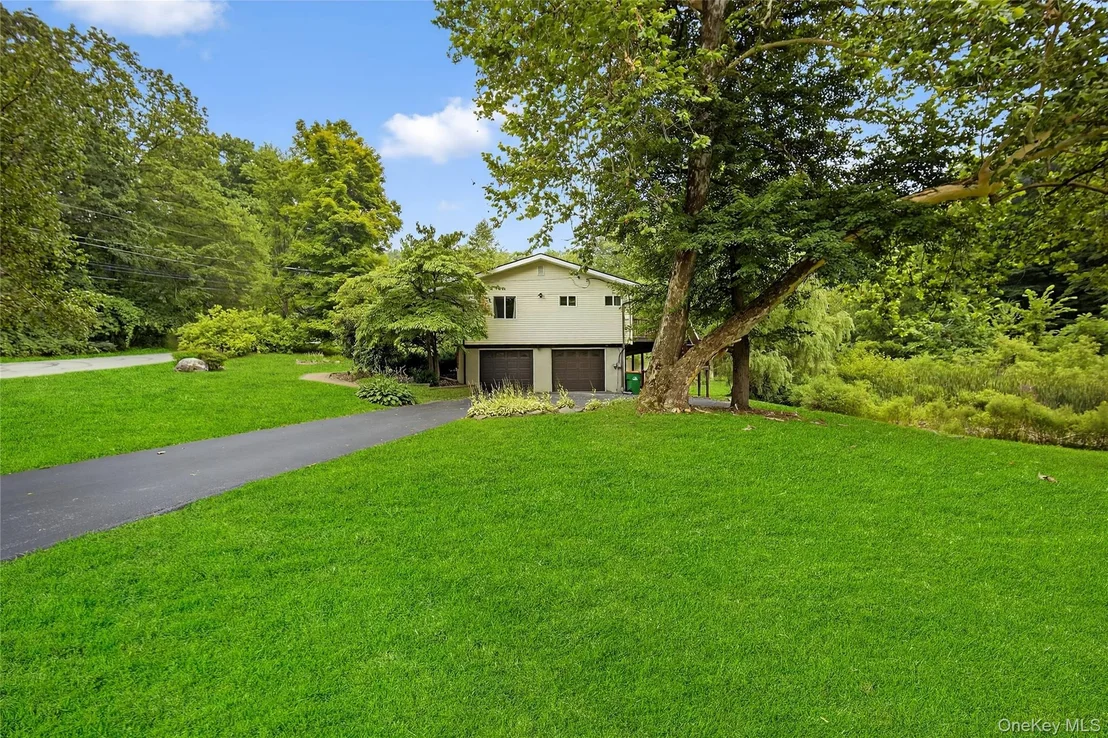
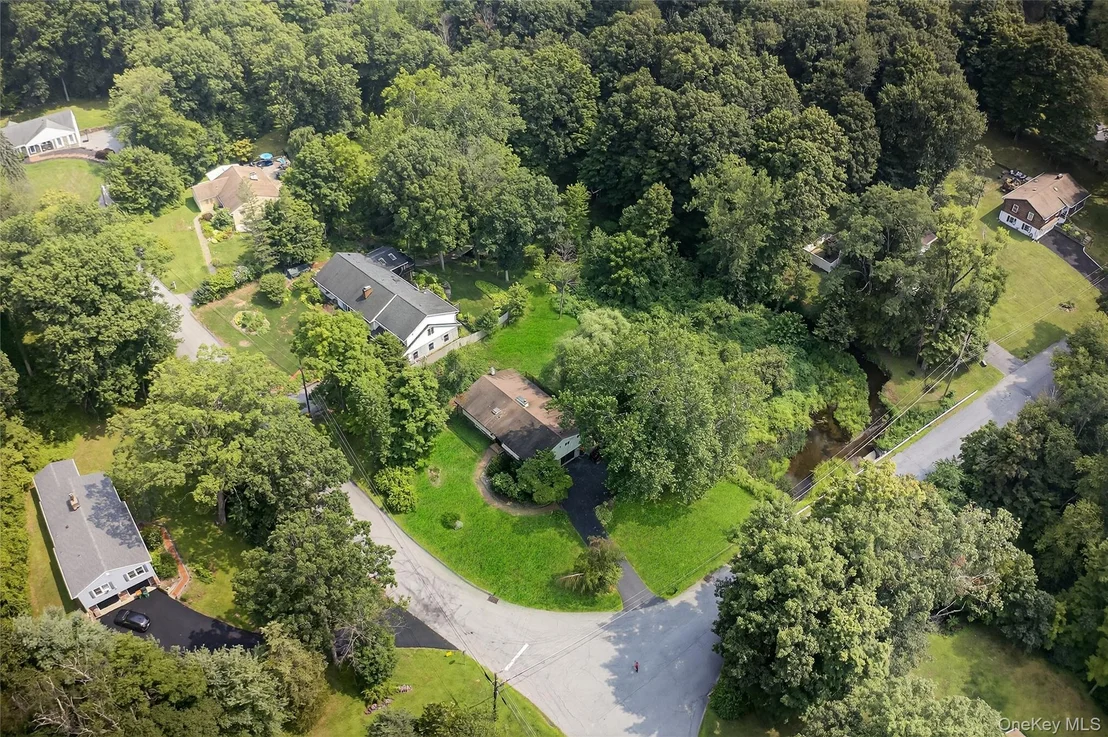
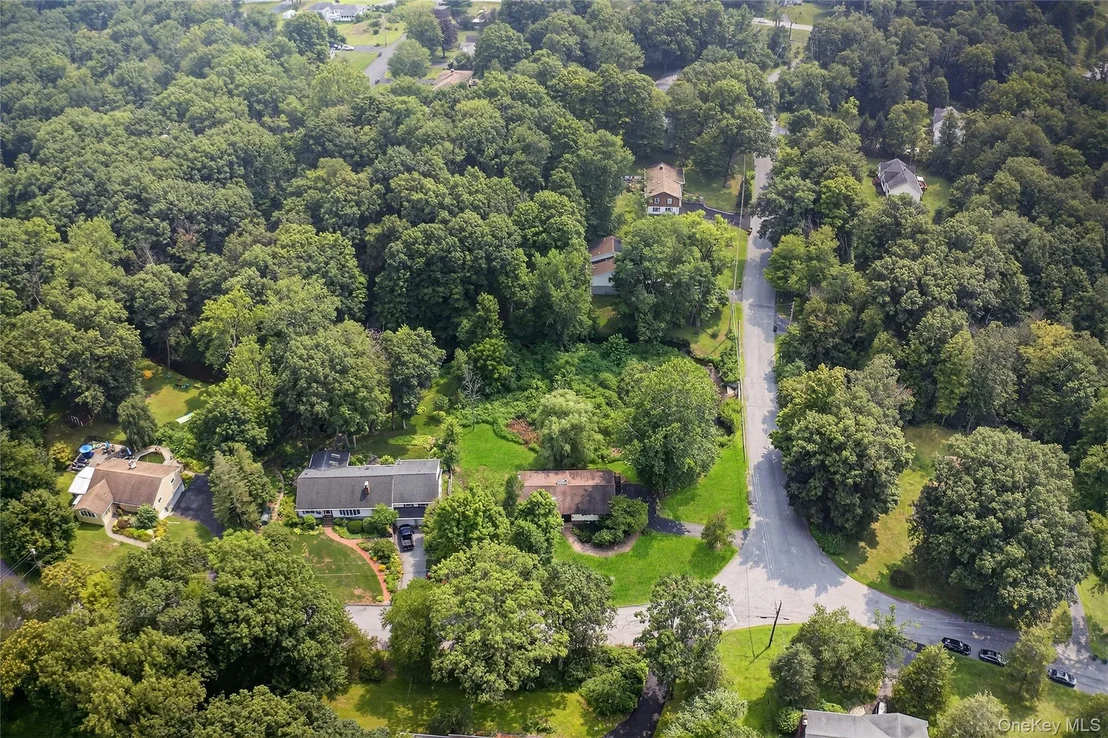
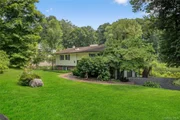
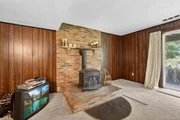
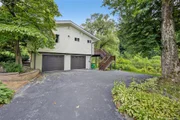
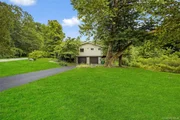
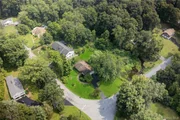
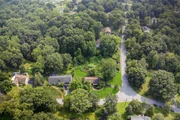
Welcome to 12 Birch Hill Dr-a home with incredible potential in one of LaGrange's most convenient and sought-after settings. Perfectly positioned on a quiet corner lot in a well-kept neighborhood, it offers the rare blend of peaceful living and unbeatable access to everything you need. From here, you're just minutes to the Metro-North train, major highways, shopping, dining, schools, parks, and the Hudson River waterfront. Whether your day takes you into NYC, across the river, or just into town, this location makes every commute and every outing easy.

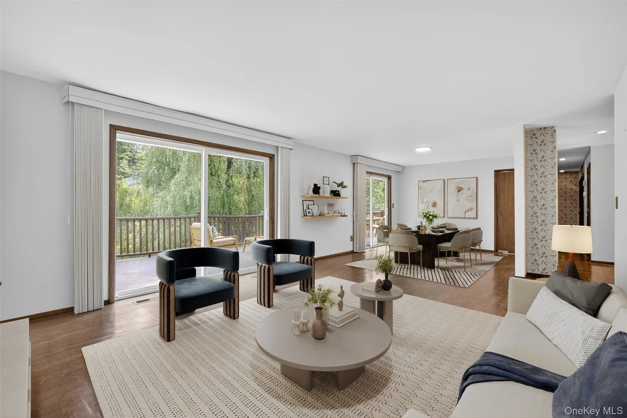
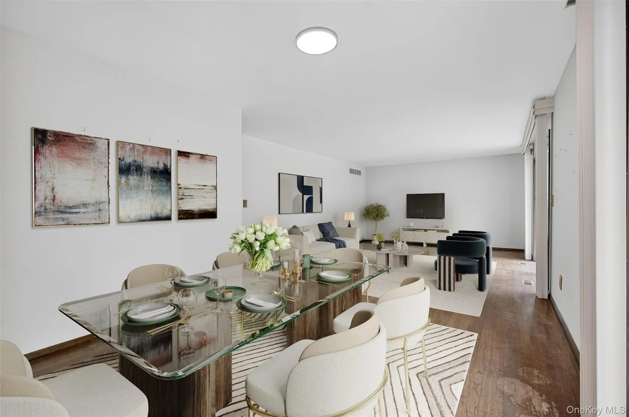
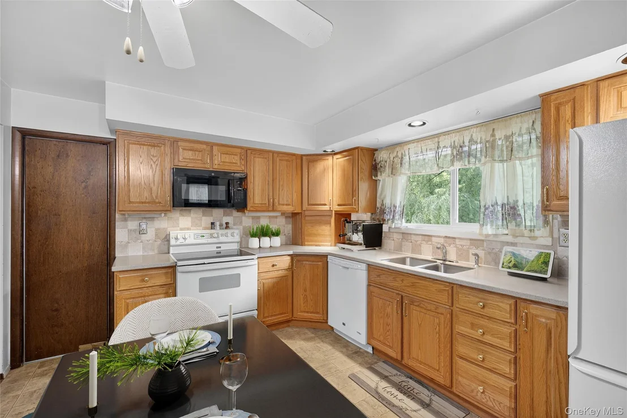
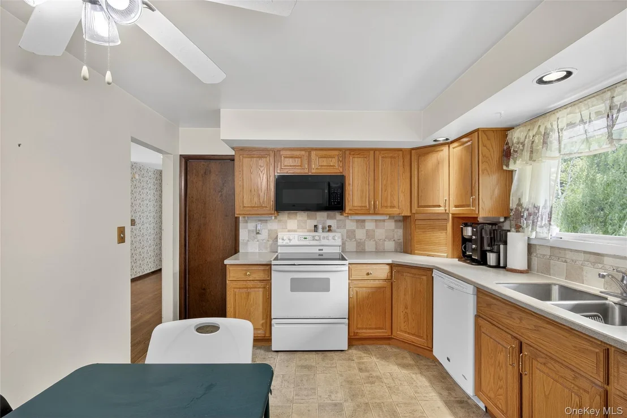
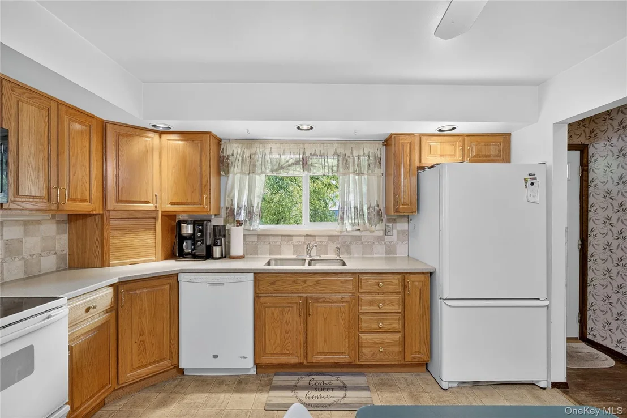
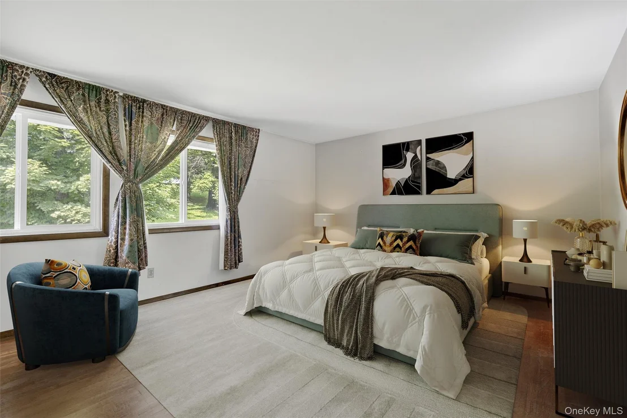
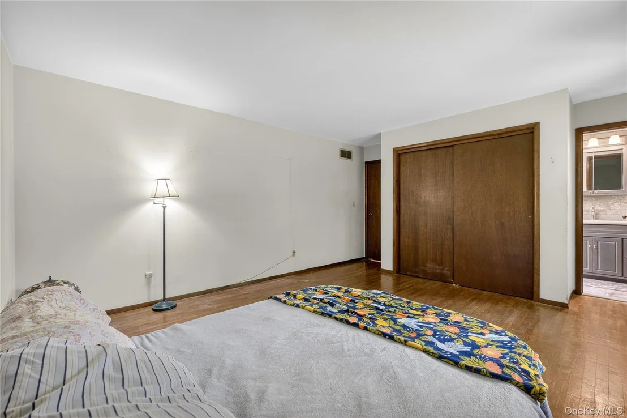
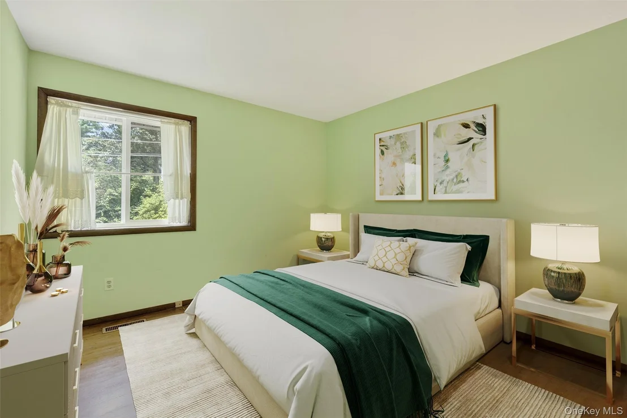
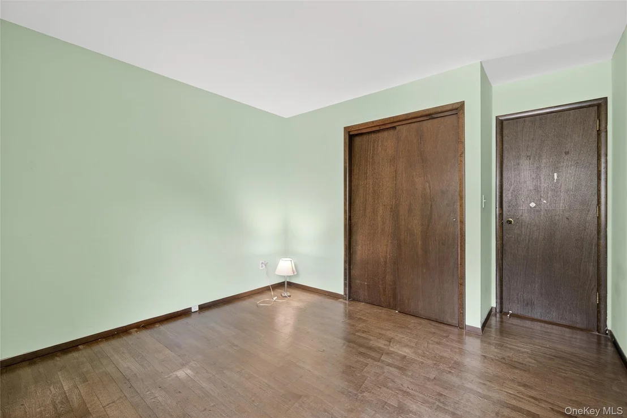
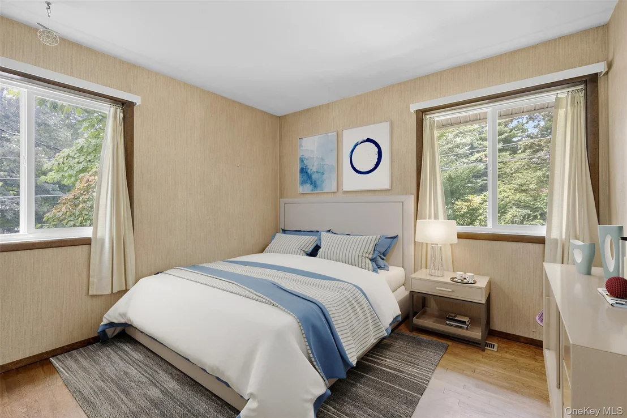
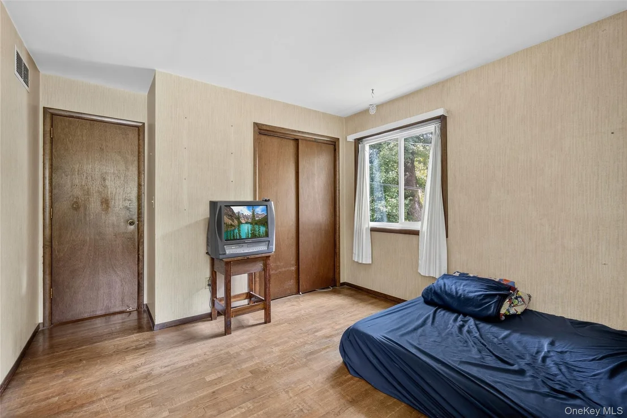
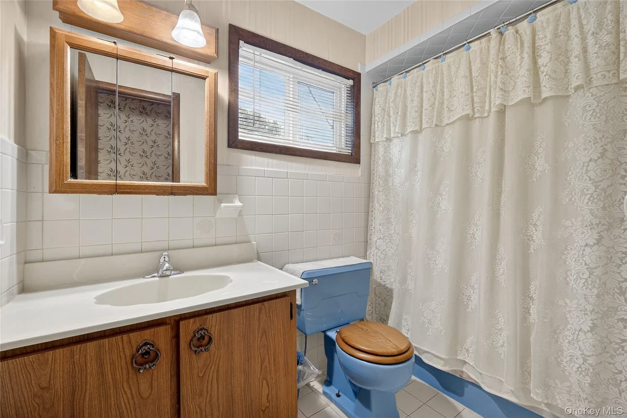
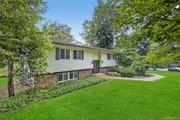
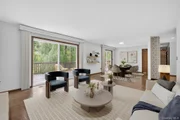
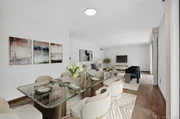
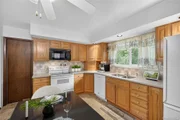
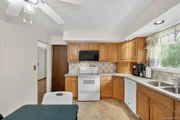
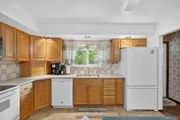
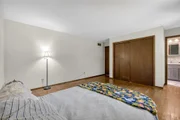
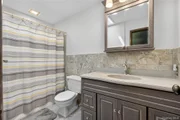
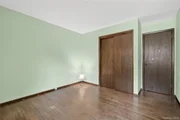
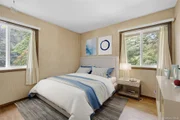
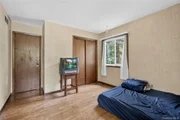
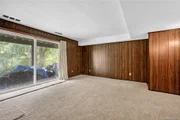
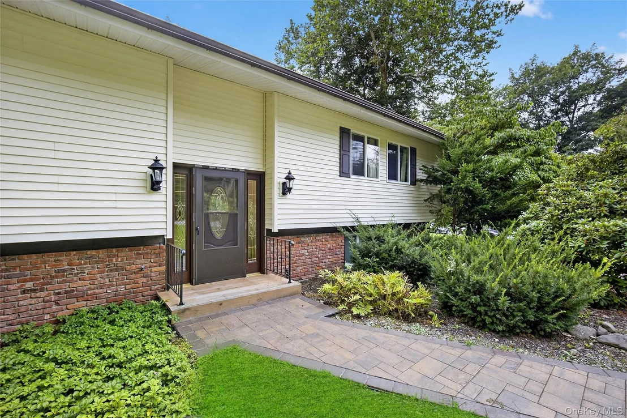
Inside, this spacious raised ranch lives larger than its three-bedroom title suggests, with a flexible lower level that easily functions as a fourth bedroom, guest suite, or home office. The main floor delivers the layout you'd love-an open, oversized living and dining area for gatherings, a bright eat-in kitchen, three comfortable bedrooms, and a primary suite with its own private bath. One of the home's most practical features - laundry is right on the main level, eliminating the constant trips up and down stairs.

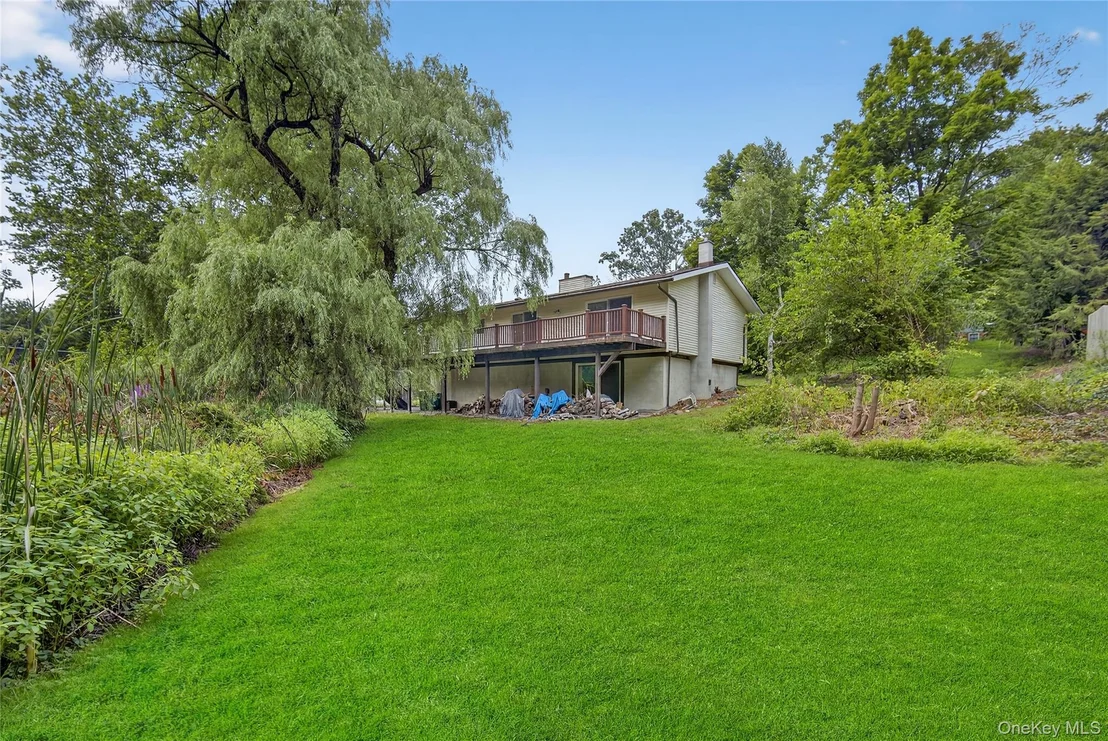
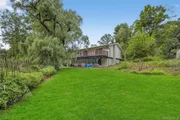
Right outside the living area is an expansive Trex deck, recently upgraded and ready for years of low-maintenance enjoyment. Overlooking the backyard, it's the perfect spot for summer dinners, weekend lounging, or simply taking in the peaceful surroundings. While the property once featured a pond, it's been dry for years-offering a unique, open canvas for landscaping, gardening, or creating your own outdoor retreat.

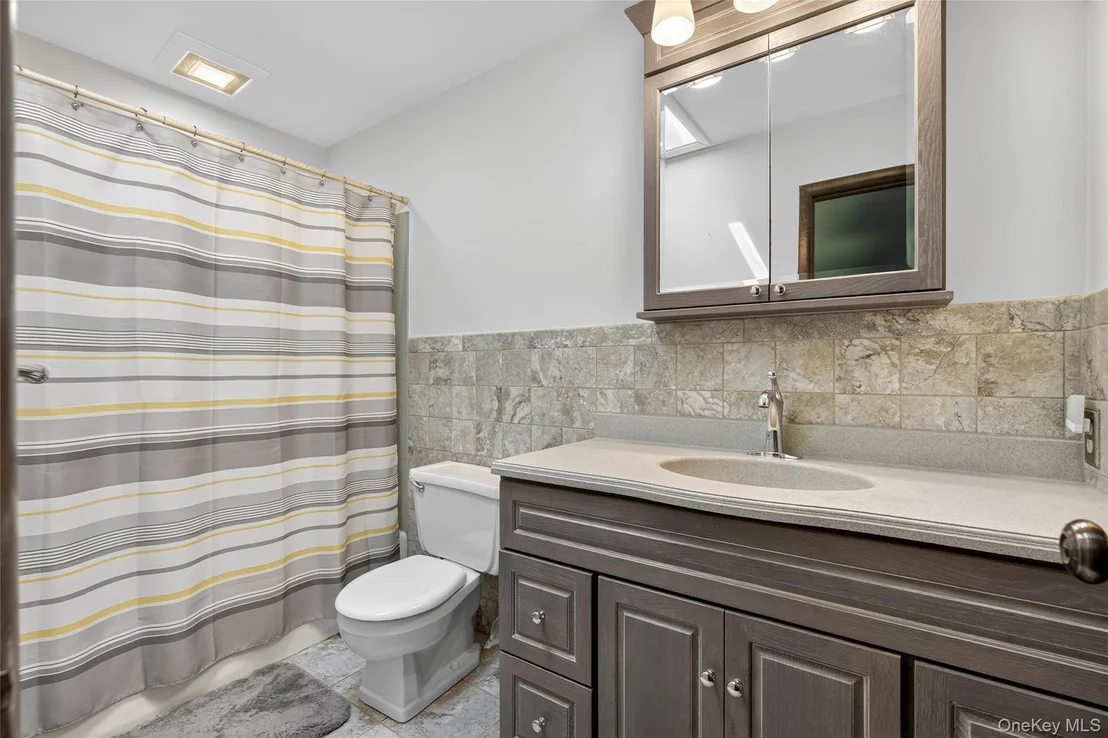
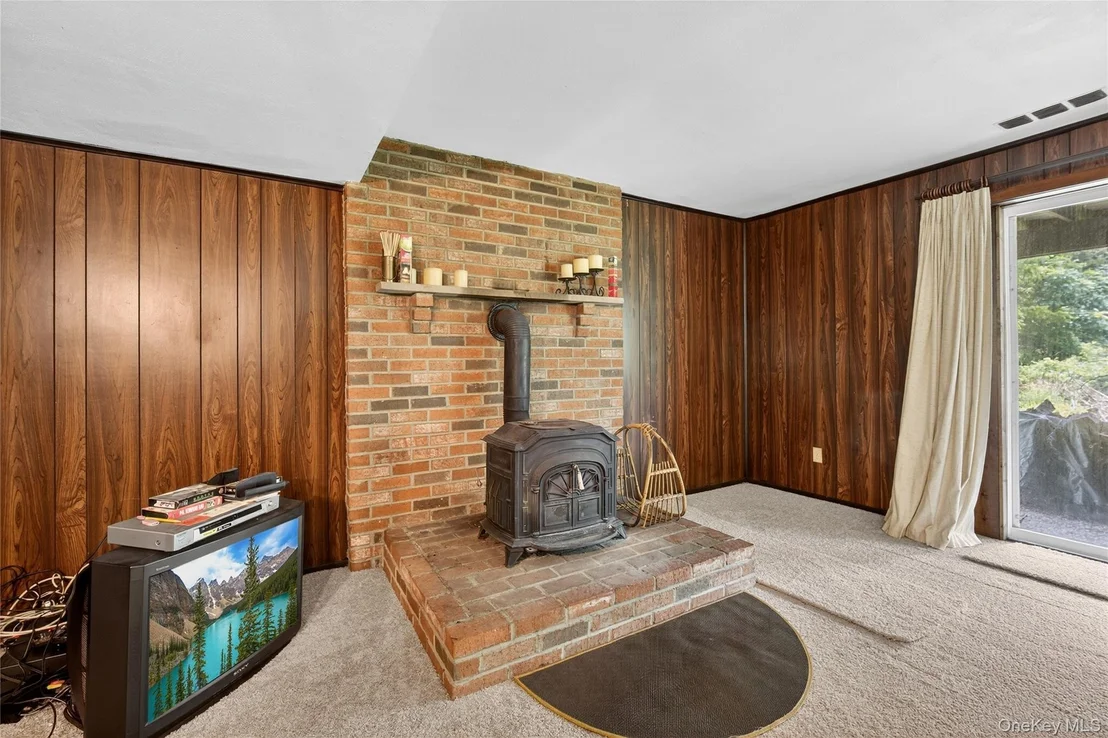
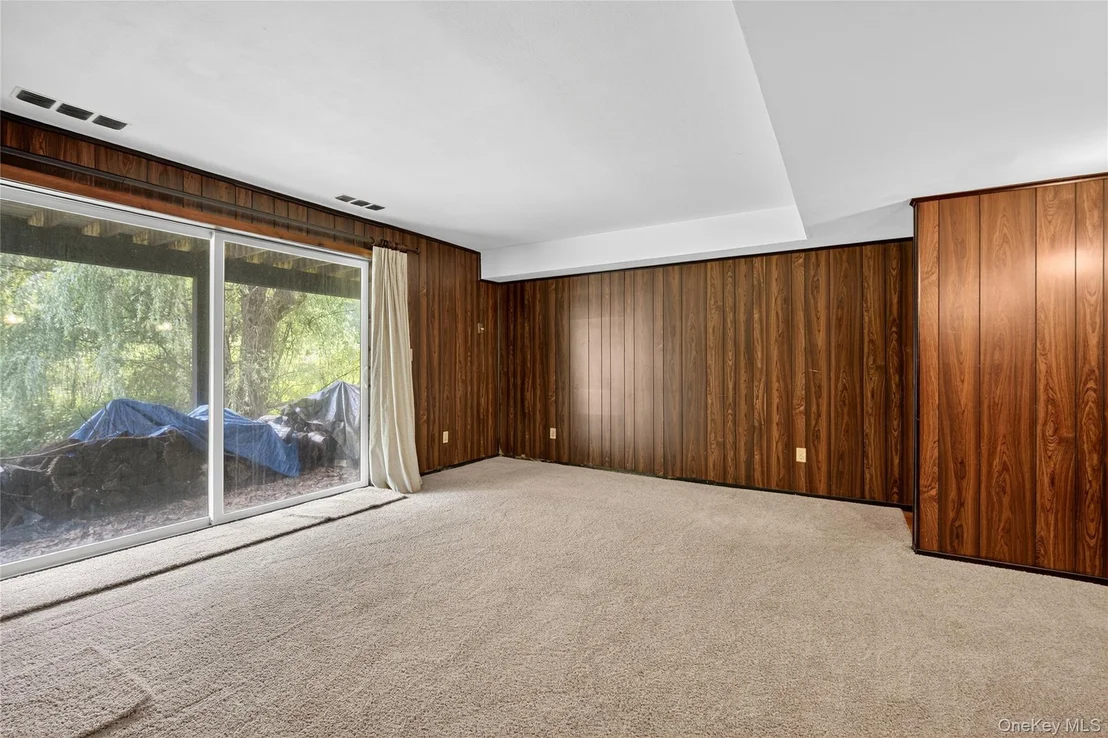
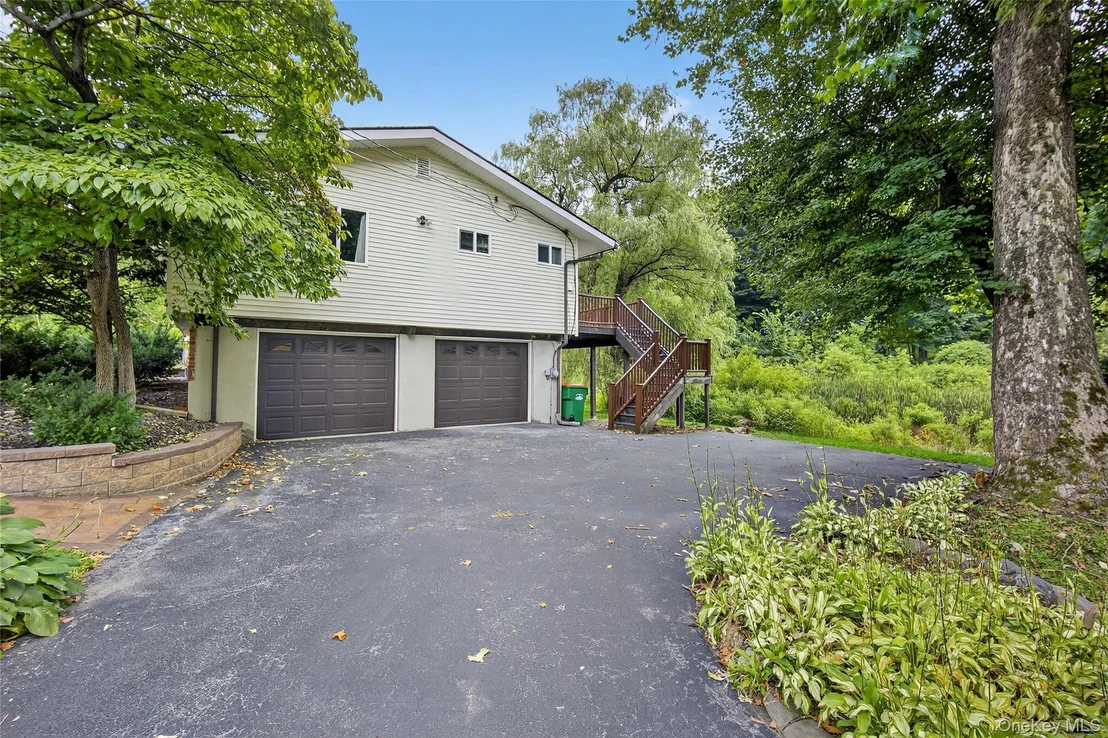
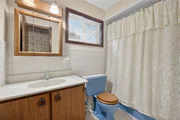
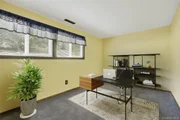
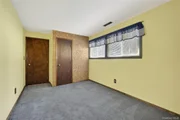
Downstairs, the finished lower level expands your options with another full bath, a flexible room that could be a bedroom, den or an office, and direct access to the two-car garage.

12 Birch Hill Dr is more than just a house-it's a chance to bring your vision to life in a location that checks every box. With solid bones, smart updates, and a commuter-friendly address that's hard to beat, this is an opportunity to create your ideal home and lifestyle in the heart of the Hudson Valley.
Unit Size
2,198 Ft²
Days on Market
168 days
Land Size
1.00 acres
Price per sqft
$182
Property Type
House
Property Taxes
$917
HOA Dues
-
Year Built
1976

Payment Calculator

Cap Rate Calculator

Last updated: 9 months ago (OneKey MLS #KEY898813)

Price History

Date / Event Date Event Price
Jan 29, 2026 Sold
Sold
Oct 28, 2025 In contract -
In contract
Aug 11, 2025 Listed by Keller Williams Realty Partner $400,000
Listed by Keller Williams Realty Partner

Property Highlights

Garage
Parking Available
Air Conditioning
Fireplace

Building Info

Overview

    General

  • Year Built: 1976
  • Effective Year Built: 1994
  • Total Rooms: 7
  • Bedroom Count: 3
  • Bathroom Count: 3
  • Full Bathrooms: 3
  • Partial Bathrooms: 3
  • Building Condition: 6
  • Building Quality: 4
  • Construction Type: 0
  • Building Style: 19
  • Exterior Walls Type: 19
  • Interior Walls Type: 0
  • Roof Shape Type: 0
  • Roof Cover Type: 15
  • Floor Count: 100
  • Floor Cover: 0
  • Basement Type: 3
  • Basement Area: 675
  • Garage Type: 17
  • Parking Space Count: 0
  • Patio Type: 0
  • Porch Type: 7
  • Pool Type: 0

    Dimensions

  • Lot Size Square Feet: 43,560
  • Total Building Area: 2,198
  • Building Area: 2,198
  • Building Area Measurement: L

    Heating and Cooling

  • Fireplace Count: 1
  • Air Conditioning: 1
  • Heating: 10
  • Heated Square Feet: 2,198
  • Heating Fuel Type: 6

    Utilities

  • Sewer System: 4
  • Water Service: 5

Building

  • Building Type: 0
  • Property Class: R
  • Land Acres: 0000001000
  • Standard Land Use Code: 1001
  • County Land Use Code: 210
  • Legal Description 1: 1 AC 1456 0170 1451 0898

Neighborhood

  • School District Name: Arlington Central School District
  • School Tax School District: ARLINGTON
  • Census Tract: 080103

Zoning

  • Zoning: RFD

Geography

  • Account Number: 08279879
  • District: 133400
  • Section: 6.361
  • Parcel: 133400 6361-01-279879-0000
  • Block: 1
  • Lot: 279.879
  • Municipality: LA GRANGE
  • Latitude: 41.6976
  • Longitude: -73.8468

    Address

  • Full Address: 12 Birch Hill Dr
  • Address - House Number: 12
  • Address - Street Name: Birch Hill
  • Address - Suffix Type: Dr
  • State: NY
  • City Name: Poughkeepsie
  • Carrier Code: R003
  • 4-Digit Zip Code: 6132
  • Zip Code: 12603

Valuation

    Tax

  • Tax Year: 2023
  • Tax Amount: $1,070,712
  • Tax Rate Code Area: 134601

    Appraisal Valuation

  • Standard Deviation: 0.1872
  • Valuation Date: Feb 07, 2024
  • Confidence Score: 75
  • Final Value: 458,101
  • High Value: 543,879
  • Low Value: 372,322

    Market Valuation

  • Market Total Value: $352,000
  • Market Land Value: $88,211
  • Market Improvement Value: $263,789

    Assessments Valuation

  • Assessed Year: 2023
  • Assessed Total Value: $250,600
  • Assessed Land Value: $62,800
  • Assessed Improvements Value: $187,800

    Exemptions

  • Homeowner Exemption: Yes
Data used for valuation calculations is provided by RealtyHop, and other third party sources

Comparables

Unit
Status
Type
Beds
Baths
ft²
Price/ft²
Asking Price
Listed On
Closing Price
Sold On
HOA + Taxes

About Dutchess


Similar Homes for Sale

Currently no similar homes around

Nearby Rentals


Frequently Asked Questions

When was property at 12 Birch Hill Drive built and last sold?
The property at 12 Birch Hill Drive was built in 1976 and last sold on Jan 1, 1970 for $0.
How much is this home worth?
The estimated value of the home located at 12 Birch Hill Drive is $0.
What are some comparable homes to 12 Birch Hill Drive?
There are currently no comparable homes to 12 Birch Hill Drive.