Check Availability
Longmont 80503
12 Baylor Dr
$610,000
● House - For Sale

12 Baylor Dr

Longmont, CO 80503
bedrooms
5 Beds
bathrooms
4 Baths
square feet
2,772 Ft²
$3,216
Est. Monthly

About This Property

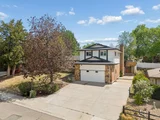
Exceptional value-add opportunity at 12 Baylor Drive. This 5-bedroom, 4-bath home sits elevated on the street, offering mountain views, added privacy, and a strong sense of presence-with NO HOA. With good bones, a finished basement, and a 2-car garage, this property presents a rare chance to update, customize, and build meaningful equity. The home features a spacious and flexible floor plan with generous room sizes, creating an ideal canvas for modern updates and reimagining the space to suit today's lifestyle. The finished basement adds valuable square footage and versatility, perfect for expanded living space, a guest suite, recreation area, home office, or multi-generational living. Set on a large lot, the outdoor space further enhances the upside potential, offering room to elevate curb appeal, add outdoor living areas, or redesign the landscape. The elevated setting enhances both views and overall curb appeal. A concrete pad along the side of the home provides space for boat or camper parking, a rare and highly desirable feature-especially with no HOA restrictions. Located just minutes from Twin Peaks Golf Course, this home offers convenient access to one of the area's most popular amenities while remaining tucked into an established neighborhood. Homes with this combination of size, lot, elevation, views, location, and storage flexibility are increasingly hard to find. Being sold as-is, this property is well suited for investors, renovation-minded buyers, or owner-occupants looking to apply sweat equity and create a home tailored to their vision. With thoughtful updates, 12 Baylor Drive offers strong potential for appreciation and the opportunity to transform a solid home into something truly special.
Unit Size
2,772 Ft²
Days on Market
-
Land Size
0.21 acres
Price per sqft
$220
Property Type
House
Property Taxes
$220
HOA Dues
-
Year Built
1972

Listed By

Payment Calculator

Cap Rate Calculator

Last updated: 9 months ago (IRES MLS #IRE9489276)

Price History

Date / Event Date Event Price
Jun 24, 2026 Sold
Sold
May 24, 2026 In contract -
In contract
May 9, 2026 Listed $765,000
Listed
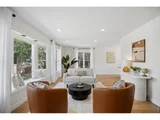
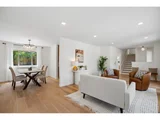
Welcome to this stunning and beautifully fully updated home, just minutes from Twin Peaks Golf Course and McIntosh Lake. Boasting 5 sleek bedrooms and 4 beautifully designed bathrooms, this spacious home is ready to accommodate the whole family, a home office, or a home gym. The bright and airy layout is complemented by engineered hardwood floors that add elegance to the space. The brand-new kitchen features sleek quartz countertops and stainless-steel appliances-perfect for both everyday meals and entertaining. Relax in the cozy living room with its inviting fireplace. The stylish primary bedroom includes a walk-in closet and a spa-like marble bathroom.Outside, the fenced-in backyard is a serene retreat and a great area for pets and family gatherings, ideal for summer barbecues and playful afternoons. A new roof will give you peace of mind and lower insurance, and there is no HOA, providing you with added flexibility and freedom. You'll love the convenience of a two-car garage, especially on those snowy Colorado days, keeping convenience at your fingertips.Don't miss this chance to own a gorgeous home!
Jan 20, 2026 Listed $610,000
Listed
Sep 18, 1989 Sold
Sold
Show More

Property Highlights

Air Conditioning
Fireplace
Parking Details
Has Garage
Garage Spaces: 2
Interior Details
Full Bathrooms: 4
Interior Features: Eat-in Kitchen, Pantry
Appliances: Self Cleaning Oven, Dishwasher, Refrigerator, Washer, Dryer, Microwave
Fireplace Features: Family Room, One
Basement: Partially Finished
Exterior Details
Square Footage: 2772
Square Footage Source: $0
Architectural Style: Fixer-Upper
Year Built: 1972
Levels: Two
Construction Materials: Brick, Stone
Patio and Porch Features: Deck
Lot Features: Paved, Outbuildings
Lot Size Area: 9147.6
Lot Size Units: Square Feet
Lot Size Acres: 0.21
Lot Size Square Feet: 9147.6
Water Source: City
Financial Details
Tax Annual Amount: $2,641
Utilities Details
Cooling Type: Central Air
Heating Type: Forced Air
Sewer : Public Sewer

Building Info

Overview

    General

  • Year Built: 1972
  • Effective Year Built: 1972
  • Building Count: 1
  • Total Rooms: 8
  • Bedroom Count: 3
  • Bathroom Count: 3
  • Full Bathrooms: 1
  • Partial Bathrooms: 3
  • Building Condition: 6
  • Building Quality: 10
  • Construction Type: 12
  • Building Style: 41
  • Exterior Walls Type: 3
  • Interior Walls Type: 3
  • Roof Shape Type: 0
  • Roof Cover Type: 0
  • Living Units: 1
  • Floor Cover: 0
  • Basement Type: 3
  • Basement Area: 734
  • Garage Type: 1
  • Garage Square Area: 544
  • Parking Space Count: 2
  • Patio Type: 20
  • Porch Type: 0
  • Pool Type: 0

    Dimensions

  • Lot Size Square Feet: 9,245
  • Total Building Area: 3,316
  • Gross Building Area: 3,316
  • Building Area: 2,772
  • Building Area Measurement: L

    Heating and Cooling

  • Air Conditioning: 0
  • Heating: 4
  • Heated Square Feet: 2,772
  • Heating Fuel Type: 0

    Utilities

  • Sewer System: 0
  • Water Service: 0

Building

  • Building Type: 0
  • Property Class: R
  • Subdivision: LONGMONT ESTATES 5 - LG
  • Land Acres: 0000000212
  • Standard Land Use Code: 1001
  • County Land Use Code: 1112
  • Legal Description 1: LOT 42 BLK 13 LONGMONT ESTATES 5

Neighborhood

  • School District Name: St. Vrain Valley School District RE 1J
  • Census Tract: 013208

Geography

  • Assessors Map Reference: B2-H
  • Account Number: R0049799
  • Parcel: R0049799
  • Block: 13
  • Lot: 42
  • Meridian: SEC 32 TWN 3N RNG 69
  • Municipality: LONGMONT
  • Latitude: 40.1817
  • Longitude: -105.146

    Address

  • Full Address: 12 Baylor Dr
  • Address - House Number: 12
  • Address - Street Name: Baylor
  • Address - Suffix Type: Dr
  • State: CO
  • City Name: Longmont
  • Carrier Code: C069
  • 4-Digit Zip Code: 2111
  • Zip Code: 80503

Valuation

    Tax

  • Tax Year: 2022
  • Tax Amount: $214,578
  • Initial Tax Delinquent Year: 2018
  • Tax Rate Code Area: 00-680

    Appraisal Valuation

  • Standard Deviation: 0.1648
  • Valuation Date: May 24, 2023
  • Confidence Score: 79
  • Final Value: 665,754
  • High Value: 775,484
  • Low Value: 556,023

    Market Valuation

  • Market Total Value: $567,100
  • Market Land Value: $157,500
  • Market Improvement Value: $409,600

    Assessments Valuation

  • Assessed Year: 2023
  • Assessed Total Value: $38,364
  • Assessed Land Value: $10,655
  • Assessed Improvements Value: $27,709

    Sales

  • Current Sale Contract Date: Sep 18, 1989
  • Current Sale Recording Date: Sep 18, 1989
  • Current Sale Price:
  • Current Sale Document Type: 27
  • Current Sale Input Document Number: 1003743
  • Previous Sale Recording Date: May 25, 1979
  • Previous Sale Contract Date: May 25, 1979
  • Previous Sale Amount: $79,500
  • Previous Sale Document Type: 27
Data used for valuation calculations is provided by RealtyHop, and other third party sources

Comparables

Unit
Status
Type
Beds
Baths
ft²
Price/ft²
Asking Price
Listed On
Closing Price
Sold On
HOA + Taxes

About Longmont


Similar Homes for Sale

Currently no similar homes around

Nearby Rentals


Frequently Asked Questions

When was property at 12 Baylor Drive built and last sold?
The property at 12 Baylor Drive was built in 1972 and last sold on Sep 18, 1989 for $14,800.
How much is this home worth?
The estimated value of the home located at 12 Baylor Drive is $616,100.
What are some comparable homes to 12 Baylor Drive?
There are currently no comparable homes to 12 Baylor Drive.