by RH Advisors

See Home Value
Rockingham
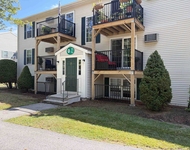
12 Aspen Way
Listed by: Evan Douglass, Red Post Realty, Selling Office: RSA Realty, LLC, Listing Courtesy of Prime MLS
$294,900
● Mobile Manufactured - Off Market

12 Aspen Way

North Hampton, NH 03862
bedrooms
2 Beds
bathrooms
1 Bath
square feet
1,568 Ft²
$465,295
RealtyHop Estimate
57.78%
Since Feb 1, 2018
National-US
Primary Model

About This Property

Introducing 12 Aspen Way. Built in 2006, this pristine open concept home is located within one of the Seacoast's premier adult communities. The immaculate landscaping and curb appeal of this community oriented, pet friendly neighborhood speaks volumes. Stepping into this home, the large windows which create a bright and cheerful atmosphere will captivate you, especially on a sunny New England day. The kitchen, fully upgraded with GE's energy efficient and stainless steel appliances, is every cook's dream. Situated between the kitchen and laundry room, is an expansive sliding door for accessing the 12x12 deck overlooking the community's fifth largest lot, complete with private garden shed, an irrigation system, and fence. Whether you find yourself hosting family and friends, letting the dog out, or just relaxing on your own time, the outdoor space is premium. The master bedroom includes an oversized en-suite and a walk-in closet. In addition to the two bedrooms and two bathrooms, this one level home has a third room which would make an ideal office or craft room. Did we mention an insulated two car garage equipped with a work bench? How about the long list of amenities? From the lawn care to the snow removal, you will never have to lift a finger. This place has everything you have been looking for. Book your showing today. Your new home awaits!
Unit Size
1,568 Ft²
Days on Market
-
Land Size
-
Price per sqft
$188
Property Type
Mobile Manufactured
Property Taxes
$302
HOA Dues
$435
Year Built
2006

Payment Calculator (Computations Provided by RealtyHop)

Cap Rate Calculator

Last updated: 3 years ago (Prime MLS #4668484)

Price History

Date / Event Date Event Price
Jun 10, 2022 Sold
Sold
May 17, 2022 Listed by KW Coastal and Lakes & Mountains Realty $370,000
Listed by KW Coastal and Lakes & Mountains Realty
Welcome to affordable luxury! This home is placed perfectly on an inside corner lot to afford you the most privacy and a generous yard that is mowed for you! From the beautifully detailed front entry, coffered ceiling and lighted niche in the dining and curved wall detail in the living room, you instantly know you are in a home that is much more than average! Large bright tilt-in windows, central A/C, quality cabinetry and millwork, generous rooms and closets surround you in comfort. The 2 car attached garage has finished walls and an epoxy finished floor, and will accommodate large vehicles. Enter through the laundry room into the kitchen for convenience or exit the garage to the back yard and attached composite decks. The decks have direct access to the kitchen for barbeques or coffee on the deck! The kitchen has abundant storage including a walk-in pantry and a center island that compliments the work triangle, not blocks it. The primary bedroom will fit a king sized bed and has a walk-in closet and attached bath with a large step-in shower. Room sizes are estimated and should be verified. One occupant must be 55+, no residents under age 18. One dog under 50 lbs. may be approved. Homeowners maintain the gardens and shrubs. Mowing the grass and snow removal is done by park. Park fee is $540 monthly. There is a non-refundable application fee of $125, and an additional $570 transfer fee paid upon park acceptance. Showings will begin on Saturday, May 21 at 11am.
Jan 9, 2018 Sold
Sold
Nov 17, 2017 Listed by Red Post Realty $294,900
Listed by Red Post Realty
Jun 28, 2013 Sold
Sold

Property Highlights

Garage
Parking Available

Building Info

Overview

    General

  • Year Built: 2006
  • Effective Year Built: 2006
  • Building Count: 1
  • Total Rooms: 6
  • Bedroom Count: 2
  • Bathroom Count: 2
  • Full Bathrooms: 2
  • Partial Bathrooms: 2
  • Building Condition: 6
  • Building Quality: 0
  • Construction Type: 0
  • Building Style: 33
  • Exterior Walls Type: 19
  • Interior Walls Type: 0
  • Roof Shape Type: 1
  • Roof Cover Type: 15
  • Floor Count: 100
  • Living Units: 1
  • Floor Cover: 0
  • Basement Type: 0
  • Basement Area: 0
  • Garage Type: 7
  • Parking Space Count: 0
  • Patio Type: 0
  • Porch Type: 0
  • Pool Type: 0

    Dimensions

  • Lot Size Square Feet: 0
  • Total Building Area: 1,568
  • Gross Building Area: 2,338
  • Building Area: 1,568
  • Building Area Measurement: L

    Heating and Cooling

  • Air Conditioning: 13
  • Heating: 4
  • Heated Square Feet: 1,568
  • Heating Fuel Type: 3

    Utilities

  • Sewer System: 0
  • Water Service: 0

Building

  • Building Type: 0
  • Property Class: R
  • Standard Land Use Code: 1006
  • County Land Use Code: 103
  • Mobile Home Indicator: T

Neighborhood

  • School District Name: Winnacunnet Cooperative School District
  • Census Tract: 066000

Zoning

  • Zoning: IB/R

Geography

  • Parcel: NHTN M:21 B:1 L:4
  • Block: 1
  • Lot: 4
  • Municipality: NORTH HAMPTON
  • Latitude: 43.0001
  • Longitude: -70.8107

    Address

  • Full Address: 12 Aspen Way
  • Address - House Number: 12
  • Address - Street Name: Aspen
  • Address - Suffix Type: Way
  • State: NH
  • City Name: North Hampton
  • Carrier Code: R003
  • 4-Digit Zip Code: 4430
  • Zip Code: 03862

Valuation

    Tax

  • Tax Year: 2023
  • Tax Amount: $519,300

    Appraisal Valuation

  • Standard Deviation: 0.14
  • Valuation Date: Apr 03, 2024
  • Confidence Score: 83
  • Final Value: 490,064
  • High Value: 558,700
  • Low Value: 421,427

    Assessments Valuation

  • Assessed Year: 2023
  • Assessed Total Value: $417,100
  • Assessed Improvements Value: $417,100

    Sales

  • Current Sale Recording Date: Jan 09, 2018
  • Current Sale Price:
  • Current Sale Document Type: 71
  • Current Sale Input Document Number: 1099
  • Previous Sale Recording Date: Jun 28, 2013
  • Previous Sale Amount: $218,900
  • Previous Sale Document Type: 71
Data used for valuation calculations is provided by RealtyHop, and other third party sources

Comparables

Unit
Status
Type
Beds
Baths
ft²
Price/ft²
Asking Price
Listed On
Closing Price
Sold On
HOA + Taxes

About Rockingham


Similar Homes for Sale

Currently no similar homes around

Nearby Rentals

Unit for rent at 315 Ocean, Hampton, 03842

$4,000 /mo

  • 2 Beds
  • 1 Bath
  • 1,500 ft²
315 Ocean #601PENTHOUSE, Hampton, 03842 Listing by Lauren Carney
Unit for rent at 702 White Cedar, Portsmouth, 03801

$2,100 /mo

  • 2 Beds
  • 1 Bath
  • 804 ft²
702 White Cedar, Portsmouth, 03801 Listing by Gloria Esposito-Anastas


Frequently Asked Questions

When was property at 12 Aspen Way built and last sold?
The property at 12 Aspen Way was built in 2006 and last sold on Jan 1, 1970 for $294,933.
How much is this home worth?
The estimated value of the home located at 12 Aspen Way is $0.
What are some comparable homes to 12 Aspen Way?
There are currently no comparable homes to 12 Aspen Way.