


15
Map
12 Arrowhead Cir #12


About This Property
Payment Calculator
Your Estimated Monthly Payment
Cap Rate Calculator
What does this mean?
Based on our analysis, the cap rate of this property is 1.25%. A negative cap rate indicates that the property might not be feasible as an income-producing asset. The median cap rate for a near zip code 11238 is 4.23%.
How much can I actually make?
Actual monthly rental income may vary between $4,760 and $7,140 depending on unit-specific characteristics. You can change the amount using the slider to further explore.
How is cap rate calculated?
Cap Rate = Net Operating Income (NOI) / Property Asset Value.
When calculating the cap rate, we assume 100% occupancy. Leverage (mortgage) is not considered.
Cap Rate provided by RealtyHop and RentHop, learn more about cap rate here.
Price History
| Date / Event | Date | Event | Price |
|---|---|---|---|
| Dec 20, 2024 | Sold | ||
| Sold | |||
| Oct 26, 2024 | In contract | - | |
| In contract | |||
| Oct 10, 2024 | Listed by Coldwell Banker Realty - Newton | $625,000 | |
| Listed by Coldwell Banker Realty - Newton | |||
| | |||
|
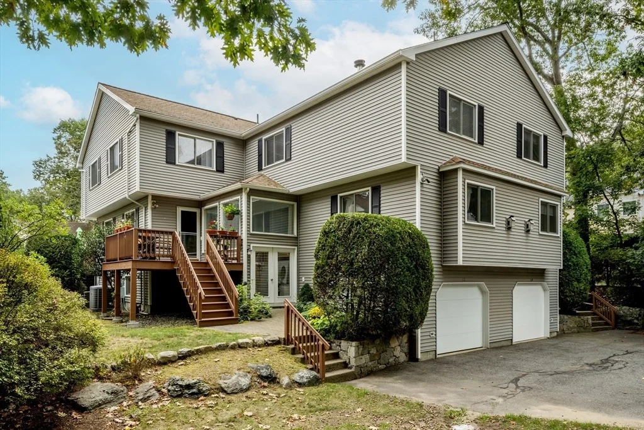
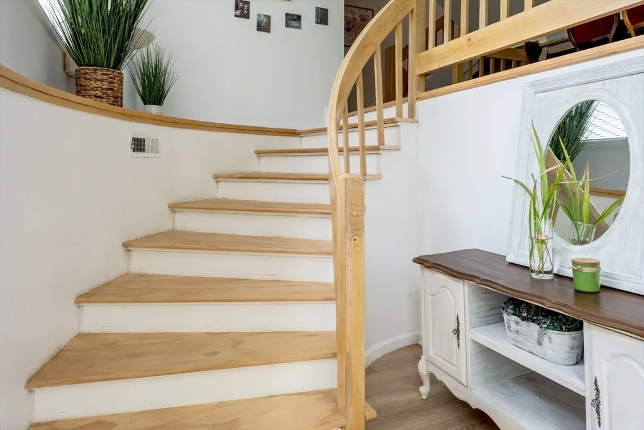
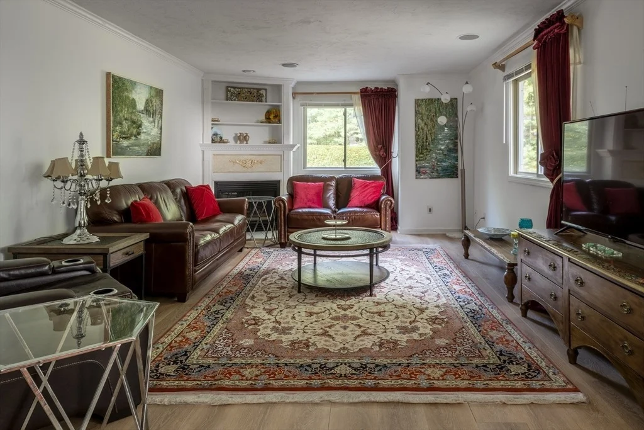
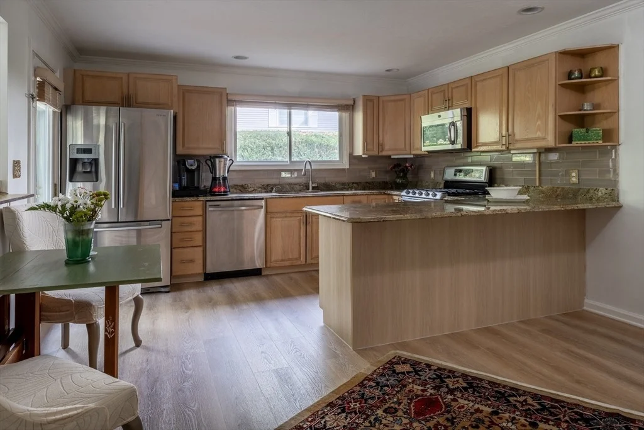
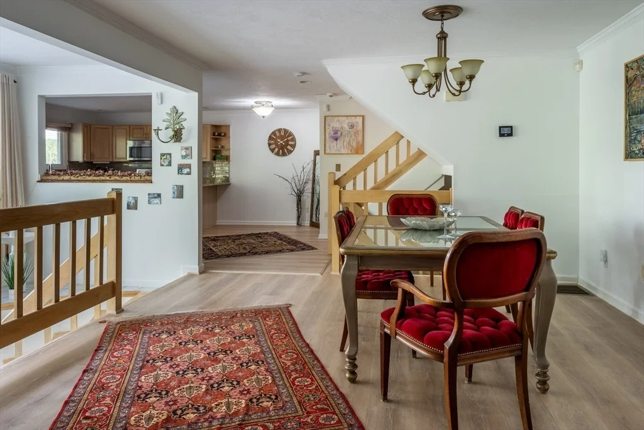
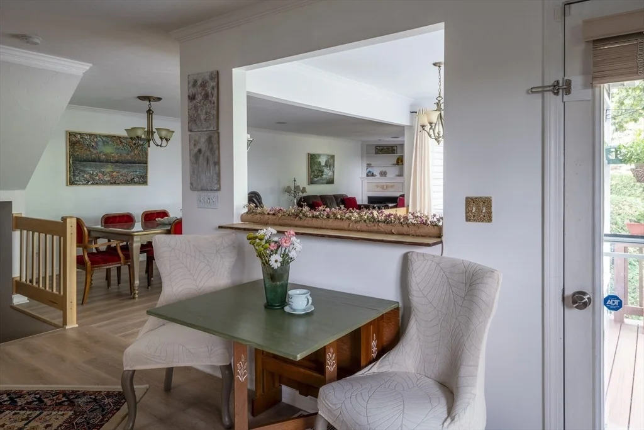
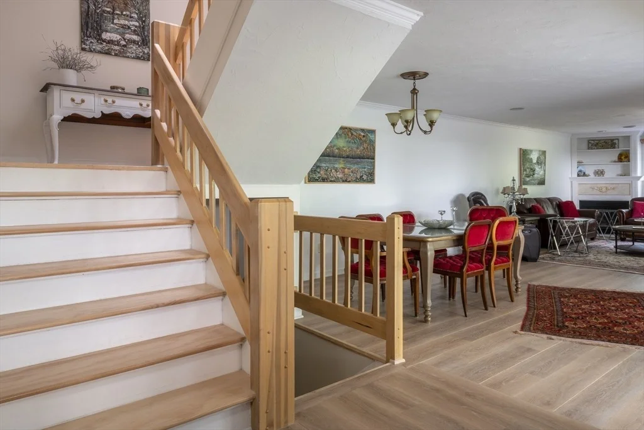
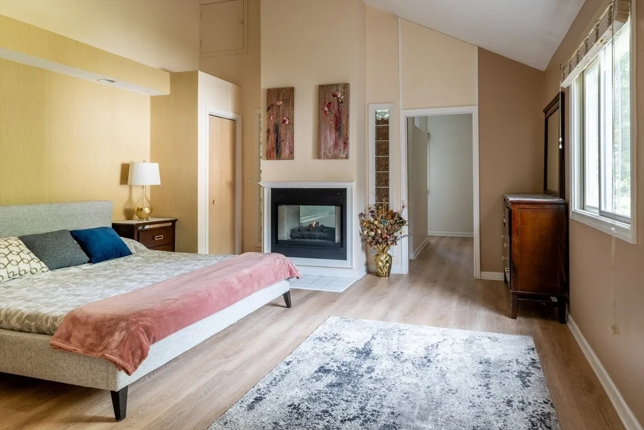
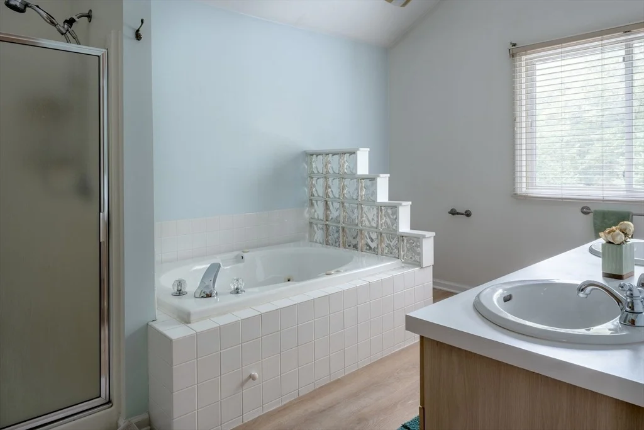
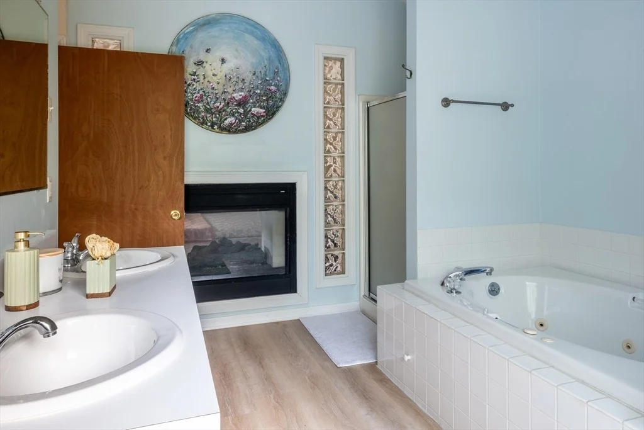
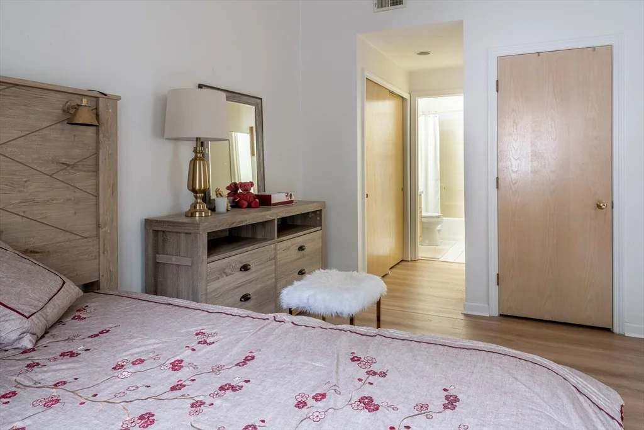
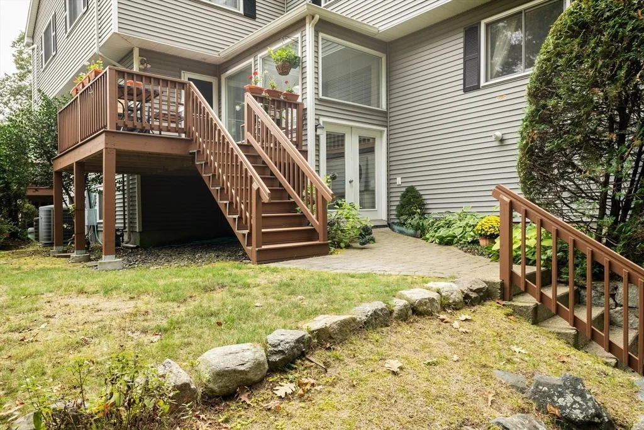
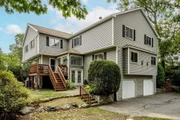
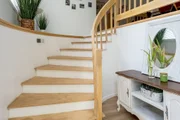
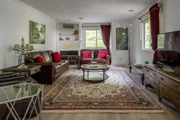
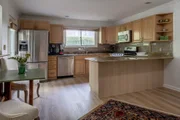
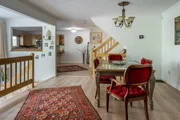
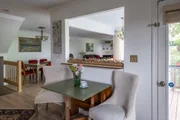
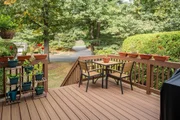
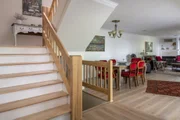
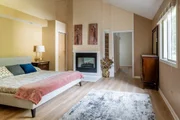
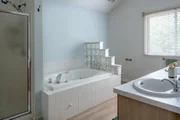
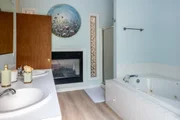
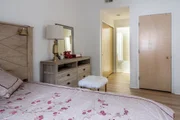
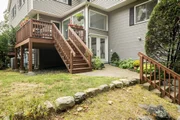
Experience the ultimate luxury living in this impeccable Galleria townhouse, nestled in a prime location with unparalleled privacy! Step into the formal front entrance and be greeted by the curved sun-filled staircase, leading to an open floor plan perfect for entertaining. Surround yourself with elegance and sophistication, complete with crown molding throughout the main floor. The spacious living room boasts a custom fireplace and hardwood floors, perfect for cozying up on chilly nights. The stunning kitchen is a chef's dream, featuring beautiful granite countertops, a sitting area, glass backsplash, stainless steel appliances, a double oven, and more! The primary suite is your haven, with a cathedral ceiling, double-sided gas fireplace, Jacuzzi tub, and plenty of closet space. The princess suite offers a cathedral ceiling and a full bathroom, ensuring everyone has their private retreat. Need more space? The top floor offers a large storage area.
| |||
Property Highlights
Comparables
Status
Price/ft²
Listed On
Sold On
Past Sales
| Date | Unit | Beds | Baths | Sqft | Price | Closed | Listed By |
|---|---|---|---|---|---|---|---|
|
10/10/2024
|
2 Bed
|
3 Bath
|
2050 ft²
|
$625,000
2 Bed
3 Bath
2050 ft²
|
$625,000
12/20/2024
|
Kevin Schumacher
Chinatti Realty Group, Inc.
| |
|
03/14/2018
|
2 Bed
|
3 Bath
|
2050 ft²
|
$375,000
2 Bed
3 Bath
2050 ft²
|
$390,000
+4.00%
04/26/2018
|
Souzan Davood
Keller Williams Realty Boston South West
| |
|
06/30/2005
|
2 Bed
|
2 Bath
|
2009 ft²
|
$384,900
2 Bed
2 Bath
2009 ft²
|
$380,000
-1.27%
09/14/2005
|
Sarah Lanza
Fafard Real Estate
|
Building Info



 Your Privacy Choices
Phone: 425-283-2930
Address: 335 Madison Avenue, New York, NY 10017