


12 ARDMORE Drive


About This Property
Payment Calculator
Your Estimated Monthly Payment
Cap Rate Calculator
What does this mean?
Based on our analysis, the cap rate of this property is 1.25%. A negative cap rate indicates that the property might not be feasible as an income-producing asset. The median cap rate for a near zip code 11238 is 4.23%.
How much can I actually make?
Actual monthly rental income may vary between $4,760 and $7,140 depending on unit-specific characteristics. You can change the amount using the slider to further explore.
How is cap rate calculated?
Cap Rate = Net Operating Income (NOI) / Property Asset Value.
When calculating the cap rate, we assume 100% occupancy. Leverage (mortgage) is not considered.
Cap Rate provided by RealtyHop and RentHop, learn more about cap rate here.
Price History
| Date / Event | Date | Event | Price |
|---|---|---|---|
| Jul 9, 2020 | Sold | ||
| Sold | |||
| Apr 19, 2020 | Listed by K. Fortuna Realty, Inc. | $329,000 | |
| Listed by K. Fortuna Realty, Inc. | |||
| | |||
|
Beautifully updated split level home located in Ardmore Hills. Newly stained hardwood floors, new kitchen with appliances, bathrooms, central air, newer windows, siding and roof. Large back patio overlooks leveled back yard. Town water and Town Sewer. Fantastic location, just minutes from Metro North, restaurants, medical facilities, and Route 9.
| |||
| Dec 12, 2019 | Sold | ||
| Sold | |||
| Dec 5, 2018 | Listed by HOULIHAN LAWRENCE INC. LG | $219,000 | |
| Listed by HOULIHAN LAWRENCE INC. LG | |||
| | |||
|
A unique opportunity to make this property your own. VA appraised the house at 250k. New patio and front walkway. Owner started demo work. Kitchen, bathrooms, and lower level have been gutted. Newer windows. Hardwood floors and Fireplace. Large beautiful screened in porch overlooks level pretty yard. Town water and Town Sewer. Fantastic location, just minutes from Metro North, restaurants, medical facilities, and shopping galore. Cash buyer or construction loan. Only show during daylight. Many photos are from previous listing.,Level 1 Desc:SEE FLOOR PLANS,InteriorFeatures:Electric Stove Connection,Washer Connection,Electric Dryer Connection,ExteriorFeatures:Landscaped,EQUIPMENT:Carbon Monoxide Detector,Smoke Detectors,Basement:Interior Access,Level 3 Desc:SEE FLOOR PLANS,FOUNDATION:Concrete,ROOF:Asphalt Shingles,Unfinished Square Feet:572,Level 2 Desc:SEE FLOOR PLANS,AboveGrade:1544,FLOORING:Wood,OTHERROOMS:Family Room,Formal Dining Room,Below Grnd Sq Feet:572
| |||
| May 26, 2016 | Sold | ||
| Sold | |||

Property Highlights
Building Info
Comparables
Status
Price/ft²
Listed On
Sold On
About Myers Corner
Similar Homes for Sale
Currently no similar homes aroundNearby Rentals
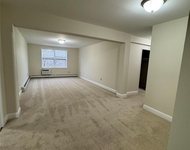
$2,800 /mo
- 3 Beds
- 2 Baths
- 1,330 ft²
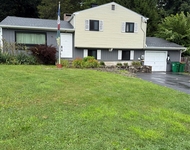
$3,500 /mo
- 3 Beds
- 2 Baths
- 1,625 ft²

Data Source: OneKey MLS
 Your Privacy Choices
Phone: 425-283-2930
Address: 335 Madison Avenue, New York, NY 10017