


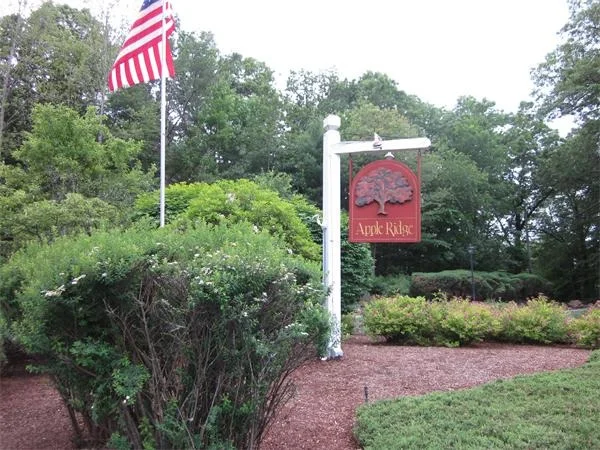
12 Apple Ridge Rd #4


About This Property
Payment Calculator
Your Estimated Monthly Payment
Cap Rate Calculator
What does this mean?
Based on our analysis, the cap rate of this property is 1.25%. A negative cap rate indicates that the property might not be feasible as an income-producing asset. The median cap rate for a near zip code 11238 is 4.23%.
How much can I actually make?
Actual monthly rental income may vary between $4,760 and $7,140 depending on unit-specific characteristics. You can change the amount using the slider to further explore.
How is cap rate calculated?
Cap Rate = Net Operating Income (NOI) / Property Asset Value.
When calculating the cap rate, we assume 100% occupancy. Leverage (mortgage) is not considered.
Cap Rate provided by RealtyHop and RentHop, learn more about cap rate here.
Price History
| Date / Event | Date | Event | Price |
|---|---|---|---|
| Feb 24, 2023 | Sold | ||
| Sold | |||
| Jan 25, 2023 | In contract | - | |
| In contract | |||
| Jan 20, 2023 | Listed by William Raveis R.E. & Home Services | $445,000 | |
| Listed by William Raveis R.E. & Home Services | |||
| | |||
|
Welcome to Apple Ridge! Beautiful townhouse with 4 floors, 2/3 bedrooms and 1.5 baths. The spacious unit is flooded with natural light and has many upgrades, including hardwood flooring, updated kitchen and baths and newer windows and skylight. The furnace and hot water heater are new as of 2022. The 3rd floor bonus room provides flexibility and could be used as a 3rd bedroom, home office or family room, and the partially finished basement offers many possibilities, including additional living space, rec room, exercise room, hobby/workshop or tons of storage. Laundry is conveniently located on the 2nd floor and the walk-off back deck is the perfect place to relax. Two deeded parking spaces near the front door. Apple Ridge living is a maintenance-free community with an in-ground pool, tennis and play area. Just move in and enjoy!
| |||
| Apr 12, 2022 | Sold | ||
| Sold | |||
| Mar 24, 2022 | Listed by Coldwell Banker Realty - Boston | $399,000 | |
| Listed by Coldwell Banker Realty - Boston | |||
| | |||
|
Sweet maintenance free community, min to downtown, positioned in a favorite neighborhood, Apple Ridge! Step into a bright & spacious living room, new hardwood floors shine throughout the first level. The eat-in kitchen & dining room w/slider opens to a private deck making any chef happy with gas cooking & SS appliances. Expansive primary bedroom on the 2nd floor has 2 large closets & private entrance to the lux full bath, where W&D are tucked away for ultimate convenience. The 2nd bedroom has even more space + 3rd floor “Bonus Room” is the latest cozy retreat. Lower-level showcases luxury vinyl flooring providing endless amounts of storage & designer possibilities. Condo pool, tennis court, playground, even a community garden near a scenic pond w/walking trails! 2 car parking outside your front door add to the ease of life here & of course there is Central A/C. Easy Commute Rt.117 & 2, Assabet River Bike Trail, Fine Arts Theatre, Dining & Shopping + S.Acton Commuter Rail. This is home!
| |||


Property Highlights
Comparables
Status
Price/ft²
Listed On
Sold On
Past Sales
| Date | Unit | Beds | Baths | Sqft | Price | Closed | Listed By |
|---|---|---|---|---|---|---|---|
|
10/03/2024
|
2 Bed
|
1 Bath
|
1800 ft²
|
$459,500
2 Bed
1 Bath
1800 ft²
|
$455,000
-0.98%
12/16/2024
|
Samuel L. Webb II
RE/MAX First Realty, Inc.
| |
|
01/20/2023
|
2 Bed
|
1 Bath
|
1654 ft²
|
$445,000
2 Bed
1 Bath
1654 ft²
|
$470,000
+5.62%
02/24/2023
|
Bob Champey
William Raveis R.E. & Home Services
| |
|
03/24/2022
|
3 Bed
|
2 Bath
|
2211 ft²
|
$399,000
3 Bed
2 Bath
2211 ft²
|
$445,000
+11.53%
04/12/2022
|
Laura McKenna
Barrett Sotheby's International Realty
| |
|
01/22/2019
|
2 Bed
|
2 Bath
|
1365 ft²
|
$224,900
2 Bed
2 Bath
1365 ft²
|
$225,000
+0.04%
03/15/2019
|
Erika Tarlow
Coldwell Banker Realty - Back Bay
| |
|
04/16/2015
|
2 Bed
|
1 Bath
|
1800 ft²
|
$263,900
2 Bed
1 Bath
1800 ft²
|
$256,000
-2.99%
07/10/2015
|
Lauren Tetreault
Coldwell Banker Realty - Concord
| |
|
09/11/2013
|
2 Bed
|
3 Bath
|
1800 ft²
|
$259,000
2 Bed
3 Bath
1800 ft²
|
$245,000
-5.41%
05/02/2014
|
Jeanne Burton
Barrett Sotheby's International Realty
| |
|
06/14/2011
|
2 Bed
|
1 Bath
|
1365 ft²
|
$195,000
2 Bed
1 Bath
1365 ft²
|
-
-
|
Theresa Finnerty
Coldwell Banker Residential Brokerage - Acton
| |
|
03/12/2010
|
2 Bed
|
2 Bath
|
1800 ft²
|
$282,000
2 Bed
2 Bath
1800 ft²
|
$282,000
06/14/2010
|
Laura McKenna
Barrett Sotheby's International Realty
| |
|
12/02/2004
|
3 Bed
|
2 Bath
|
1800 ft²
|
$324,900
3 Bed
2 Bath
1800 ft²
|
$322,000
-0.89%
03/25/2005
|
Laura McKenna
Barrett Sotheby's International Realty
| |
|
01/01/2003
|
2 Bed
|
1 Bath
|
1820 ft²
|
$256,000
2 Bed
1 Bath
1820 ft²
|
$255,000
-0.39%
03/14/2003
|
Caroline Seamans
Coldwell Banker Realty - Concord
| |
|
10/04/2001
|
2 Bed
|
2 Bath
|
1800 ft²
|
$239,900
2 Bed
2 Bath
1800 ft²
|
$240,000
+0.04%
02/08/2002
|
Kraig Heiligmann
Dewolfe-Concord
|
Building Info
 Your Privacy Choices
Phone: 425-283-2930
Address: 335 Madison Avenue, New York, NY 10017