Check Availability
$495,000
● House - In Contract

11S634 Mcgrath Lane
Naperville, IL 60564
bedrooms
3 Beds
bathrooms
3 Baths
square feet
1,596 Ft²
$3,114
Est. Monthly

About This Property

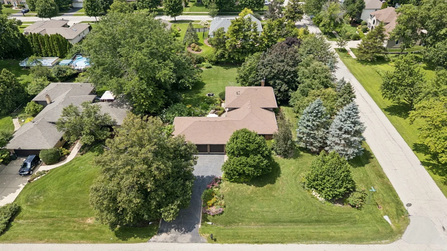
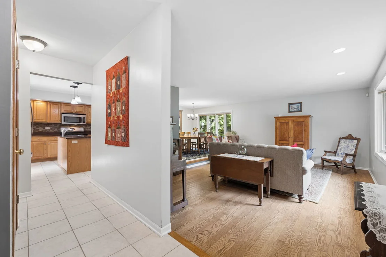
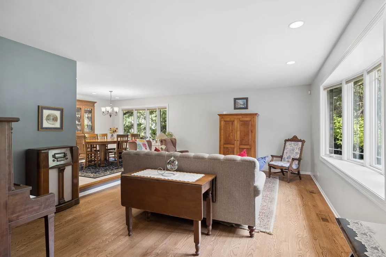
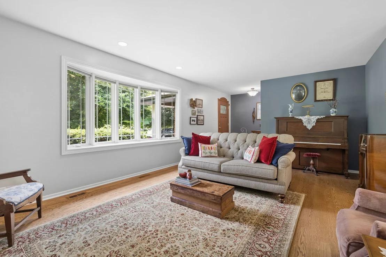
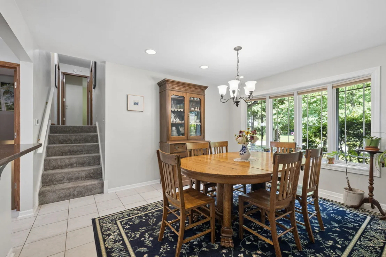
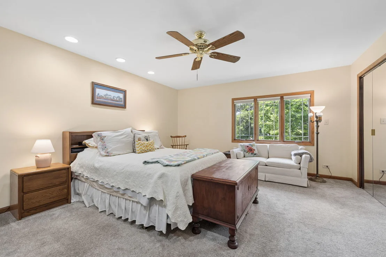
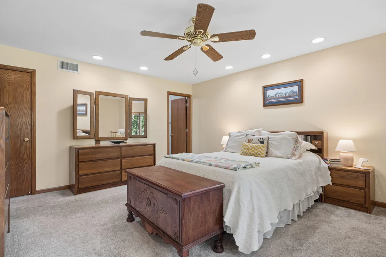
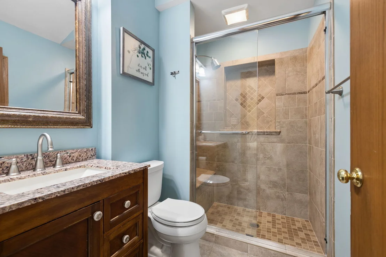
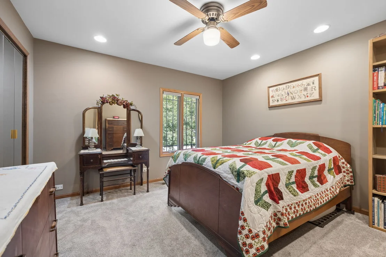
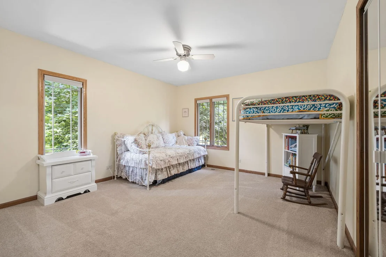
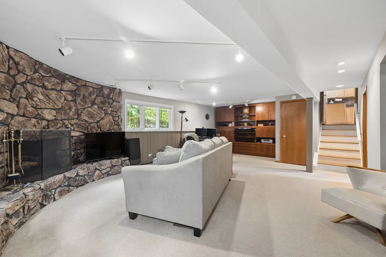
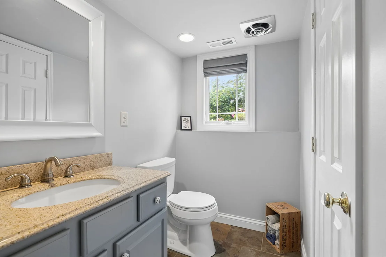
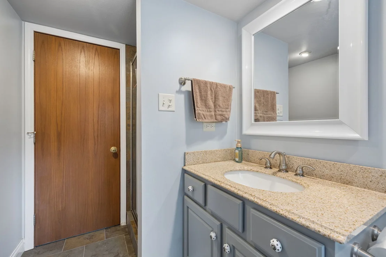
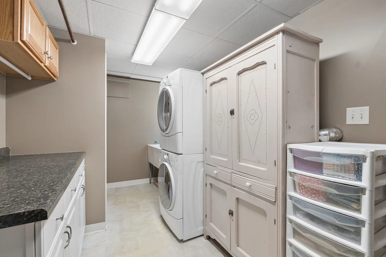
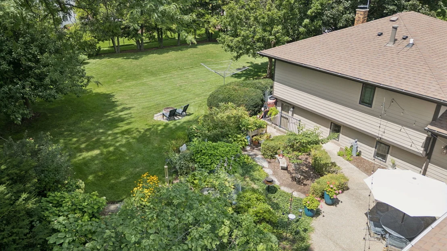
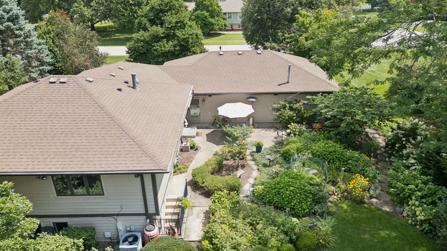
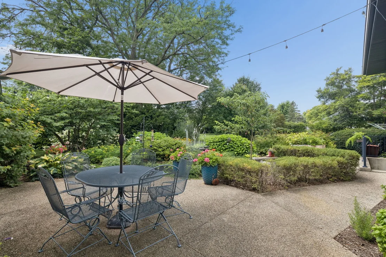
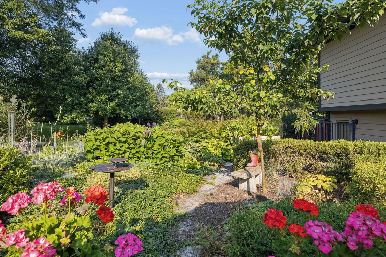
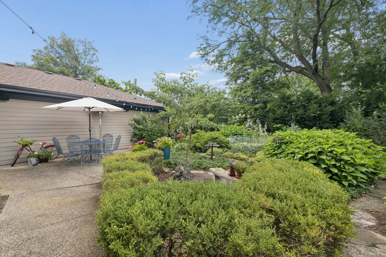
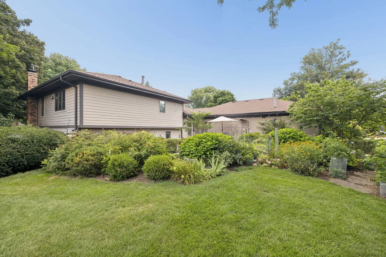
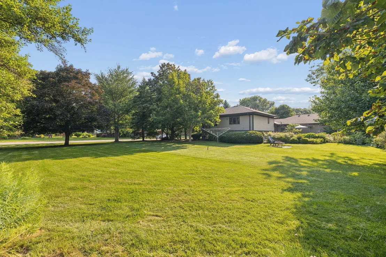
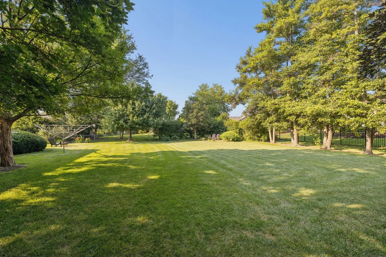
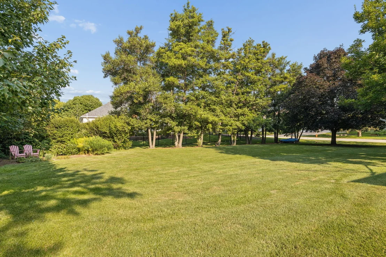
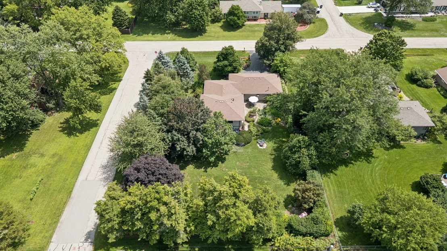
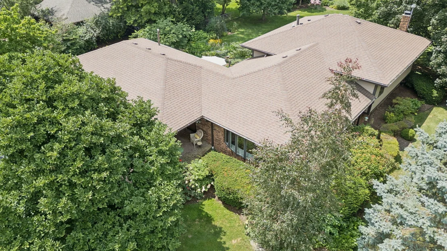
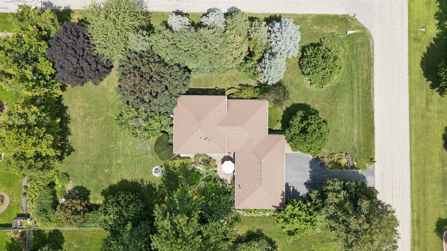
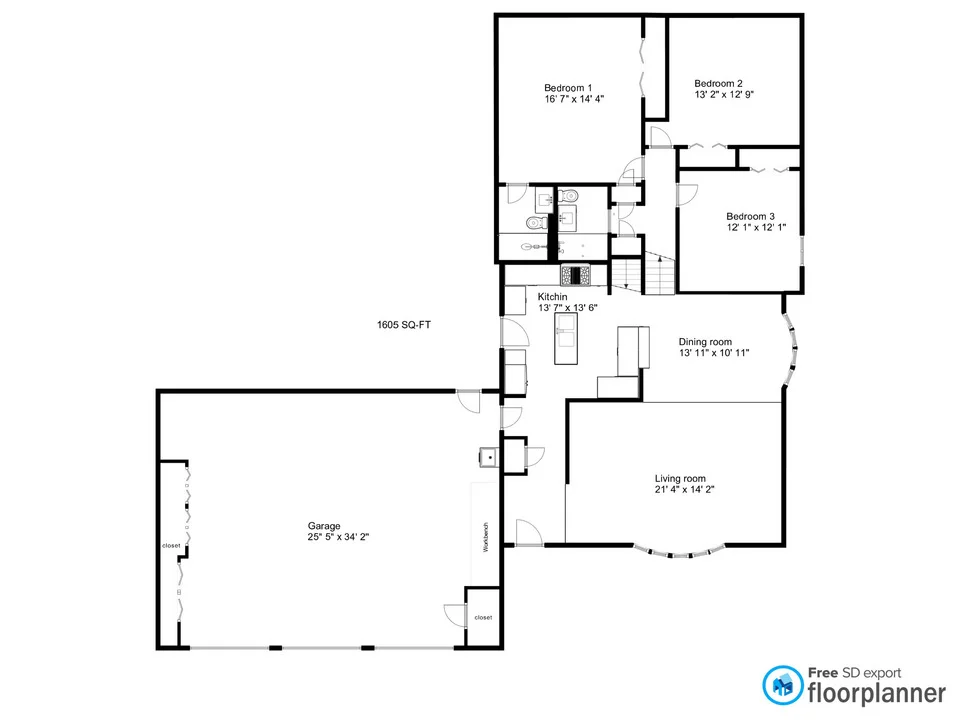
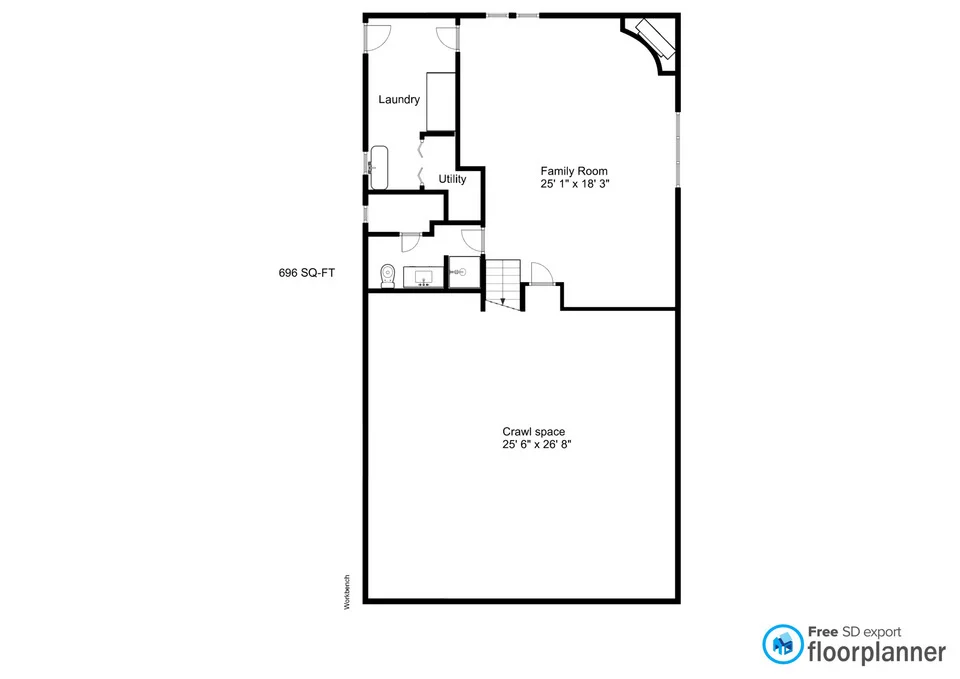
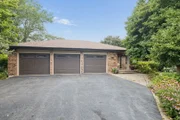
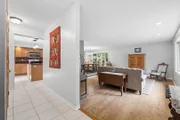
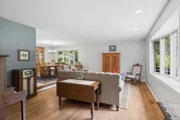
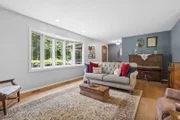
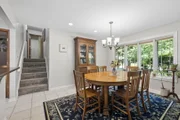
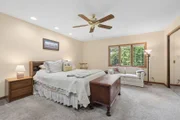
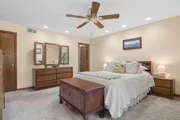
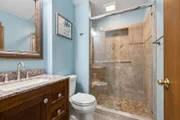
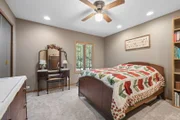
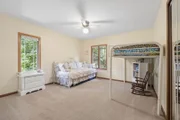
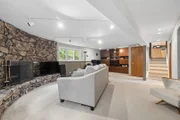
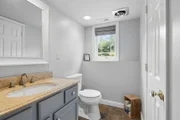
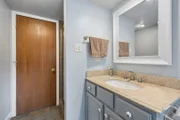
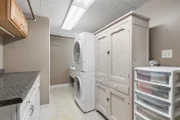
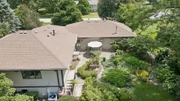
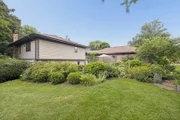
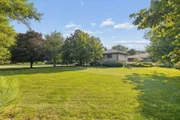
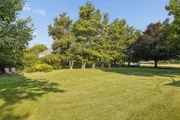
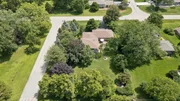
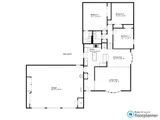
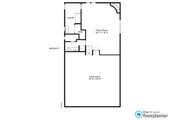
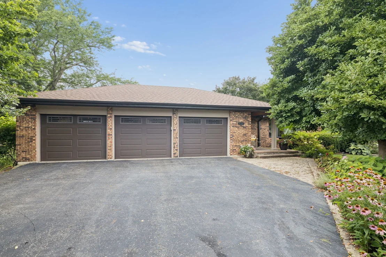
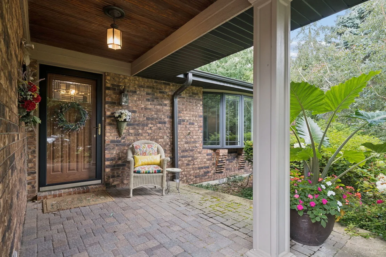
Welcome to this beautifully maintained, 3-bedroom, 3-full-bath, split level home in unincorporated Naperville. You'll immediately notice this home's curb appeal, with its brick front, Hardie Board siding, large 3-car garage, and spacious corner lot. The home is situated on 0.55 acres and surrounded by mature trees, which offer both privacy and natural beauty. Your backyard patio is tucked amongst vibrant perennial gardens, bringing color that returns year after year. Inside, hardwood floors and bright tile flow through the light-filled living and dining rooms via the beautiful bay windows. The kitchen features quartz countertops, a ceramic tile backsplash, and stainless-steel appliances. Upstairs, you'll find three bedrooms and two full bathrooms, including a primary suite with a beautifully tiled walk-in shower. The guest bath on the second level conveniently offers a whirlpool tub. The lower level is the perfect place to gather, featuring a cozy family room anchored by a large stone fireplace, along with a third full bathroom and laundry room. The oversized 3-car garage is fully insulated and heated, offering hot/cold water and additional storage via pull-down steps to the attic.  The gardens and landscaping leave a legacy of historical significance to the neighborhood and are lovingly maintained and cataloged for the new owners.  Located in the highly sought-after Neuqua Valley High School district, this home offers the convenience of nearby Route 59, where shopping, dining, entertainment, and everyday amenities are just minutes away. Don't miss this incredible opportunity to own a beautiful home in Naperville!
Unit Size
1,596 Ft²
Days on Market
-
Land Size
0.55 acres
Price per sqft
$310
Property Type
House
Property Taxes
$683
HOA Dues
-
Year Built
1977

Listed By

Payment Calculator

Cap Rate Calculator

Property Highlights

Garage
Air Conditioning
Fireplace
Parking Details
Has Garage
Parking Features: Asphalt, Garage Door Opener, Heated Garage, Garage, Attached, Yes
Garage Spaces: 3
Interior Details
Full Bathrooms: 3
Interior Features: Granite Counters
Appliances: Range, Microwave, Dishwasher, Refrigerator, Washer, Dryer, Stainless Steel Appliance(s), Water Softener Owned
Flooring Type: Hardwood, Carpet
Door Features: Storm Door(s)
Laundry Features: Gas Dryer Hookup
Rooms: 7
Has Fireplace
Fireplace Features: Gas Log, Gas Starter
Fireplaces: 1
Basement: None
Exterior Details
Square Footage: 1596
Square Footage Source: $0
Architectural Style: Split Level
Year Built: 1977
Levels: Split Level
Window Features: Drapes, Bay Window(s), Blinds, Screens
Construction Materials: Brick, Fiber Cement
Patio and Porch Features: Patio
Lot Features: Corner Lot, Garden
Lot Size Area: 23958
Lot Size Units: Square Feet
Lot Size Acres: 0.55
Lot Size Square Feet: 23958
Lot Size Dimensions: 120x200
Water Source: Well
Financial Details
Tax Annual Amount: $8,200
Utilities Details
Cooling Type: Central Air
Heating Type: Natural Gas
Sewer : Septic Tank
Location Details
HOA/Condo/Coop Fee Includes: None

Building Info

Overview

    General

  • Year Built: 1977
  • Effective Year Built: 1977
  • Bedroom Count: 0
  • Bathroom Count: 3
  • Full Bathrooms: 2
  • Partial Bathrooms: 3
  • Building Condition: 0
  • Building Quality: 0
  • Construction Type: 0
  • Building Style: 41
  • Exterior Walls Type: 0
  • Interior Walls Type: 0
  • Roof Shape Type: 0
  • Roof Cover Type: 0
  • Floor Cover: 0
  • Basement Type: 8
  • Basement Area: 777
  • Garage Type: 7
  • Garage Square Area: 954
  • Parking Space Count: 0
  • Patio Type: 0
  • Porch Type: 0
  • Pool Type: 0

    Dimensions

  • Lot Size Square Feet: 23,522
  • Total Building Area: 2,373
  • Building Area: 1,596
  • Building Area Measurement: L

    Heating and Cooling

  • Air Conditioning: 0
  • Heating: 0
  • Heated Square Feet: 1,596
  • Heating Fuel Type: 0

    Utilities

  • Sewer System: 0
  • Water Service: 0

Building

  • Building Type: 0
  • Property Class: R
  • Subdivision: WHEATLAND SOUTH
  • Land Acres: 0000000540
  • Standard Land Use Code: 1001
  • County Land Use Code: 0040
  • Legal Description 1: LOT 278 IN WHEATLAND SOUTH, UNIT 4, BEING A SUB OF PRT OF THE E1/2 OF THE SE1/4 OF SEC 10, T37N-R9E.

Neighborhood

  • School District Name: Indian Prairie Community Unit School District 204
  • Census Tract: 880309

Geography

  • Parcel: 07-01-10-410-001
  • Lot: 278
  • Meridian: SEC 10 TWN 37N RNG 09E
  • Municipality: WHEATLAND
  • Latitude: 41.6983
  • Longitude: -88.1952

    Address

  • Full Address: 11s634 Mcgrath Ln
  • Legal Unit: 4
  • Address - House Number: 11s634
  • Address - Street Name: Mcgrath
  • Address - Suffix Type: Ln
  • State: IL
  • City Name: Naperville
  • Carrier Code: R005
  • 4-Digit Zip Code: 5745
  • Zip Code: 60564

Valuation

    Tax

  • Tax Year: 2022
  • Tax Amount: $731,644
  • Tax Rate Code Area: 0701

    Appraisal Valuation

  • Standard Deviation: 0.1403
  • Valuation Date: Aug 09, 2023
  • Confidence Score: 83
  • Final Value: 475,809
  • High Value: 542,611
  • Low Value: 409,006

    Market Valuation

  • Market Total Value: $349,851
  • Market Land Value: $65,037
  • Market Improvement Value: $284,814

    Assessments Valuation

  • Assessed Year: 2022
  • Assessed Total Value: $116,617
  • Assessed Land Value: $21,679
  • Assessed Improvements Value: $94,938

    Exemptions

  • Homeowner Exemption: Yes

    Sales

  • Current Sale Contract Date: Aug 30, 2018
  • Current Sale Recording Date: Sep 11, 2018
  • Current Sale Price:
  • Current Sale Document Type: 71
  • Current Sale Input Document Number: R2018063806

    Financing

  • First Mortgage Financing Type: FIX
Data used for valuation calculations is provided by RealtyHop, and other third party sources

Comparables

Unit
Status
Type
Beds
Baths
ft²
Price/ft²
Asking Price
Listed On
Closing Price
Sold On
HOA + Taxes

About Wheatland South


Similar Homes for Sale

Currently no similar homes around

Nearby Rentals

Unit for rent at 3304 Rollingridge Road, Naperville, IL, 60564

$6,500 /mo

  • 4 Beds
  • 5 Baths
  • 4,142 ft²
3304 Rollingridge Road, Naperville, IL, 60564 Listing by Violeta Pacheco Galindo
Unit for rent at 2833 Vernal Lane, Naperville, IL, 60564

$2,995 /mo

  • 3 Beds
  • 2 Baths
  • 1,335 ft²
2833 Vernal Lane, Naperville, IL, 60564 Listing by Anita Saggar
Unit for rent at 2039 Tamahawk Lane, Naperville, IL, 60564

$2,990 /mo

  • 3 Beds
  • 2 Baths
  • 1,518 ft²
2039 Tamahawk Lane, Naperville, IL, 60564 Listing by Chris Strauel


Frequently Asked Questions

When was property at 11S634 McGrath Lane built and last sold?
The property at 11S634 McGrath Lane was built in 1977 and last sold on Aug 30, 2018 for $363,000.
How much is this home worth?
The estimated value of the home located at 11S634 McGrath Lane is $499,950.
What are some comparable homes to 11S634 McGrath Lane?
There are currently no comparable homes to 11S634 McGrath Lane.