Check Availability
Kane 60124
11N600 Hunter Trail
$874,900
● House - In Contract

11N600 Hunter Trail

Elgin, IL 60124
bedrooms
4 Beds
bathrooms
3 Baths, 1 Half Bath
square feet
4,024 Ft²
$5,512
Est. Monthly
$25
HOA / Fees

About This Property

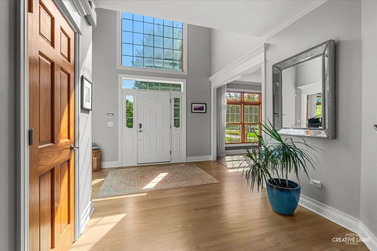
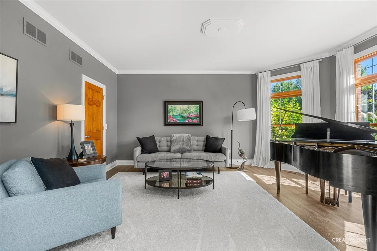
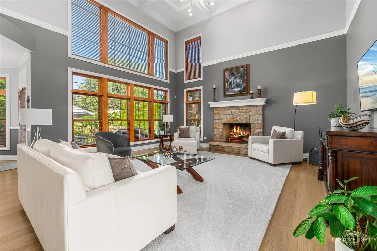
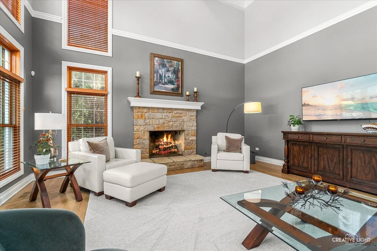
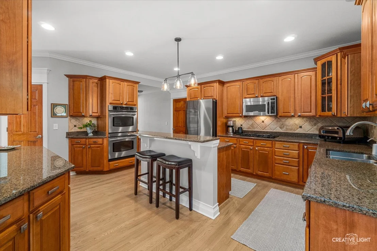
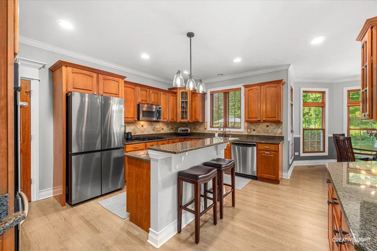
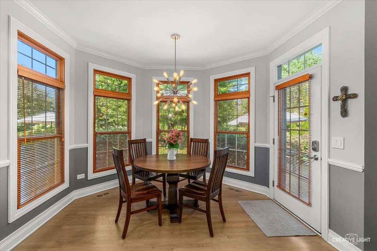
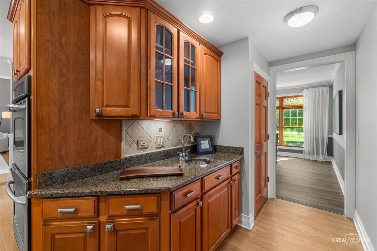
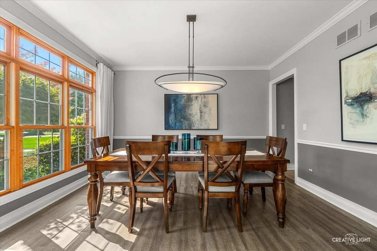
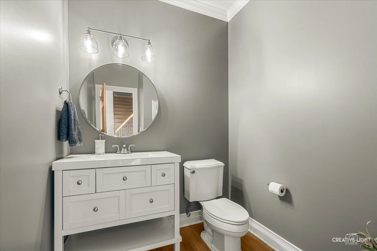
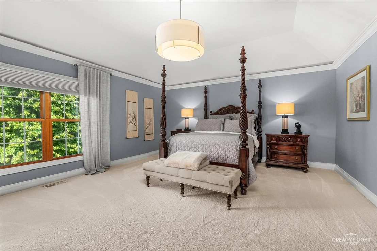
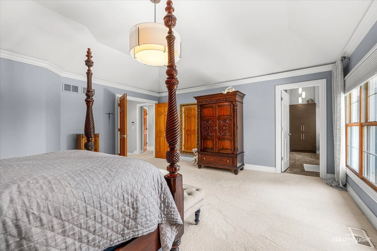
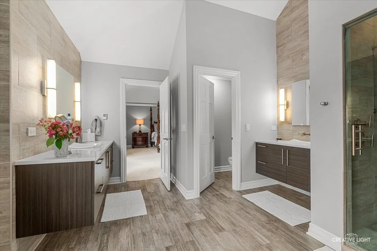
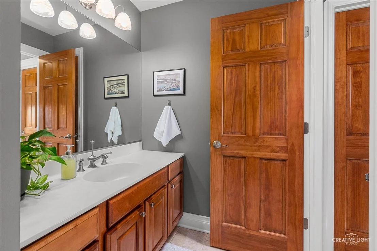
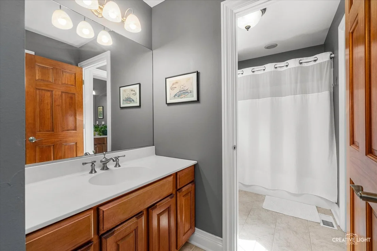
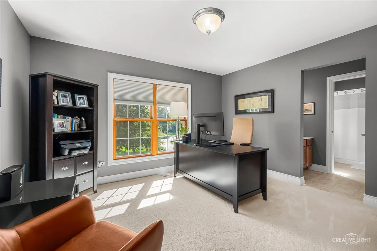
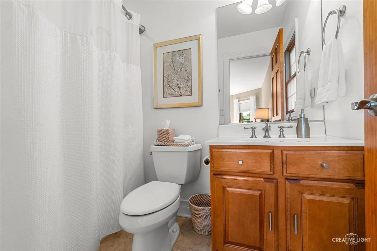
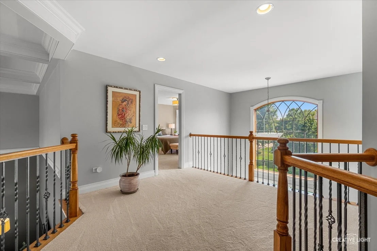
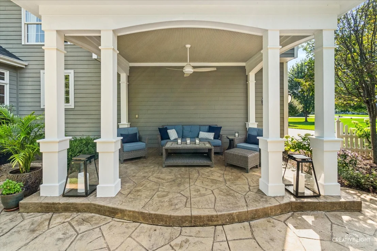
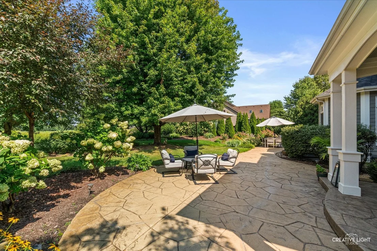
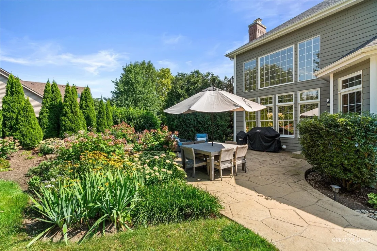
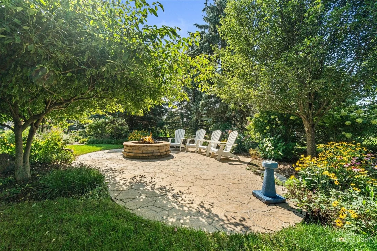
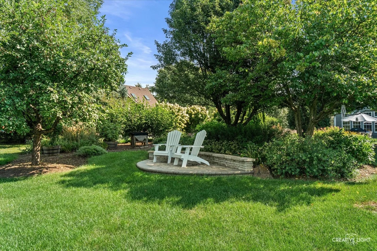
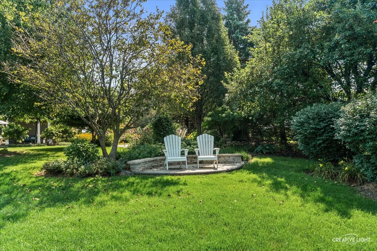
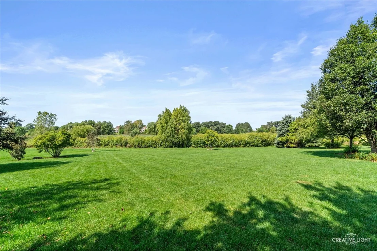
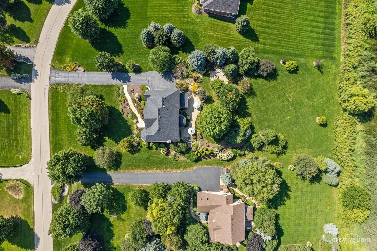
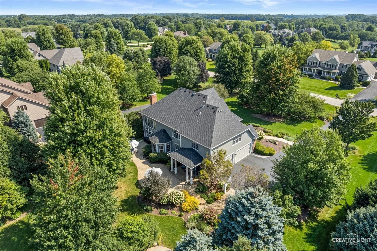
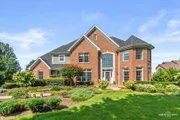
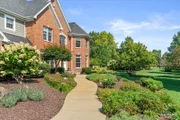
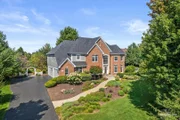
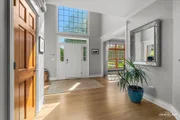
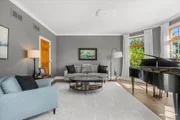
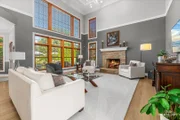
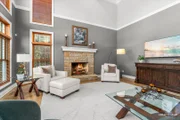
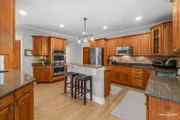
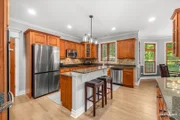
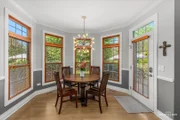
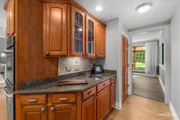
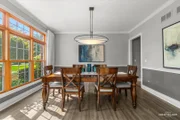
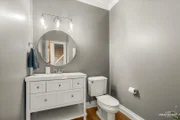
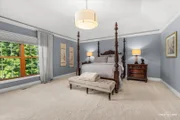
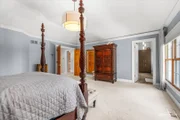
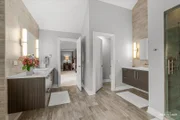
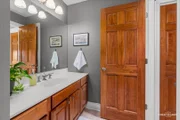
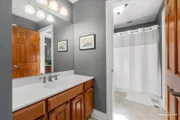
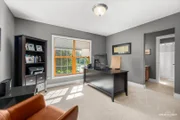
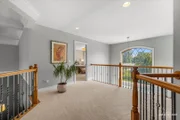
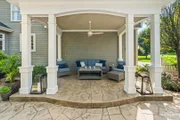
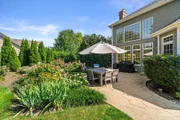
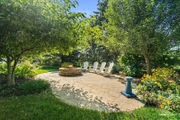
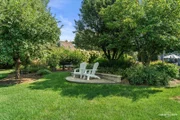
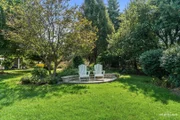
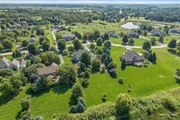
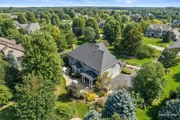
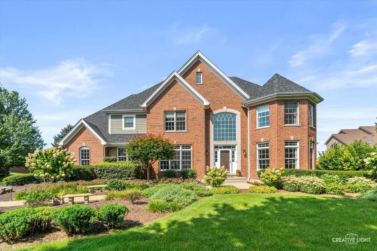
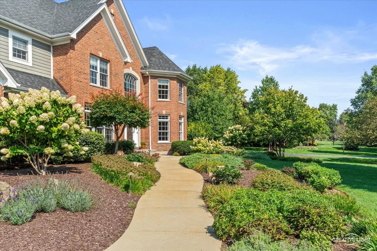
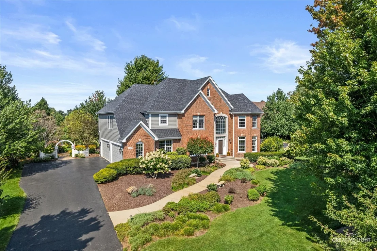
Hurry! This is one of the nicest homes on the market at this price point! Absolutely stunning custom brick front estate home on gorgeous 1.14 acre lot with no neighbors behind! Dramatic 2-story foyer with massive palladium window! Gorgeous 2-story family room with wall of windows, custom beam woodwork on the ceiling and cozy stone fireplace! Gourmet eat-in kitchen with 42" maple cabinetry, granite countertops, tile backsplash, center breakfast island, extra recessed lights, stainless steel appliances, extra built in cabinetry with sink and separate eating area with French door to the patio! Separate formal dining room with crown molding and chair rail molding, perfect for entertaining! Separate flex/living room with double French door entry, bay area with transoms and crown molding!  Convenient 2nd floor laundry with extra storage cabinetry and granite tops! Large master bedroom with tray ceilings, beautiful views and stunning remodeled bath with radiant floor heat, separate custom vanities, walk-in glass shower, vaulted ceilings and access to walk-in closet with custom organizers! The 2nd bedroom has its own private bath with tub shower combo! Secondary bedrooms are spacious with direct access to Jack and Jill bathroom set up! The very large basement awaits your finishing touches! The backyard is a showstopper with 2 separate hidden patio areas perfect for sunsets, firepit area, covered area perfect for sitting out on rainy days and large stamped concrete patio! Wrought iron spindles! Roof 2021! Zoned heating/cooling! Refinished hardwood floors! Epoxied garage floor! Absolutely meticulous! 301 Schools! Hurry and be the first one in!
Unit Size
4,024 Ft²
Days on Market
-
Land Size
1.14 acres
Price per sqft
$217
Property Type
House
Property Taxes
$1,191
HOA Dues
$25
Year Built
2003

Payment Calculator

Cap Rate Calculator

Property Highlights

Garage
Air Conditioning
Fireplace
Parking Details
Has Garage
Parking Features: Asphalt, Garage Door Opener, Garage, Attached, Yes
Garage Spaces: 3
Interior Details
Half Bathrooms: 1
Full Bathrooms: 3
Interior Features: Cathedral Ceiling(s), Walk-In Closet(s)
Appliances: Double Oven, Microwave, Dishwasher, Refrigerator, Washer, Dryer, Stainless Steel Appliance(s), Cooktop
Flooring Type: Hardwood
Laundry Features: Upper Level, Gas Dryer Hookup, In Unit, Sink
Rooms: 9
Has Fireplace
Fireplace Features: Wood Burning
Fireplaces: 1
Basement: Unfinished, Full
Exterior Details
Square Footage: 4024
Square Footage Source: $0
Architectural Style: Traditional
Year Built: 2003
Window Features: Screens
Construction Materials: Brick, Fiber Cement
Patio and Porch Features: Patio
Lot Size Area: 49658.4
Lot Size Units: Square Feet
Lot Size Acres: 1.14
Lot Size Square Feet: 49658.4
Lot Size Dimensions: 96x46x343x141x351
Water Source: Well
Financial Details
Tax Annual Amount: $14,289
Utilities Details
Cooling Type: Central Air, Zoned
Heating Type: Natural Gas, Forced Air, Zoned, Radiant Floor
Sewer : Septic Tank
Location Details
HOA/Condo/Coop Fee Includes: Other
HOA Fee: $300
HOA Fee Frequency: Annually

Building Info

Overview

    General

  • Year Built: 2003
  • Effective Year Built: 2003
  • Building Count: 1
  • Bedroom Count: 0
  • Bathroom Count: 4
  • Full Bathrooms: 3
  • Partial Bathrooms: 4
  • Building Condition: 0
  • Building Quality: 0
  • Construction Type: 6
  • Building Style: 0
  • Exterior Walls Type: 23
  • Interior Walls Type: 0
  • Roof Shape Type: 0
  • Roof Cover Type: 0
  • Floor Count: 200
  • Floor Cover: 0
  • Basement Type: 2
  • Basement Area: 1,642
  • Garage Type: 3
  • Garage Square Area: 898
  • Parking Space Count: 4
  • Patio Type: 55
  • Porch Type: 102
  • Pool Type: 0

    Dimensions

  • Lot Size Square Feet: 49,658
  • Total Building Area: 4,024
  • Gross Building Area: 4,024
  • Building Area: 4,024
  • Building Area Measurement: L

    Heating and Cooling

  • Fireplace Count: 1
  • Air Conditioning: 1
  • Heating: 0
  • Heated Square Feet: 4,024
  • Heating Fuel Type: 0

    Utilities

  • Sewer System: 0
  • Water Service: 0

Building

  • Building Type: 0
  • Property Class: R
  • Subdivision: STONECREST II
  • Land Acres: 0000001140
  • Standard Land Use Code: 1001
  • County Land Use Code: 0040
  • State Land Use Code: 0040
  • Legal Description 1: STONECREST II LOT # 37

Neighborhood

  • School District Name: Central Community Unit School District 301
  • Census Tract: 850711

Geography

  • Parcel: 05-14-154-005
  • Lot: 37
  • Municipality: PLATO
  • Latitude: 42.0364
  • Longitude: -88.413

    Address

  • Full Address: 11n600 Hunter Trl
  • Address - House Number: 11n600
  • Address - Street Name: Hunter
  • Address - Suffix Type: Trl
  • State: IL
  • City Name: Elgin
  • Carrier Code: R006
  • 4-Digit Zip Code: 8164
  • Zip Code: 60124

Valuation

    Tax

  • Tax Year: 2022
  • Tax Amount: $1,442,362
  • Tax Rate Code Area: PL013

    Appraisal Valuation

  • Standard Deviation: 0.1834
  • Valuation Date: Nov 29, 2023
  • Confidence Score: 76
  • Final Value: 773,274
  • High Value: 915,106
  • Low Value: 631,441

    Market Valuation

  • Market Total Value: $528,469
  • Market Land Value: $78,517
  • Market Improvement Value: $449,952

    Assessments Valuation

  • Assessed Year: 2022
  • Assessed Total Value: $176,086
  • Assessed Land Value: $26,162
  • Assessed Improvements Value: $149,924

    Sales

  • Current Sale Contract Date: Jun 04, 2021
  • Current Sale Recording Date: Jun 28, 2021
  • Current Sale Price:
  • Current Sale Document Type: 27
  • Current Sale Input Document Number: 2021K049103
  • Previous Sale Recording Date: Jun 24, 2003
  • Previous Sale Contract Date: Apr 29, 2003
  • Previous Sale Amount: $528,000
  • Previous Sale Document Type: 71
Data used for valuation calculations is provided by RealtyHop, and other third party sources

Comparables

Unit
Status
Type
Beds
Baths
ft²
Price/ft²
Asking Price
Listed On
Closing Price
Sold On
HOA + Taxes

About Kane


Similar Homes for Sale

Currently no similar homes around

Nearby Rentals

Currently no nearby rentals


Frequently Asked Questions

When was property at 11N600 Hunter Trail built and last sold?
The property at 11N600 Hunter Trail was built in 2003 and last sold on Jun 4, 2021 for $650,000.
How much is this home worth?
The estimated value of the home located at 11N600 Hunter Trail is $882,626.
What are some comparable homes to 11N600 Hunter Trail?
There are currently no comparable homes to 11N600 Hunter Trail.