See Home Value
Kane 60124
11N256 WILLIAMSBURG Drive
$660,000
● House - Off Market

11N256 WILLIAMSBURG Drive

Elgin, IL 60124
bedrooms
5 Beds
bathrooms
3 Baths, 1 Half Bath
square feet
5,500 Ft²
$4,516
Est. Monthly
$29
HOA / Fees
4.94%
Cap Rate

About This Property

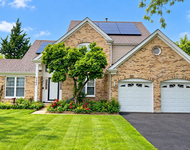
Welcome to this gorgeous home on an acre plus... truly A RARE FIND!  Be amazed by the serene setting of Williamsburg Drive and the desirable subdivision of Williamsburg Green, adjacent to Elgin Country Club. The professional beautifully landscaped home welcomes you to over 5000 sq ft home with an inviting front porch, a huge private backyard park-like setting. With a heated pool, huge custom deck and a gazebo, enjoy outdoor living at its finest! This 5-bedroom, 3.5 bath features first floor in-law arrangement with its own private entrance. Formal living and dining room, office, and family room with fireplace and built-ins. Huge gourmet kitchen with stainless steel appliances, double oven and quartz countertops, coffee nook Basement features a home theater, game room with pool table, huge bar, playroom. and exercise room and a full bath. On the second floor, huge primary bedroom boasts a sitting area and new (2025) remodel main bathroom with soaking tub and separate shower. Also 3 bedrooms and newly updated 2nd full bathroom. New water filtration reverse osmosis 2023), new roof & siding (2020),new paint (2025),new carpet(2025)new water heater (2022)washer and dryer(2023) and so much more. All there is to do is move in. This home is an entertainer's dream as well as ideal for in-laws or multi-generational families. Come enjoy this truly one of kind home. Home sold AS IS.
Unit Size
5,500 Ft²
Days on Market
-
Land Size
1.00 acres
Price per sqft
$118
Property Type
House
Property Taxes
$1,295
HOA Dues
$29
Year Built
1987

Payment Calculator

Cap Rate Calculator

Property Highlights

Garage
Air Conditioning
Fireplace

Building Info

Overview

    General

  • Year Built: 1987
  • Effective Year Built: 1987
  • Building Count: 1
  • Total Rooms: 11
  • Bedroom Count: 5
  • Bathroom Count: 4
  • Full Bathrooms: 3
  • Partial Bathrooms: 4
  • Building Condition: 0
  • Building Quality: 0
  • Construction Type: 6
  • Building Style: 23
  • Exterior Walls Type: 19
  • Interior Walls Type: 0
  • Roof Shape Type: 0
  • Roof Cover Type: 0
  • Floor Count: 200
  • Living Units: 1
  • Floor Cover: 0
  • Basement Type: 8
  • Basement Area: 2,220
  • Garage Type: 1
  • Parking Space Count: 2
  • Patio Type: 0
  • Porch Type: 0
  • Pool Type: 8

    Dimensions

  • Lot Size Square Feet: 42,689
  • Total Building Area: 5,680
  • Gross Building Area: 5,680
  • Building Area: 3,460
  • Building Area Measurement: L

    Heating and Cooling

  • Fireplace Count: 1
  • Air Conditioning: 13
  • Heating: 0
  • Heated Square Feet: 3,460
  • Heating Fuel Type: 0

    Utilities

  • Sewer System: 4
  • Water Service: 5

Building

  • Building Type: 0
  • Property Class: R
  • Subdivision: WILLIAMSBURG GREEN
  • Land Acres: 0000000980
  • Standard Land Use Code: 1001
  • County Land Use Code: 0040
  • State Land Use Code: 0040
  • Legal Description 1: WILLIAMSBURG GREEN UNIT 2 LOT 43

Neighborhood

  • School District Name: Central Community Unit School District 301
  • Census Tract: 851911

Geography

  • Parcel: 06-17-350-005
  • Lot: 43
  • Municipality: ELGIN
  • Latitude: 42.0326
  • Longitude: -88.3524

    Address

  • Full Address: 11n256 Williamsburg Dr
  • Legal Unit: 2
  • Address - House Number: 11n256
  • Address - Street Name: Williamsburg
  • Address - Suffix Type: Dr
  • State: IL
  • City Name: Elgin
  • Carrier Code: R012
  • 4-Digit Zip Code: 6712
  • Zip Code: 60124

Valuation

    Tax

  • Tax Year: 2022
  • Tax Amount: $1,468,910
  • Tax Rate Code Area: EL034

    Appraisal Valuation

  • Standard Deviation: 0.1494
  • Valuation Date: Nov 29, 2023
  • Confidence Score: 81
  • Final Value: 616,414
  • High Value: 708,541
  • Low Value: 524,288

    Market Valuation

  • Market Total Value: $523,694
  • Market Land Value: $126,435
  • Market Improvement Value: $397,260

    Assessments Valuation

  • Assessed Year: 2022
  • Assessed Total Value: $174,495
  • Assessed Land Value: $42,128
  • Assessed Improvements Value: $132,367

    Exemptions

  • Homeowner Exemption: Yes

    Sales

  • Current Sale Contract Date: Nov 18, 2013
  • Current Sale Recording Date: Feb 24, 2014
  • Current Sale Price:
  • Current Sale Document Type: 68
  • Current Sale Input Document Number: 2014K008929
  • Previous Sale Recording Date: Jul 30, 2013
  • Previous Sale Contract Date: Jun 14, 2013
  • Previous Sale Document Type: 64

    Financing

  • First Mortgage Financing Type: UNK
Data used for valuation calculations is provided by RealtyHop, and other third party sources

Comparables

Unit
Status
Type
Beds
Baths
ft²
Price/ft²
Asking Price
Listed On
Closing Price
Sold On
HOA + Taxes

About Kane


Similar Homes for Sale

Currently no similar homes around

Nearby Rentals

Unit for rent at 2460 Otter Creek Lane, Elgin, IL, 60123

$3,900 /mo

  • 4 Beds
  • 2 Baths
2460 Otter Creek Lane, Elgin, IL, 60123 Listing by Ketan Thakkar
Unit for rent at 391 Copper Springs Lane, Elgin, IL, 60124

$3,950 /mo

  • 5 Beds
  • 3 Baths
  • 4,042 ft²
391 Copper Springs Lane, Elgin, IL, 60124 Listing by Maribel Lopez


Frequently Asked Questions

When was property at 11N256 Williamsburg Drive built and last sold?
The property at 11N256 Williamsburg Drive was built in 1987 and last sold on Nov 18, 2013 for $390,000.
How much is this home worth?
The estimated value of the home located at 11N256 Williamsburg Drive is $0.
What are some comparable homes to 11N256 Williamsburg Drive?
There are currently no comparable homes to 11N256 Williamsburg Drive.