


11N182 Johnstown Road


About This Property
Payment Calculator
Your Estimated Monthly Payment
Cap Rate Calculator
What does this mean?
Based on our analysis, the cap rate of this property is 1.25%. A negative cap rate indicates that the property might not be feasible as an income-producing asset. The median cap rate for a near zip code 11238 is 4.23%.
How much can I actually make?
Actual monthly rental income may vary between $4,760 and $7,140 depending on unit-specific characteristics. You can change the amount using the slider to further explore.
How is cap rate calculated?
Cap Rate = Net Operating Income (NOI) / Property Asset Value.
When calculating the cap rate, we assume 100% occupancy. Leverage (mortgage) is not considered.
Cap Rate provided by RealtyHop and RentHop, learn more about cap rate here.
Price History
| Date / Event | Date | Event | Price |
|---|---|---|---|
| Dec 14, 2023 | Sold | ||
| Sold | |||
| Nov 3, 2023 | No longer available | - | |
| No longer available | |||
| Nov 1, 2023 | Listed by RE/MAX Horizon | $599,900 | |
| Listed by RE/MAX Horizon | |||
| Oct 25, 2023 | Price Decreased |
$599,900
↓ $25K
(4%) | |
| Price Decreased | |||
| Sep 20, 2023 | Listed by Patron, Inc (dba RE/MAX Horizon) | $625,000 | |
| Listed by Patron, Inc (dba RE/MAX Horizon) | |||
| | |||
|
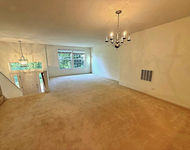
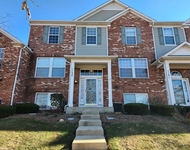
Custom Lambie built brick and cedar ranch on an acre lot in prestigious Williamsburg Green adjacent to Elgin Country Club! Large family room with vaulted ceiling, floor to ceiling all masonry brick fireplace with gas starter, half Palladian windows. Formal living and dining rooms with 12' ceilings, eat in kitchen with breakfast bar and eating area with built in storage and French doors to Sun Room. Kitchen has oak cabinetry with and pantry. Primary suite with French doors to Sun Room with two skylights, bath with whirlpool tub, separate shower and two vanities. Daylight basement with deep pour foundation, large Rec Room (pool table does not stay), 2nd Kitchen, 4th Bedroom, full bath, large storage area and exterior access. Two Lennox energy efficient GFA furnaces and central air units allow for zoned heating and cooling. Anderson casement windows, underground sprinkler system, drywalled and insulated three car garage with gas line for heater. 42x20 tiered Trex deck with built in seating and pergola, concrete circular driveway and cedar shake roof. Sought after ranch in desirable subdivision with no through traffic. Burlington School District 301, easy access to Randall Rd corridor, Big Timber Metra station and I-90 interchange. The manager has listed the unit size as 2964 square feet.
| |||
Property Highlights
Building Info
Comparables
Status
Price/ft²
Listed On
Sold On
About Kane
Similar Homes for Sale
Currently no similar homes aroundNearby Rentals

Last Updated: 3 years ago
Data Source: MRED, MLS# 11921359
 Your Privacy Choices
Phone: 425-283-2930
Address: 335 Madison Avenue, New York, NY 10017