Check Availability
Kane 60124
11N091 Johnstown Road
$739,000
● House - In Contract

11N091 Johnstown Road

Elgin, IL 60124
bedrooms
3 Beds
bathrooms
3 Baths, 1 Half Bath
square feet
3,100 Ft²
$4,806
Est. Monthly
$29
HOA / Fees

About This Property

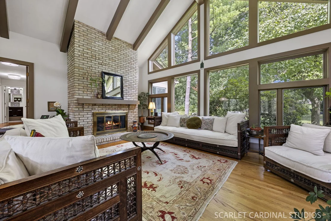
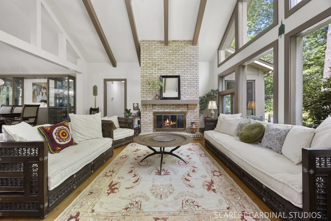
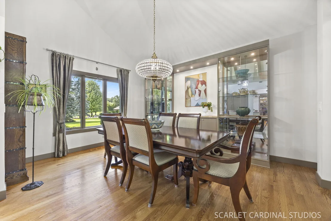
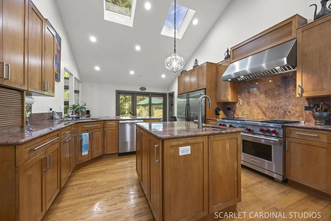
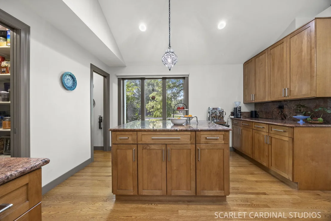
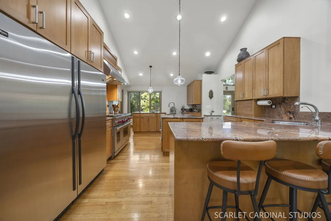
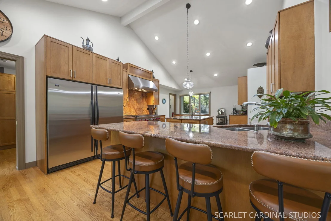
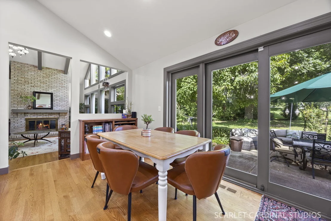
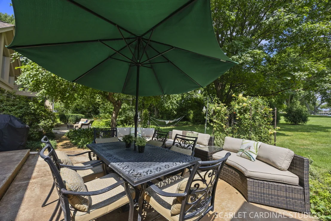
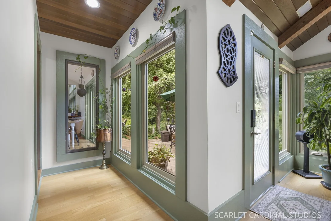
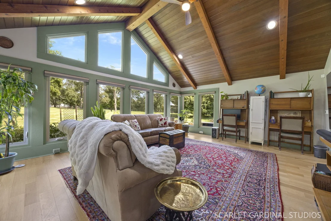
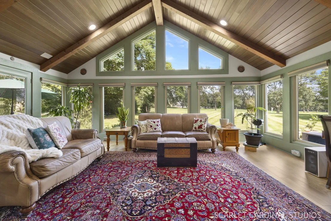
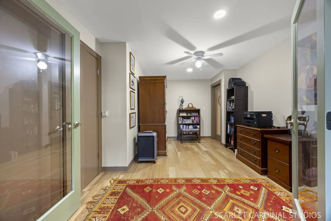
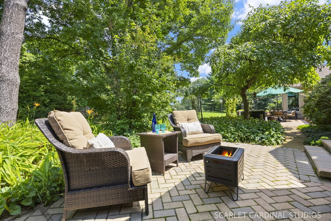
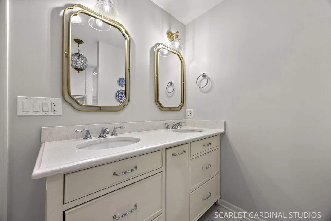
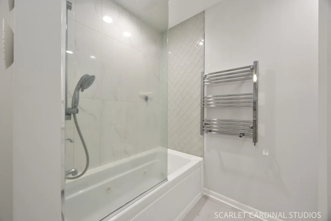
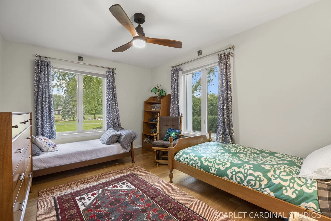
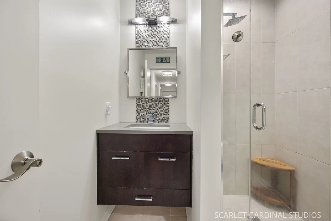
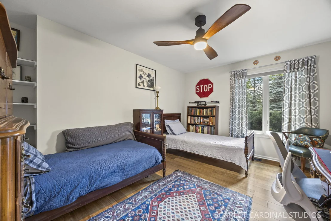
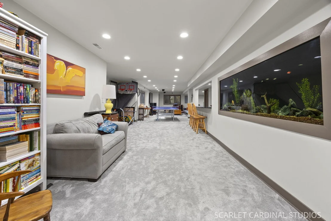
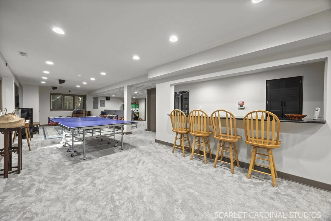
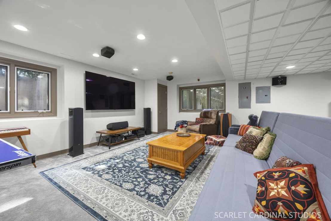
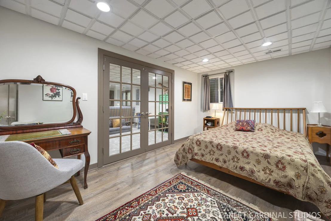
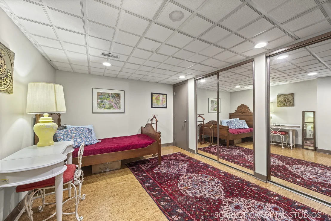
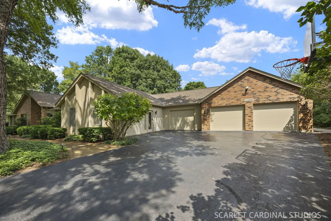
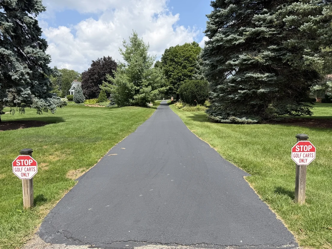
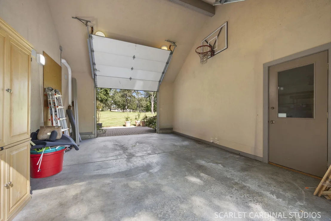
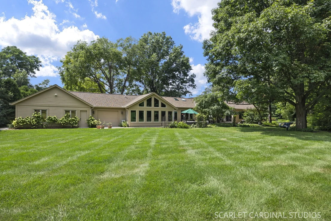
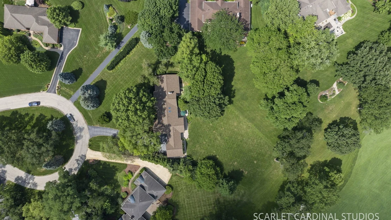
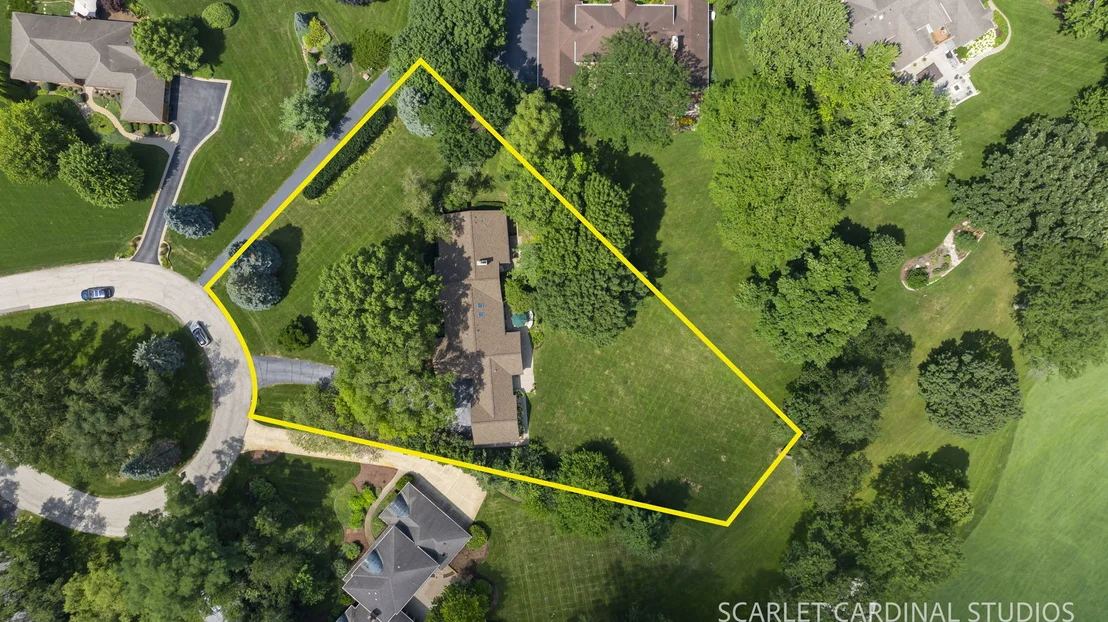
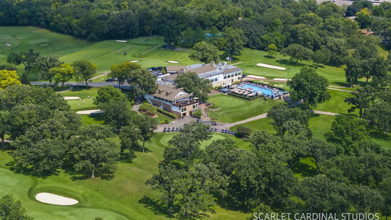
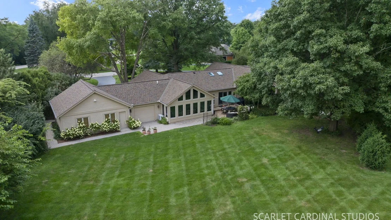
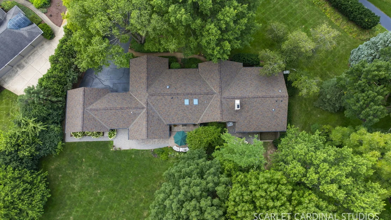
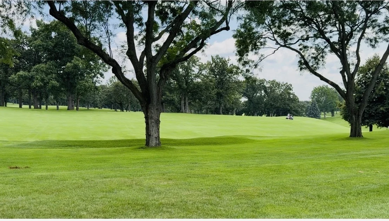
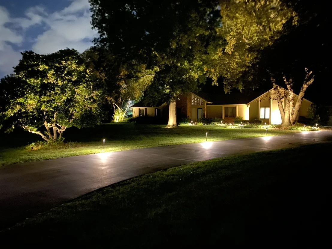
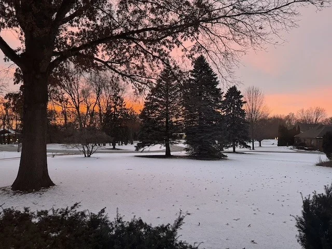
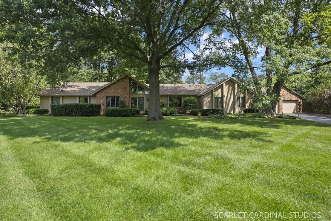
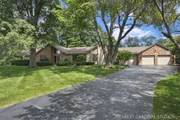
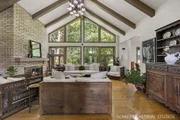
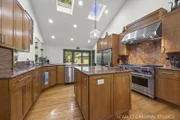
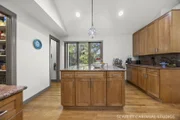
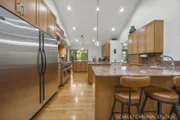
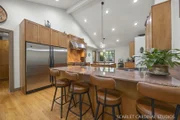
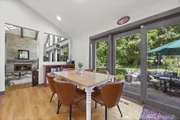
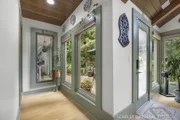
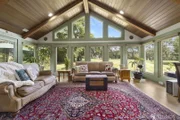
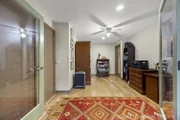
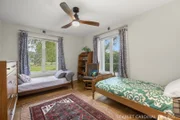
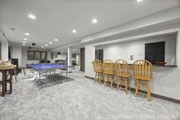
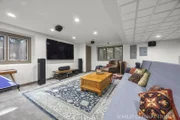
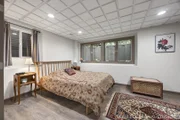
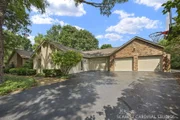
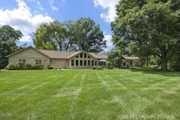
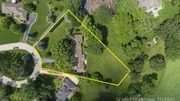
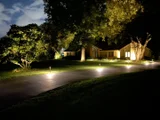
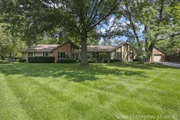
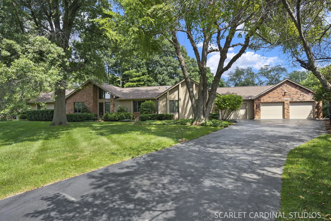
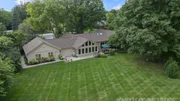
Sprawling RANCH and GOLF COURSE VIEWS in coveted Williamsburg Green. Beautiful surprises await with an acre of land, mature trees; over 5k ft2 of living space; rare 4 car garage (yes, you can get that golf cart for your birthday!); serene views; built-in aquarium; hardwood flooring; cathedral ceilings; modern finishes; chef's delight kitchen w/ high-end appliances and endless prep space; enchanting patio for morning coffee or connecting with your favorite people; spacious mud room w/ ample storage; 220 for EV charger; finished basement w/ daylight windows; and an enormous family room offering sunrise views and the perfect destination to cozy up for the first snowfall. Layout includes 3 BR + Office on main level plus 4th BR + Bonus Room in finished basement. Extensive list of "news" (roof, HVAC, generator, paint, paver patio, etc.). Start your holiday shopping TODAY!
Unit Size
3,100 Ft²
Days on Market
-
Land Size
1.02 acres
Price per sqft
$238
Property Type
House
Property Taxes
$1,147
HOA Dues
$29
Year Built
1984

Listed By

Sarah Goss, BPOR,CSC,SFR
Southwestern Real Estate, Inc.

Payment Calculator

Cap Rate Calculator

Property Highlights

Garage
Air Conditioning
Fireplace
Parking Details
Has Garage
Parking Features: Asphalt, Garage Door Opener, Heated Garage, Garage, Attached, EV Ready, Yes
Garage Spaces: 4
Interior Details
Half Bathrooms: 1
Full Bathrooms: 3
Interior Features: Cathedral Ceiling(s), Wet Bar, Solar Tube(s), Built-in Features, Walk-In Closet(s), Beamed Ceilings, 1st Floor Bedroom, 1st Floor Full Bath
Appliances: Double Oven, Microwave, Dishwasher, Refrigerator, Washer, Dryer, Disposal, Stainless Steel Appliance(s), Wine Refrigerator, Range Hood, Water Softener, Humidifier
Flooring Type: Hardwood
Laundry Features: Main Level, Gas Dryer Hookup
Rooms: 12
Has Fireplace
Fireplace Features: Wood Burning, Gas Log
Fireplaces: 1
Basement: Finished, Full, Egress Window
Exterior Details
Square Footage: 3100
Square Footage Source: $0
Architectural Style: Ranch
Year Built: 1984
Construction Materials: Brick, Cedar, Fiber Cement
Patio and Porch Features: Patio
Lot Features: On Golf Course
Lot Size Area: 44605.44
Lot Size Units: Square Feet
Lot Size Acres: 1.024
Lot Size Square Feet: 44605.44
Lot Size Dimensions: 103X265X68X322X162
Water Source: Well
Financial Details
Tax Annual Amount: $13,768
Utilities Details
Cooling Type: Central Air
Heating Type: Natural Gas, Forced Air, Radiant, Zoned, Sep Heating Systems - 2+
Sewer : Septic Tank
Location Details
HOA/Condo/Coop Fee Includes: Insurance, Other
HOA Fee: $350
HOA Fee Frequency: Annually

Building Info

Overview

    General

  • Year Built: 1984
  • Effective Year Built: 1984
  • Building Count: 1
  • Total Rooms: 7
  • Bedroom Count: 3
  • Bathroom Count: 2
  • Full Bathrooms: 2
  • Partial Bathrooms: 2
  • Building Condition: 0
  • Building Quality: 0
  • Construction Type: 6
  • Building Style: 0
  • Exterior Walls Type: 0
  • Interior Walls Type: 0
  • Roof Shape Type: 0
  • Roof Cover Type: 0
  • Floor Count: 100
  • Living Units: 1
  • Floor Cover: 0
  • Basement Type: 8
  • Basement Area: 2,416
  • Garage Type: 7
  • Parking Space Count: 5
  • Patio Type: 0
  • Porch Type: 0
  • Pool Type: 0

    Dimensions

  • Lot Size Square Feet: 44,629
  • Lot Size Frontage Feet: 1,040
  • Total Building Area: 4,832
  • Gross Building Area: 4,832
  • Building Area: 2,416
  • Building Area Measurement: L

    Heating and Cooling

  • Fireplace Count: 1
  • Air Conditioning: 13
  • Heating: 0
  • Heated Square Feet: 2,416
  • Heating Fuel Type: 0

    Utilities

  • Sewer System: 0
  • Water Service: 0

Building

  • Building Type: 0
  • Property Class: R
  • Subdivision: WILLIAMSBURG GREEN
  • Land Acres: 0000001000
  • Standard Land Use Code: 1001
  • County Land Use Code: 0040
  • State Land Use Code: 0040
  • Legal Description 1: WILLIAMSBURG GREEN UNIT 1 LOT 24

Neighborhood

  • School District Name: Central Community Unit School District 301
  • Census Tract: 851911

Geography

  • Parcel: 06-17-451-007
  • Lot: 24
  • Municipality: ELGIN
  • Latitude: 42.0301
  • Longitude: -88.3505

    Address

  • Full Address: 11n091 Johnstown Rd
  • Legal Unit: 1
  • Address - House Number: 11n091
  • Address - Street Name: Johnstown
  • Address - Suffix Type: Rd
  • State: IL
  • City Name: Elgin
  • Carrier Code: R012
  • 4-Digit Zip Code: 6775
  • Zip Code: 60124

Valuation

    Tax

  • Tax Year: 2022
  • Tax Amount: $1,314,526
  • Tax Rate Code Area: EL034

    Appraisal Valuation

  • Standard Deviation: 0.1494
  • Valuation Date: Nov 29, 2023
  • Confidence Score: 81
  • Final Value: 577,954
  • High Value: 664,332
  • Low Value: 491,575

    Market Valuation

  • Market Total Value: $470,546
  • Market Land Value: $157,305
  • Market Improvement Value: $313,241

    Assessments Valuation

  • Assessed Year: 2022
  • Assessed Total Value: $156,786
  • Assessed Land Value: $52,414
  • Assessed Improvements Value: $104,372

    Sales

  • Current Sale Contract Date: Jul 08, 2021
  • Current Sale Recording Date: Aug 13, 2021
  • Current Sale Price:
  • Current Sale Document Type: 71
  • Current Sale Input Document Number: 2021K062041
  • Previous Sale Recording Date: Mar 04, 2004
  • Previous Sale Contract Date: Feb 27, 2003
  • Previous Sale Amount: $425,000
  • Previous Sale Document Type: 71

    Financing

  • First Mortgage Financing Type: FIX
Data used for valuation calculations is provided by RealtyHop, and other third party sources

Comparables

Unit
Status
Type
Beds
Baths
ft²
Price/ft²
Asking Price
Listed On
Closing Price
Sold On
HOA + Taxes

About Kane


Similar Homes for Sale

Currently no similar homes around

Nearby Rentals

Unit for rent at 3061 Hughsdale Street, Elgin, IL, 60124

$2,800 /mo

  • 3 Beds
  • 2 Baths
  • 2,275 ft²
3061 Hughsdale Street, Elgin, IL, 60124 Listing by Abhijit Leekha
Unit for rent at 2438 Anna Way, Elgin, IL, 60124

$2,450 /mo

  • 3 Beds
  • 2 Baths
2438 Anna Way, Elgin, IL, 60124 Listing by Meha Parikh
Unit for rent at 2354 Nantucket Lane, Elgin, IL, 60123
$2,800 /mo

  • 3 Beds
  • 3 Baths
  • 1,636 ft²
2354 Nantucket Lane, Elgin, IL, 60123 Listing by Andrew Stoll


Frequently Asked Questions

When was property at 11N091 Johnstoun Road built and last sold?
The property at 11N091 Johnstoun Road was built in 1984 and last sold on Jul 8, 2021 for $585,000.
How much is this home worth?
The estimated value of the home located at 11N091 Johnstoun Road is $732,438.
What are some comparable homes to 11N091 Johnstoun Road?
There are currently no comparable homes to 11N091 Johnstoun Road.