Check Availability
$604,000
● House - In Contract

11992 Greenbluff

Yucaipa, CA 92399
bedrooms
4 Beds
bathrooms
3 Baths
square feet
2,061 Ft²
$3,049
Est. Monthly
$83
HOA / Fees

About This Property

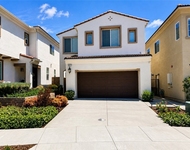
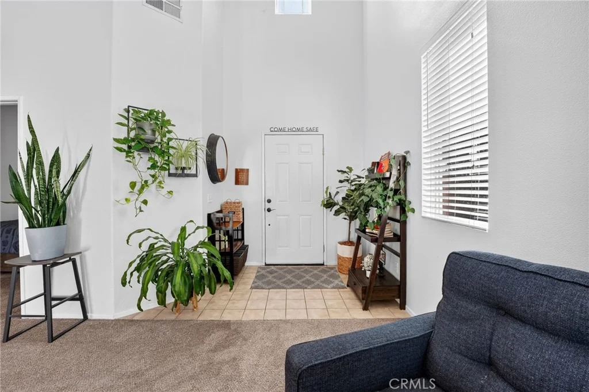
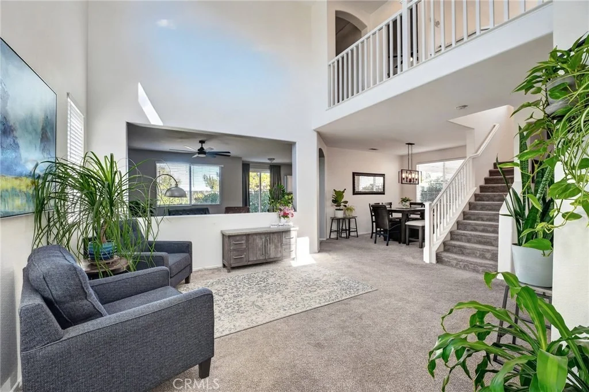
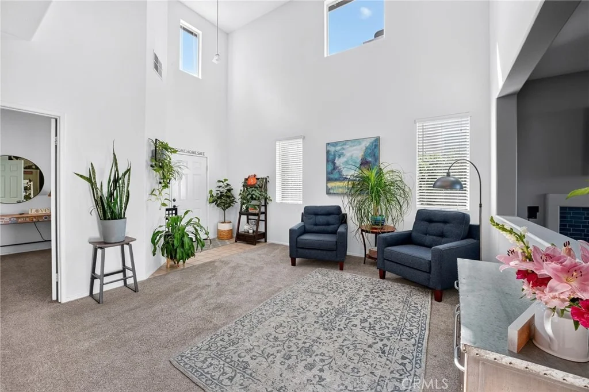
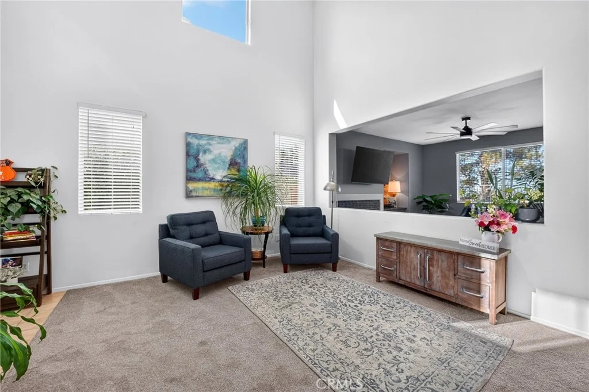
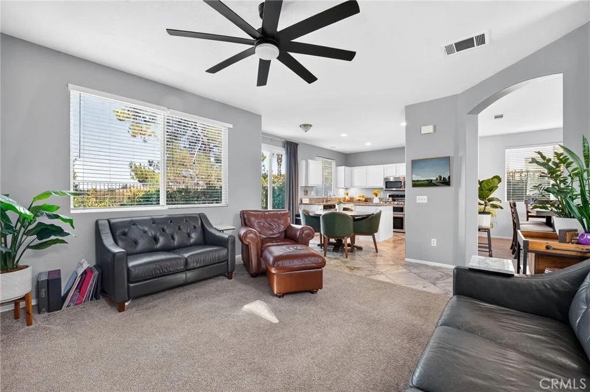
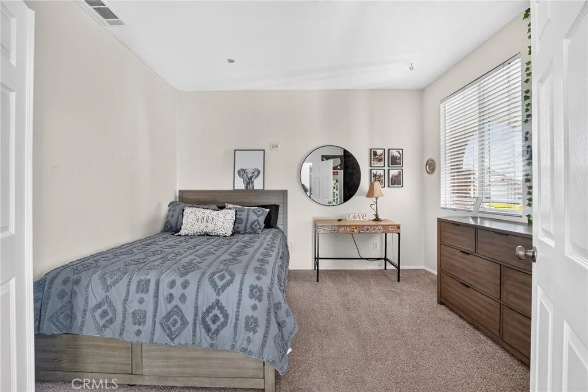
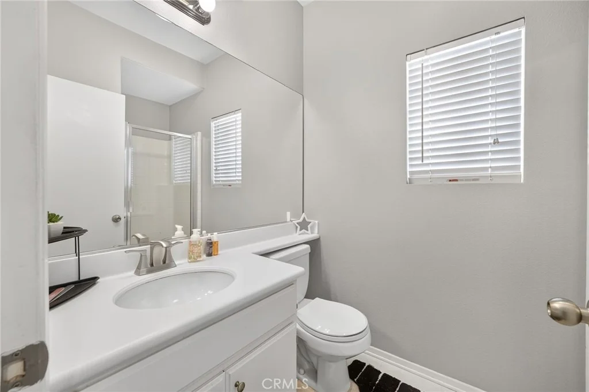
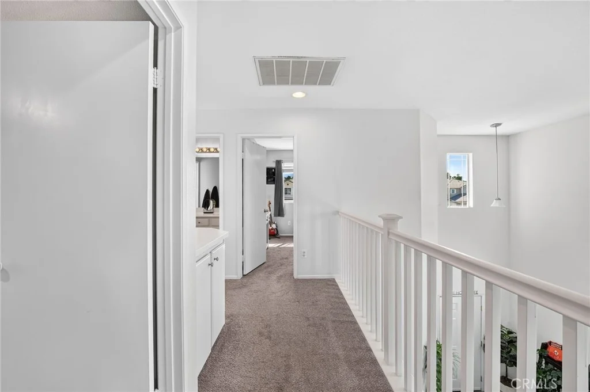
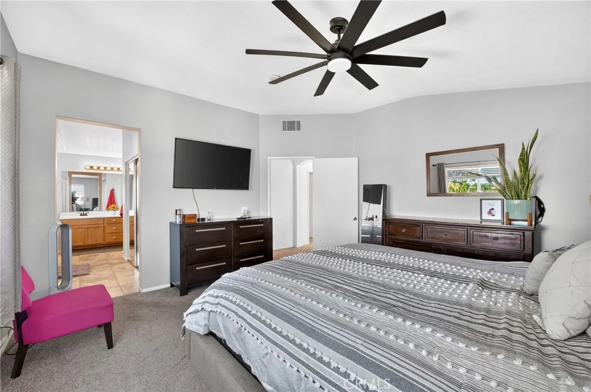
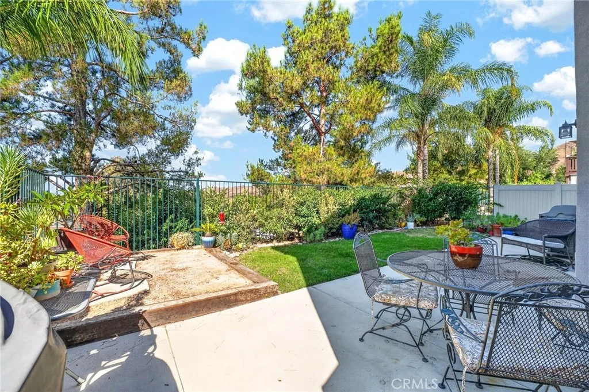
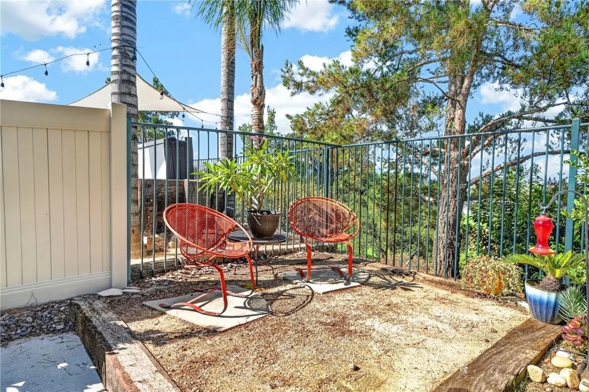
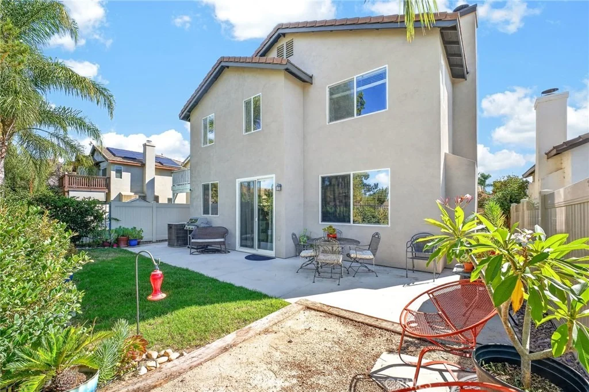
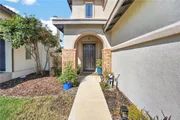
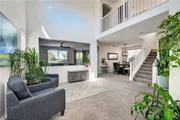
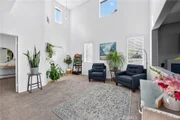
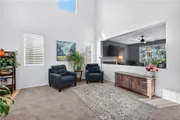
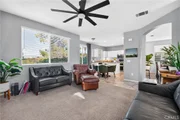
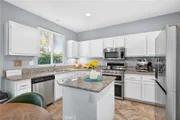
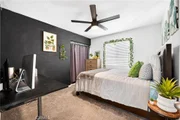
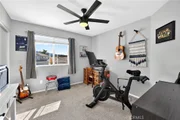
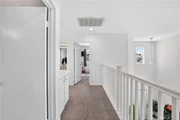
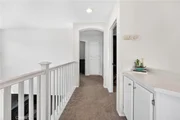
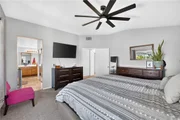
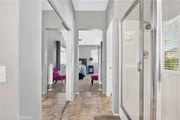
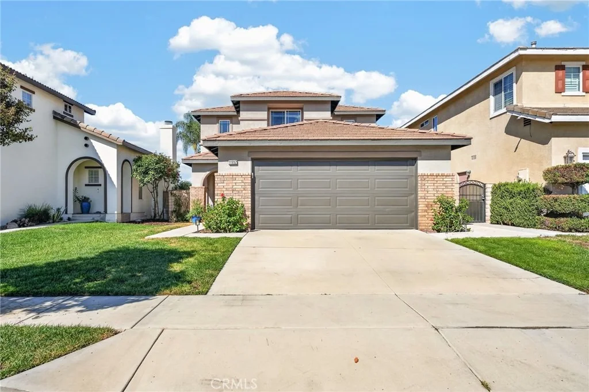
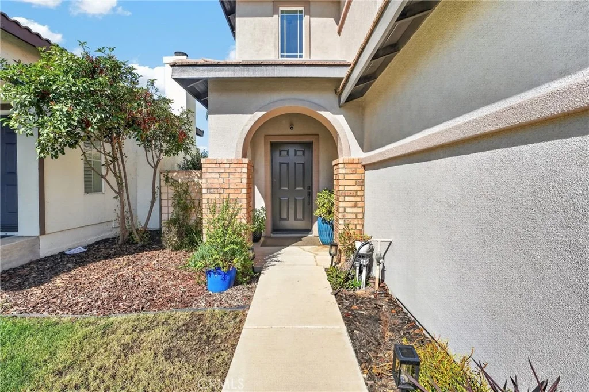
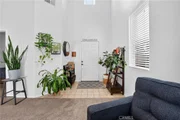
Welcome to 11992 Greenbluff Way in the desirable Chapman Heights community of Yucaipa! This spacious 4 bedroom, 3 bath home offers an open and comfortable floor plan with plenty of natural light and mountain views. The main level features a bedroom and full bath, making it perfect for guests, a home office, or anyone looking for single-level living space. The living room and family room provide plenty of room to spread out, with a cozy fireplace in the family room and easy access to the kitchen. This home also offers fresh exterior paint newly, added ceiling fans and keyless entry into the garage as well as a newer AC unit.

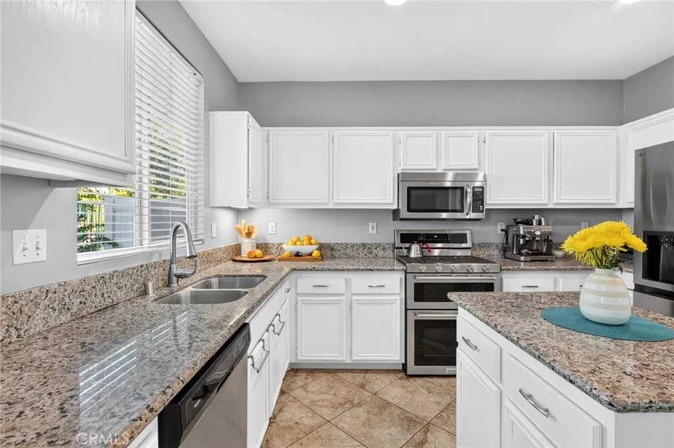
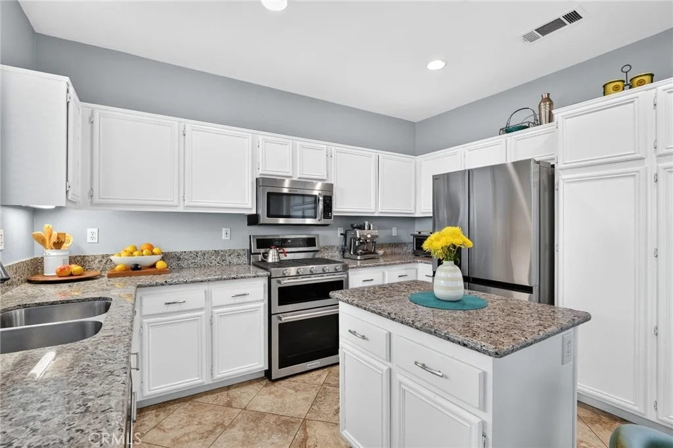
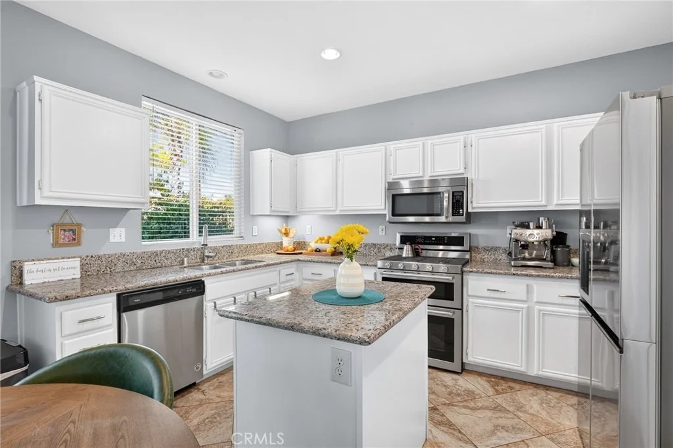
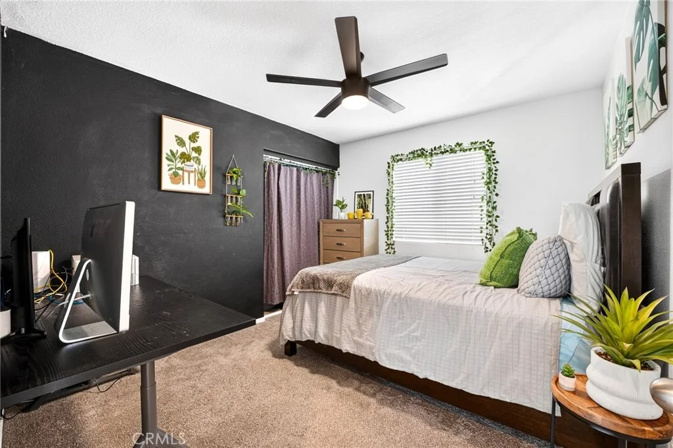
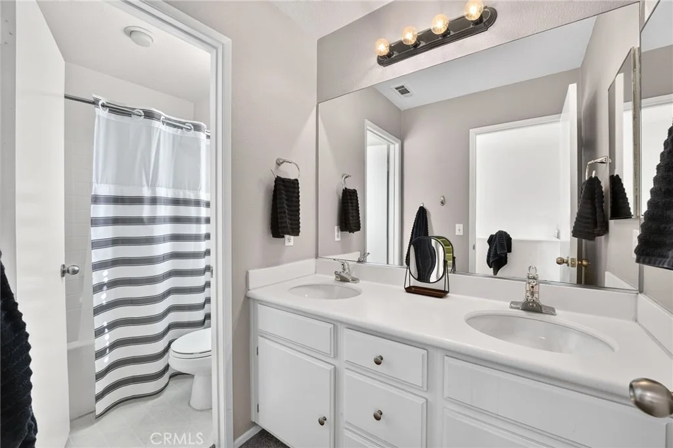
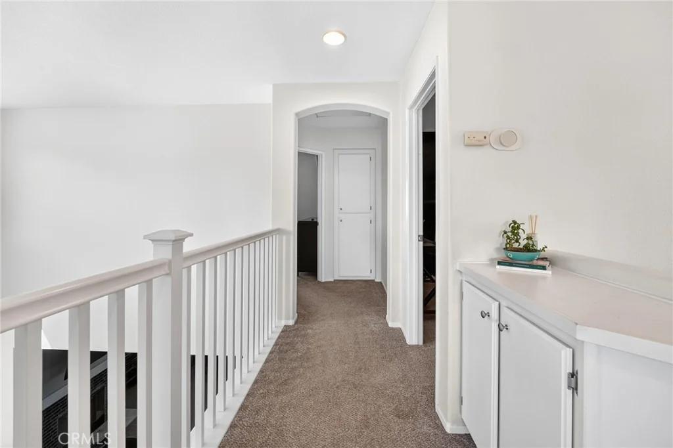
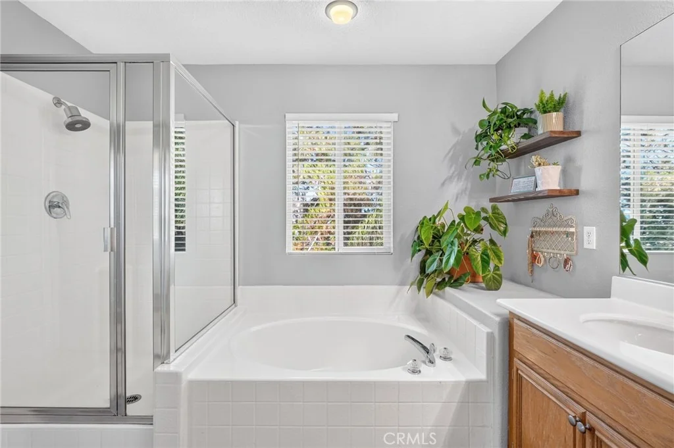
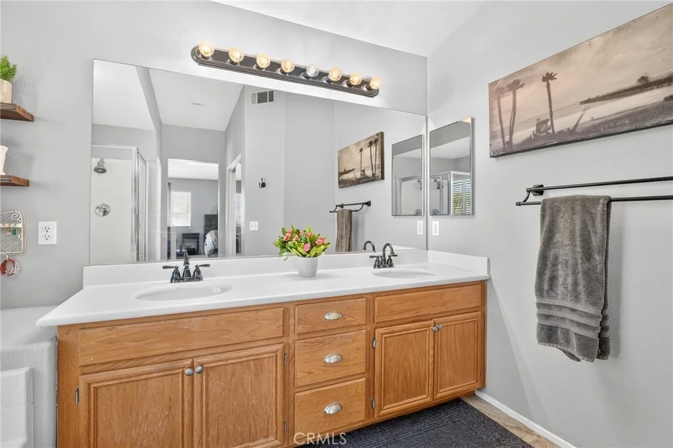
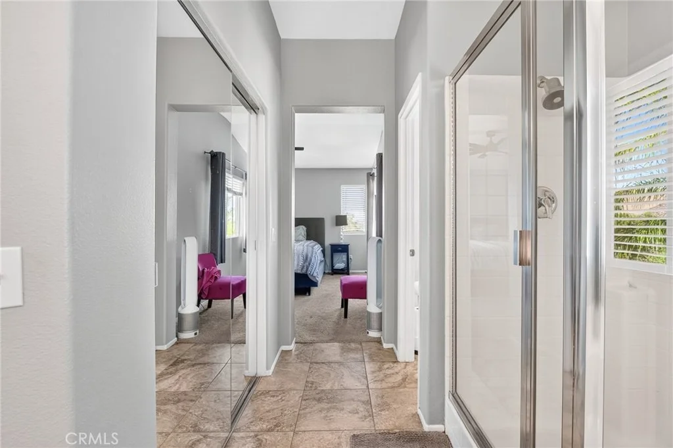
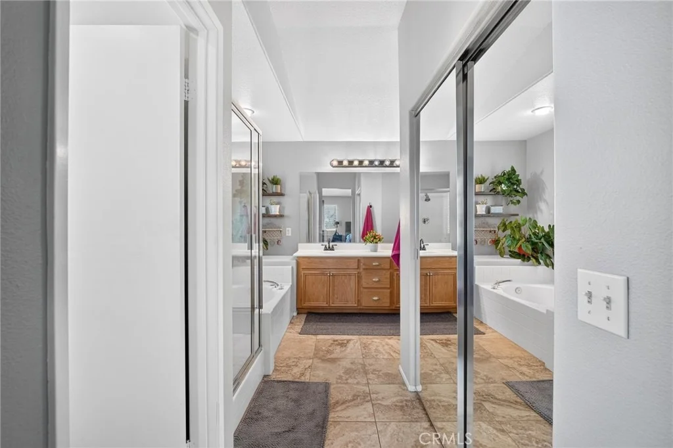
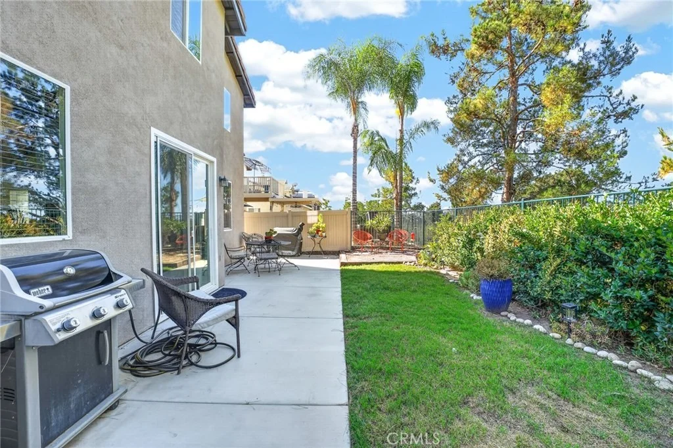
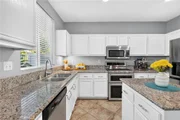
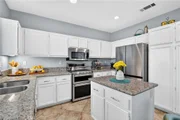
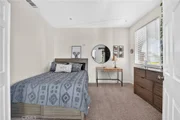
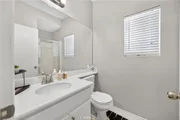
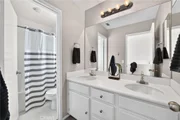
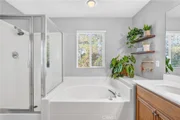
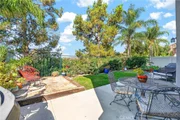
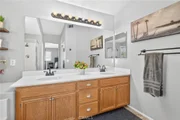
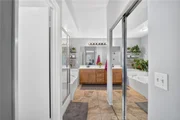
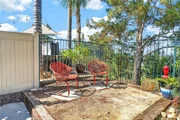
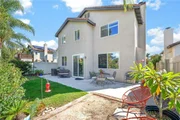
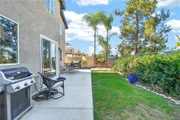
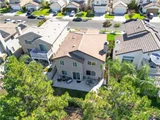
Upstairs you'll find three additional bedrooms, including a spacious primary suite with a walk-in closet and private bathroom featuring dual sinks, a soaking tub and separate shower. The kitchen offers plenty of cabinet space, a center island and a great view toward the backyard. Outside, enjoy a private backyard with no home directly behind you and beautiful mountain views and newly poured concrete around the home. There's even a 50 amp plug in the garage to charge your EV! Located in Chapman Heights with easy access to parks, shopping, dining and local schools. This is a great home in a great Yucaipa location!
Unit Size
2,061 Ft²
Days on Market
-
Land Size
0.09 acres
Price per sqft
$293
Property Type
House
Property Taxes
-
HOA Dues
$83
Year Built
2002

Listed By

APRIL MANN
CENTURY 21 LOIS LAUER REALTY

Payment Calculator

Cap Rate Calculator

Last updated: 15 days ago (CRMLS #IG26200846)

Price History

Date / Event Date Event Price
Oct 7, 2026 In contract -
In contract
Sep 29, 2026 Price Decreased $604,000
↓ $15K (2.4%)
Price Decreased
Sep 17, 2026 Listed by CENTURY 21 LOIS LAUER REALTY $619,000
Listed by CENTURY 21 LOIS LAUER REALTY
Mar 25, 2020 Sold
Sold
Dec 26, 2019 Listed by Keller Williams Realty $409,000
Listed by Keller Williams Realty
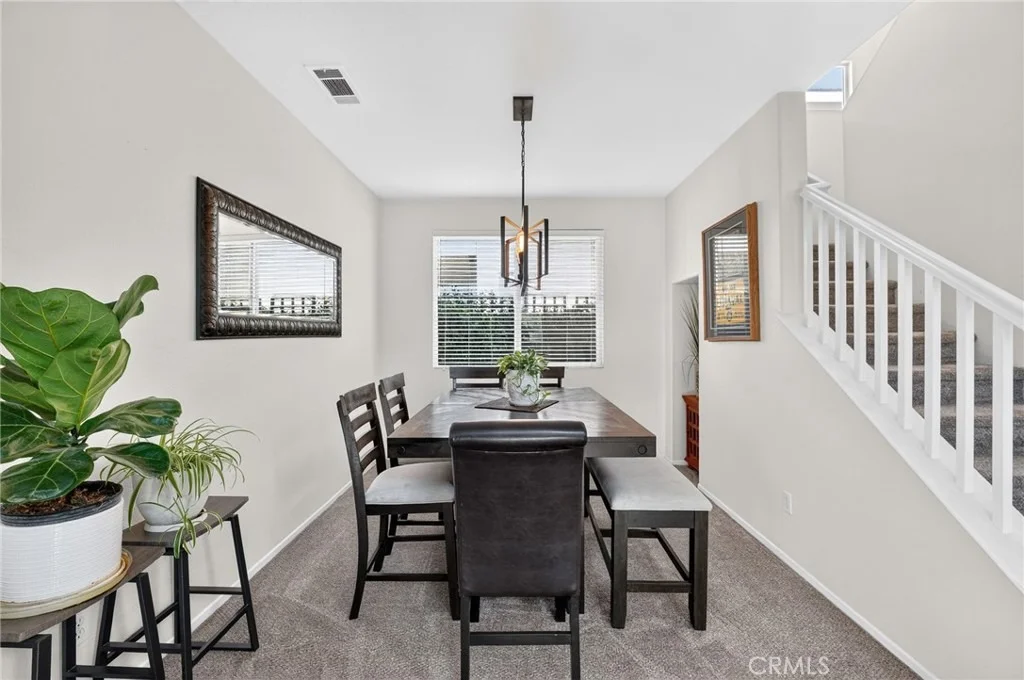
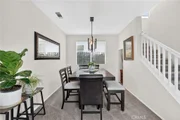
Welcome to the highly desired community of Chapman Heights. You are greeted by Vaulted ceilings as you enter the home with lots of windows, all double-paned and natural light. The open floor plan has the living room and family room separated by a pony wall, and a separate dining room. The family room has a fireplace and media niche which flows into the spacious kitchen with lots of cabinets, brand new Granite countertops, center island, stainless steel appliances and slider to the rear yard with no neighbor behind and mountain views. This home offers 4 bedrooms, 3 full baths with one bed/bath on the main level currently configured as an office, the 2nd floor has 3 bedrooms and boasts a master suite with a Mirrored Wardrobe walk-in closet, en-suite bath with Tile Flooring, Dual Sinks, Walk-In Shower, and Soaking Tub. Brand New Carpet, New Dishwasher, and New Interior Painting throughout. Low HOA and Low Taxes.

Property Highlights

Garage
Air Conditioning
Fireplace
Parking Details
Has Garage
Attached Garage
Has Open Parking
Parking Features: Driveway, Electric Vehicle Charging Station(s), Garage
Garage Spaces: 2
Interior Details
Full Bathrooms: 3
Interior Features: Cathedral Ceiling(s), Granite Counters, Open Floorplan, SeparateFormalDiningRoom, BedroomOnMainLevel, PrimarySuite
Appliances: Dishwasher, Gas Range, Microwave
Flooring Type: Carpet
Laundry Features: Inside, Laundry Room
Has Fireplace
Fireplace Features: Family Room
Exterior Details
Square Footage: 2061
Square Footage Source: $0
Year Built Source: Assessor
Year Built: 2002
Levels: Two
Pool Features: None
Lot Features: ZeroToOneUnitAcre
Lot Size Area: 4000
Lot Size Units: Square Feet
Lot Size Acres: 0.0918
Lot Size Square Feet: 4000
Tax Lot: 27
Water Source: Public
Utilities Details
Cooling Type: Central Air
Heating Type: Central, Fireplace(s)
Sewer : Public Sewer
Location Details
HOA/Condo/Coop Amenities: Playground
HOA Fee: $83
HOA Fee Frequency: Monthly

Building Info

Overview

    General

  • Year Built: 2002
  • Effective Year Built: 2002
  • Building Count: 1
  • Total Rooms: 9
  • Bedroom Count: 4
  • Bathroom Count: 3
  • Full Bathrooms: 3
  • Partial Bathrooms: 3
  • Building Condition: 0
  • Building Quality: 4
  • Construction Type: 6
  • Building Style: 10
  • Exterior Walls Type: 0
  • Interior Walls Type: 0
  • Roof Shape Type: 0
  • Roof Cover Type: 18
  • Floor Count: 200
  • Living Units: 1
  • Floor Cover: 0
  • Basement Type: 0
  • Basement Area: 0
  • Garage Type: 1
  • Garage Square Area: 449
  • Parking Space Count: 2
  • Patio Type: 20
  • Porch Type: 8
  • Pool Type: 0

    Dimensions

  • Lot Size Square Feet: 4,000
  • Total Building Area: 2,510
  • Gross Building Area: 2,510
  • Building Area: 2,061
  • Building Area Measurement: L

    Heating and Cooling

  • Fireplace Count: 1
  • Air Conditioning: 1
  • Heating: 3
  • Heated Square Feet: 2,061
  • Heating Fuel Type: 0

    Utilities

  • Sewer System: 1
  • Water Service: 2

Building

  • Building Type: 0
  • Property Class: R
  • Subdivision: TRACT NO 16117 1
  • Land Acres: 0000000092
  • Standard Land Use Code: 1009
  • County Land Use Code: 0532
  • Legal Description 1: TRACT 16117-1 LOT 27 BOOK 281 PAGE 40

Neighborhood

  • School District Name: Yucaipa-Calimesa Joint Unified School District
  • Census Tract: 008715

Geography

  • District: 12
  • Subdivision Tract Number: 16117-1
  • Parcel: 0303-531-17-0000
  • Lot: 27
  • Municipality: SAN BERNARDINO
  • Latitude: 34.0358
  • Longitude: -117.084

    Address

  • Full Address: 11992 Greenbluff Way
  • Address - House Number: 11992
  • Address - Street Name: Greenbluff
  • Address - Suffix Type: Way
  • State: CA
  • City Name: Yucaipa
  • Carrier Code: C013
  • 4-Digit Zip Code: 3472
  • Zip Code: 92399

Valuation

    Tax

  • Tax Year: 2022
  • Tax Amount: $651,006
  • Initial Tax Delinquent Year: 2020
  • Tax Rate Code Area: 022-029

    Appraisal Valuation

  • Standard Deviation: 0.2125
  • Valuation Date: Jul 19, 2023
  • Confidence Score: 71
  • Final Value: 559,696
  • High Value: 678,647
  • Low Value: 440,744

    Assessments Valuation

  • Assessed Year: 2023
  • Assessed Total Value: $415,214
  • Assessed Land Value: $103,803
  • Assessed Improvements Value: $311,411

    Sales

  • Current Sale Contract Date: Mar 19, 2020
  • Current Sale Recording Date: Mar 25, 2020
  • Current Sale Price:
  • Current Sale Document Type: 36
  • Current Sale Input Document Number: 2020-0106336
  • Previous Sale Recording Date: Jul 16, 2013
  • Previous Sale Contract Date: Jun 28, 2013
  • Previous Sale Amount: $270,000
  • Previous Sale Document Type: 36
Data used for valuation calculations is provided by RealtyHop, and other third party sources

Comparables

Unit
Status
Type
Beds
Baths
ft²
Price/ft²
Asking Price
Listed On
Closing Price
Sold On
HOA + Taxes

About Dunlap Acres


Similar Homes for Sale

Currently no similar homes around

Nearby Rentals

Unit for rent at 12706 6th, YUCAIPA, CA, 92399

$2,400 /mo

  • 2 Beds
  • 1 Bath
  • 963 ft²
12706 6th, YUCAIPA, CA, 92399 Listing by Jerritt Watts
Unit for rent at 32744 Texas, YUCAIPA, CA, 92399

$3,400 /mo

  • 4 Beds
  • 2 Baths
  • 1,592 ft²
32744 Texas, YUCAIPA, CA, 92399 Listing by Andrea Lagueux
Unit for rent at 33777 Cansler, YUCAIPA, CA, 92399

$3,500 /mo

  • 3 Beds
  • 2 Baths
  • 1,904 ft²
33777 Cansler, YUCAIPA, CA, 92399 Listing by Cynthia Seddon


Frequently Asked Questions

When was property at 11992 Greenbluff Way built and last sold?
The property at 11992 Greenbluff Way was built in 2002 and last sold on Mar 19, 2020 for $395,000.
How much is this home worth?
The estimated value of the home located at 11992 Greenbluff Way is $590,947.
What are some comparable homes to 11992 Greenbluff Way?
There are currently no comparable homes to 11992 Greenbluff Way.