


23
Map
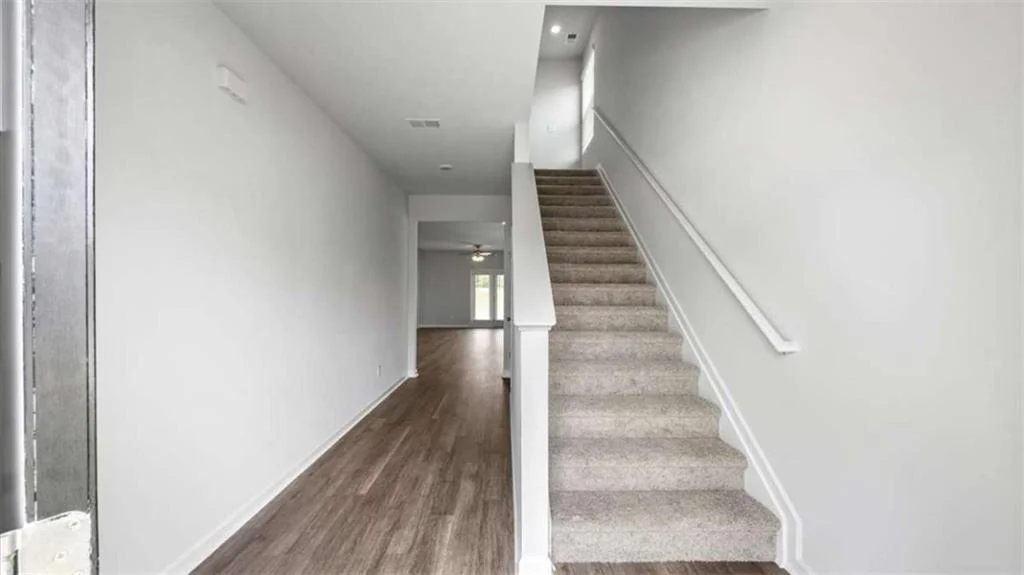
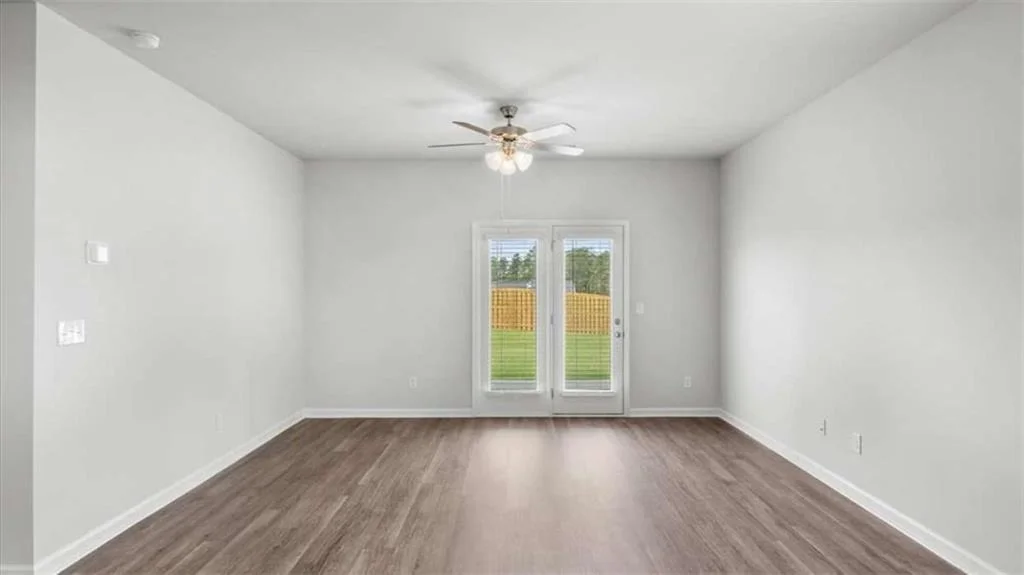
11990 Aukerman Way


About This Property
Payment Calculator
Your Estimated Monthly Payment
Cap Rate Calculator
What does this mean?
Based on our analysis, the cap rate of this property is 1.25%. A negative cap rate indicates that the property might not be feasible as an income-producing asset. The median cap rate for a near zip code 11238 is 4.23%.
How much can I actually make?
Actual monthly rental income may vary between $4,760 and $7,140 depending on unit-specific characteristics. You can change the amount using the slider to further explore.
How is cap rate calculated?
Cap Rate = Net Operating Income (NOI) / Property Asset Value.
When calculating the cap rate, we assume 100% occupancy. Leverage (mortgage) is not considered.
Cap Rate provided by RealtyHop and RentHop, learn more about cap rate here.
Price History
| Date / Event | Date | Event | Price |
|---|---|---|---|
| Aug 27, 2026 | Sold | ||
| Sold | |||
| Aug 18, 2026 | In contract | - | |
| In contract | |||
| Jul 12, 2026 | Price Decreased |
$355,684
↓ $10K
(2.9%) | |
| Price Decreased | |||
| Jun 12, 2026 | Listed by D.R.. Horton Realty of Georgia, Inc | $366,100 | |
| Listed by D.R.. Horton Realty of Georgia, Inc | |||
| Jul 29, 2025 | Listed by D.R. Horton Realty of Georgia, Inc. | $366,100 | |
| Listed by D.R. Horton Realty of Georgia, Inc. | |||
   | |||
|
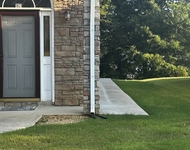
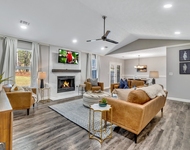
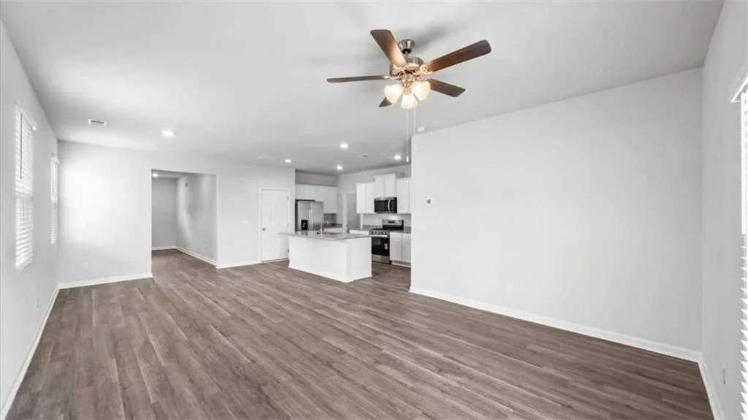
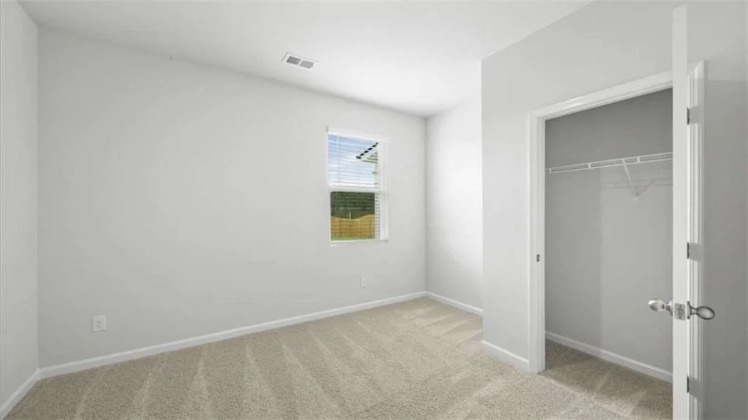
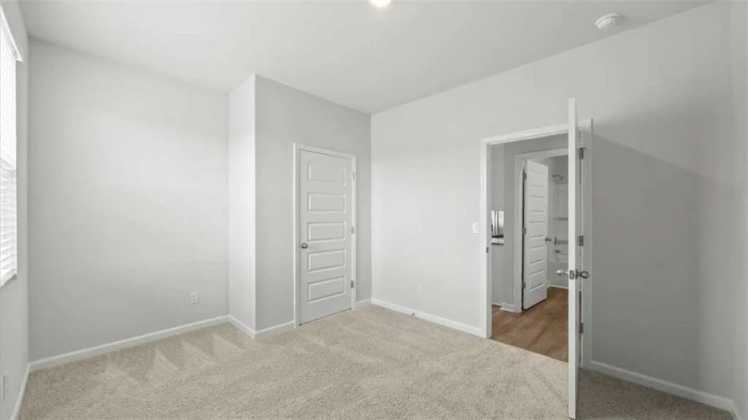
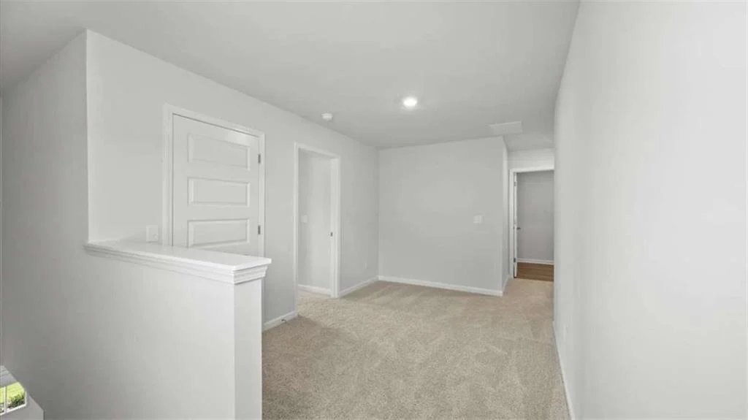
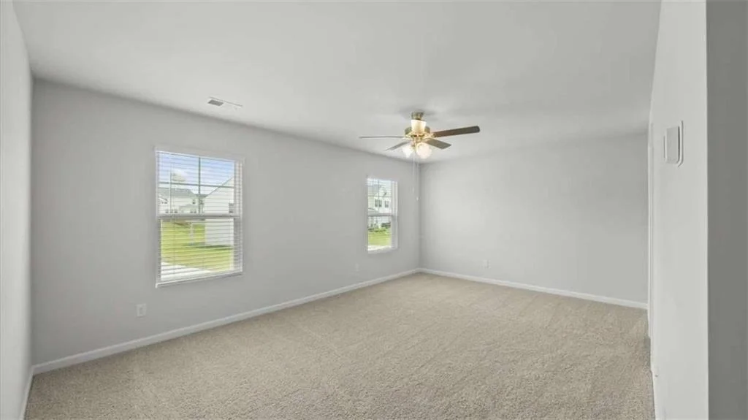
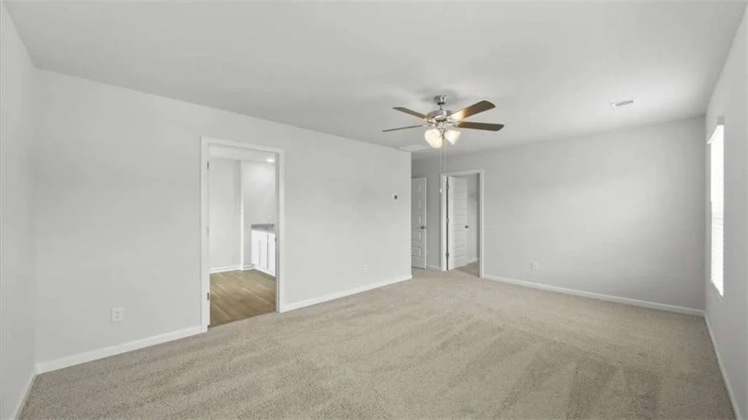
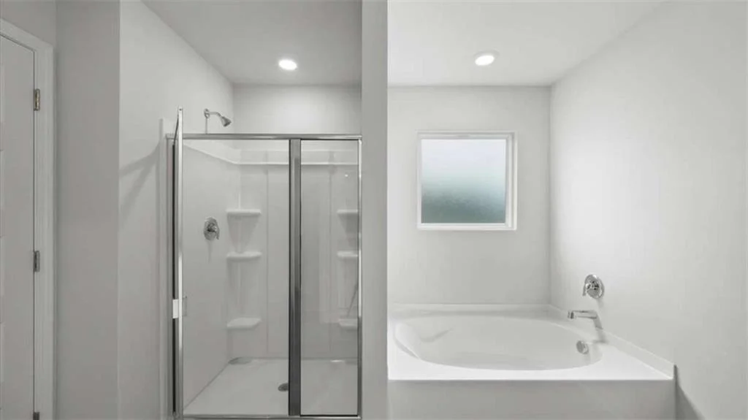
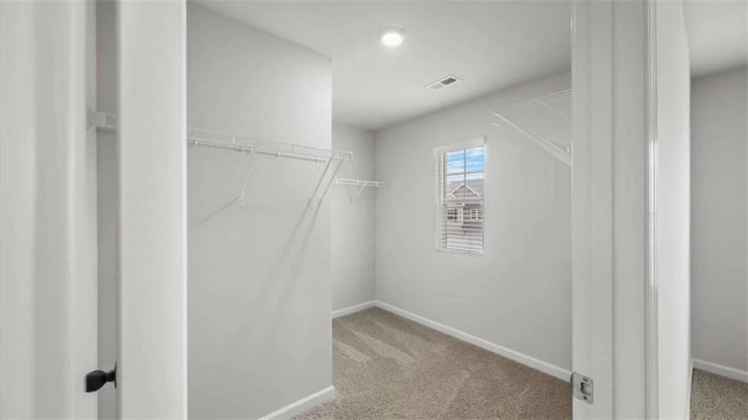
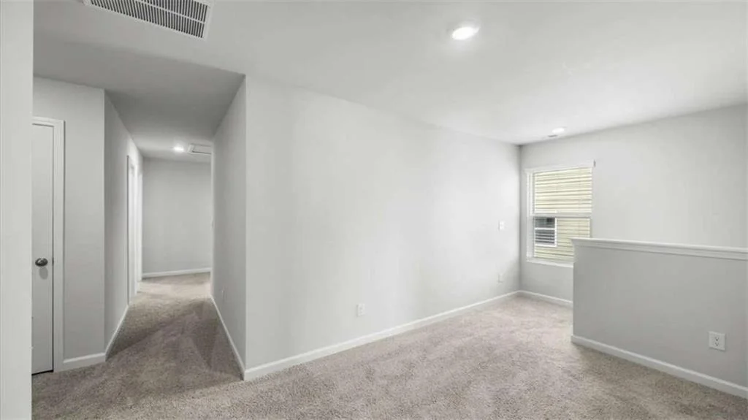
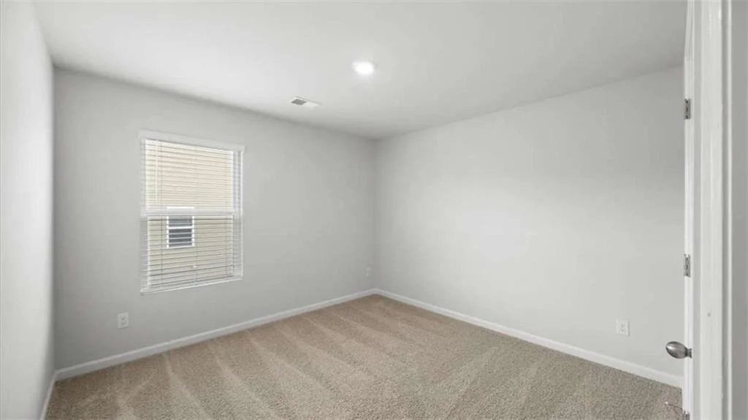
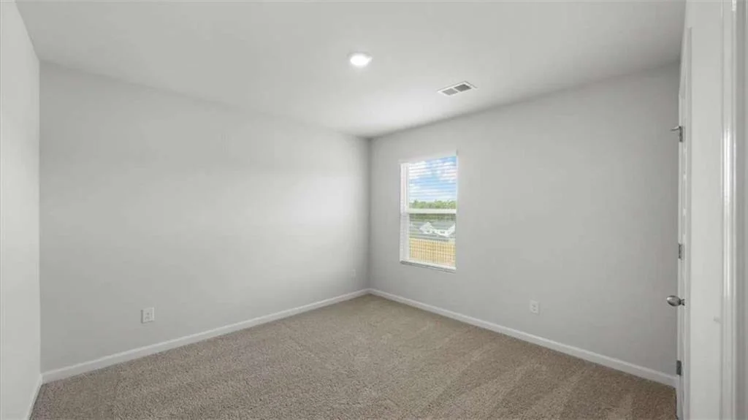
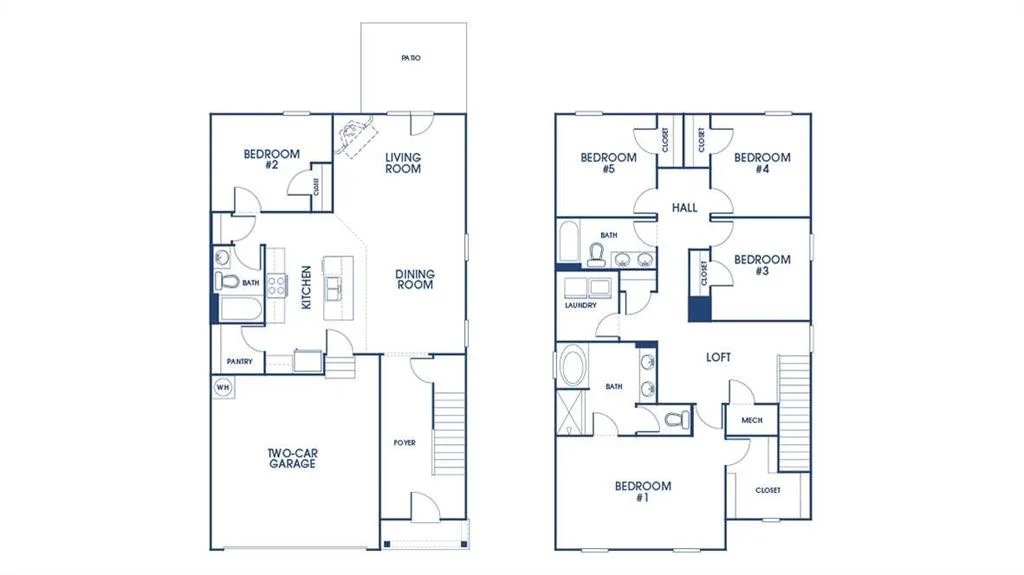
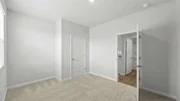
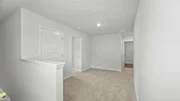
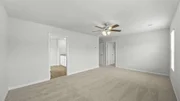
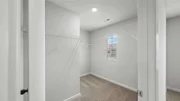
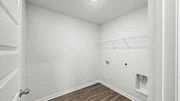
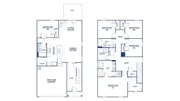
This new construction home is available now in Shoal Creek, offering a perfect opportunity to enjoy new home living without the wait. Featuring the Robie floor plan with 5 bedrooms and 3 bathrooms, this home offers thoughtfully designed living spaces and modern comfort. Located on Aukerman Way, this home is conveniently close to I-75, Atlanta Motor Speedway, shopping, dining, and grocery stores making it ideal for both convenience and lifestyle. In this gated community, amenities include a playground creating an exceptional place to call home. Designed with an open-concept layout, this floor plan offers an effortless flow between the kitchen, dining, and living areas, making it ideal for entertaining and everyday living. The kitchen features spacious cabinetry, stainless steel appliances, and a large center island, creating a functional and inviting space for cooking and gathering. The primary suite provides a spacious bedroom, walk-in closet, and well-appointed bathroom designed for comfort and relaxation. Secondary bedrooms are versatile and well-sized, perfect for guests, children, or a home office. Schedule your private tour today and experience the benefits of owning a new construction home. *All photos are for illustrative purposes only, actual product, features, and finishes may vary.
| |||
Property Highlights
Comparables
Status
Price/ft²
Listed On
Sold On
About Lovejoy
Similar Homes for Sale
Currently no similar homes aroundNearby Rentals

Last Updated: 2 months ago
Data Source: FMLS, MLS# 7787745




















 Your Privacy Choices
Phone: 425-283-2930
Address: 335 Madison Avenue, New York, NY 10017