Check Availability
Arnold 21012 Arnold
1199 ASQUITHPINES PLACE
$1,550,000
↓ $25K (1.6%)
● House - For Sale

1199 ASQUITHPINES PLACE

ARNOLD, MD 21012
bedrooms
6 Beds
bathrooms
4 Baths
square feet
7,871 Ft²
$8,746
Est. Monthly
$83
HOA / Fees
2.65%
Cap Rate

About This Property

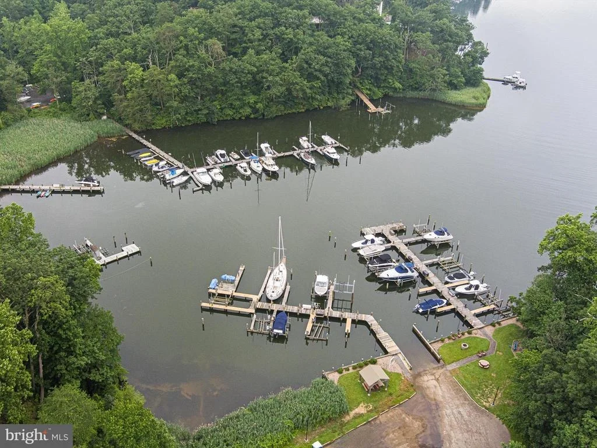
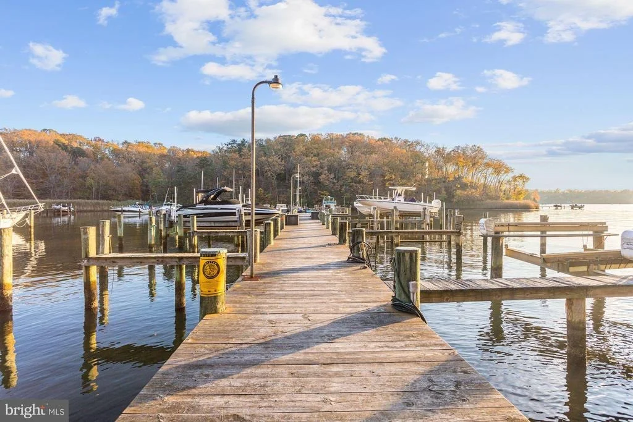
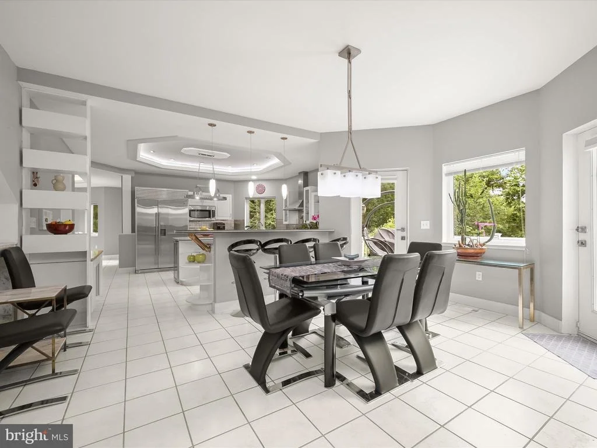
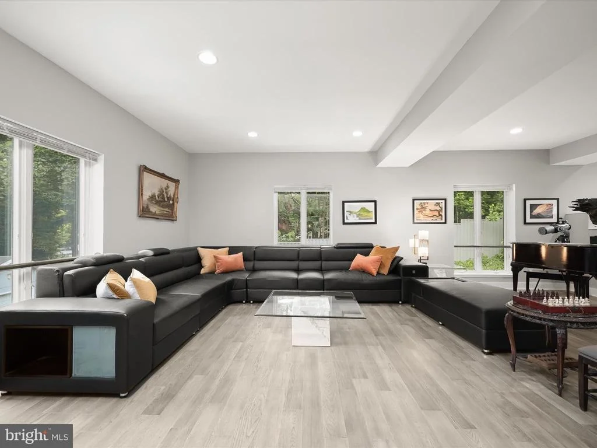
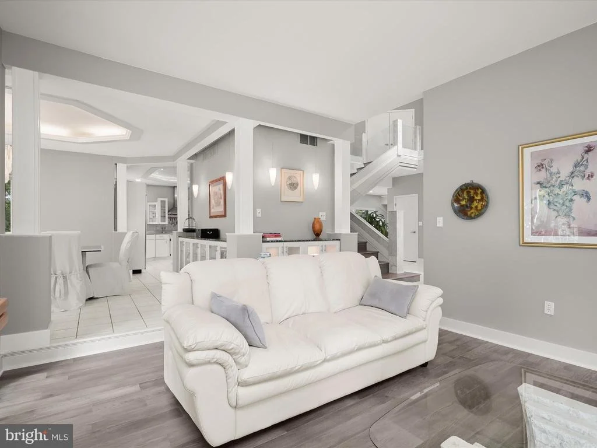
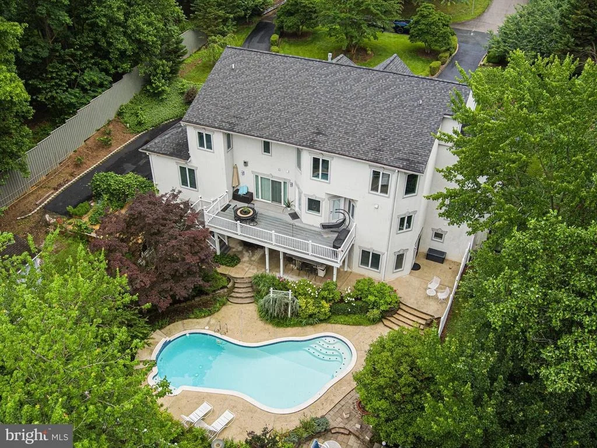
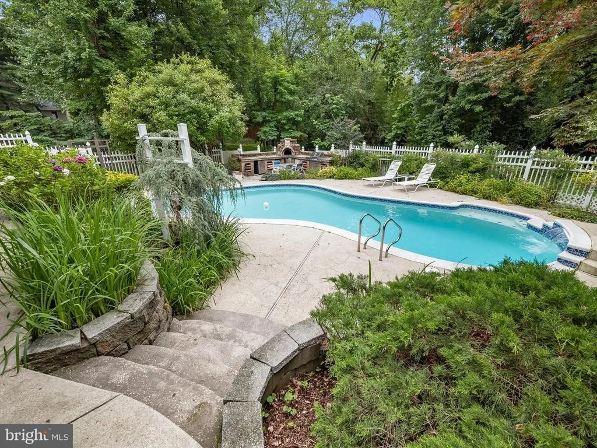
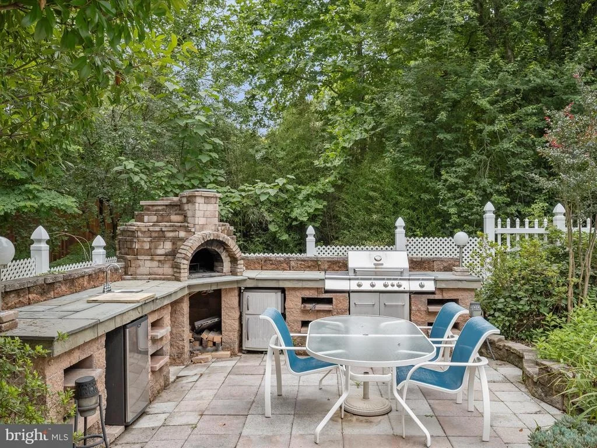
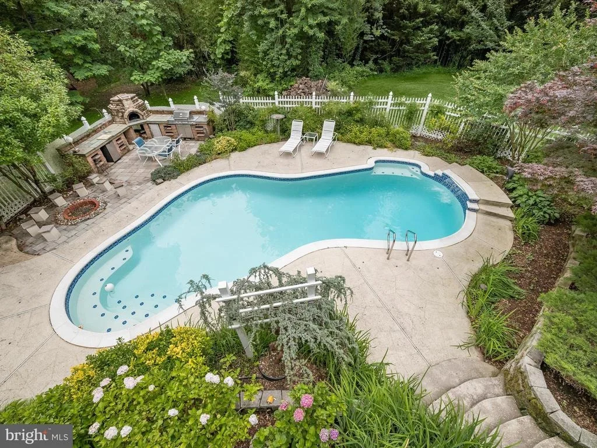
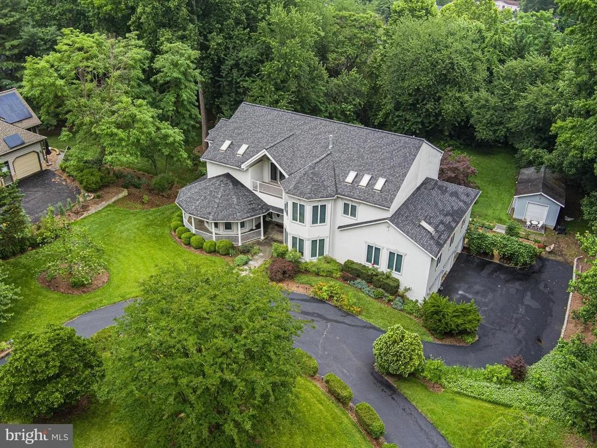
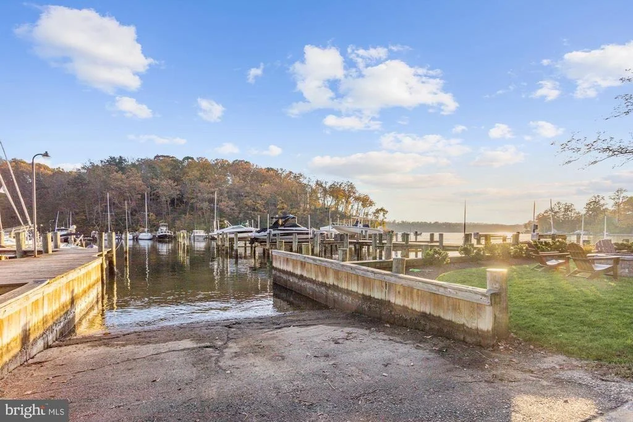
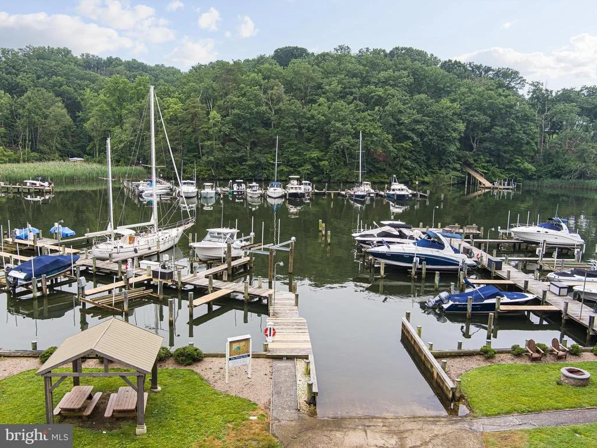
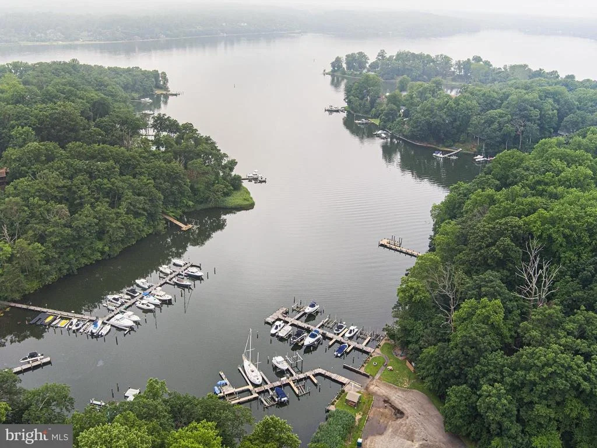
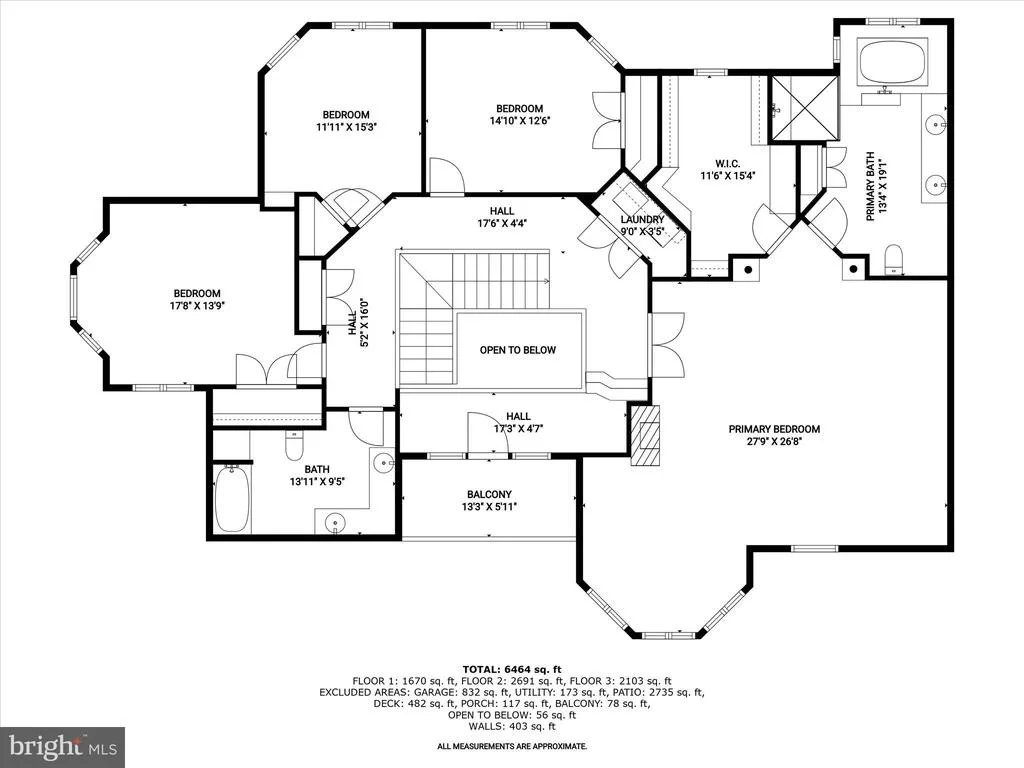
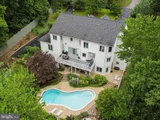
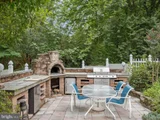
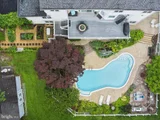
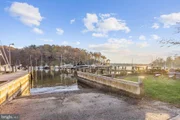
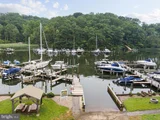
LISTED BELOW APPRAISED VALUE  ( $1.95M) Discover the ultimate in comfort, luxury, and craftsmanship in this custom-built, one-of-a-kind contemporary home, thoughtfully designed and meticulously maintained by its original owner. Sited on nearly an acre in the sought-after water-privileged Severn View community, this exceptional property offers over 9,000 square feet of finished living space, six bedrooms, four bathrooms, a deeded boat slip, an in-ground pool, and a show-stopping outdoor kitchen with a wood-fired pizza oven, perfect for entertaining in every season. Tucked away in a serene yet convenient location, the Severn View community marina offers kayak storage, a fire pit, and a community gazebo, picnic area, and play area along Asquith Creek.
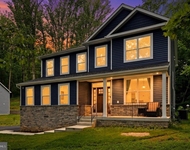
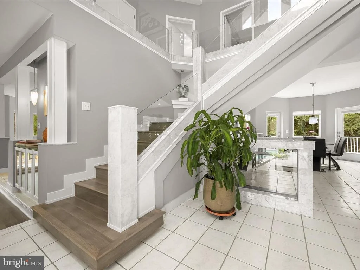
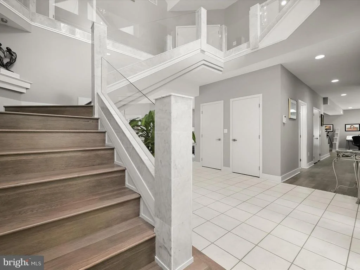
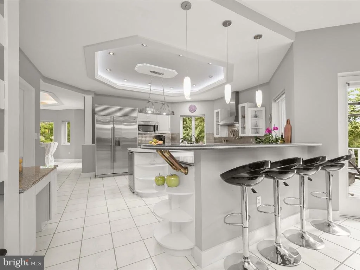
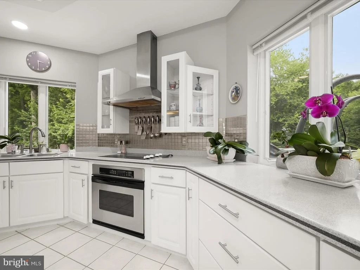
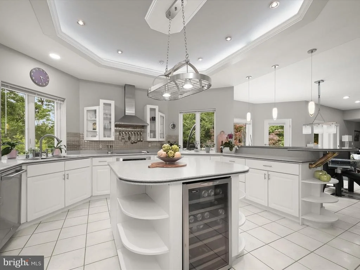
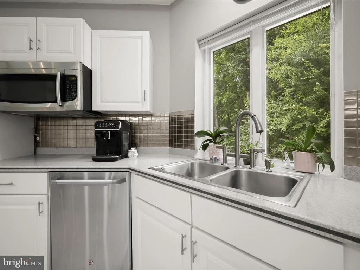
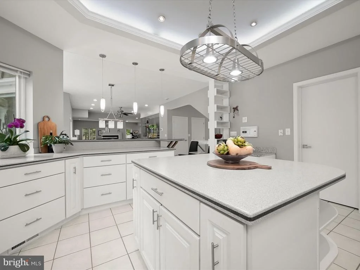
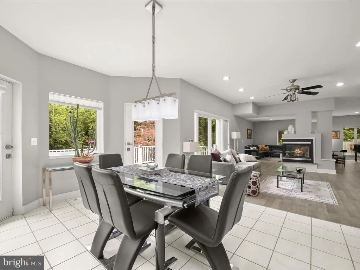
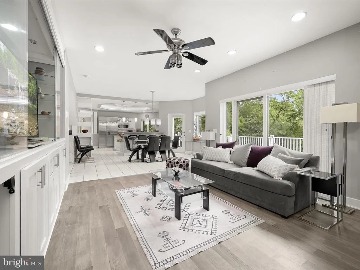
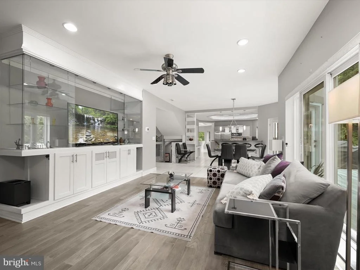
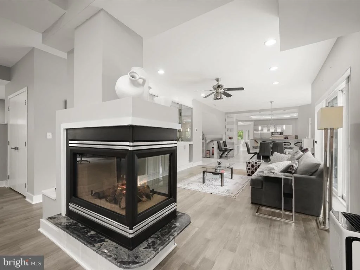
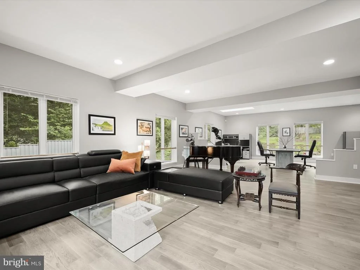
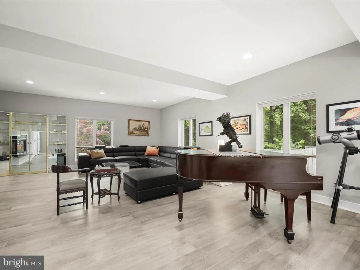
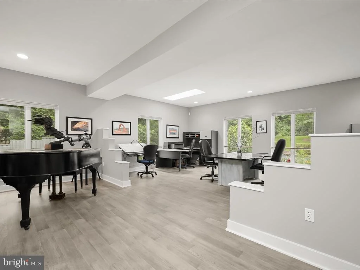
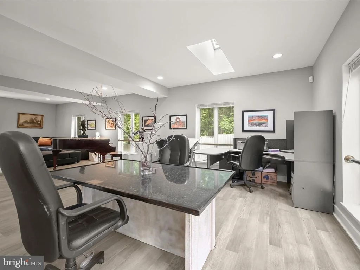
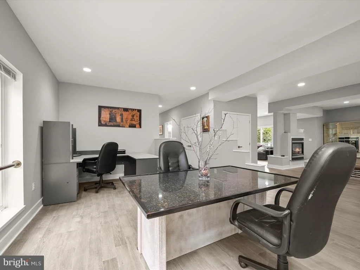
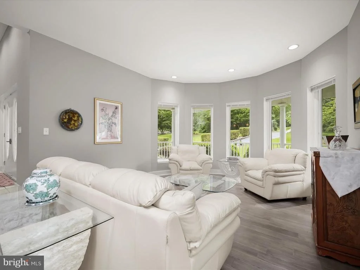
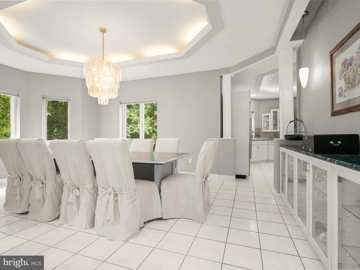
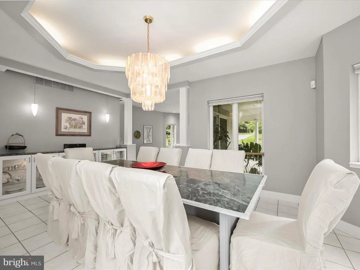
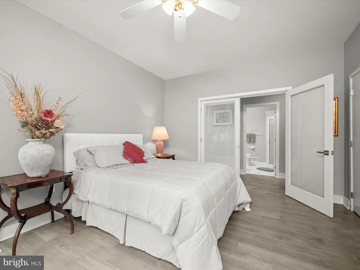
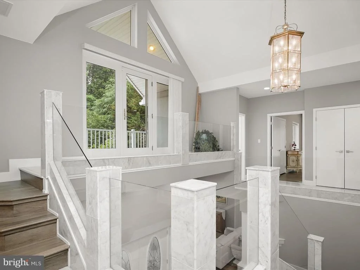
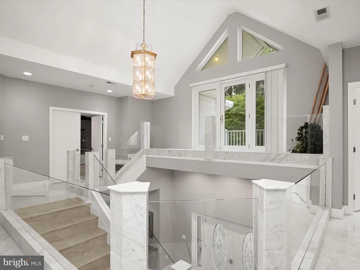
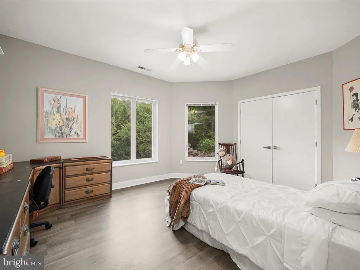
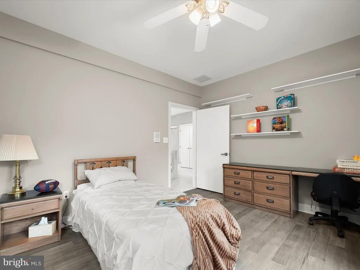
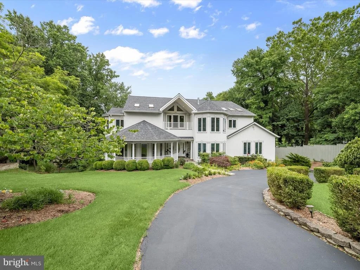
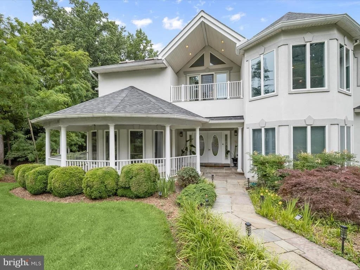
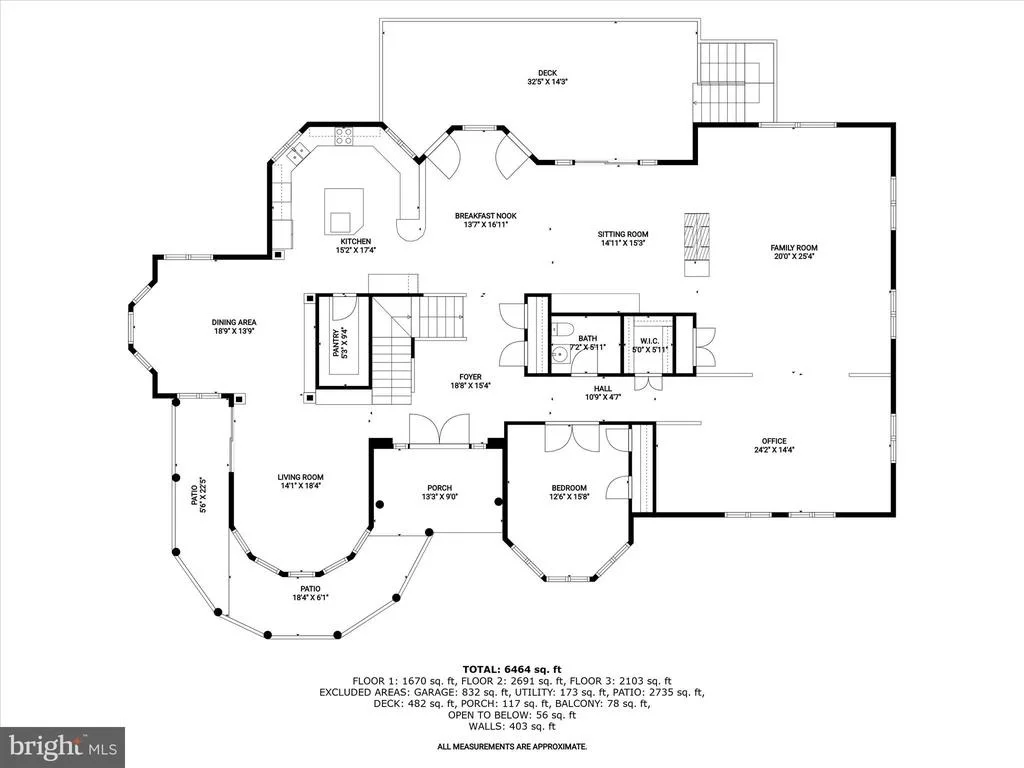
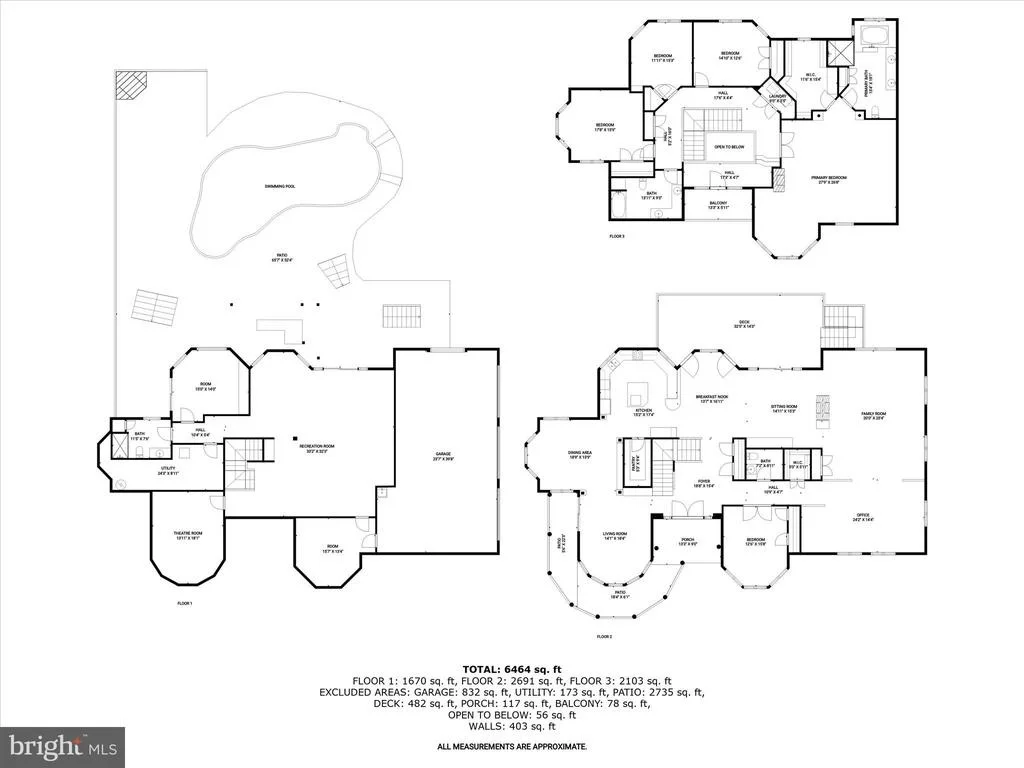
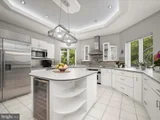
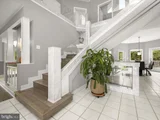
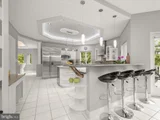
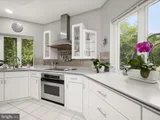
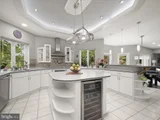
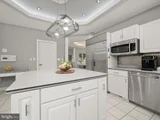
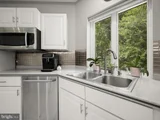
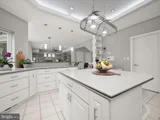
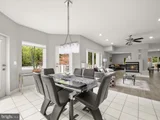
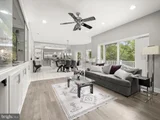
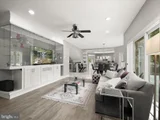
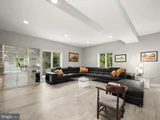
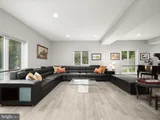
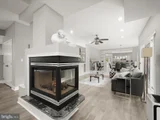
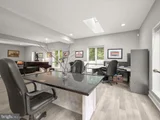
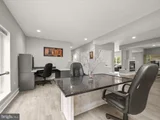
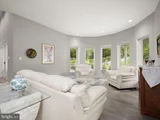
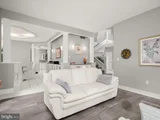
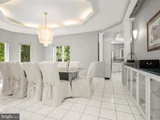
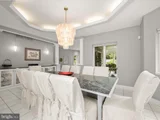
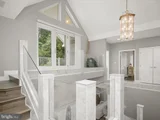
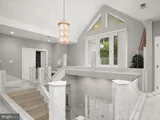
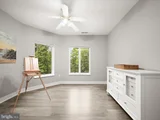
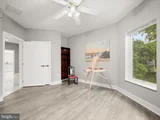
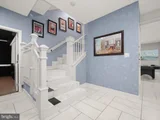
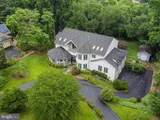
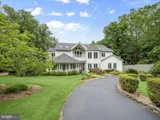
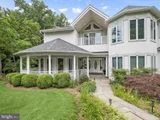
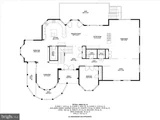
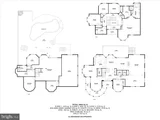
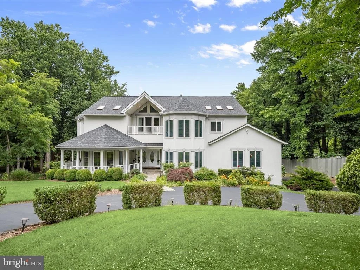
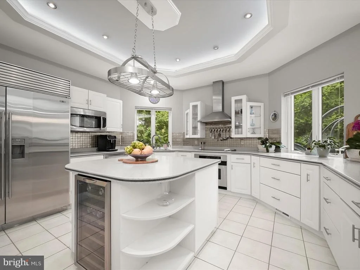
A circular driveway and beautifully landscaped grounds create a grand first impression, enhanced by a stone walkway and a charming wraparound front porch. Step inside the dramatic two-story foyer, where a soaring cathedral ceiling, glass railings, and marble accents set the tone for the home's modern elegance. Engineered hardwood flooring flows through much of the main and upper levels, complementing the neutral color palette and expansive windows that flood the interior with natural light. Designed for both grand entertaining and comfortable living, the main level features elegant formal living and dining rooms with a built-in buffet and sliding glass door to the porch. The gourmet kitchen is a chef's dream, outfitted with crisp white cabinetry, roll-out shelving, stainless steel appliances including a Sub-Zero refrigerator, island, breakfast bar, casual dining space, planning station, and walk-in pantry. Just off the kitchen, the cozy family room centers around a dual-sided fireplace shared with the breathtaking great room, an expansive space perfect for hosting large gatherings. A main-level den offers a quiet space to work from home, while a bedroom and full bath provide added flexibility for guests or multigenerational living.
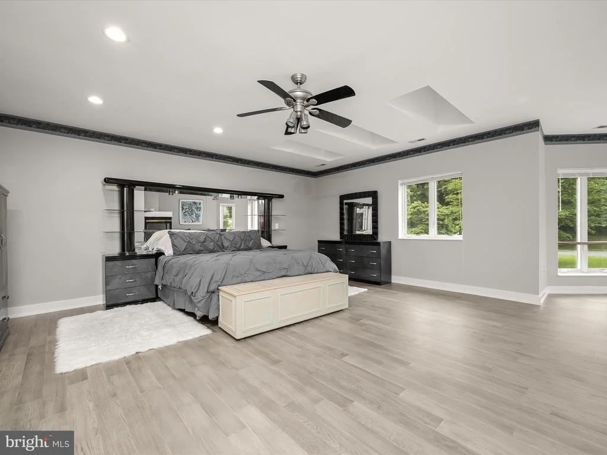
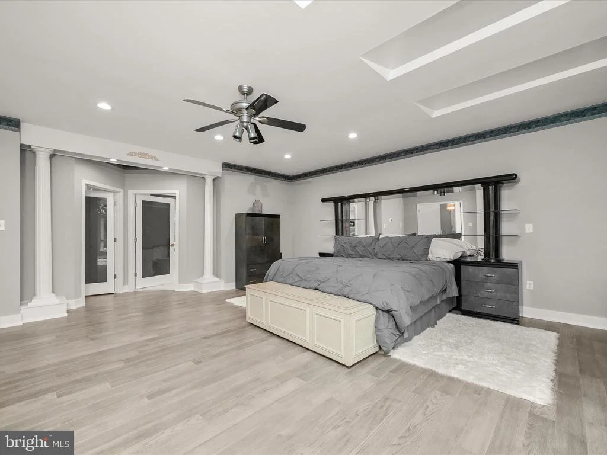
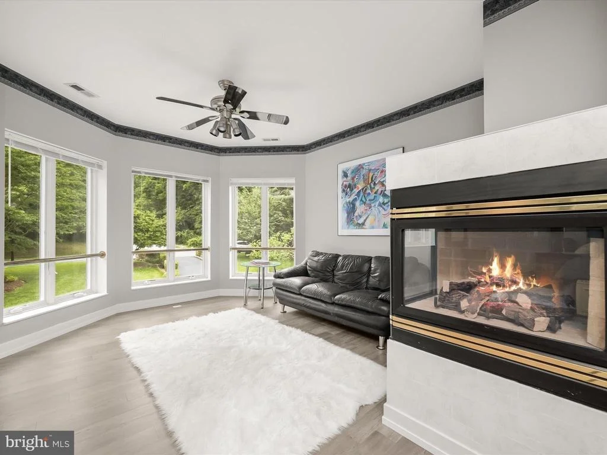
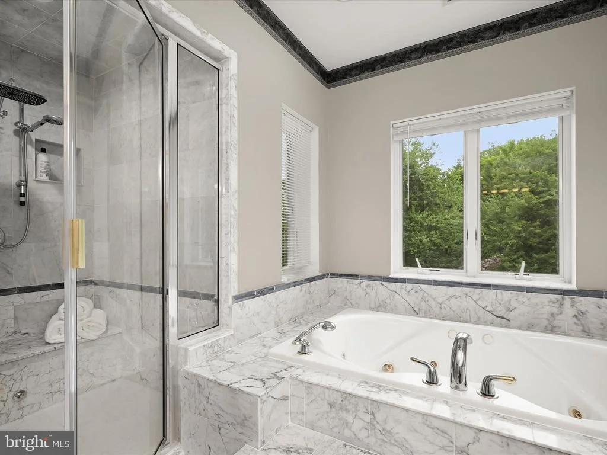
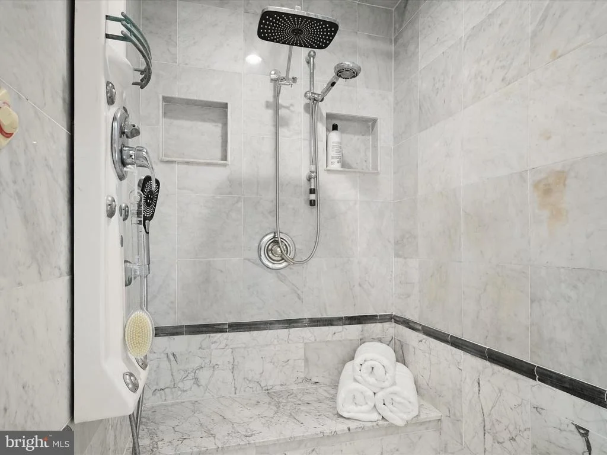
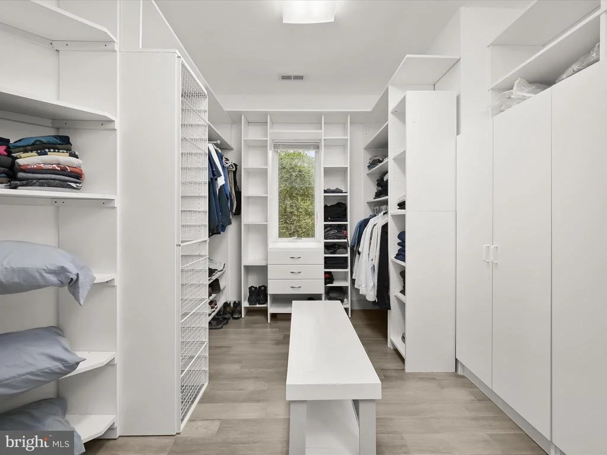
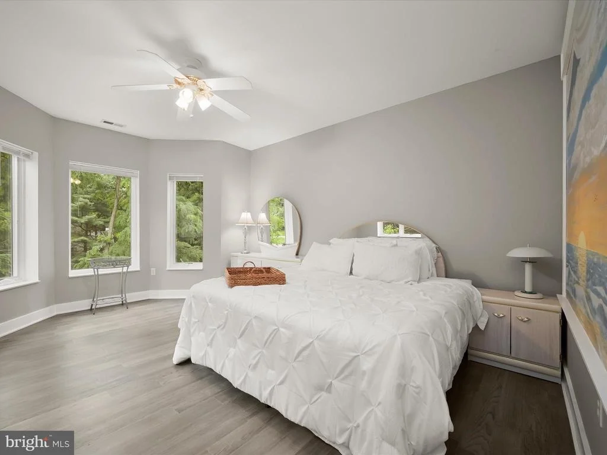
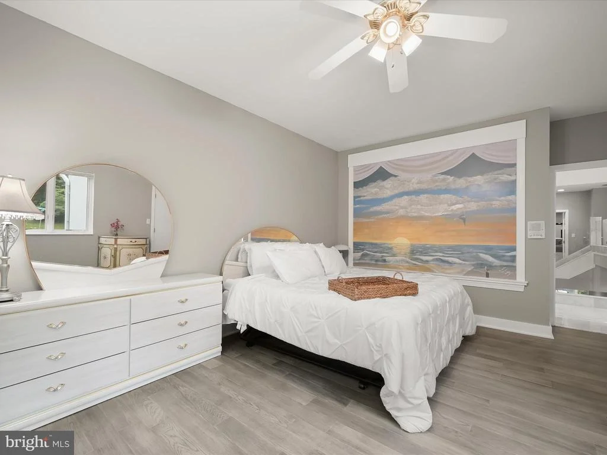
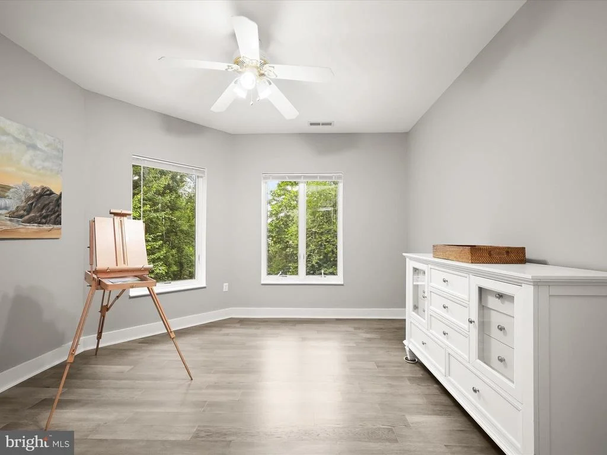
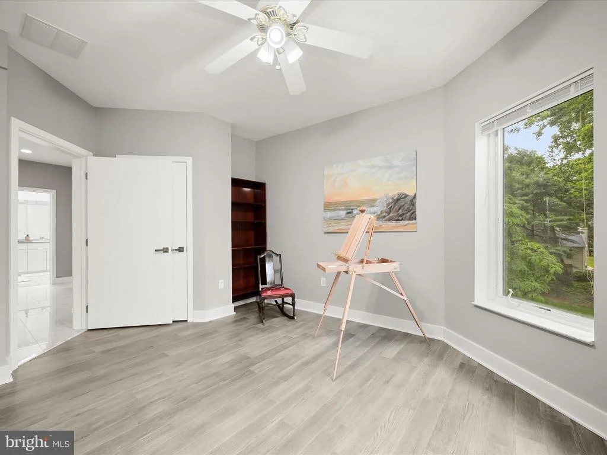
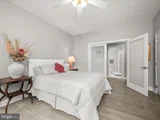
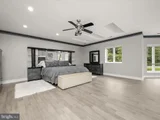
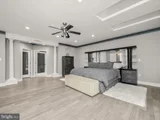
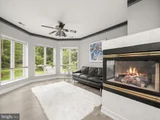
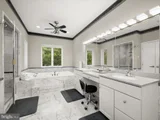
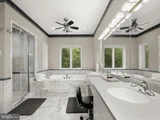
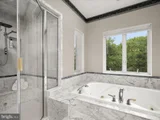
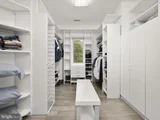
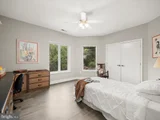
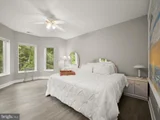
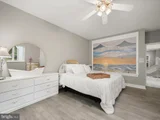
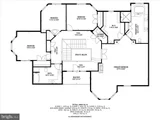
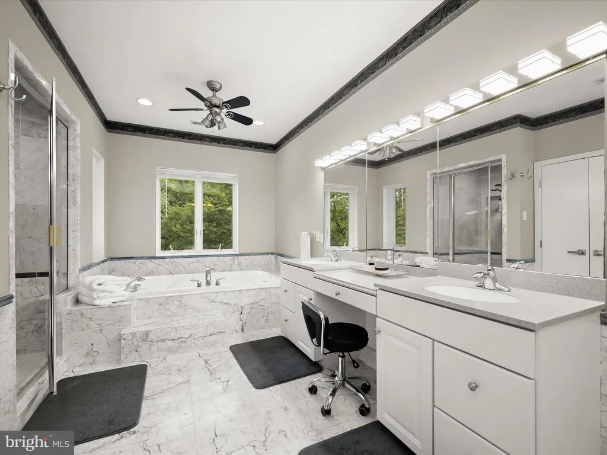
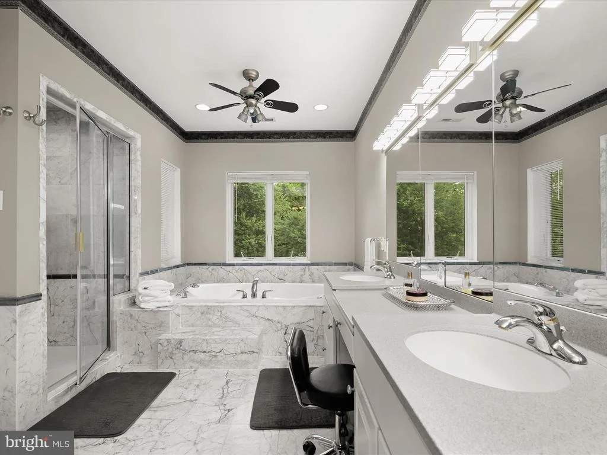
Upstairs, the primary suite is a luxurious retreat complete with hardwood flooring, skylights, a private sitting room with a dual-sided fireplace, and a custom walk-in closet with built-in organization. The spa-like en suite bath with marble tile, double vanity, soaking tub, and a multi-head spa shower. 3 additional generously sized bedrooms, a full bath, laundry room, and access to an upper-level balcony complete the floor.
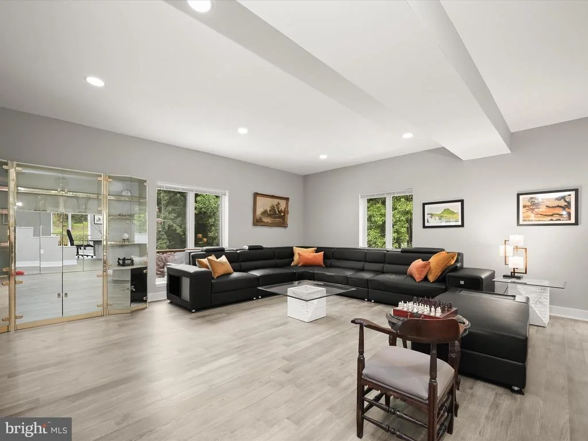
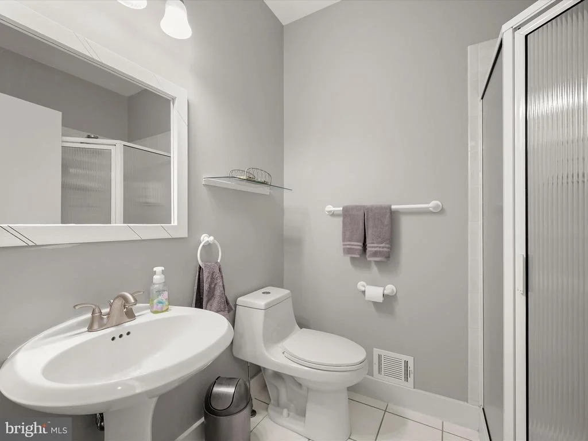
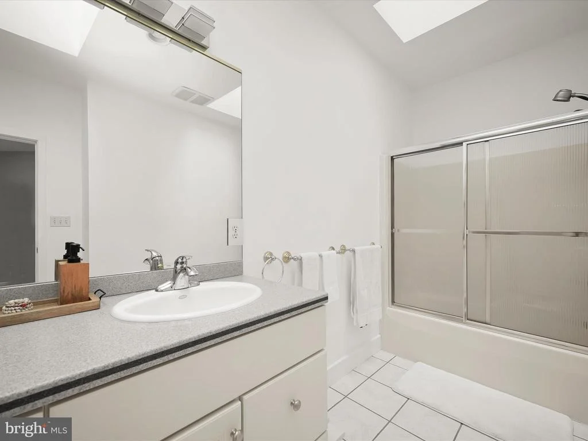
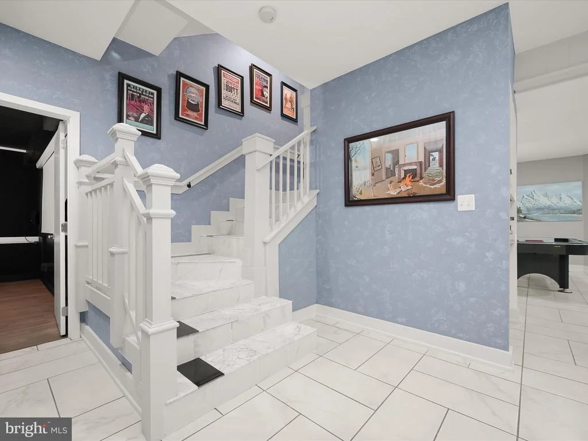
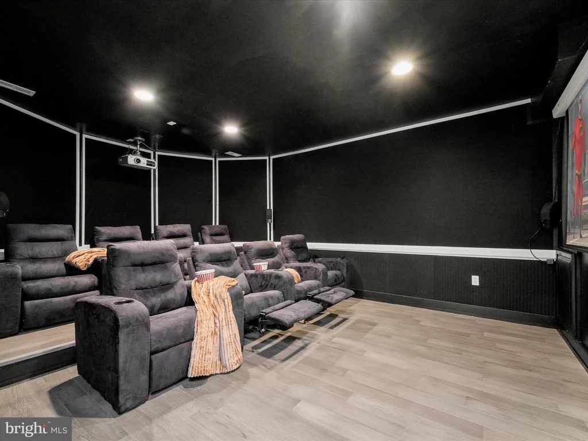
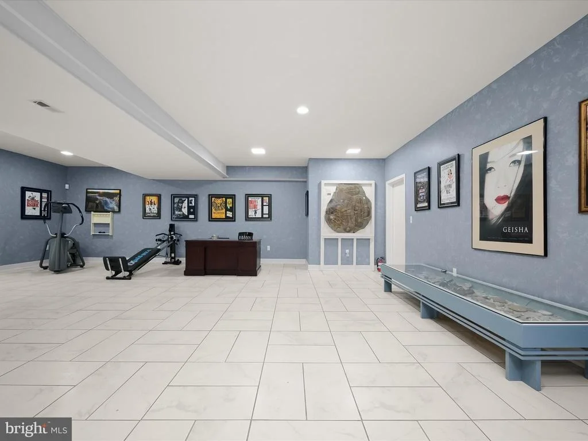
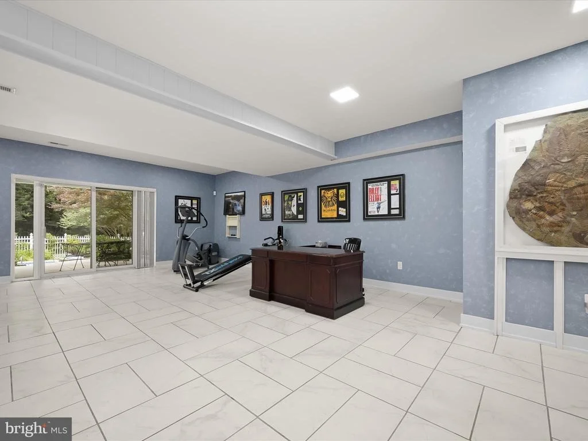
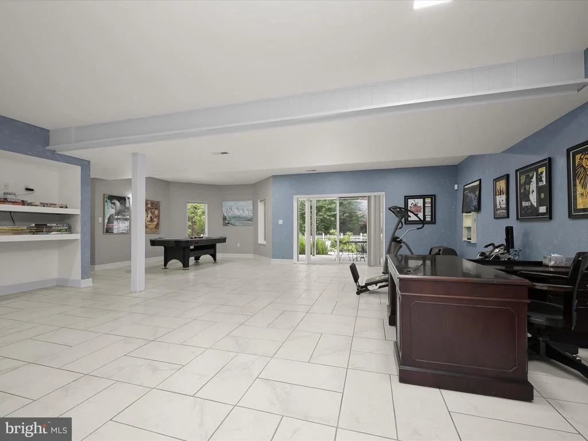
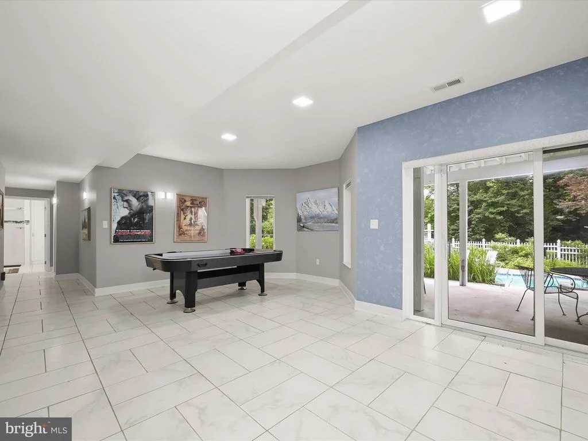
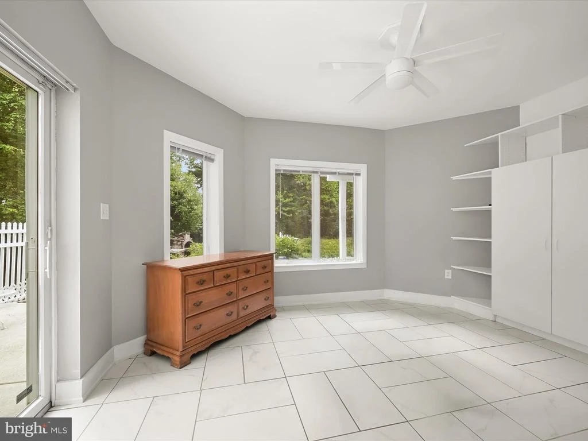
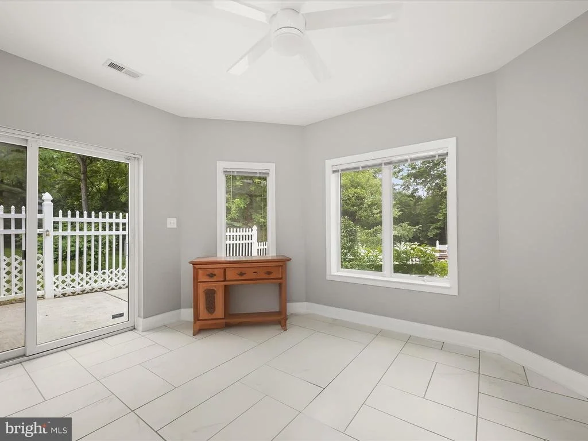
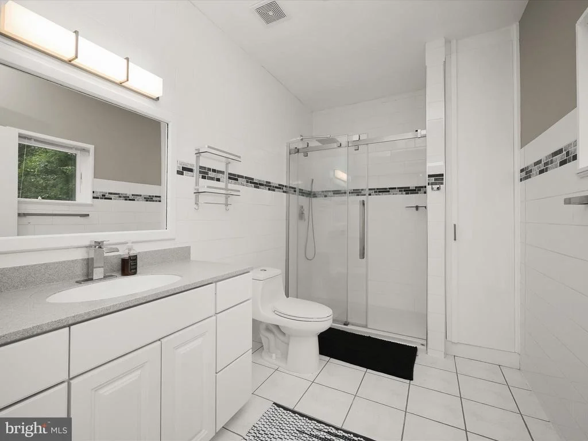
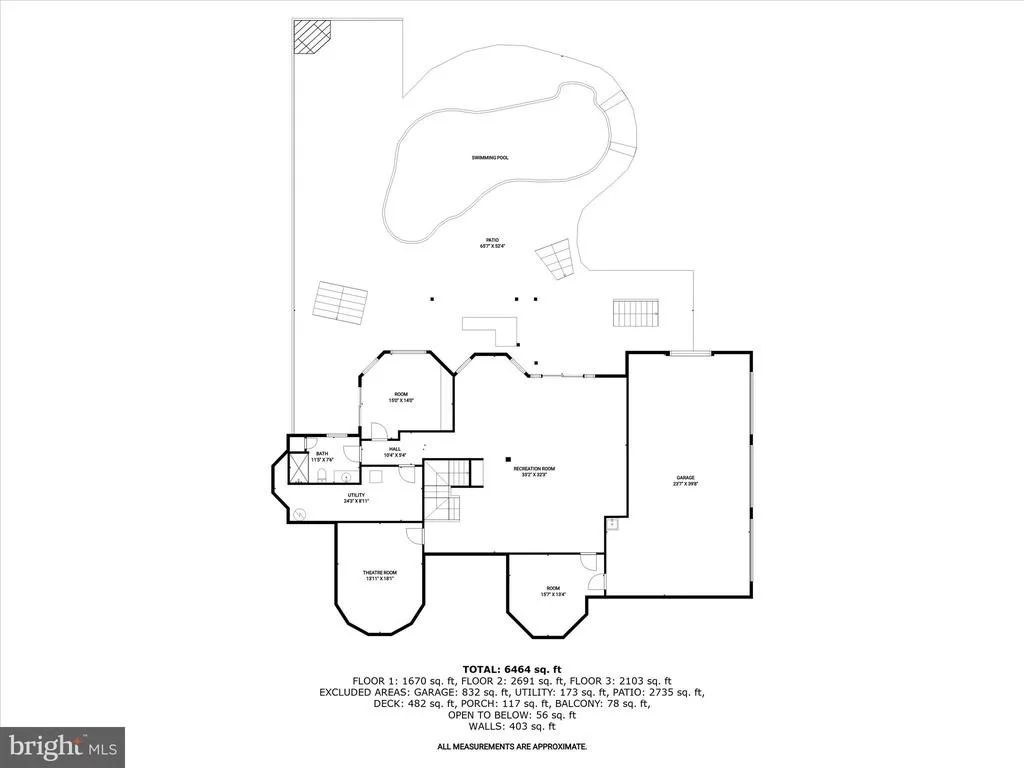
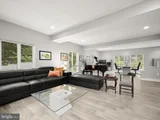
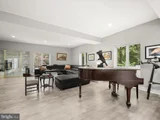
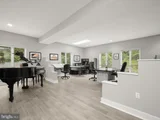
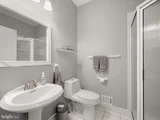
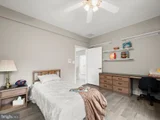
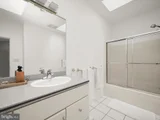
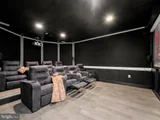
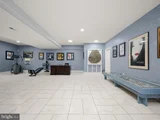
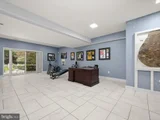
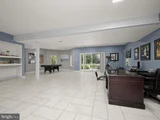
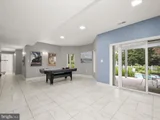
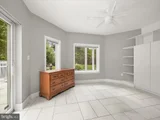
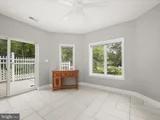
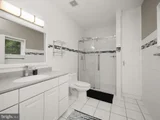
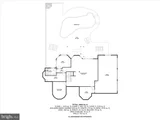
The lower level is a true entertainment hub, boasting tile flooring, walk-out access to the backyard, and garage entry. Movie lovers will be thrilled with the state-of-the-art home theater, featuring elevated seating, high-end audio and visual equipment, acoustical wall panels, and dimmable lighting to create a true cinematic experience. A spacious recreation room, 6th bedroom, and beautifully renovated full bath round out the level, with ample storage throughout.
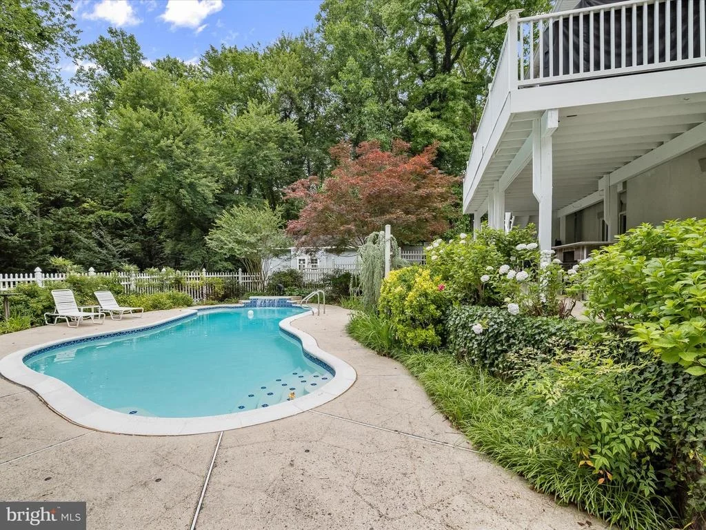
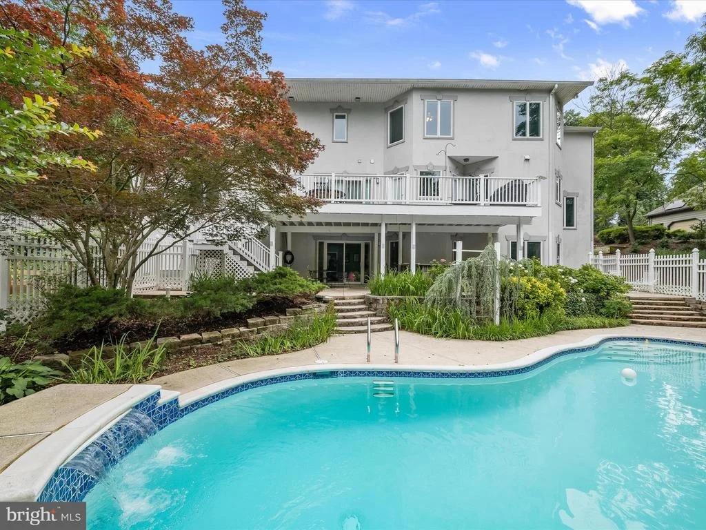
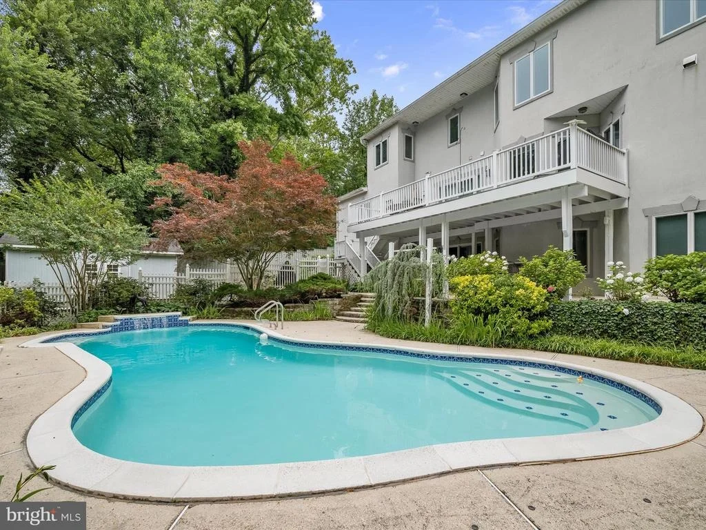
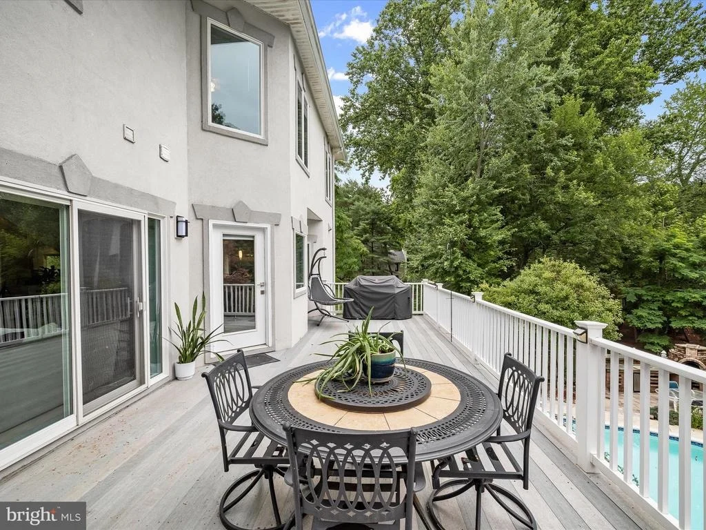
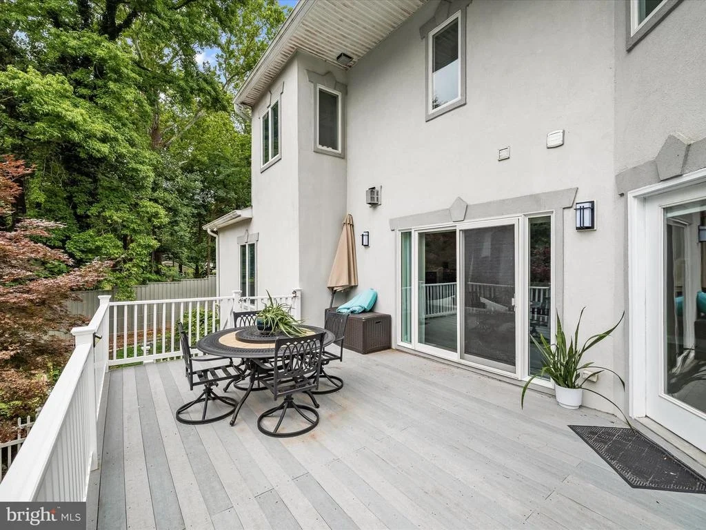
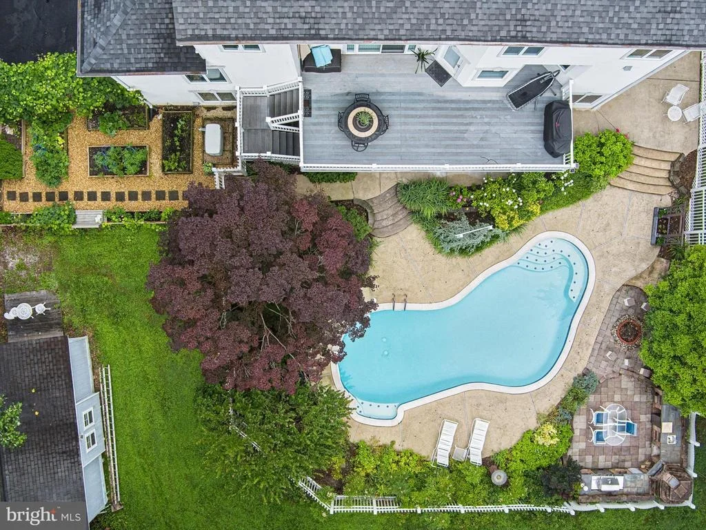
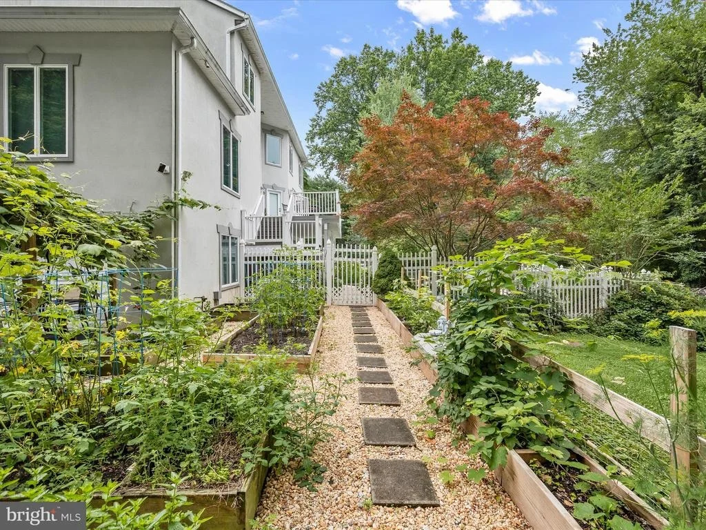
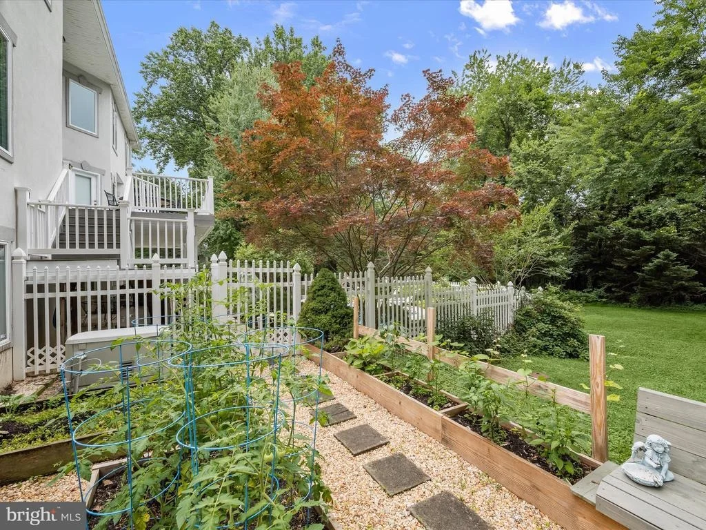
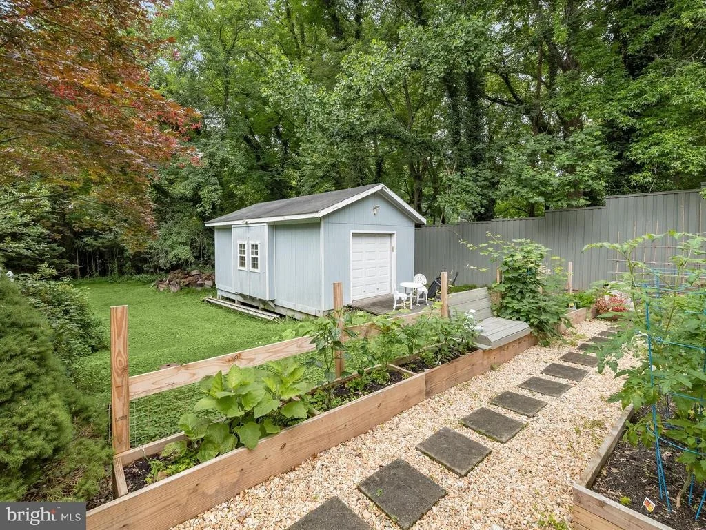
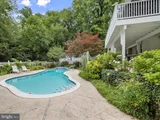
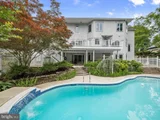
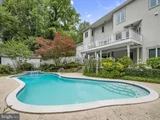
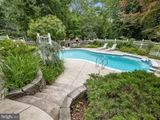
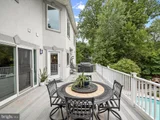
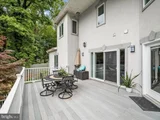
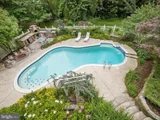
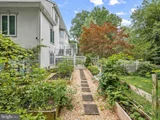
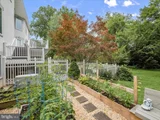
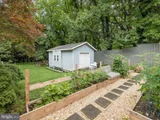
Step outside to your own private resort. The expansive composite deck overlooks a lush rear yard and wooded backdrop. Enjoy warm summer days in the in-ground pool, evenings around the custom fire pit with built-in seating, and weekend gatherings at the outdoor bar and kitchen, fully equipped with a grill, refrigerator, and pizza oven. Additional highlights include a three-car side-loading garage with 9' doors, storage shed, established raised garden beds, whole-house generator, and rear fencing.
This home was built with Polysteel Insulating Concrete Forms (ICFs), offering superior energy efficiency, noise reduction, safety, and durability. Recent updates include a new roof, two updated electrical units, fresh interior paint, added hardwoods through the main and upper levels, outdoor kitchen installation,  tile flooring, bath renovation, bedroom addition, and more.
This is a rare opportunity to own a custom water-access home with every modern comfort, designed for both luxury and lifestyle. Please note: No artwork or wall decor will convey with the home.
Unit Size
7,871 Ft²
Days on Market
-
Land Size
0.93 acres
Price per sqft
$197
Property Type
House
Property Taxes
$1,052
HOA Dues
$83
Year Built
1999

Listed By

Joie White
Northrop - Anne Arundel

Payment Calculator

Cap Rate Calculator

Last updated: 5 months ago (Bright MLS #MDAA2118100)

Price History

Date / Event Date Event Price
Mar 13, 2026 Price Decreased $1,550,000
↓ $25K (1.6%)
Price Decreased
Oct 27, 2025 Price Decreased $1,575,000
↓ $75K (4.6%)
Price Decreased
Sep 8, 2025 Price Decreased $1,650,000
↓ $100K (5.7%)
Price Decreased
Jun 19, 2025 Listed by Northrop Realty $1,750,000
Listed by Northrop Realty
Sep 23, 2021 No longer available -
No longer available
Show More

Property Highlights

Garage
Parking Available
Air Conditioning
Fireplace
With View
Parking Details
Has Garage
Parking Features: Circular Driveway, Asphalt Driveway
Garage Spaces: 3
Interior Details
Full Bathrooms: 4
Interior Features: Breakfast Bar, Built-in Features, Ceiling Fan(s), Eat-in Kitchen, Recessed Lighting, Walk-In Closet(s), Pantry, Attic, Dining Area, Entry Level Bedroom, Floor Plan - Open, Floor Plan - Traditional, Formal/Separate Dining Room, Kitchen - Gourmet, Kitchen - Island, Kitchen - Table Space, Primary Bath(s), Skylight(s), Bathroom - Soaking Tub, Bathroom - Stall Shower, Upgraded Countertops, Wood Floors, Bathroom - Tub Shower, Family Room Off Kitchen
Appliances: Microwave, Cooktop, Dishwasher, Disposal, Dryer, Exhaust Fan, Ice Maker, Electric Oven, Range Hood, Refrigerator, Stainless Steel Appliance(s), Washer, Water Heater, Oven - Wall
Flooring Type: Carpet, Ceramic Tile, Hardwood, Marble, Concrete
Door Features: Atrium, Double Entry, Insulated, Sliding Glass
Has Fireplace
Fireplace Features: Double Sided, Gas/Propane
Fireplaces: 2
Basement: Daylight, Partial, Full, Connecting Stairway, Fully Finished, Heated, Improved, Interior Access, Outside Entrance, Rear Entrance, Side Entrance, Walkout Level, Windows, Garage Access
Exterior Details
Square Footage: 7871
Square Footage Source: $0
Security Features: Security System, Smoke Detector(s), Intercom, Main Entrance Lock
Property Condition: Excellent
Architectural Style: Contemporary
Year Built Source: Assessor
Year Built: 1999
Waterbody Name: Severn River /Asquith creek
Levels: 3
Other Structures: Above Grade, Below Grade
Window Features: Double Pane Windows, Screens, Skylight(s), Bay/Bow, Casement, Vinyl Clad
Construction Materials: Dryvit
Patio and Porch Features: Wrap Around, Deck(s), Patio(s), Porch(es)
Pool Features: Fenced, In Ground
Pool is Private
Lot Features: Corner Lot, Front Yard, Landscaping, Rear Yard, SideYard(s), Trees/Wooded
Lot Size Area: 40511
Lot Size Units: Square Feet
Lot Size Acres: 0.93
Lot Size Square Feet: 40511
Tax Lot: 17E
Water Source: Public
Financial Details
Tax Annual Amount: $12,618
Utilities Details
Cooling Type: Ceiling Fan(s), Central Air, Zoned, Programmable Thermostat
Heating Type: Zoned, Forced Air, Heat Pump(s), Programmable Thermostat
Sewer : On Site Septic, Septic Exists, Private Septic Tank
Location Details
HOA/Condo/Coop Fee Includes: Maintenance Grounds
HOA/Condo/Coop Amenities: Picnic Area, Other, Boat Dock/Slip, Common Grounds, Gated Community, Marina/Marina Club, Pier/Dock, Tot Lots/Playground, Water/Lake Privileges
HOA Fee: $1,000
HOA Fee Frequency: Annually

Building Info

Overview

    General

  • Year Built: 1999
  • Effective Year Built: 1999
  • Bedroom Count: 0
  • Bathroom Count: 4
  • Full Bathrooms: 4
  • Partial Bathrooms: 4
  • Building Condition: 0
  • Building Quality: 7
  • Construction Type: 0
  • Building Style: 0
  • Exterior Walls Type: 12
  • Interior Walls Type: 0
  • Roof Shape Type: 0
  • Roof Cover Type: 3
  • Floor Count: 200
  • Living Units: 1
  • Floor Cover: 0
  • Basement Type: 3
  • Basement Area: 1,550
  • Garage Type: 17
  • Garage Square Area: 902
  • Parking Space Count: 3
  • Patio Type: 0
  • Porch Type: 7
  • Pool Type: 8

    Dimensions

  • Lot Size Square Feet: 40,511
  • Total Building Area: 5,321
  • Gross Building Area: 5,321
  • Building Area: 5,321
  • Building Area Measurement: T

    Heating and Cooling

  • Air Conditioning: 13
  • Heating: 8
  • Heated Square Feet: 6,992
  • Heating Fuel Type: 0

    Utilities

  • Sewer System: 5
  • Water Service: 6

Building

  • Building Type: 0
  • Property Class: R
  • Subdivision: SEVERN VIEW SEC E
  • Land Acres: 0000000930
  • Standard Land Use Code: 1001
  • County Land Use Code: R-A001
  • Legal Description 1: LT 17E SC E 1199 ASQUITHPINES PL SEVERN VIEW

Neighborhood

  • School District Name: Anne Arundel County Public Schools
  • Census Tract: 730800

Zoning

  • Zoning: R1

Geography

  • Assessors Map Reference: 39 10 175
  • Account Number: 73490061365
  • District: 03
  • Section: E
  • Parcel: 03-734-90061365
  • Lot: 17E
  • Latitude: 39.0431
  • Longitude: -76.5164

    Address

  • Full Address: 1199 Asquithpines Pl
  • Address - House Number: 1199
  • Address - Street Name: Asquithpines
  • Address - Suffix Type: Pl
  • State: MD
  • City Name: Arnold
  • Carrier Code: R113
  • 4-Digit Zip Code: 2119
  • Zip Code: 21012

Valuation

    Tax

  • Tax Year: 2023
  • Tax Amount: $929,468

    Appraisal Valuation

  • Standard Deviation: 0.0889
  • Valuation Date: Sep 21, 2023
  • Confidence Score: 92
  • Final Value: 1,264,883
  • High Value: 1,377,335
  • Low Value: 1,152,431

    Market Valuation

  • Market Total Value: $1,117,600
  • Market Land Value: $384,300
  • Market Improvement Value: $733,300

    Assessments Valuation

  • Assessed Year: 2023
  • Assessed Total Value: $1,100,933

    Exemptions

  • Homeowner Exemption: Yes

    Sales

  • Current Sale Recording Date: Nov 05, 1996
  • Current Sale Price:
  • Current Sale Document Type: 27
  • Current Sale Input Document Number: 012422
  • Previous Sale Recording Date: Nov 08, 1993
  • Previous Sale Amount: $76,900
  • Previous Sale Document Type: 27
Data used for valuation calculations is provided by RealtyHop, and other third party sources

Comparables

Unit
Status
Type
Beds
Baths
ft²
Price/ft²
Asking Price
Listed On
Closing Price
Sold On
HOA + Taxes

About Arnold


Similar Homes for Sale

Currently no similar homes around

Nearby Rentals

Unit for rent at 1392 Baltimore -annapolis Boulevard, ARNOLD, MD, 21012

$5,500 /mo

  • 5 Beds
  • 3 Baths
  • 3,400 ft²
1392 Baltimore -Annapolis Boulevard, ARNOLD, MD, 21012 Listing by Sergey A Taksis


Frequently Asked Questions

When was property at 1199 Asquithpines Place built and last sold?
The property at 1199 Asquithpines Place was built in 1999 and last sold on Jan 1, 1970 for $76,900.
How much is this home worth?
The estimated value of the home located at 1199 Asquithpines Place is $1,565,500.
What are some comparable homes to 1199 Asquithpines Place?
There are currently no comparable homes to 1199 Asquithpines Place.

Nearby Counties