


1
Map
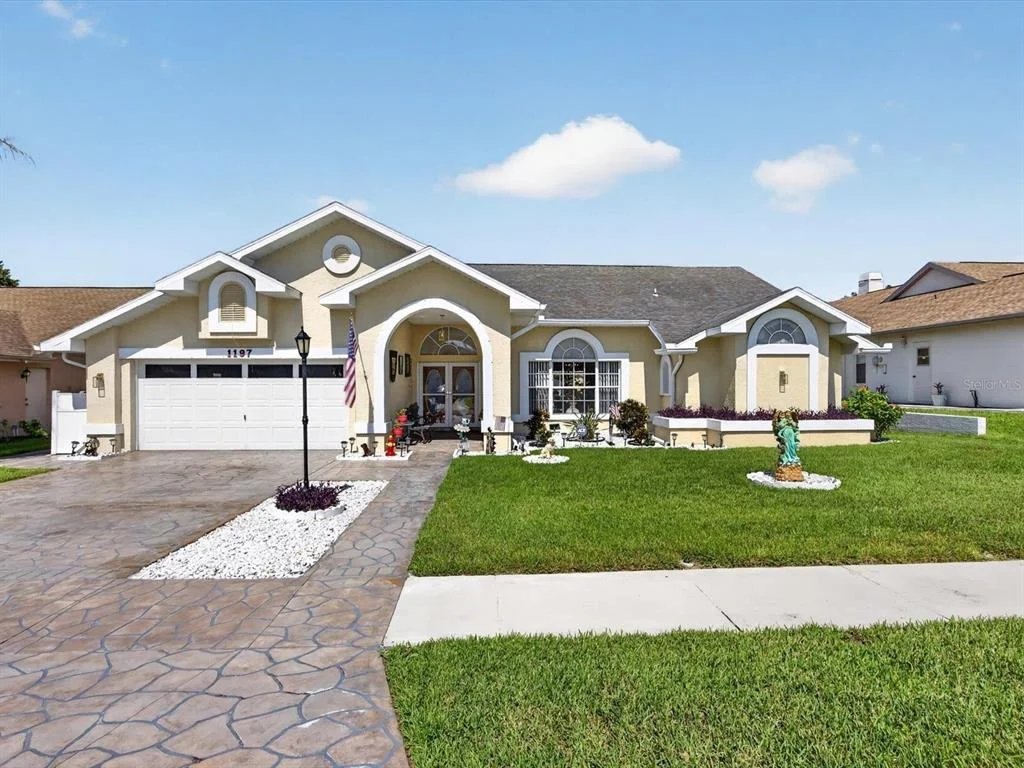
1197 MUSCOVY DR


About This Property
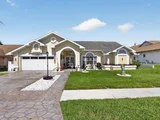
From the moment you arrive, the home's curb appeal sets the tone. A custom stamped-concrete paver finish extends across the driveway, garage, front walkway, and side walkway, creating an upgraded look that continues throughout the property. Inside, soaring vaulted ceilings, abundant windows, and multiple sliding glass doors fill the home with natural light and create the bright, open feeling today's buyers love.
The split-bedroom floor plan offers privacy and flexibility, with the spacious primary suite on one side of the home and two additional bedrooms and a full guest bath on the other. The primary bedroom enjoys its own slider opening directly to the pool area, while two additional sliders from the kitchen/family room seamlessly connect the main living spaces to the lanai and pool beyond.
Entertain with ease in the formal living and dining areas, or gather in the open-concept family room and kitchen, where everyday living feels relaxed and connected. The kitchen overlooks the family room and outdoor living area, making it easy to stay part of the conversation whether you're preparing dinner or entertaining guests.
And then there's the backyard-where Florida living really shines! Step outside to a spacious covered lanai featuring a heated pool and spa, plenty of room for comfortable seating, and an additional dining area for al fresco meals. The outdoor kitchen is ready for entertaining, complete with generous counter space, a fully plumbed sink, electrical connections, and a refrigerator included with the home. It's an outdoor space designed for everything from morning coffee and weekend gatherings to poolside afternoons and sunset dinners.
Situated on an almost quarter-acre lot, this property offers a wonderful combination of space, privacy, and lifestyle. The home has been lovingly maintained and offers the kind of versatile layout and indoor/outdoor flow that is best appreciated in person.
If you're looking for a home that feels spacious, bright, welcoming, and made for enjoying the Florida lifestyle, this one deserves a spot at the top of your list. Come see why this former model home is ready to be your next home!
Payment Calculator
Your Estimated Monthly Payment
Cap Rate Calculator
What does this mean?
Based on our analysis, the cap rate of this property is 1.25%. A negative cap rate indicates that the property might not be feasible as an income-producing asset. The median cap rate for a near zip code 11238 is 4.23%.
How much can I actually make?
Actual monthly rental income may vary between $4,760 and $7,140 depending on unit-specific characteristics. You can change the amount using the slider to further explore.
How is cap rate calculated?
Cap Rate = Net Operating Income (NOI) / Property Asset Value.
When calculating the cap rate, we assume 100% occupancy. Leverage (mortgage) is not considered.
Cap Rate provided by RealtyHop and RentHop, learn more about cap rate here.
Price History

Property Highlights
Building Info
Comparables
Status
Price/ft²
Listed On
Sold On
About Spring Hill
Similar Homes for Sale
Currently no similar homes aroundNearby Rentals
$1,550 /mo
- 3 Beds
- 2 Baths
- 1,400 ft²
$2,600 /mo
- 4 Beds
- 2 Baths
- 1,889 ft²

REAL BROKER, LLC
Last Updated: 22 hours ago
Data Source: Stellar MLS, MLS# O6431910
 Your Privacy Choices
Phone: 425-283-2930
Address: 335 Madison Avenue, New York, NY 10017