


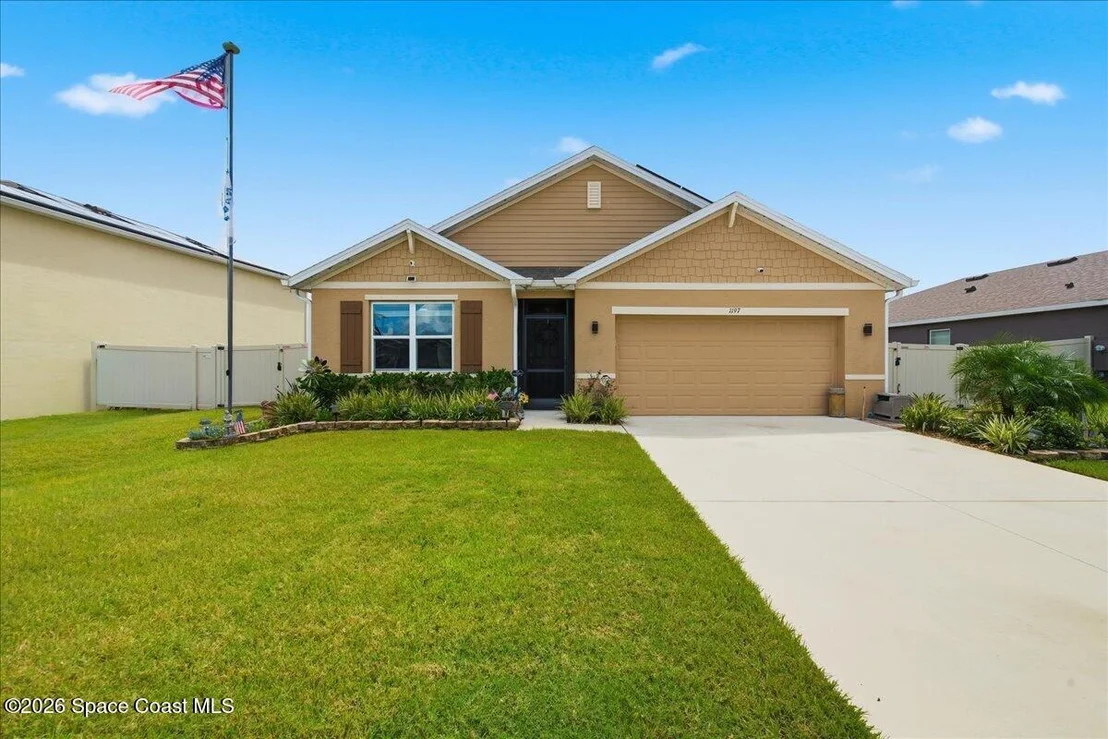
1197 Casey Avenue


About This Property
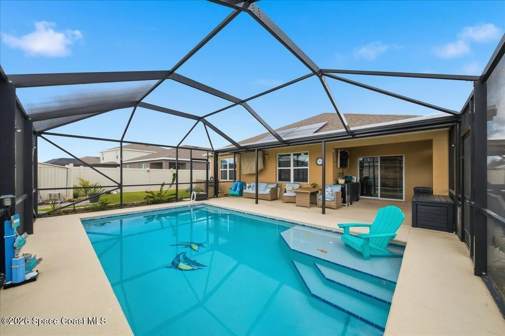
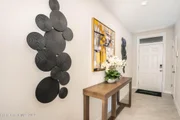
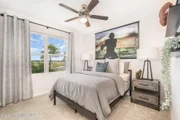
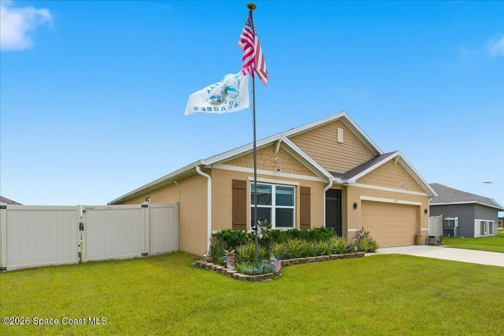
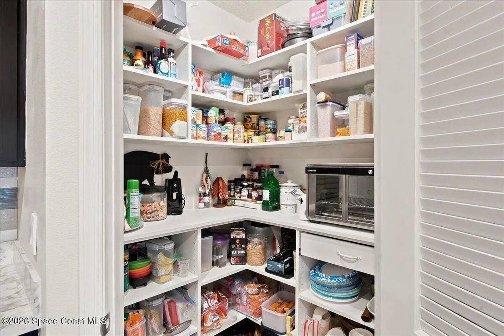
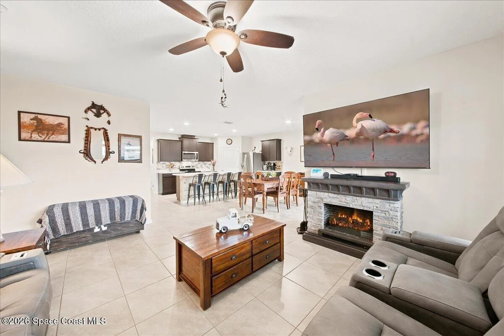
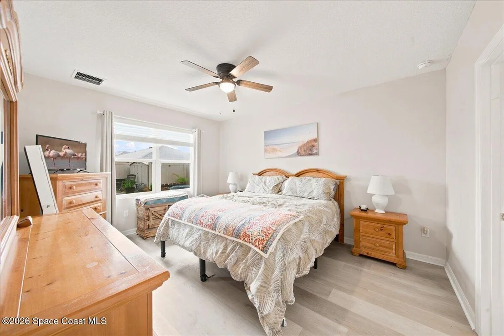
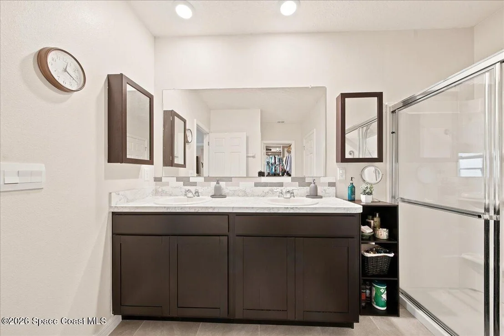
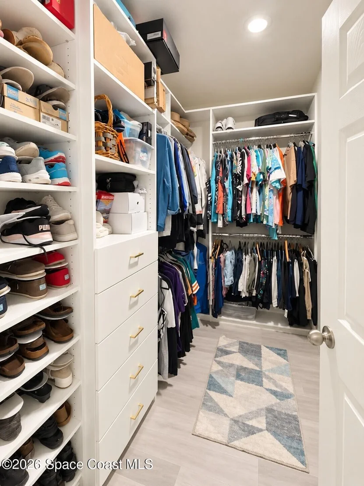
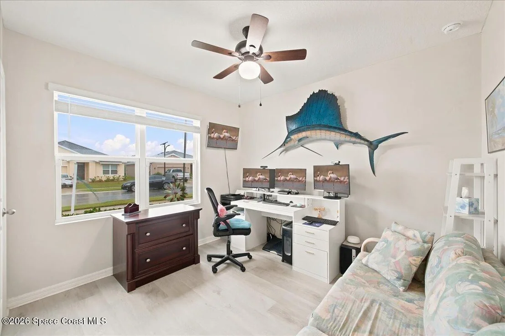
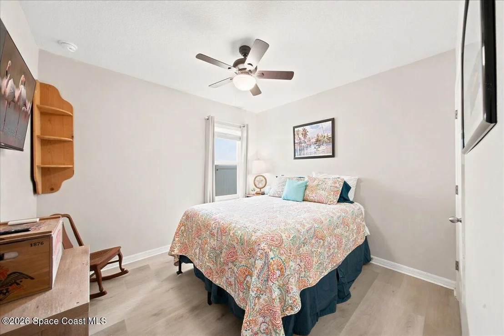
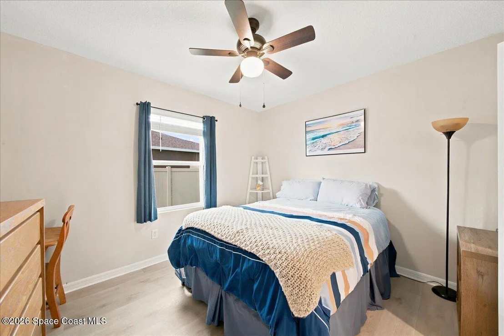
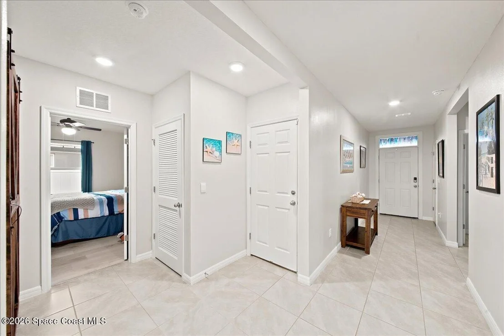
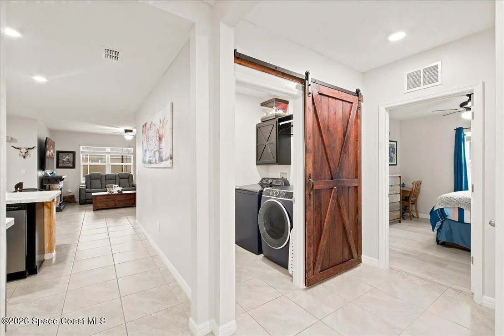
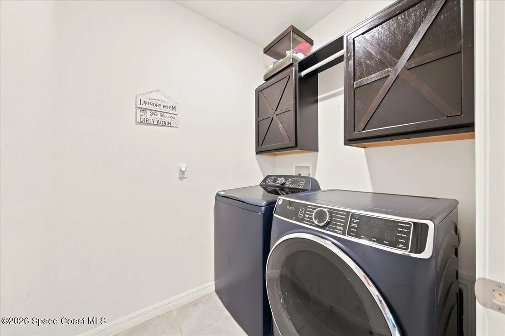
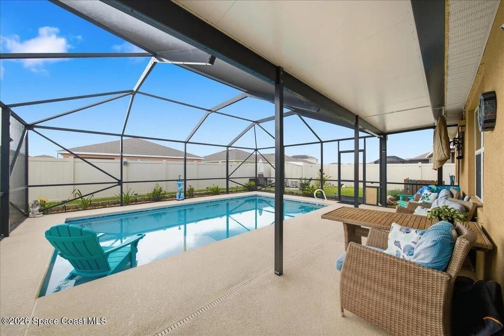
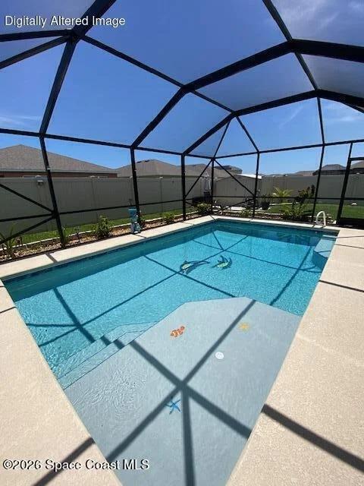
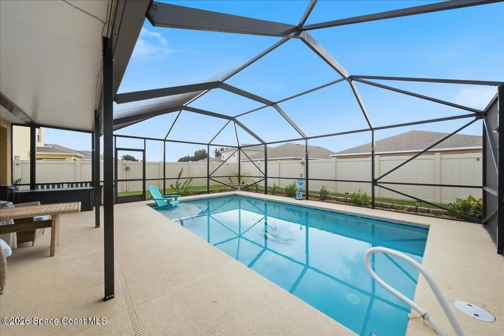
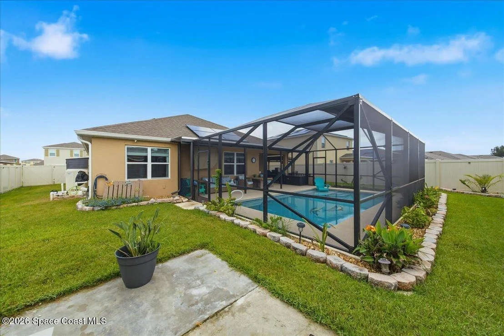
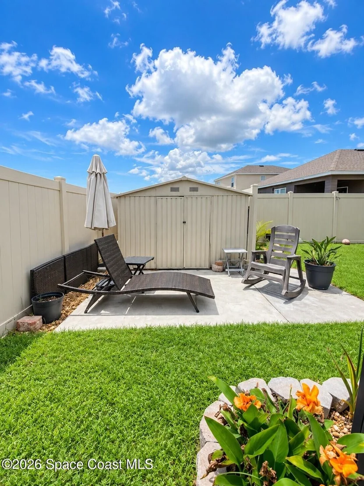
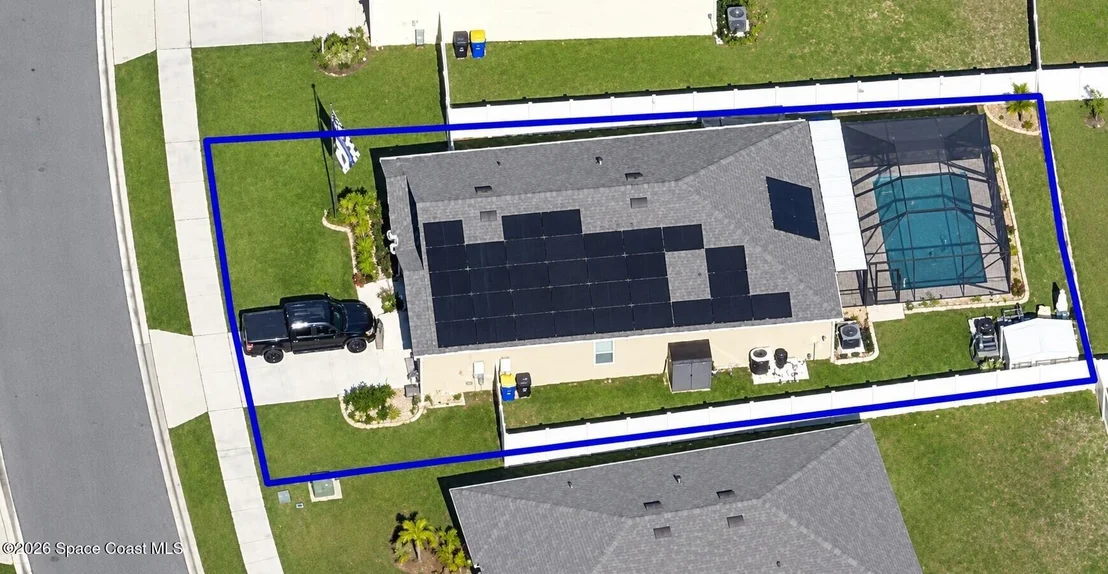
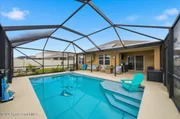
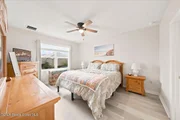
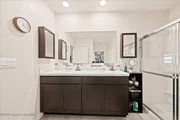
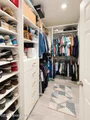
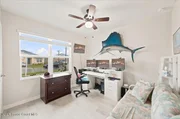
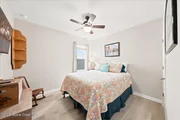
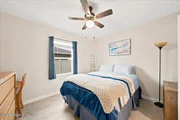
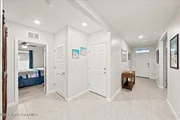
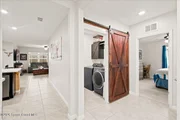
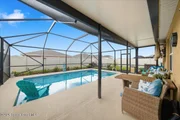
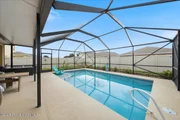
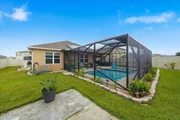
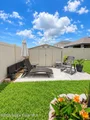
Tucked away from the other bedrooms, the Owner's Suite feels like its own private retreat, with a spacious bedroom, large walk-in closet, linen storage, double vanity, and private bath. The additional 3 bedrooms are ready for family, guests, a home office. Step outside and imagine warm tropical breezes, swaying palms, soft evening lights, and your own peaceful outdoor escape. The patio and backyard give you the perfect setting to create a resort-inspired retreat where every day can feel a little more like vacation. With smart-home technology, central A/C, an energy-efficient thermostat, window blinds, tile and carpet flooring, and an attached 2-car garage, this home brings modern convenience into the picture without taking away from its relaxed Florida charm. It is the kind of place where life feels slower, mornings feel brighter, evenings feel softer, and home feels a little more like a tropical fairy tale.
Listed By
Payment Calculator
Your Estimated Monthly Payment
Cap Rate Calculator
What does this mean?
Based on our analysis, the cap rate of this property is 1.25%. A negative cap rate indicates that the property might not be feasible as an income-producing asset. The median cap rate for a near zip code 11238 is 4.23%.
How much can I actually make?
Actual monthly rental income may vary between $4,760 and $7,140 depending on unit-specific characteristics. You can change the amount using the slider to further explore.
How is cap rate calculated?
Cap Rate = Net Operating Income (NOI) / Property Asset Value.
When calculating the cap rate, we assume 100% occupancy. Leverage (mortgage) is not considered.
Cap Rate provided by RealtyHop and RentHop, learn more about cap rate here.
Price History
| Date / Event | Date | Event | Price |
|---|---|---|---|
| Oct 24, 2026 | In contract | - | |
| In contract | |||
| Sep 30, 2026 | Price Decreased |
$465,000
↓ $10K
(2.1%) | |
| Price Decreased | |||
| Sep 8, 2026 | Listed by Disney Real Estate Services | $475,000 | |
| Listed by Disney Real Estate Services | |||
| Feb 5, 2024 | Sold | ||
| Sold | |||
| Sep 20, 2023 | Listed by D.R.Horton Realty of Melbourne | $375,260 | |
| Listed by D.R.Horton Realty of Melbourne | |||
   | |||
|
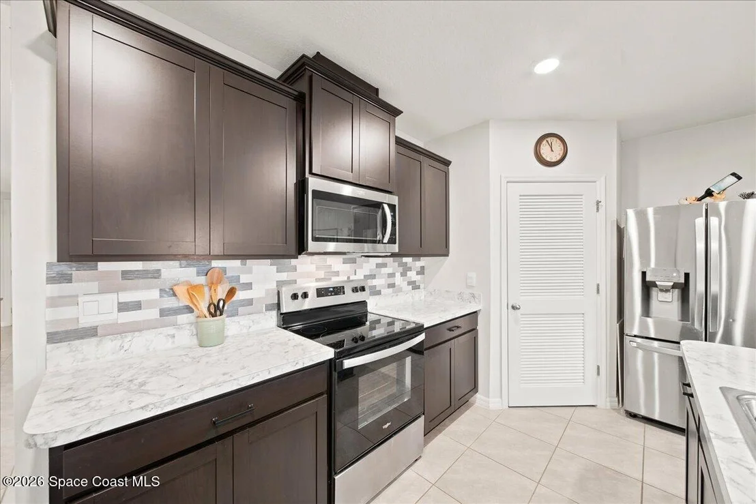
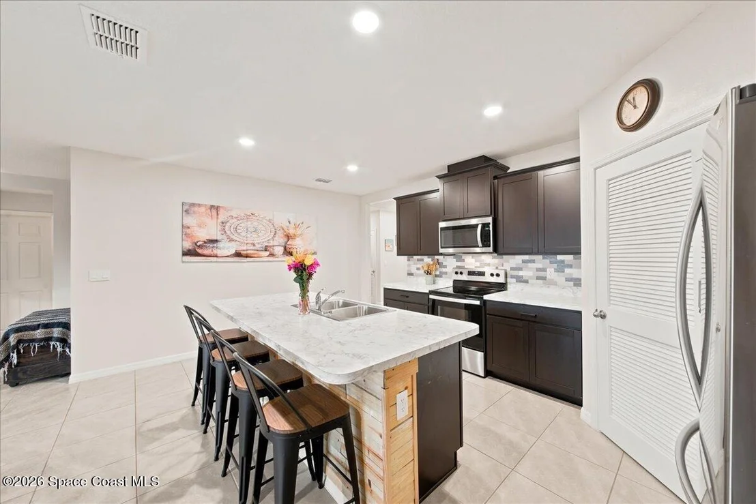
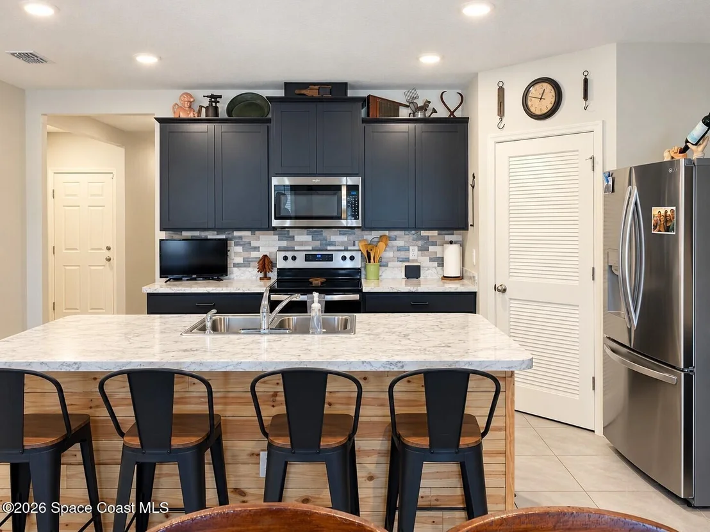
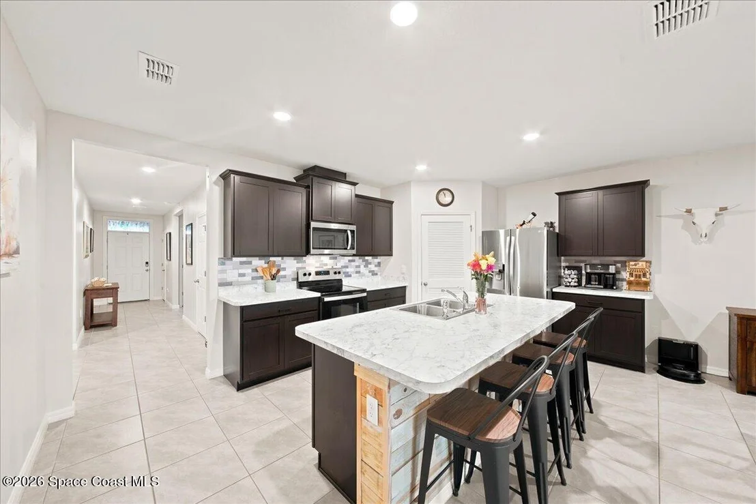
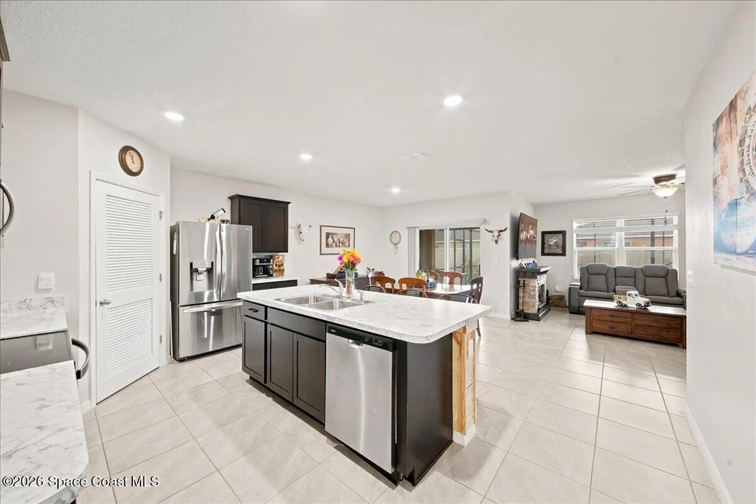
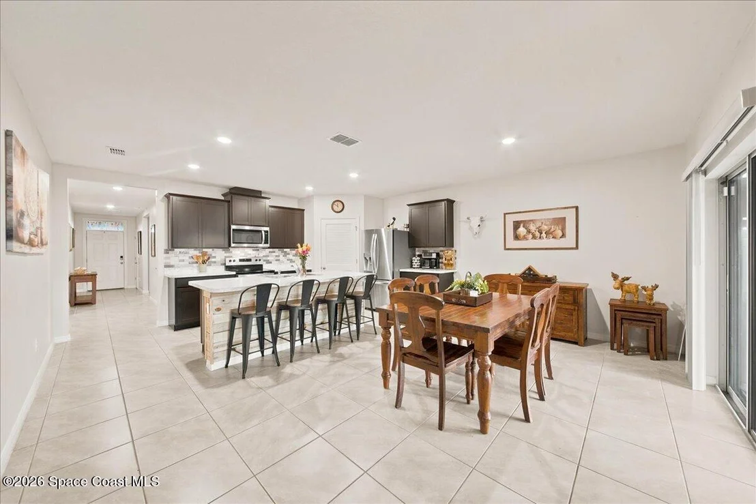
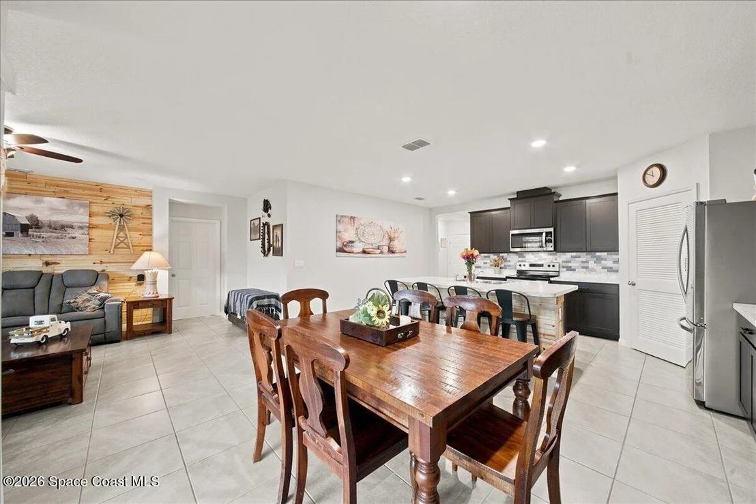
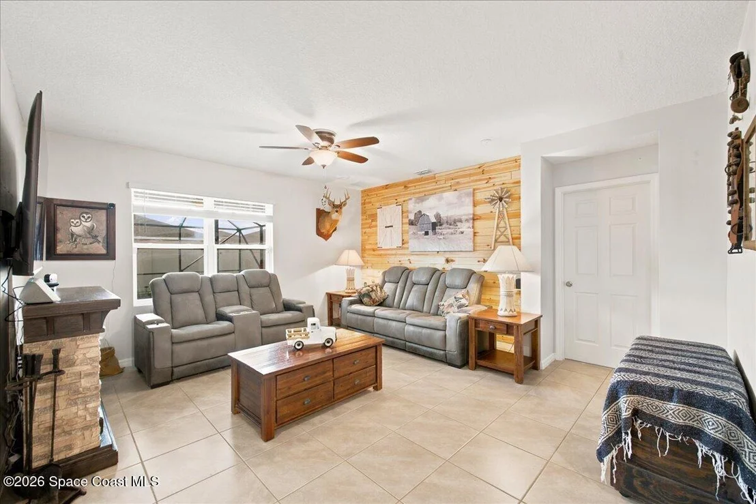
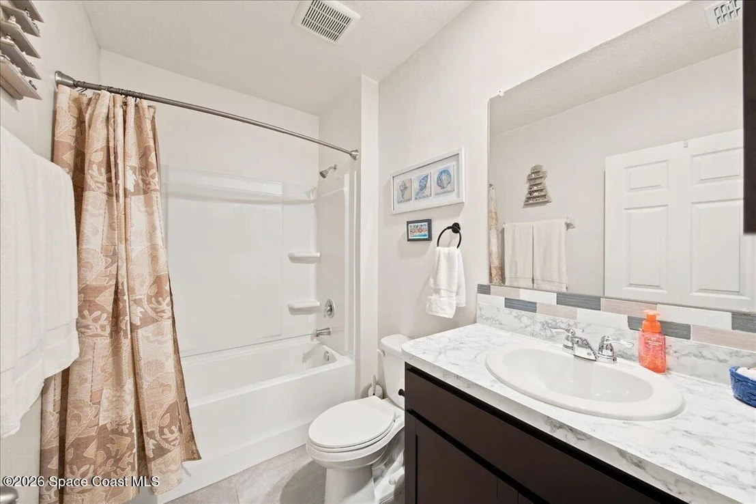
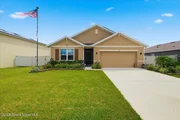
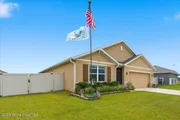
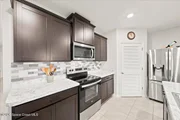
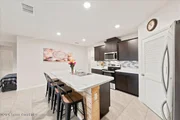
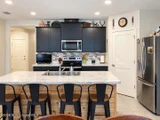
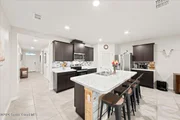
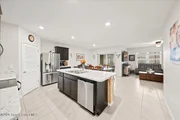
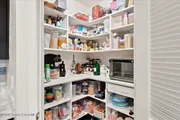
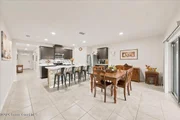
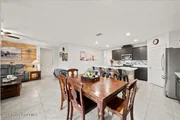
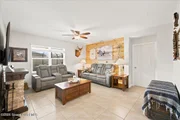
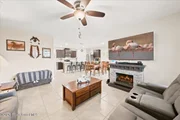
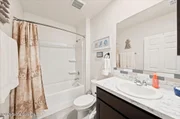
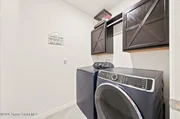
The Cali is a spacious ranch Floorplan offering 4 bedrooms, 2 full baths and a 2-car garage. Large kitchen island that overlooks the dining area and the living room creating an open concept living space. This home also has a large Owner's Suite with walk-in shower and a double vanity, large walk-in-closet and linen closet. Stainless Steel Appliances, Window Blinds and Home is Connected, America's Smart Home! Photos used for illustrative purposes and do not depict actual home. Available March/April.
| |||
Property Highlights
Comparables
Status
Price/ft²
Listed On
Sold On
About Rockledge
Similar Homes for Sale
Currently no similar homes aroundNearby Rentals
Last Updated: 12 days ago
Data Source: Space Coast MLS, MLS# 1087007


 Your Privacy Choices
Phone: 425-283-2930
Address: 335 Madison Avenue, New York, NY 10017