


67
Map

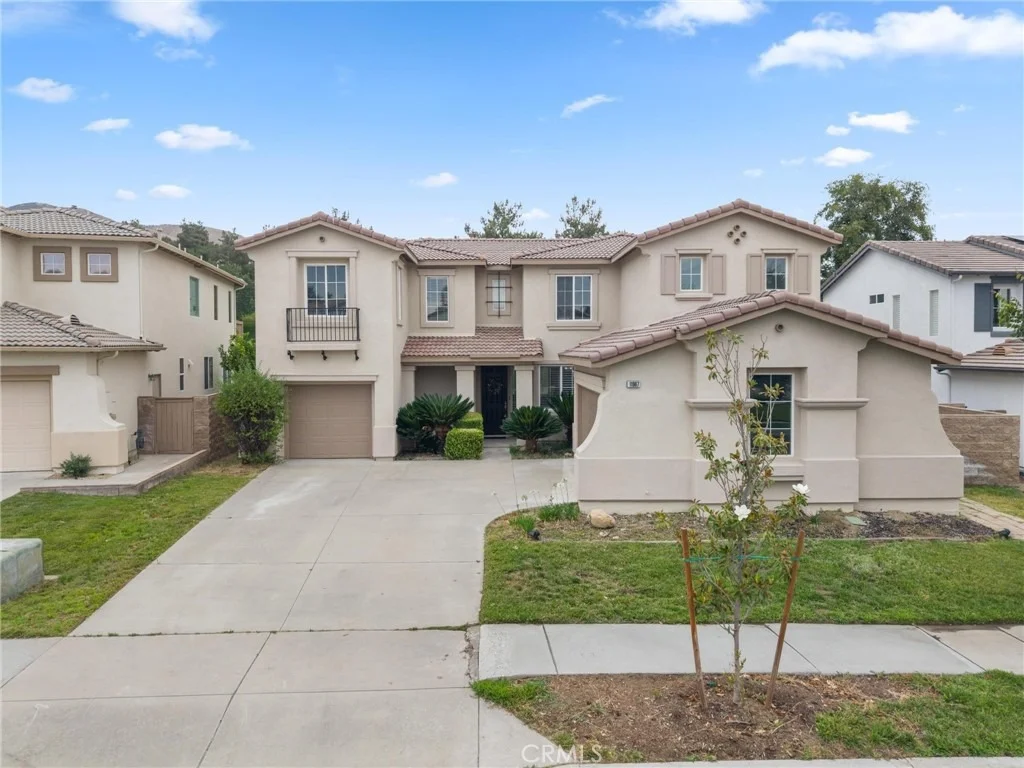
11967 Southwind


About This Property
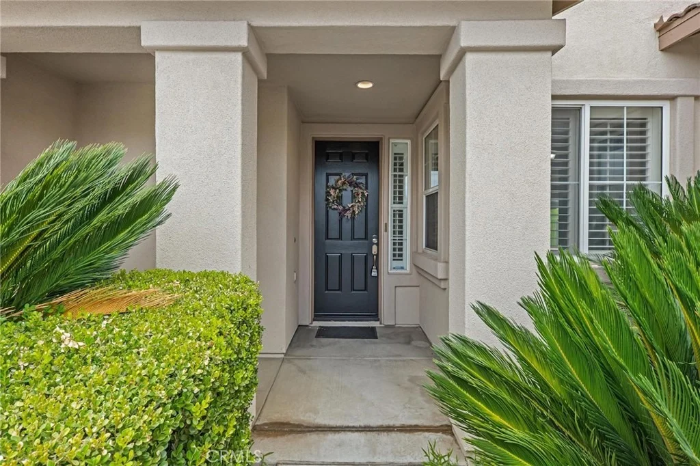
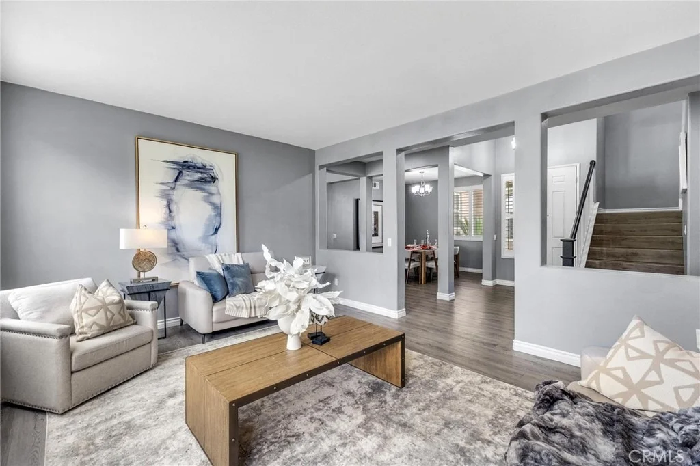
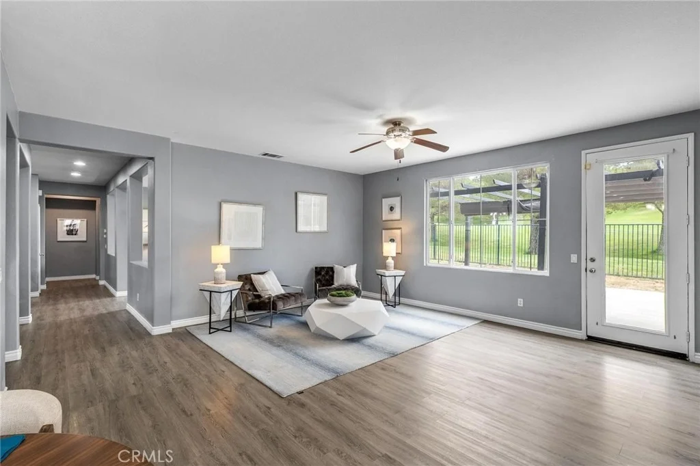
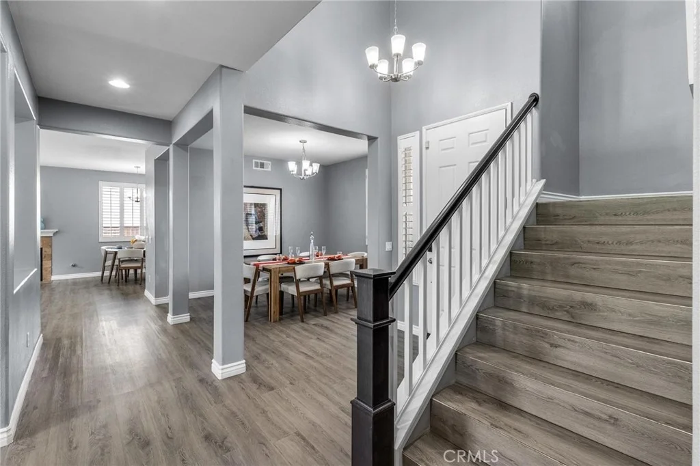
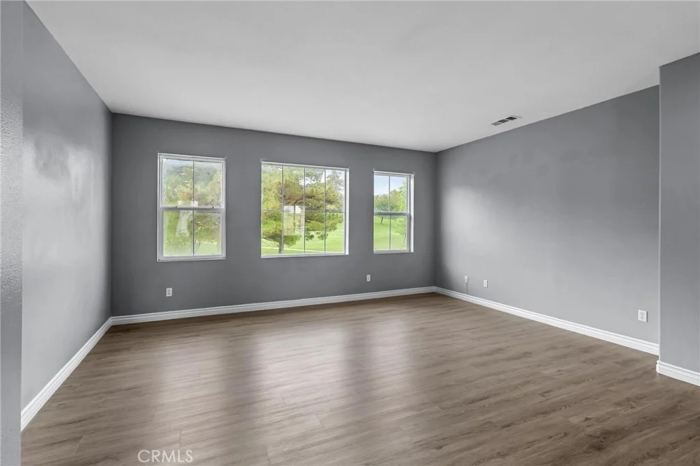
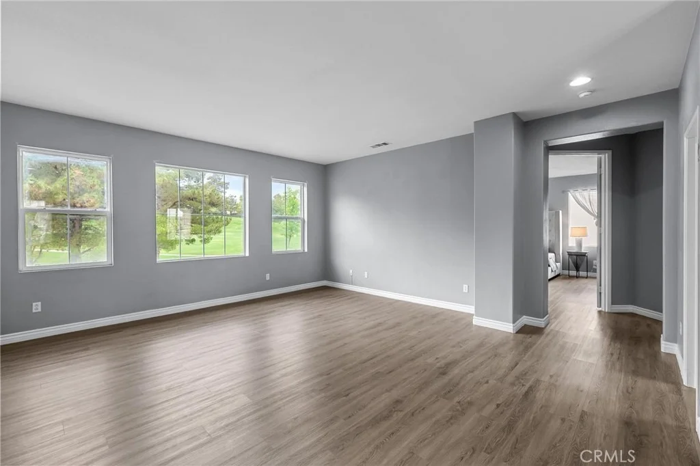
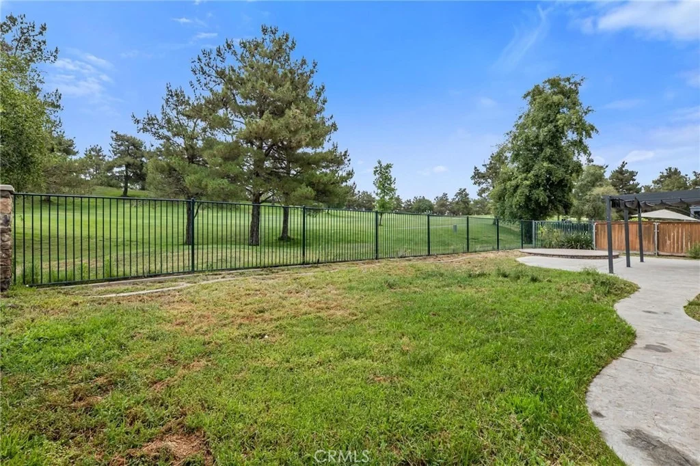
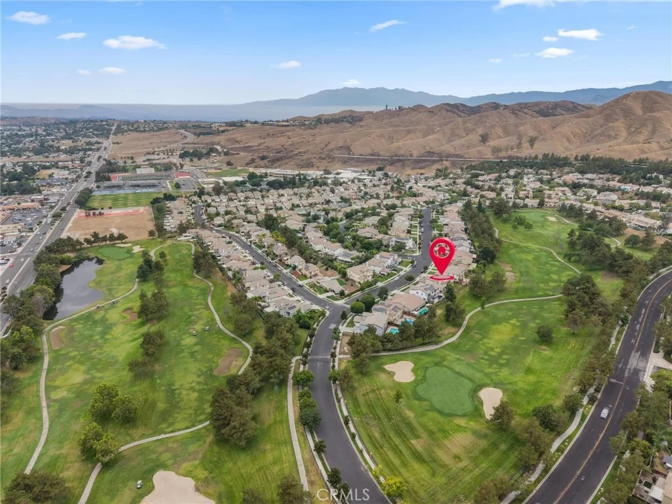
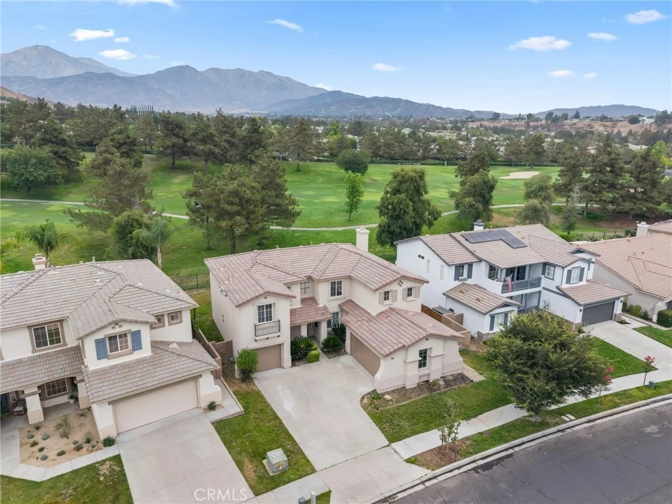
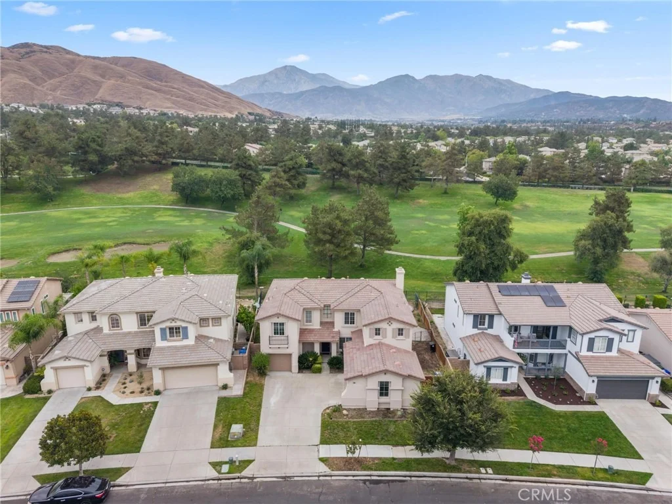
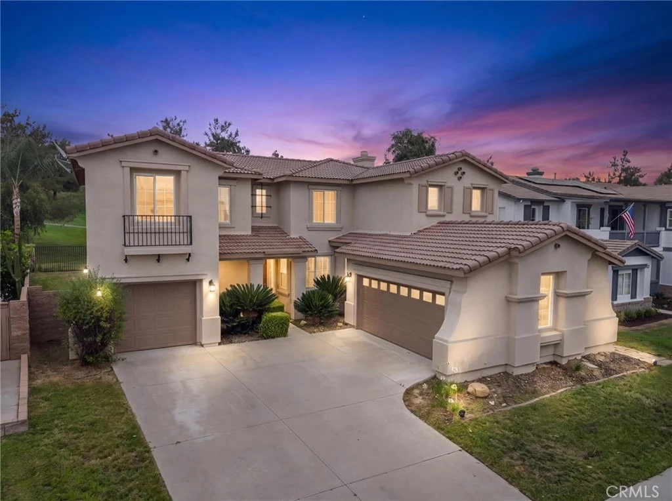
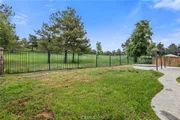
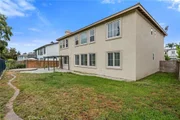
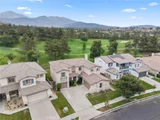
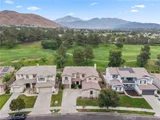
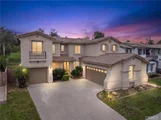
Welcome to 11967 Southwind Way, where luxury, space, and functionality come together in the highly sought-after Chapman Heights community. Perfectly positioned along the fairways of the Yucaipa Valley Golf Course, this stunning home offers breathtaking golf course views and room for everyone to spread out and enjoy.
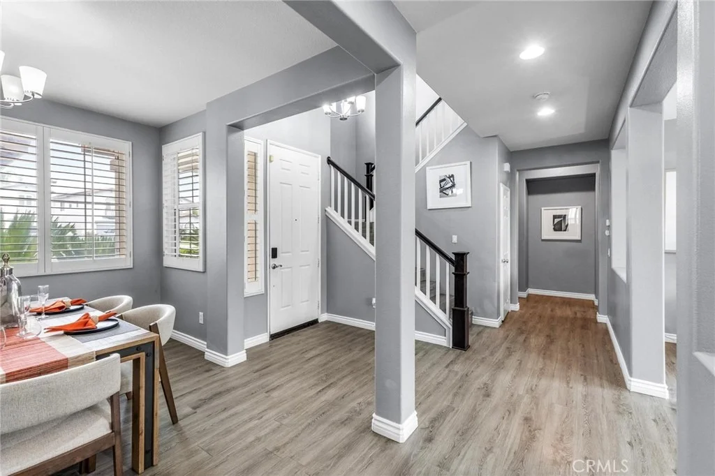
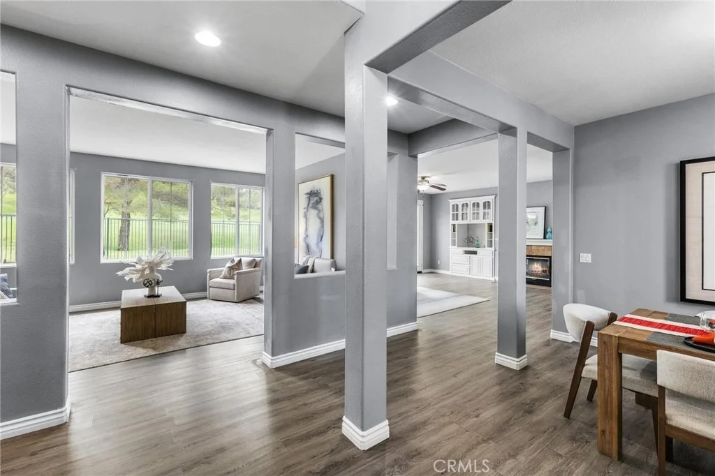
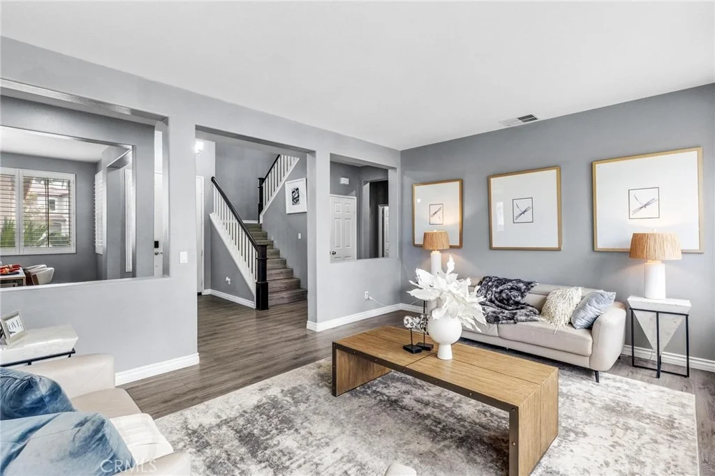
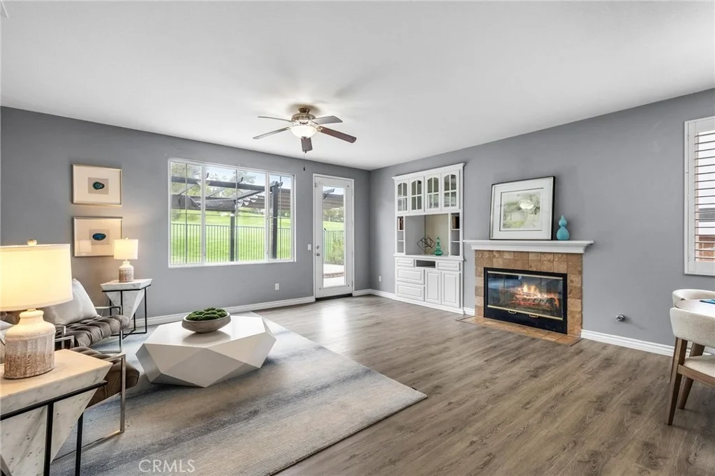
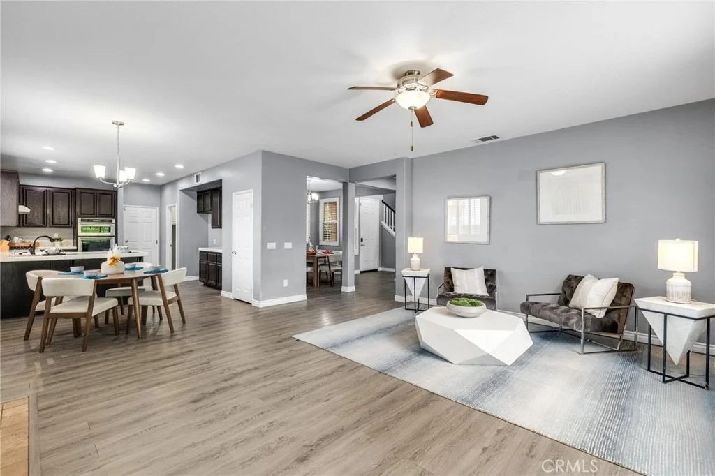
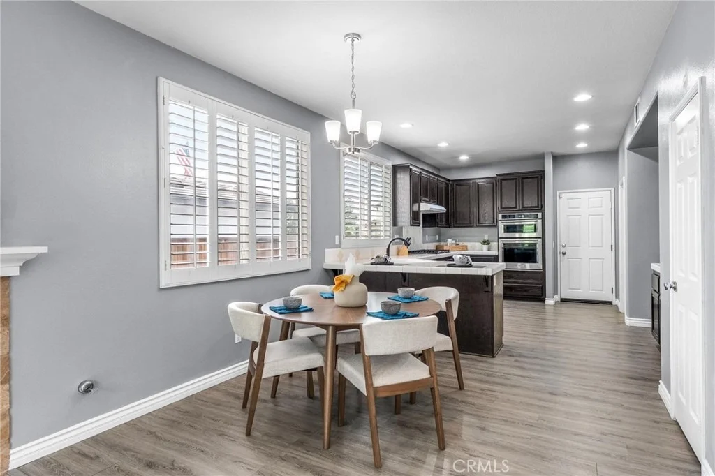
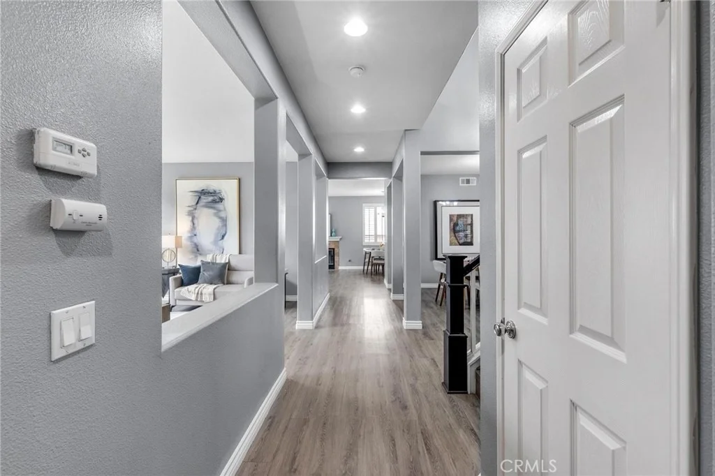
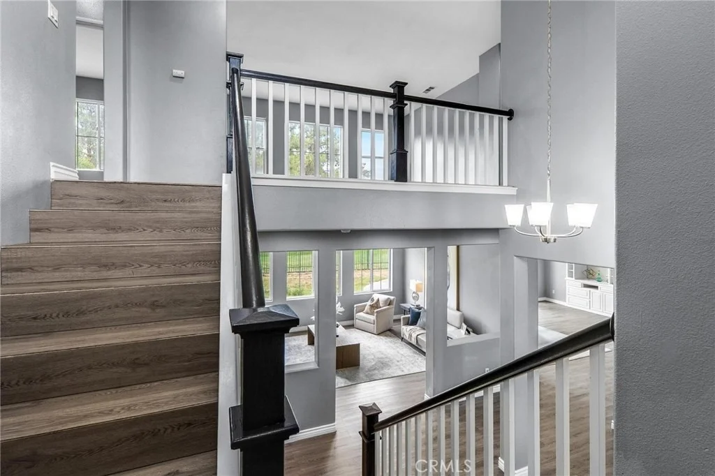
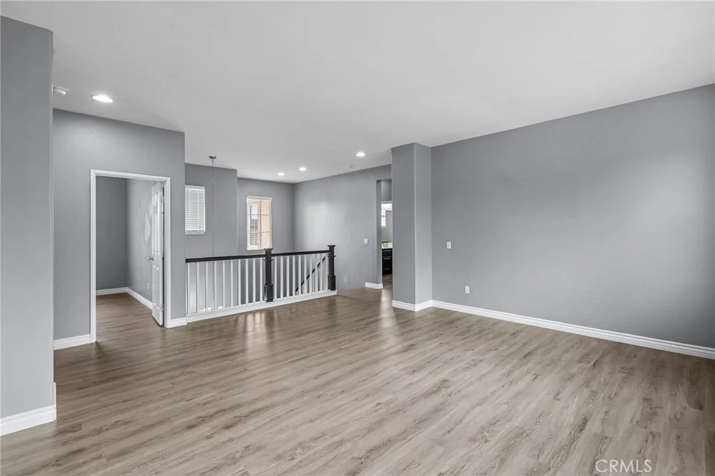
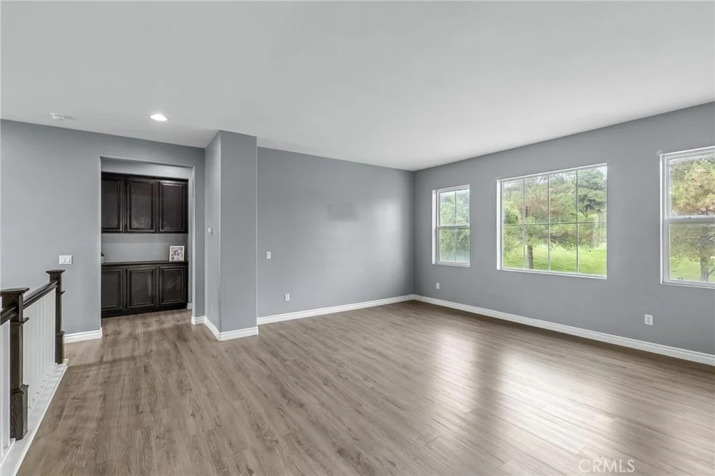
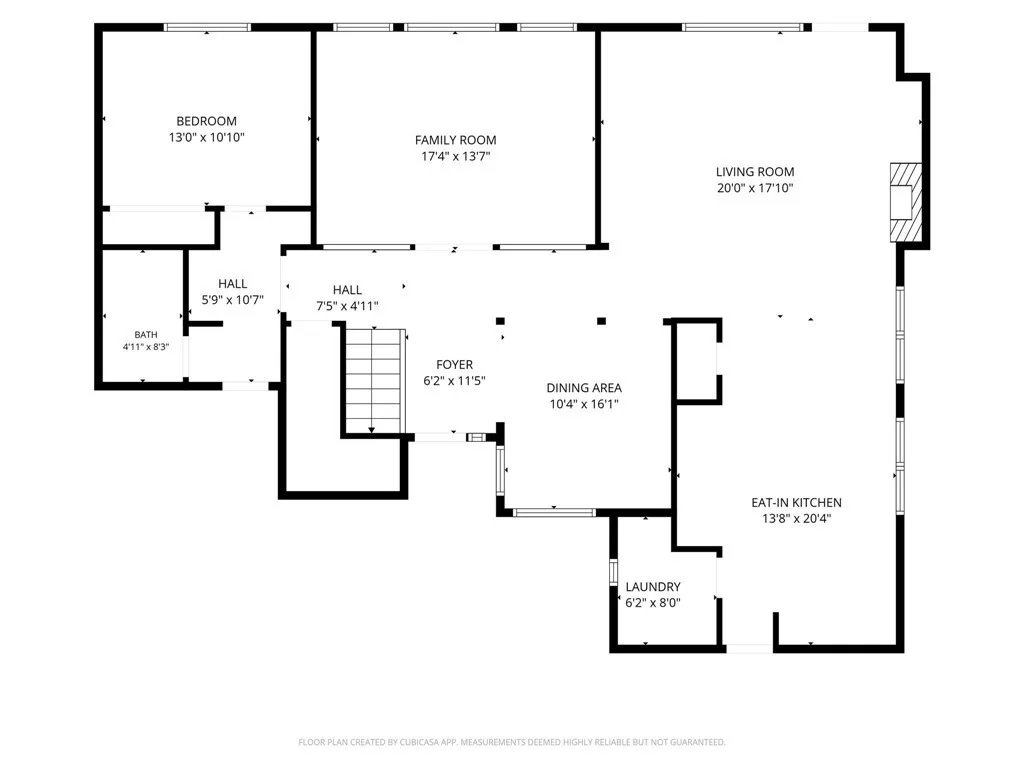
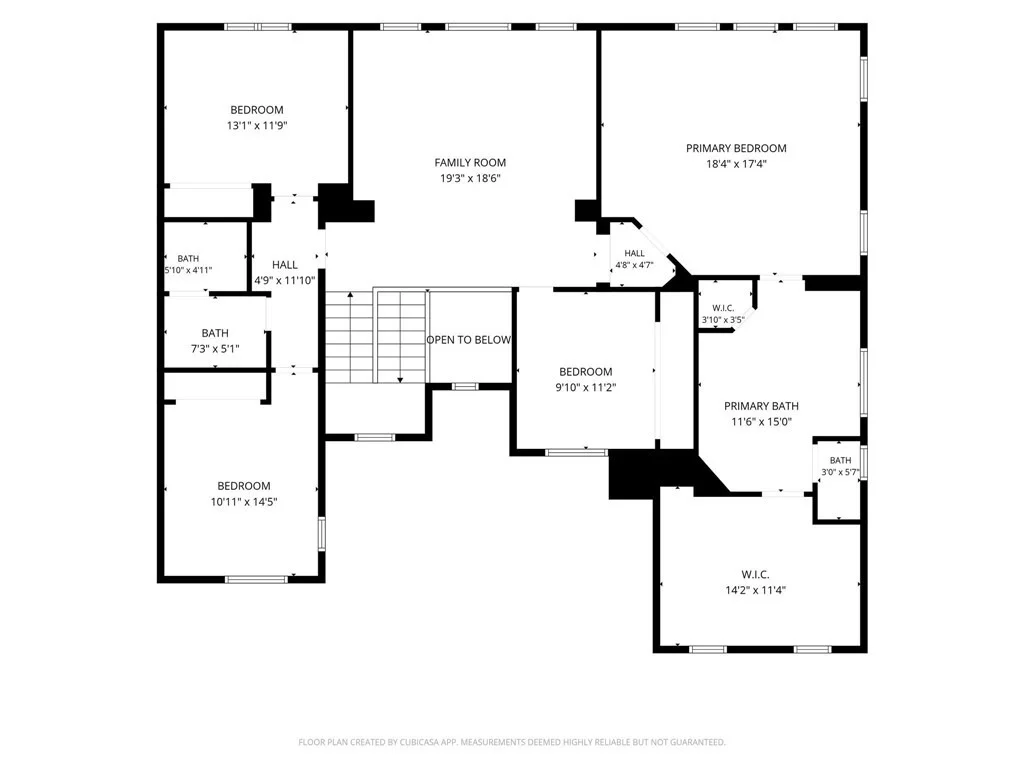
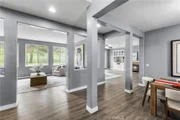
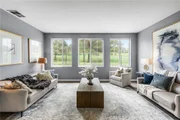
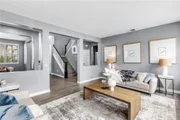
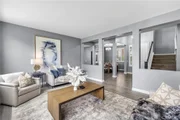
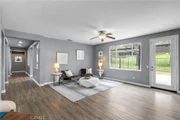
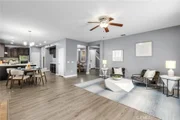
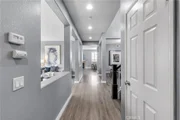
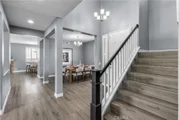
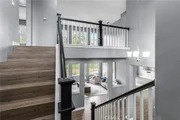
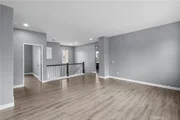
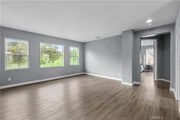
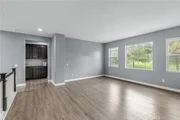
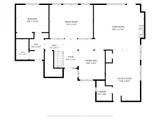
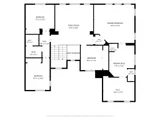
Step inside to discover three separate living spaces, including a formal living room, an inviting family room that opens to the kitchen, and an oversized upstairs loft that's ready to become your dream game room, home office, movie room, gym, or kids' playroom. With nearly 3,300 square feet, you'll never feel short on space.
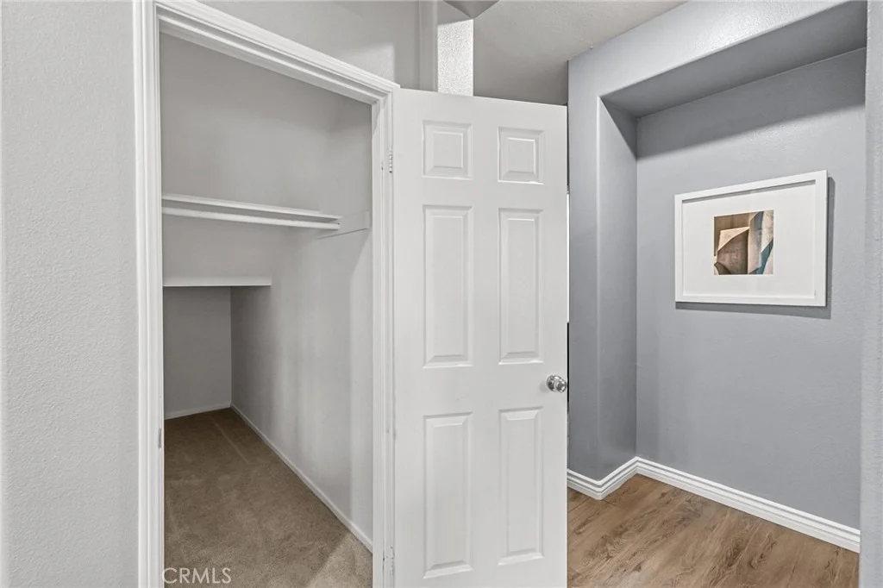
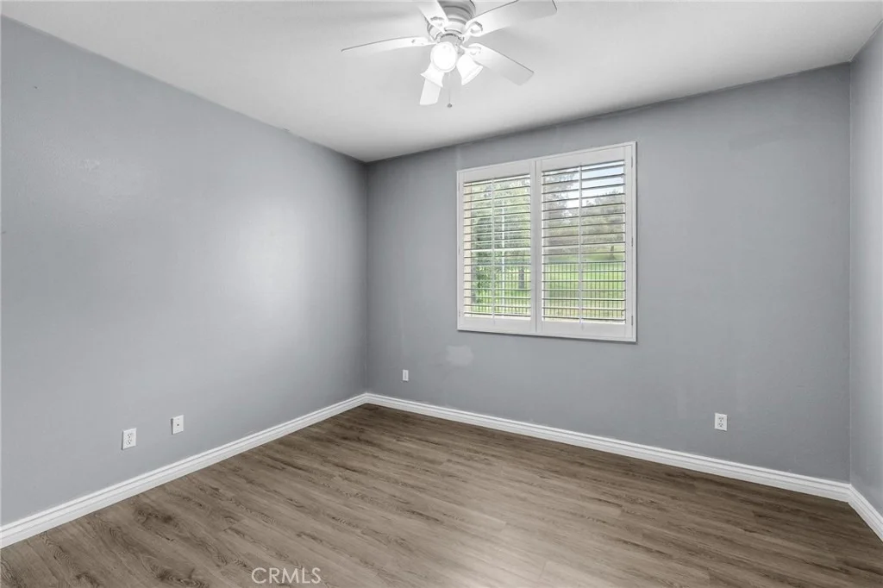
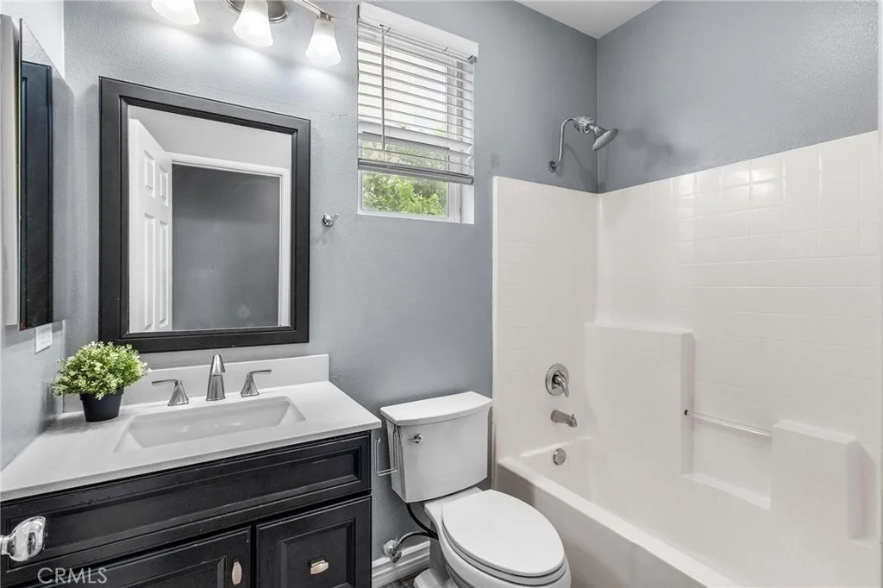
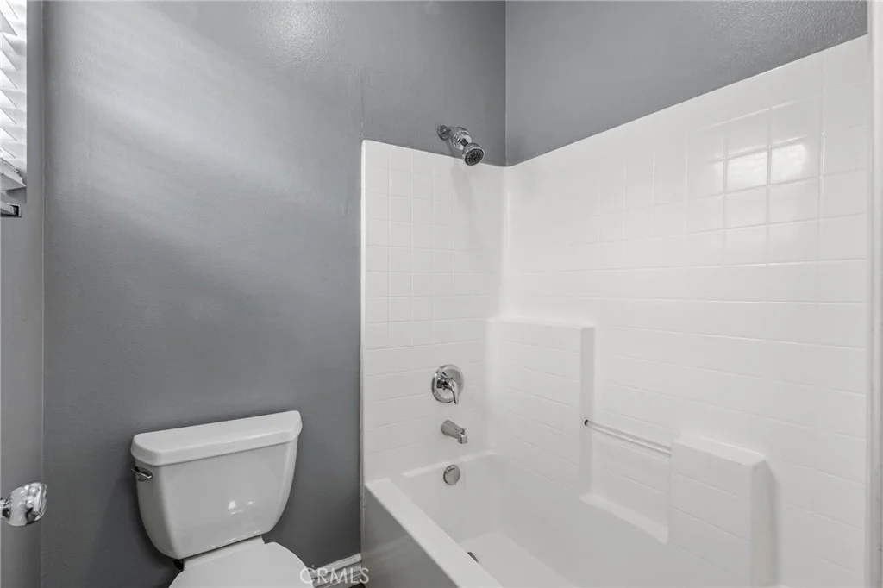
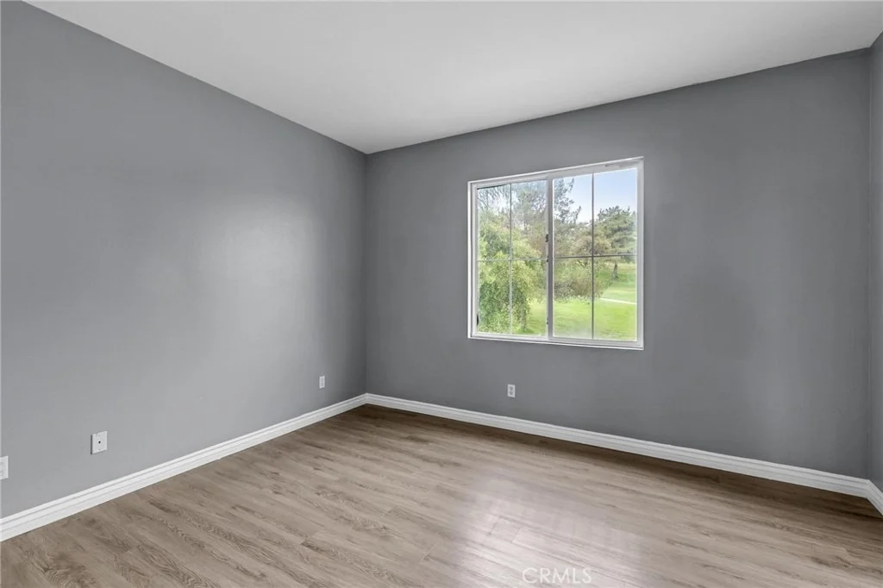
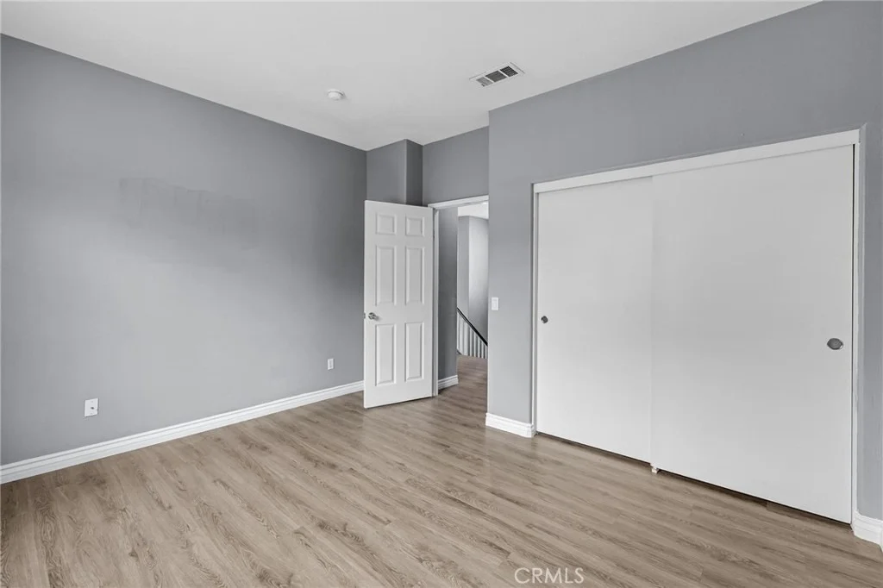
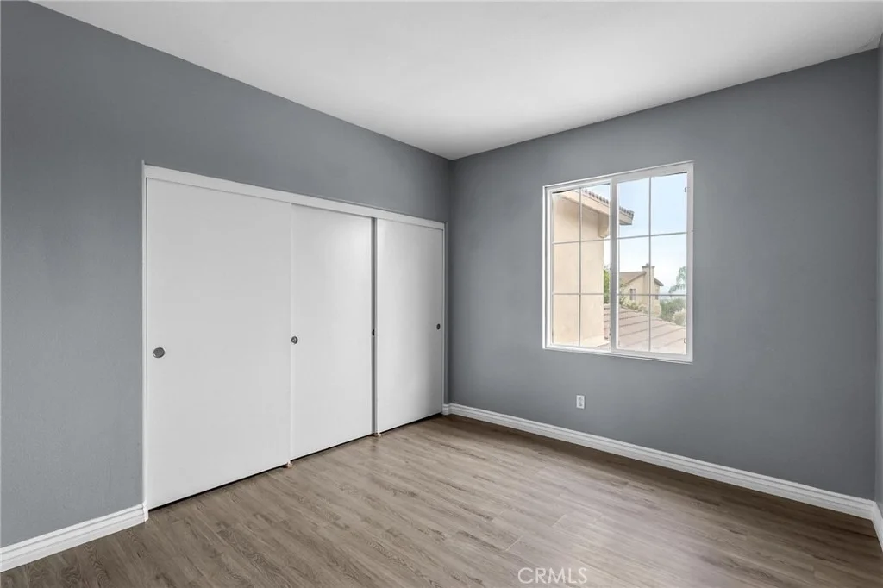
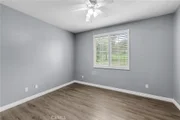
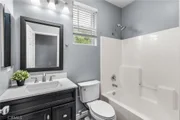
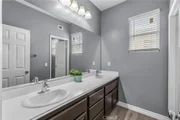
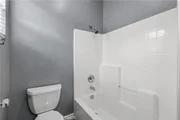
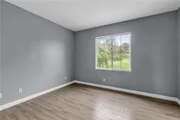
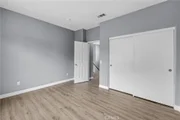
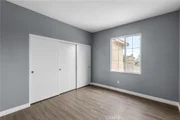
The thoughtfully designed floor plan features five spacious bedrooms and three full bathrooms, including a highly desirable downstairs bedroom and full bathroom that's perfect for guests, multi-generational living, or a private home office.
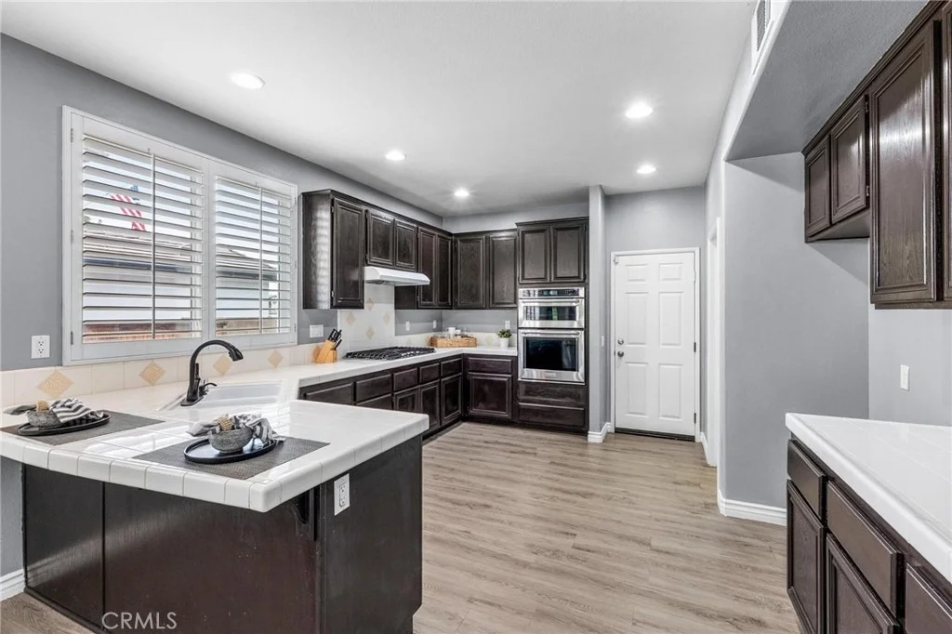
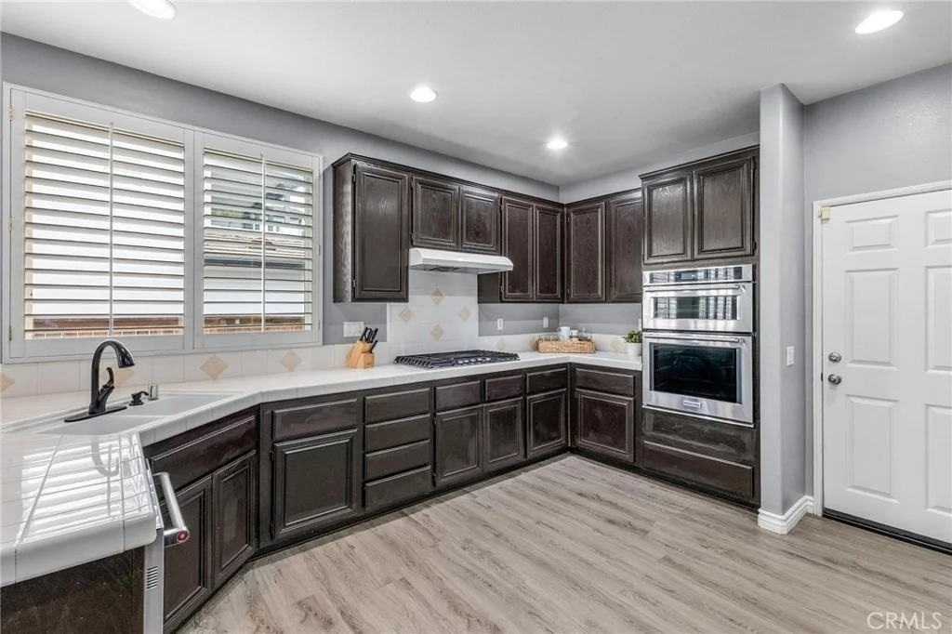
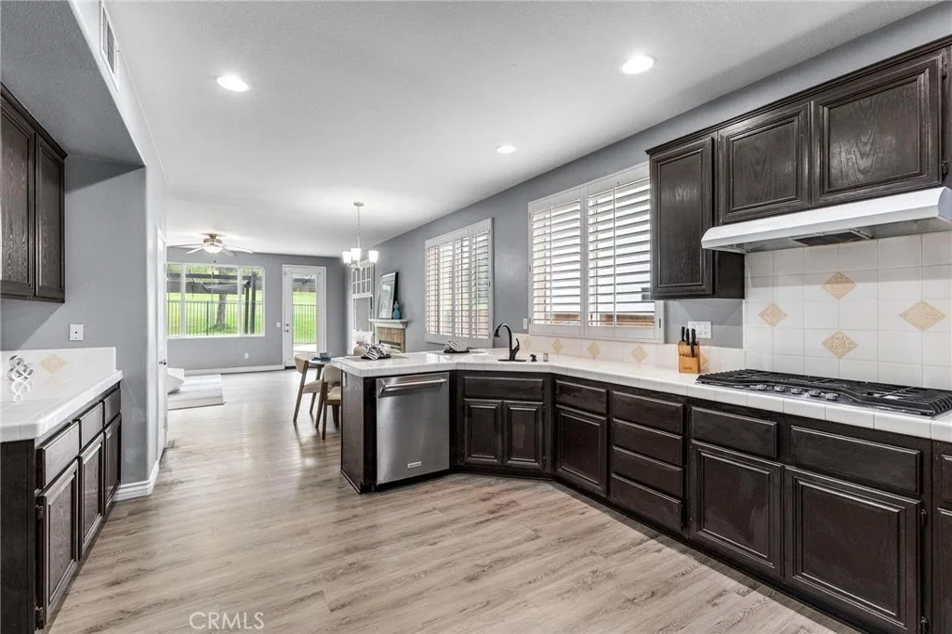
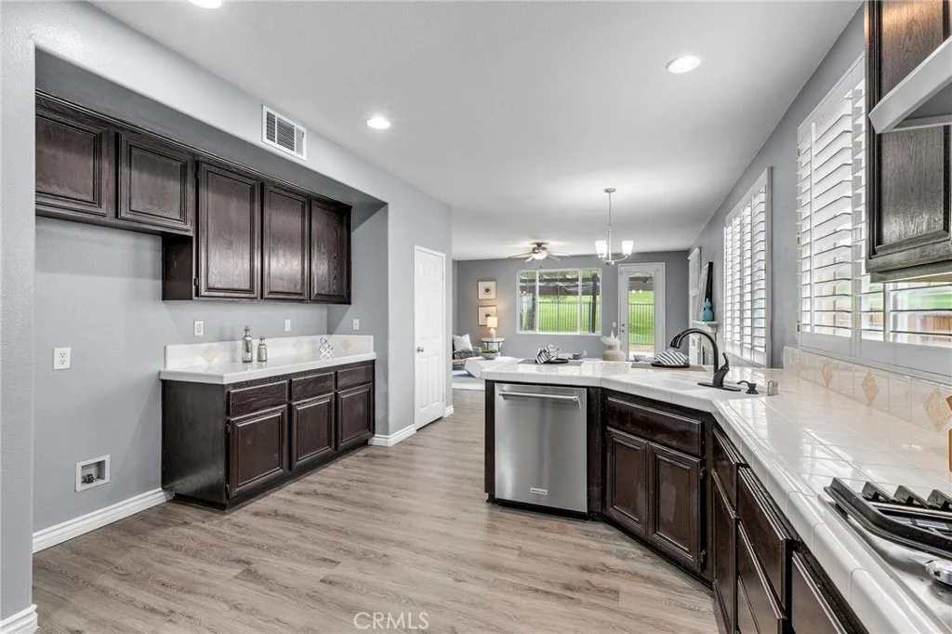
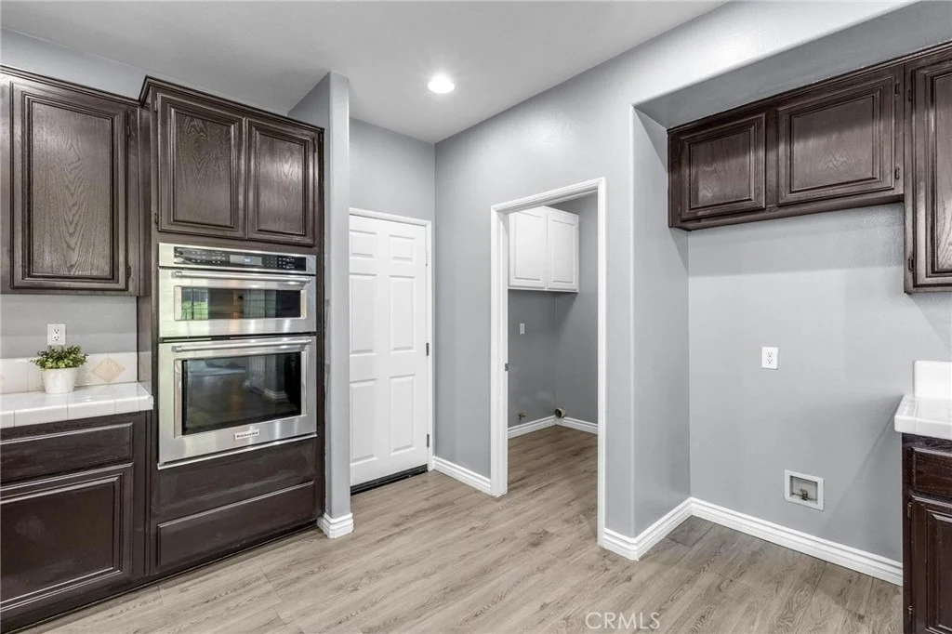
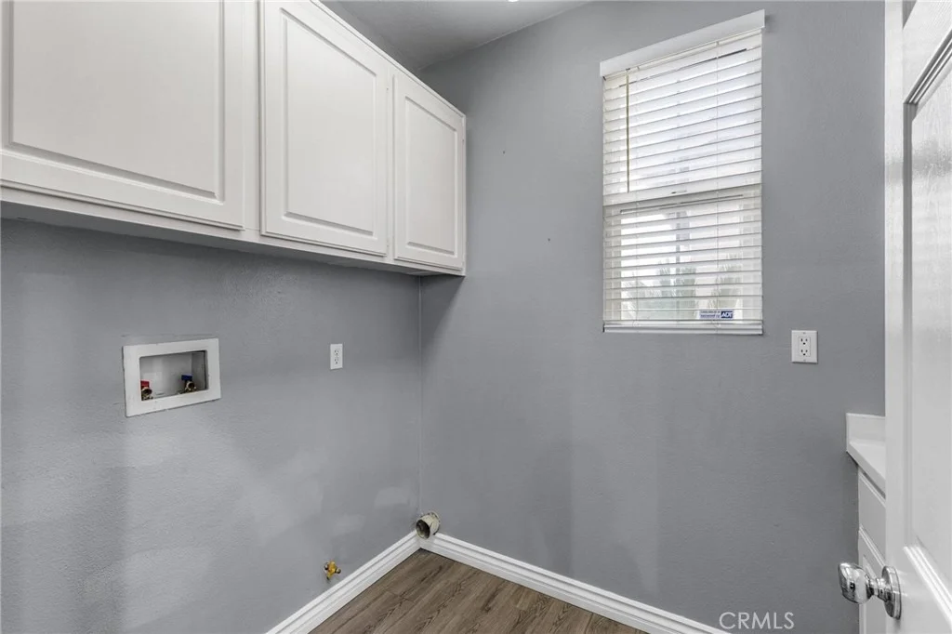
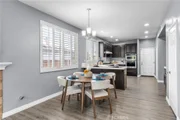
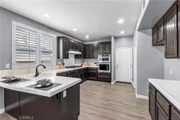
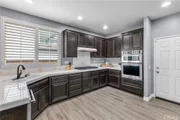
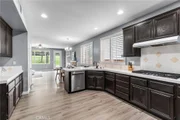
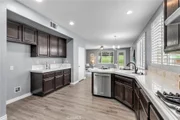
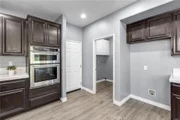
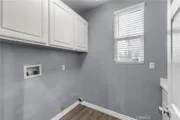
The kitchen offers an abundance of cabinetry, white tile countertops, stainless steel appliances, and plenty of prep and storage space, all conveniently located adjacent to the indoor laundry room.
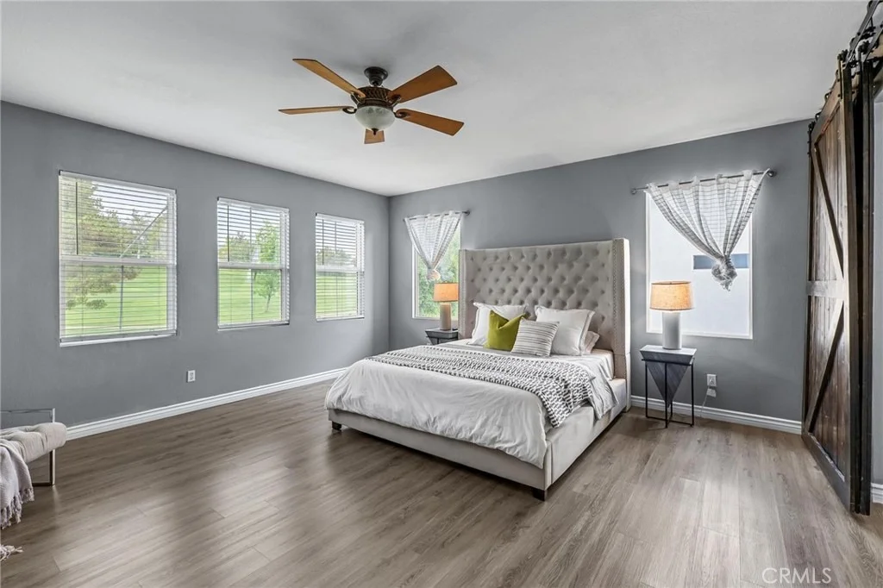
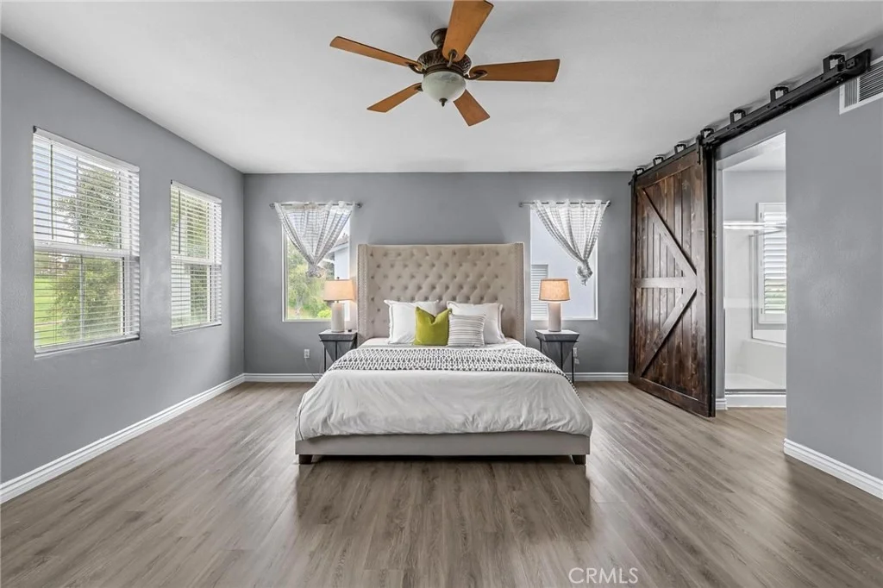
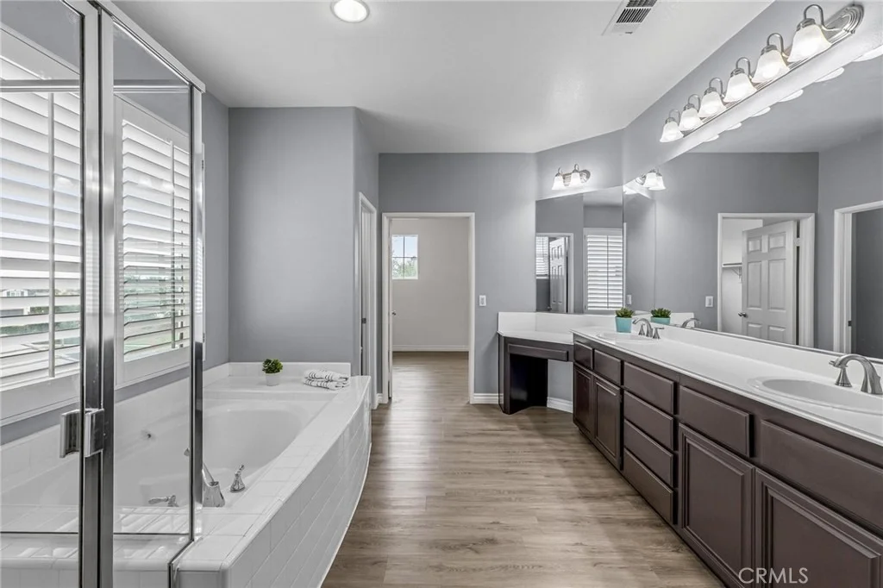
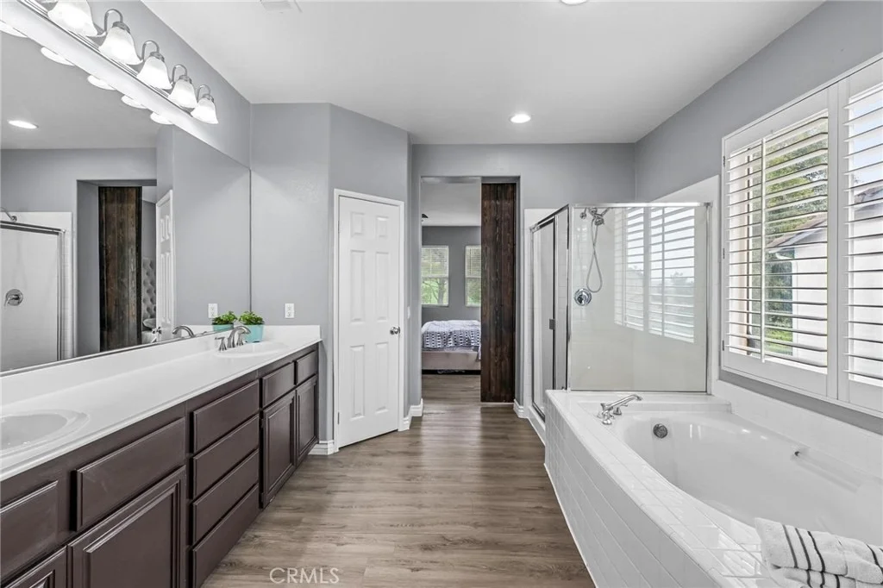
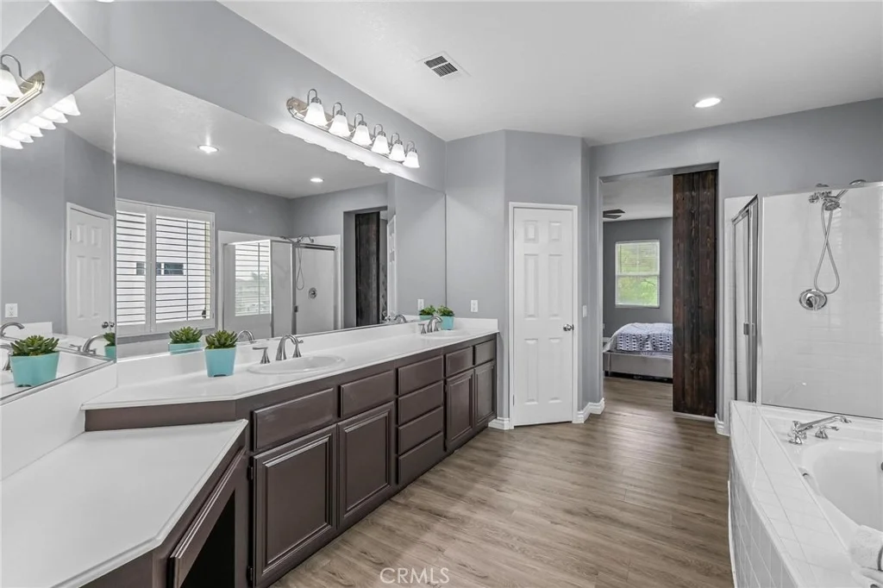
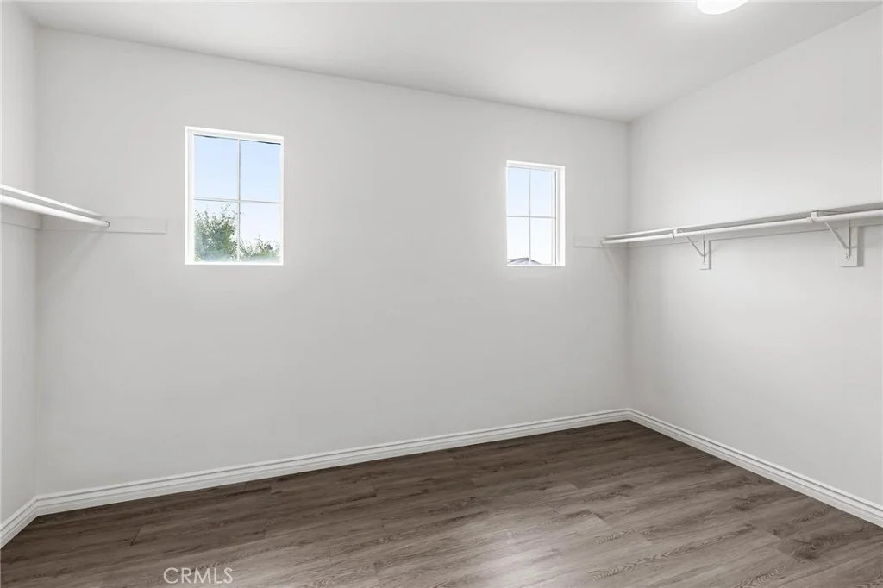
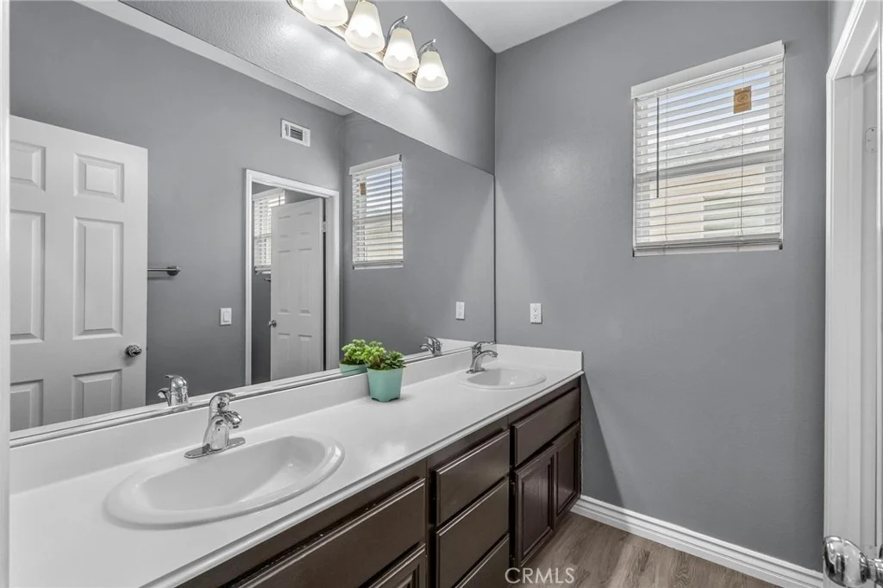
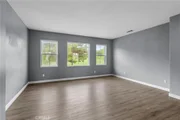
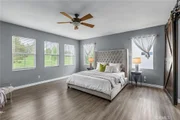
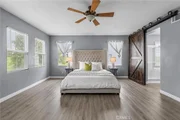
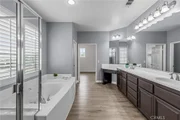
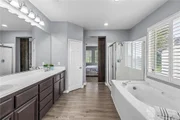
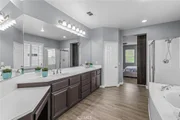
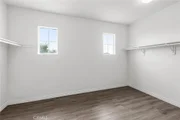
Upstairs, retreat to the expansive primary suite where you'll wake up to gorgeous golf course views. A charming farmhouse-style sliding door provides privacy as you enter the spacious primary bathroom featuring dual sinks, a walk-in shower, soaking tub, and an oversized walk-in closet.
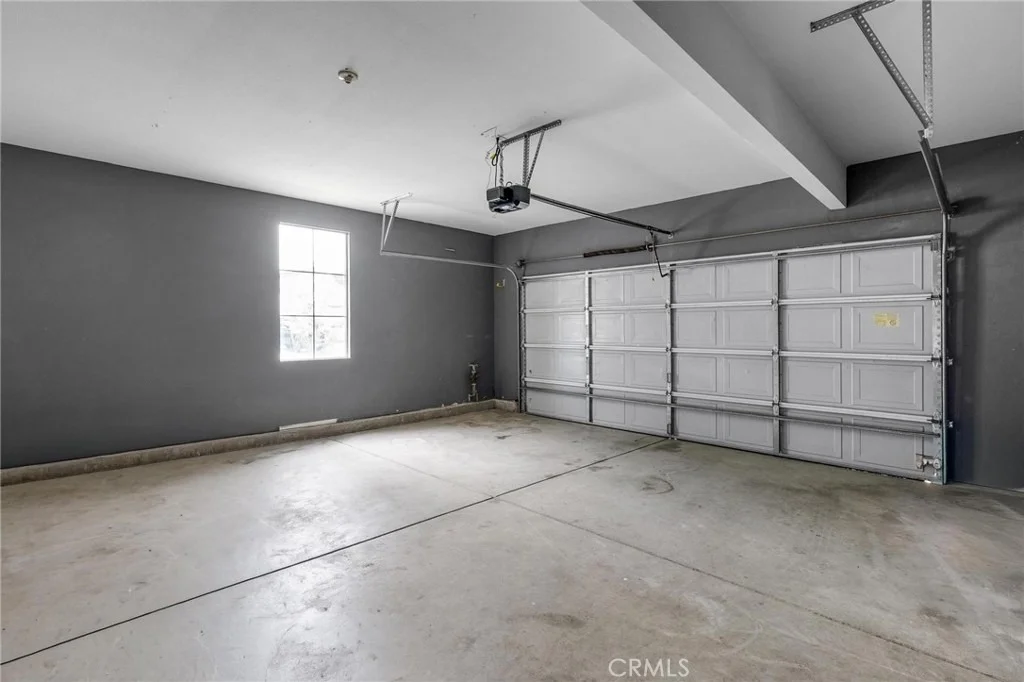
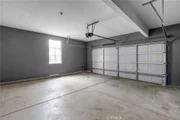
One of the standout features of this home is the unique garage configuration. Enjoy the convenience of a two-car garage plus a separate one-car garage-ideal for extra vehicles, a workshop, golf cart storage, home gym, or additional storage space.
Homes with this combination of size, views, location, and versatility rarely become available in Chapman Heights. Whether you're entertaining guests, accommodating a growing household, or simply looking for the perfect place to call home, 11967 Southwind Way checks all the boxes.
Don't miss your opportunity to own one of Chapman Heights' most desirable floor plans with spectacular golf course views!
Payment Calculator
Your Estimated Monthly Payment
Cap Rate Calculator
What does this mean?
Based on our analysis, the cap rate of this property is 1.25%. A negative cap rate indicates that the property might not be feasible as an income-producing asset. The median cap rate for a near zip code 11238 is 4.23%.
How much can I actually make?
Actual monthly rental income may vary between $4,760 and $7,140 depending on unit-specific characteristics. You can change the amount using the slider to further explore.
How is cap rate calculated?
Cap Rate = Net Operating Income (NOI) / Property Asset Value.
When calculating the cap rate, we assume 100% occupancy. Leverage (mortgage) is not considered.
Cap Rate provided by RealtyHop and RentHop, learn more about cap rate here.
Price History
| Date / Event | Date | Event | Price |
|---|---|---|---|
| Aug 25, 2026 | Sold | ||
| Sold | |||
| Jul 27, 2026 | In contract | - | |
| In contract | |||
| Jul 15, 2026 | Listed by RE/MAX ADVANTAGE | $725,000 | |
| Listed by RE/MAX ADVANTAGE | |||
| Nov 4, 2025 | Listed | $768,000 | |
| Listed | |||
| | |||
|
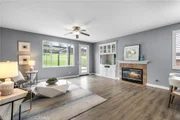
Discover this cozy turnkey 5-bedroom, 3-bath home in the desirable Chapman Heights Community, offering peaceful golf course views and a welcoming atmosphere. The home features laminate flooring throughout, a formal dining room, a comfortable living room, and a warm family room with a fireplace that opens to a spacious kitchen. A main-floor guest bedroom with direct access to a single-car garage provides flexibility for guests or a home office, complemented by a three-car garage in total. Upstairs, a large loft offers the perfect space for lounging, work, or play. Conveniently located near hiking trails, shopping, restaurants, and a public golf course, this inviting home combines comfort, charm, and functionality in one perfect package.
| |||
| Mar 6, 2025 | Listed | $758,000 | |
| Listed | |||
| | |||
|
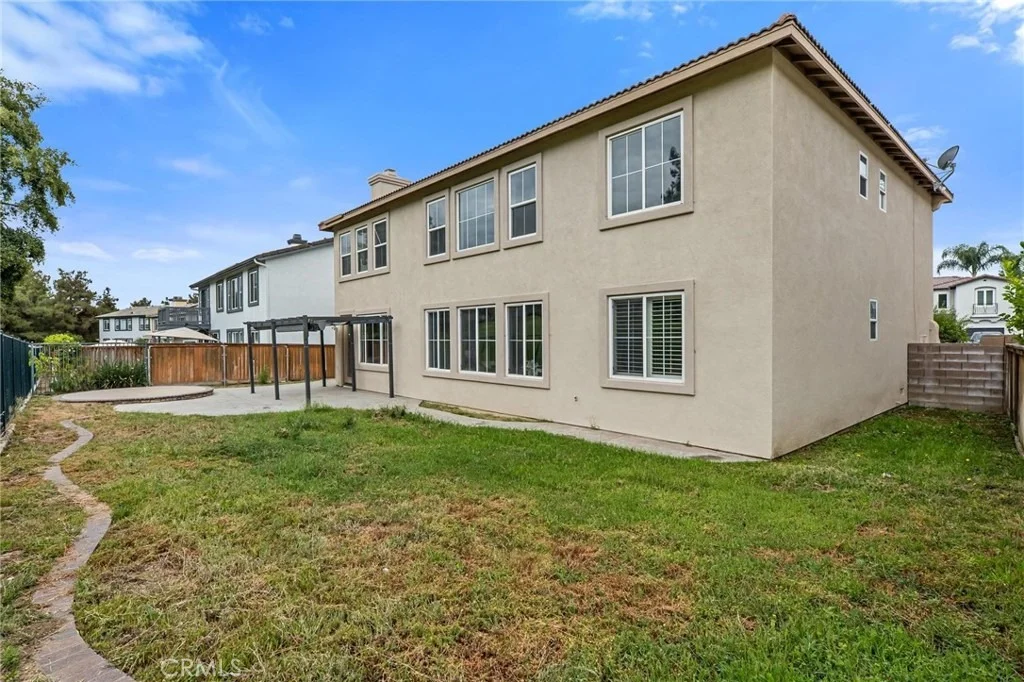
Excellent Investment Opportunity with this delightful 5-bedroom residence is nestled in the established Chapman Heights Community, boasting stunning views of the golf course. It includes three car garages, with one single garage linked to the main floor guest bedroom. The home is freshly painted and has laminate flooring throughout. It features a formal dining room and a living room with a high-ceilinged entryway, perfect for greeting guests. The expansive family room, open to the kitchen, features a gas fireplace and built-in stainless steel microwave, oven, and dishwasher, adding to the home’s charm. Upstairs, a large loft provides an ideal space for a home office or children’s play area. Excellently located within walking distance to schools, numerous hiking trails, and a public golf course. Nearby, there are plenty of shopping options and restaurants. The association also organizes entertaining events for children throughout the year. This home is a MUST SEE to truly appreciate all it offers!
| |||

Property Highlights
Building Info
Comparables
Status
Price/ft²
Listed On
Sold On
About Dunlap Acres
Similar Homes for Sale
Currently no similar homes aroundNearby Rentals

Last Updated: 2 months ago
Data Source: CRMLS, MLS# IG26154327






































 Your Privacy Choices
Phone: 425-283-2930
Address: 335 Madison Avenue, New York, NY 10017