See Home Value
$870,000
● House - Off Market

11965 SERENA RD

Lakeside, CA 92040
bedrooms
3 Beds
bathrooms
2 Baths
square feet
1,812 Ft²
$4,174
Est. Monthly

About This Property

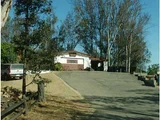
SINGLE STORY 3 BEDROOM 2 BATH VIEW HOME PLUS 1 BEDROOM 1 BATH ADU OR GUEST HOUSE WITH WASHER AND DRYER AND VIEW FENCED PATIO YARD. 1.3 ACRES WITH ALL LAKESIDE AND SANTEE VIEWS FENCED FRONT AND BACK ALSO HORSE CORRAL. CENTRAL HEAT AND AIR CEILING FANS FIREPLACE LUXURY VINYL FLOORS RV PARKING WITH FULL HOOKUPS 2ND DRIVEWAY TO LOWER LEVEL LOT COULD MAYBE BUILD ANOTHER HOME. LARGE COVERED PATIO AND FRONT PORCH ALL WITH VIEWS. KITCHEN BOASTS NEW APPLIANCES ALL STAY ALSO 2 WASHERS AND 2 DRYERS SUPER QUIET AND PRIVATE LOCATION.  THIS HOME HAS SEPTIC AND PADRE DAM WATER PROPANE FOR HEAT. OWNED SOLAR NEW PAINT AND NEW LUXURY VINYL FLOORING
Unit Size
1,812 Ft²
Days on Market
40 days
Land Size
1.30 acres
Price per sqft
$469
Property Type
House
Property Taxes
-
HOA Dues
-
Year Built
1960

Payment Calculator

Cap Rate Calculator

Last updated: 2 months ago (SDMLS #260019138SD)

Price History

Date / Event Date Event Price
Sep 14, 2026 Sold
Sold
Aug 28, 2026 In contract -
In contract
Aug 5, 2026 Listed by Coldwell Banker West $849,900
Listed by Coldwell Banker West
Oct 19, 2012 Sold
Sold
Jun 5, 2012 Listed by Keller Williams Realty $325,000
Listed by Keller Williams Realty
Great view to west and east! This spacious ranch home sits on a knoll that allows one to view mountains and evening lights in both directions, yet is mostly usable - level or on a slight grade. Plenty of room for kids, pets, RVs and toys, horses, even a pool. Serena Road is a quiet, private street. This home does need some TLC, and it's likely that some of the additions are not permitted. But it's got a nice open kitchen, a good sized-living room with a fireplace, and a family room. See supplement. [Supplement]: The site has a long tree-lined driveway, an attractive front yard, and in back, an enclosed patio plus an open patio slab where one can enjoy the views and breezes! Original double garage converted to a family room, and a single garage was added - not known if permits were obtained for these changes. Garage has a third bath which may not be permitted or meet code. Plenty of parking in the driveway, plus an adjacent area perfect for RV or boat. Most of the windows are newer, double-paned. Ceiling fans in many rooms keep the air flowing, there's central heat but no central air. With some work, this could be a great place for your family for years to come, as it was for the seller's family!

Property Highlights

Garage
Air Conditioning
Fireplace

Building Info

Overview

    General

  • Year Built: 1960
  • Effective Year Built: 1960
  • Building Count: 1
  • Bedroom Count: 3
  • Bathroom Count: 2
  • Full Bathrooms: 2
  • Partial Bathrooms: 2
  • Building Condition: 0
  • Building Quality: 0
  • Construction Type: 0
  • Building Style: 0
  • Exterior Walls Type: 0
  • Interior Walls Type: 0
  • Roof Shape Type: 0
  • Roof Cover Type: 0
  • Living Units: 1
  • Floor Cover: 0
  • Basement Type: 0
  • Basement Area: 0
  • Garage Type: 0
  • Parking Space Count: 0
  • Patio Type: 0
  • Porch Type: 0
  • Pool Type: 0
  • Location Influence Type: 000

    Dimensions

  • Lot Size Square Feet: 56,628
  • Total Building Area: 1,812
  • Building Area: 1,812
  • Building Area Measurement: L

    Heating and Cooling

  • Air Conditioning: 0
  • Heating: 0
  • Heated Square Feet: 1,812
  • Heating Fuel Type: 0

    Utilities

  • Sewer System: 0
  • Water Service: 0

Building

  • Building Type: 0
  • Property Class: R
  • Subdivision: EUCALYPTUS HEIGHTS
  • Land Acres: 0000001300
  • Standard Land Use Code: 1001
  • County Land Use Code: 11
  • Legal Description 1: LOT 73 POR TR 001492

Neighborhood

  • School District Name: Grossmont Union High School District
  • School Tax School District: LAKESIDE UNION
  • Census Tract: 016901

Zoning

  • Zoning: A70

Geography

  • Assessors Map Reference: 001492
  • Subdivision Tract Number: 001492
  • Parcel: 377-230-01-00
  • Lot: 73
  • Municipality: LAKESIDE UNION
  • Latitude: 32.8775
  • Longitude: -116.934

    Address

  • Full Address: 11965 Serena Rd
  • Address - House Number: 11965
  • Address - Street Name: Serena
  • Address - Suffix Type: Rd
  • State: CA
  • City Name: Lakeside
  • Carrier Code: C013
  • 4-Digit Zip Code: 1344
  • Zip Code: 92040

Valuation

    Tax

  • Tax Year: 2023
  • Tax Amount: $474,240
  • Tax Rate Code Area: 82-213

    Appraisal Valuation

  • Standard Deviation: 0.1591
  • Valuation Date: Jan 27, 2024
  • Confidence Score: 80
  • Final Value: 863,420
  • High Value: 1,000,857
  • Low Value: 725,984

    Assessments Valuation

  • Assessed Year: 2023
  • Assessed Total Value: $397,682
  • Assessed Land Value: $177,536
  • Assessed Improvements Value: $220,146

    Exemptions

  • Homeowner Exemption: Yes

    Sales

  • Current Sale Contract Date: Jun 28, 2012
  • Current Sale Recording Date: Oct 19, 2012
  • Current Sale Price:
  • Current Sale Document Type: 36
  • Current Sale Input Document Number: 2012-0644441
Data used for valuation calculations is provided by RealtyHop, and other third party sources

Comparables

Unit
Status
Type
Beds
Baths
ft²
Price/ft²
Asking Price
Listed On
Closing Price
Sold On
HOA + Taxes

About Eucalyptus Hills


Similar Homes for Sale

Currently no similar homes around

Nearby Rentals


Frequently Asked Questions

When was property at 11965 Serena Road built and last sold?
The property at 11965 Serena Road was built in 1960 and last sold on Jun 28, 2012 for $336,000.
How much is this home worth?
The estimated value of the home located at 11965 Serena Road is $821,196.
What are some comparable homes to 11965 Serena Road?
There are currently no comparable homes to 11965 Serena Road.