See Home Value
Middlesex
1196 West Rd
$580,000
● House - Off Market

1196 West Rd

Ashby, MA 01431
bedrooms
4 Beds
bathrooms
4 Baths
square feet
3,144 Ft²
$667,928
RealtyHop Estimate
11.51%
Since Dec 1, 2021
National-US
Primary Model

About This Property

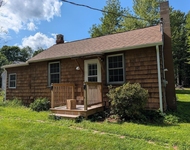
A SHOW STOPPING custom Cape on a sprawling 7+ acres, abutting conservation land w/ views & shared ownership of Trout Pond running through the backyard is built over 3 levels w/ room to expand, boasting an abundance of natural light & layout built for entertaining & easy living. A grand white oak staircase captures your eye leading to the open concept main level w/ a center stage fireplace + Master Quarters & a ½ BA & Laundry/Mudroom. Find 2 generous sized BDRMS & Full Bath off the sitting area on the upper level. Full of possibilities with w/ a full Kitchen, Living area, 2 BDRMS & Full Bath in the BSMNT & untapped potential in the walk-up attic. An ENDLESS list of features - oversized farmers porch w/ 4' foundation, intercom system, wench operated chandelier, oversized dormers, mercury vapor lights, plug in generator & skid horse barn w/ 1 stall & tack room hay loft w/ explosion proof lighting, pond view windows & so much more! Live where you vacation in this true nature wonderland.
Unit Size
3,144 Ft²
Days on Market
-
Land Size
7.80 acres
Price per sqft
$191
Property Type
House
Property Taxes
$792
HOA Dues
-
Year Built
1994

Payment Calculator

Cap Rate Calculator

Last updated: 5 years ago (MLSPIN #72858609)

Price History

Date / Event Date Event Price
Mar 16, 2022 Sold
Sold
Nov 24, 2021 Sold
Sold
Jun 30, 2021 Listed by LAER Realty Partners / Neto Realty $599,000
Listed by LAER Realty Partners / Neto Realty

Property Highlights

Parking Available

Building Info

Overview

    General

  • Year Built: 1994
  • Effective Year Built: 1994
  • Building Count: 1
  • Total Rooms: 9
  • Bedroom Count: 4
  • Bathroom Count: 3
  • Full Bathrooms: 3
  • Partial Bathrooms: 3
  • Building Condition: 6
  • Building Quality: 0
  • Construction Type: 3
  • Building Style: 4
  • Exterior Walls Type: 19
  • Interior Walls Type: 0
  • Roof Shape Type: 1
  • Roof Cover Type: 15
  • Floor Count: 200
  • Floor Cover: 0
  • Basement Type: 2
  • Basement Area: 1,824
  • Garage Type: 0
  • Parking Space Count: 0
  • Patio Type: 0
  • Porch Type: 0
  • Pool Type: 0

    Dimensions

  • Lot Size Square Feet: 465,656
  • Total Building Area: 3,144
  • Building Area: 3,144
  • Building Area Measurement: L

    Heating and Cooling

  • Air Conditioning: 0
  • Heating: 10
  • Heated Square Feet: 3,144
  • Heating Fuel Type: 6

    Utilities

  • Sewer System: 0
  • Water Service: 0

Building

  • Building Type: 0
  • Property Class: R
  • Land Acres: 0000010690
  • Standard Land Use Code: 1001
  • County Land Use Code: 101

Neighborhood

  • School District Name: North Middlesex School District
  • Census Tract: 300100

Zoning

  • Zoning: RA

Geography

  • District: 12
  • Parcel: ASHB M:002.0 B:0006 L:0000.0
  • Block: 6
  • Municipality: ASHBY
  • Latitude: 42.707
  • Longitude: -71.8618

    Address

  • Full Address: 1196 West Rd
  • Address - House Number: 1196
  • Address - Street Name: West
  • Address - Suffix Type: Rd
  • State: MA
  • City Name: Ashby
  • Carrier Code: R001
  • 4-Digit Zip Code: 1748
  • Zip Code: 01431

Valuation

    Tax

  • Tax Year: 2024
  • Tax Amount: $1,197,100

    Appraisal Valuation

  • Standard Deviation: 0.1822
  • Valuation Date: Mar 13, 2024
  • Confidence Score: 76
  • Final Value: 601,639
  • High Value: 711,261
  • Low Value: 492,016

    Assessments Valuation

  • Assessed Year: 2024
  • Assessed Total Value: $770,800
  • Assessed Land Value: $82,400
  • Assessed Improvements Value: $688,400

    Sales

  • Current Sale Contract Date: Mar 14, 2022
  • Current Sale Recording Date: Mar 16, 2022
  • Current Sale Price:
  • Current Sale Document Type: O
  • Current Sale Input Document Number: 40004
  • Previous Sale Recording Date: Nov 24, 2021
  • Previous Sale Contract Date: Nov 24, 2021
  • Previous Sale Amount: $580,000
  • Previous Sale Document Type: O
Data used for valuation calculations is provided by RealtyHop, and other third party sources

Comparables

Unit
Status
Type
Beds
Baths
ft²
Price/ft²
Asking Price
Listed On
Closing Price
Sold On
HOA + Taxes

About Middlesex


Similar Homes for Sale

Currently no similar homes around

Nearby Rentals

Unit for rent at 65 Perry, New Ipswich, 03071

$1,950 /mo

  • 2 Beds
  • 1 Bath
  • 1,184 ft²
65 Perry, New Ipswich, 03071 Listing by Rebecca Morse


Frequently Asked Questions

When was property at 1196 West Road built and last sold?
The property at 1196 West Road was built in 1994 and last sold on Mar 14, 2022 for $160,000.
How much is this home worth?
The estimated value of the home located at 1196 West Road is $0.
What are some comparable homes to 1196 West Road?
There are currently no comparable homes to 1196 West Road.