MULTI-MILLION DOLLAR area to build your equity. Exceptional
Opportunity in the Highly Sought-After Woods of Bailey Hobson!
Seller is willing to offer a decorating CREDIT or closing cost
assistance to BUYER with a strong offer. This well-maintained
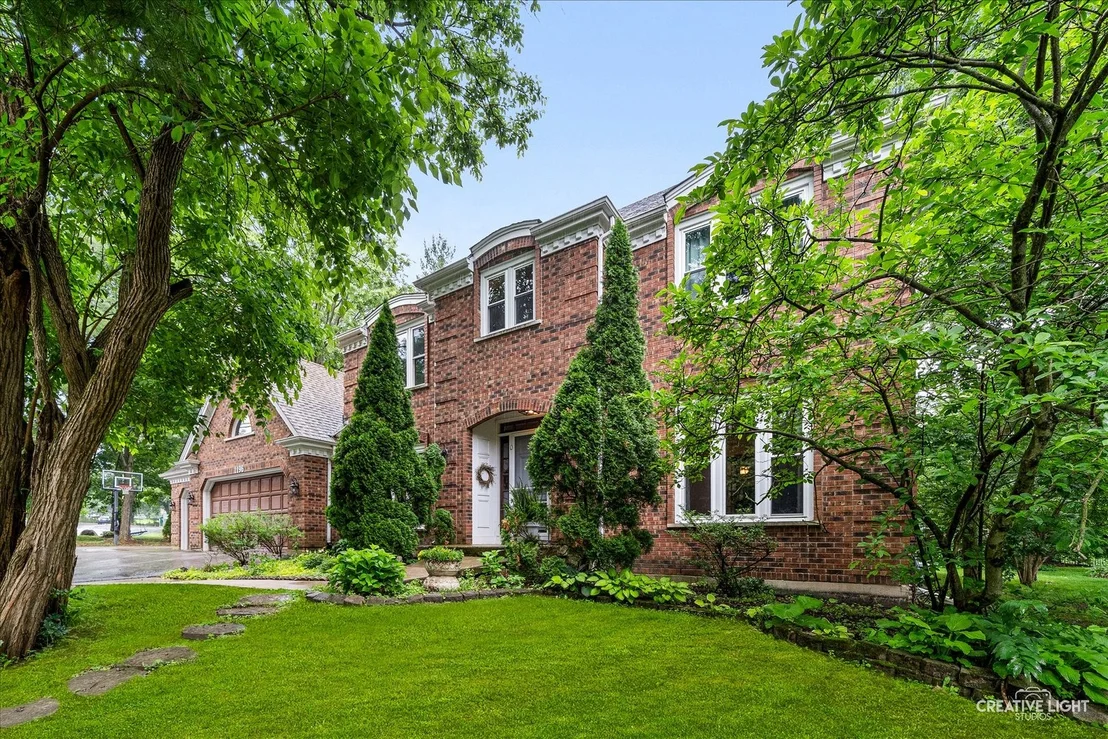
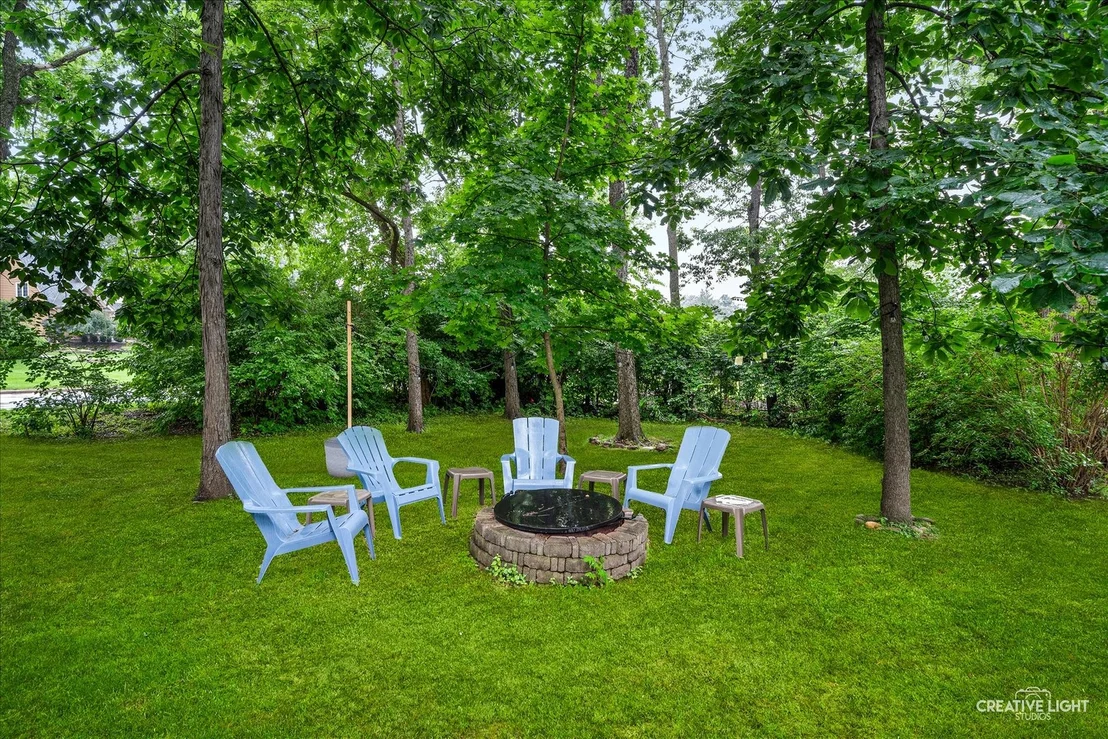
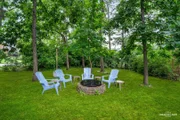
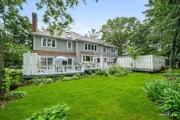
home sits on a private, nearly 1/2-acre wooded lot and offers the
potential for more than 5,400 square feet of living space, making
it an outstanding opportunity to customize while building instant
equity. Major Recent Improvements Include: *
High-efficiency dual furnaces, air conditioning units, and
humidifiers (2024). * Windows and sliding glass doors
replaced (2020). * Updated lighting, fixtures, and select
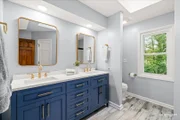
interior modifications to enhance flow. * Updated bathrooms.
* Most kitchen appliances have been replaced. Property
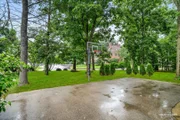
Highlights: * Private, nearly 1/2-acre wooded lot. *
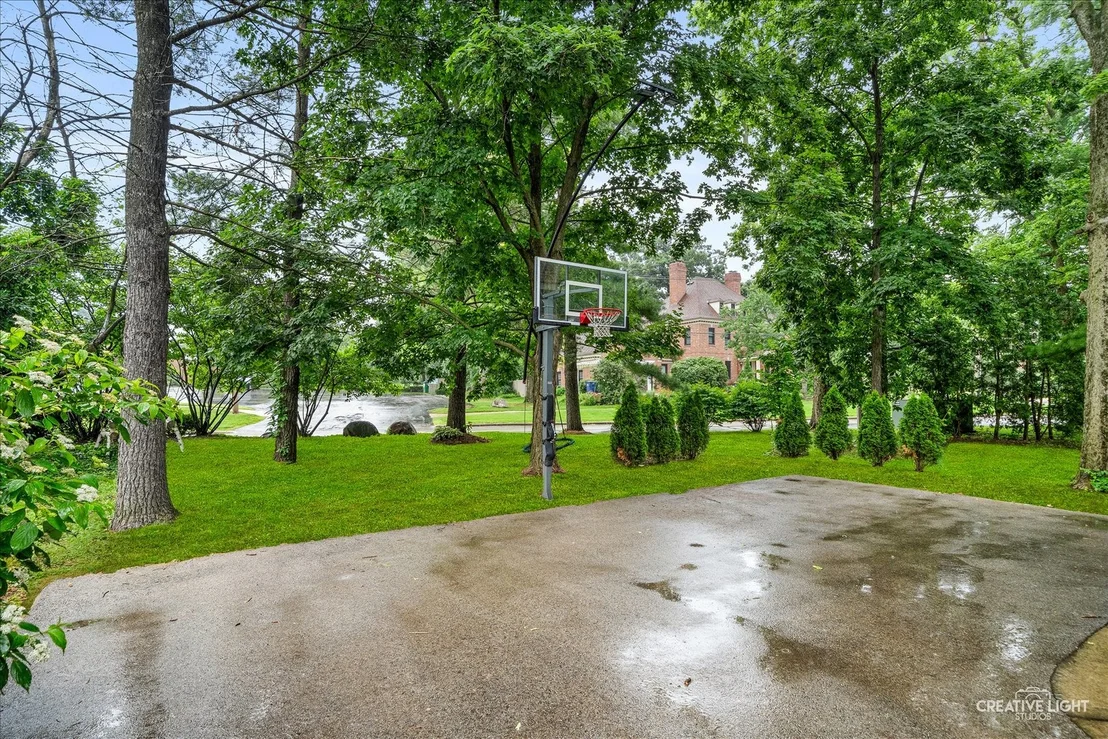
Oversized 3-car garage. * Side parking area is ideal for
additional vehicles, recreational parking, or a basketball court.
* Steps from Pioneer Park and the Riverwalk. *
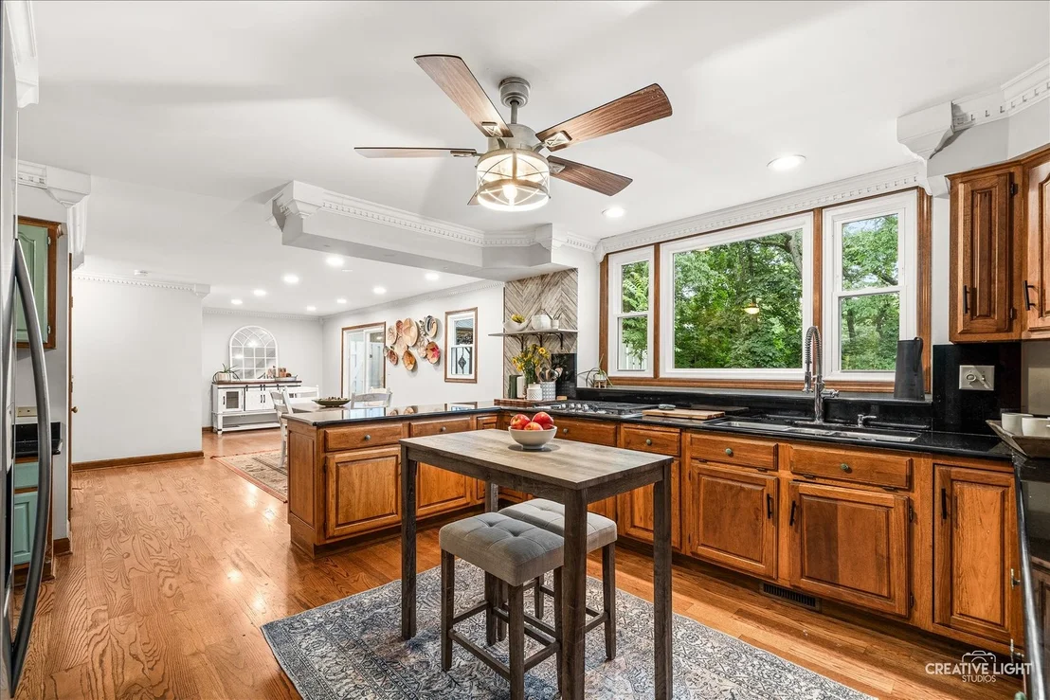
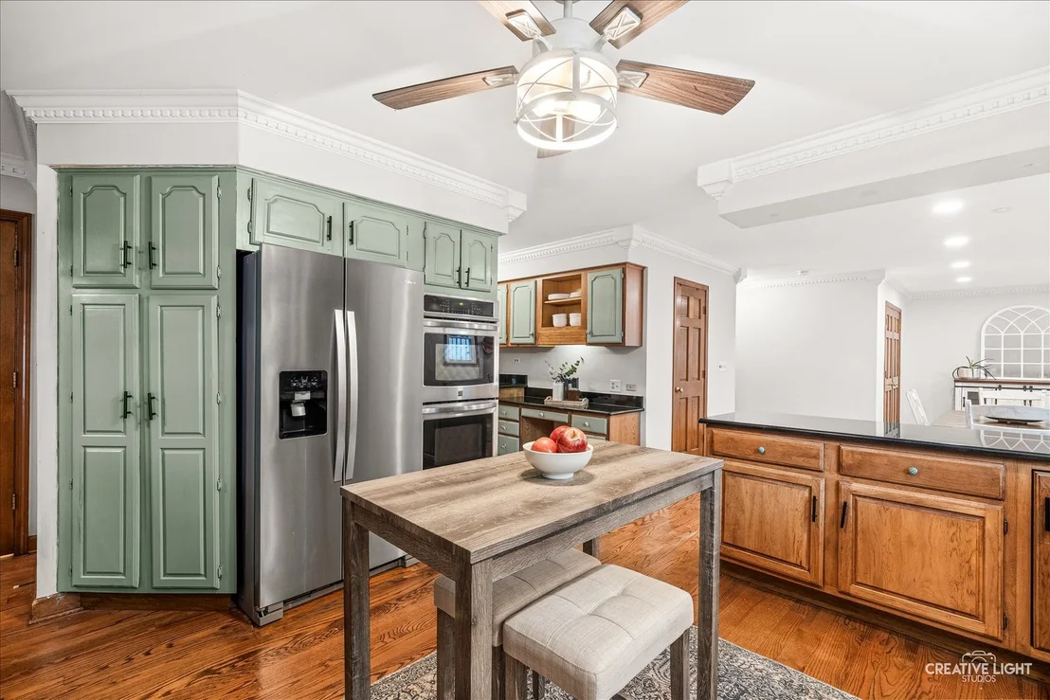
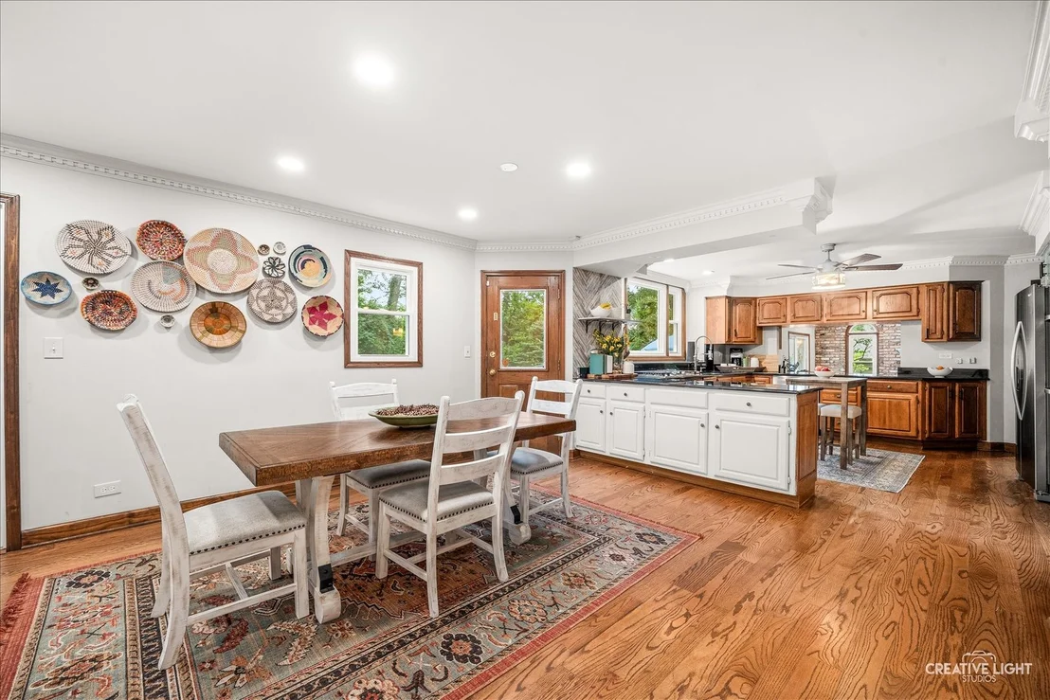
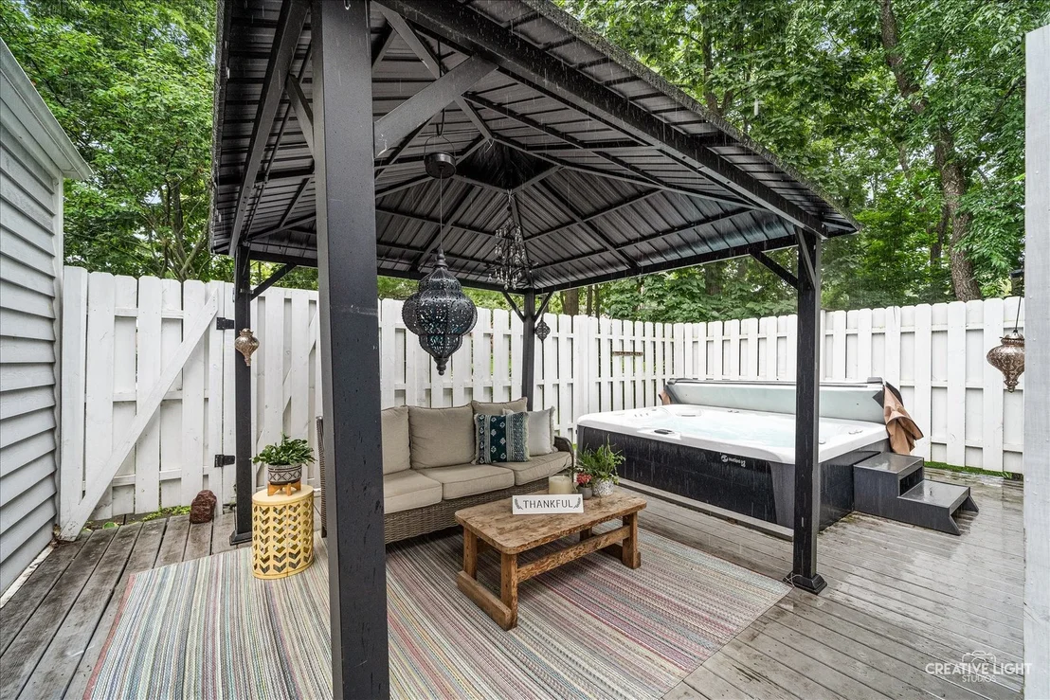
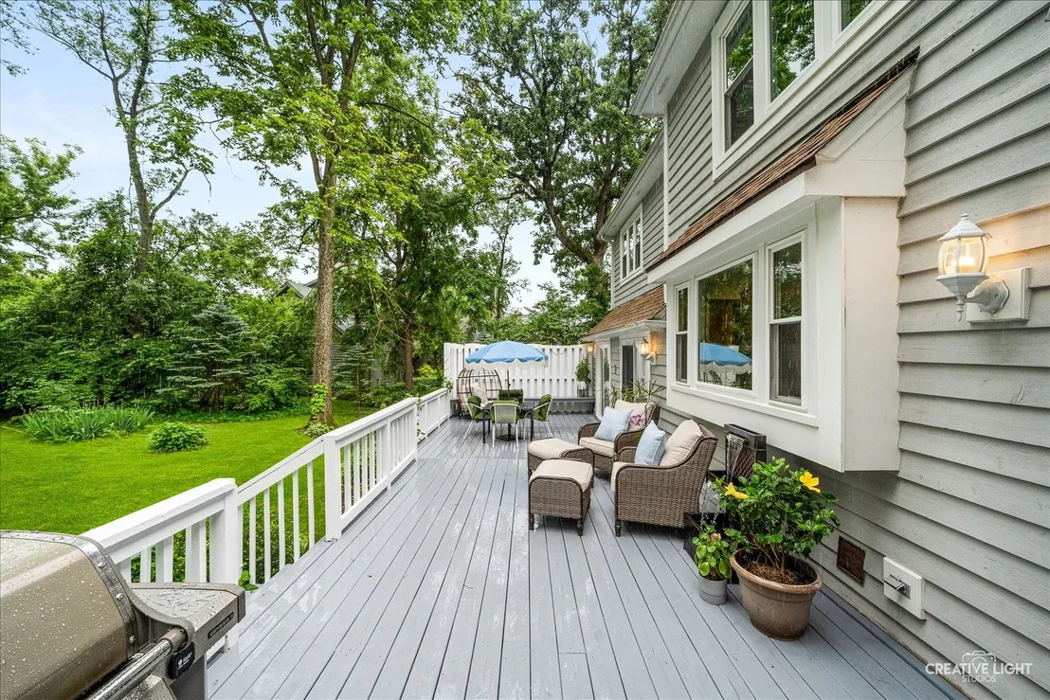
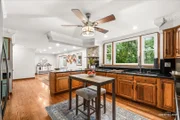
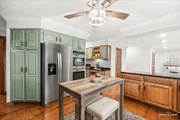
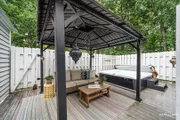
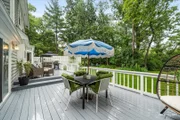
Expansive deck with a private hot tub area. The spacious
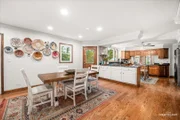
kitchen features a large breakfast area overlooking the backyard
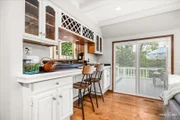
with room for an additional sitting area, a butler's pantry, and a
walk-in pantry. Appliances include double ovens and cooktop
(approximately 5 years old), refrigerator (approximately 1 year
old), and a newer triple-basin sink and faucet. The
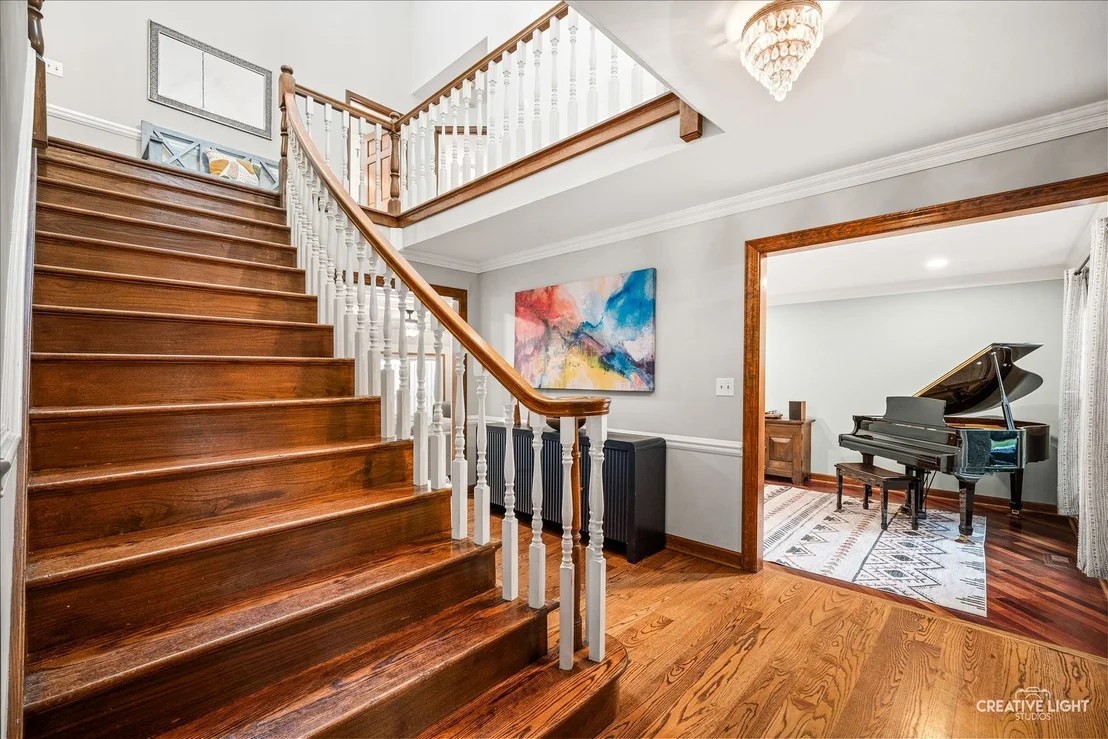
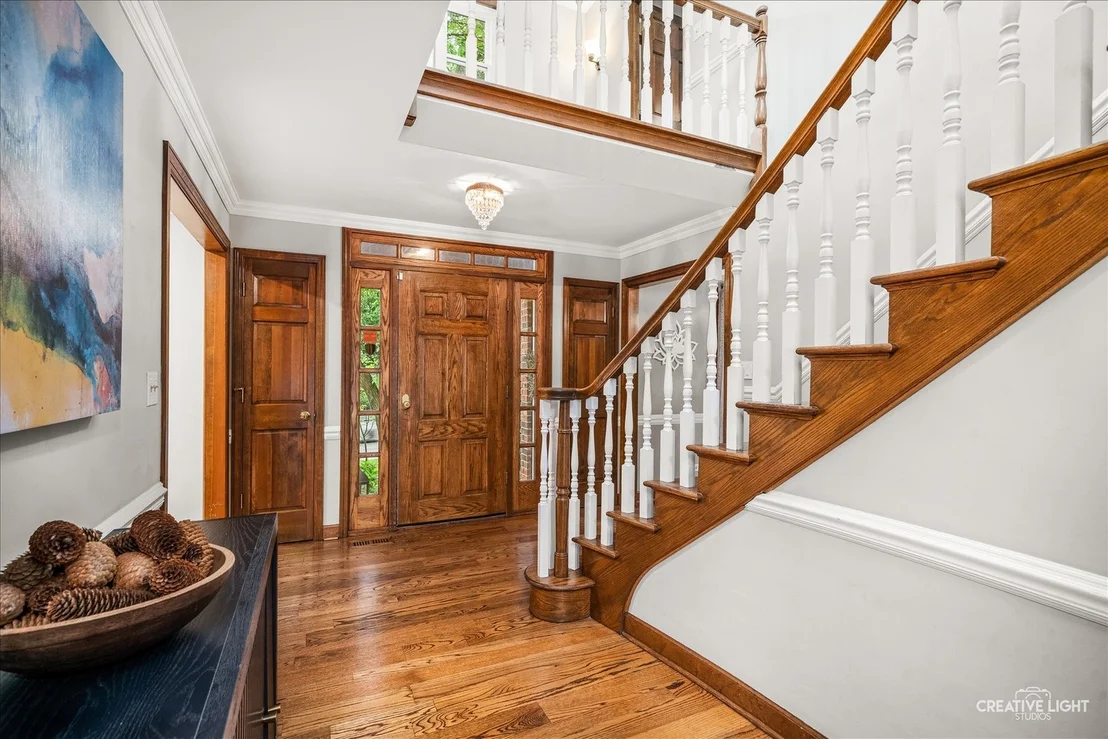
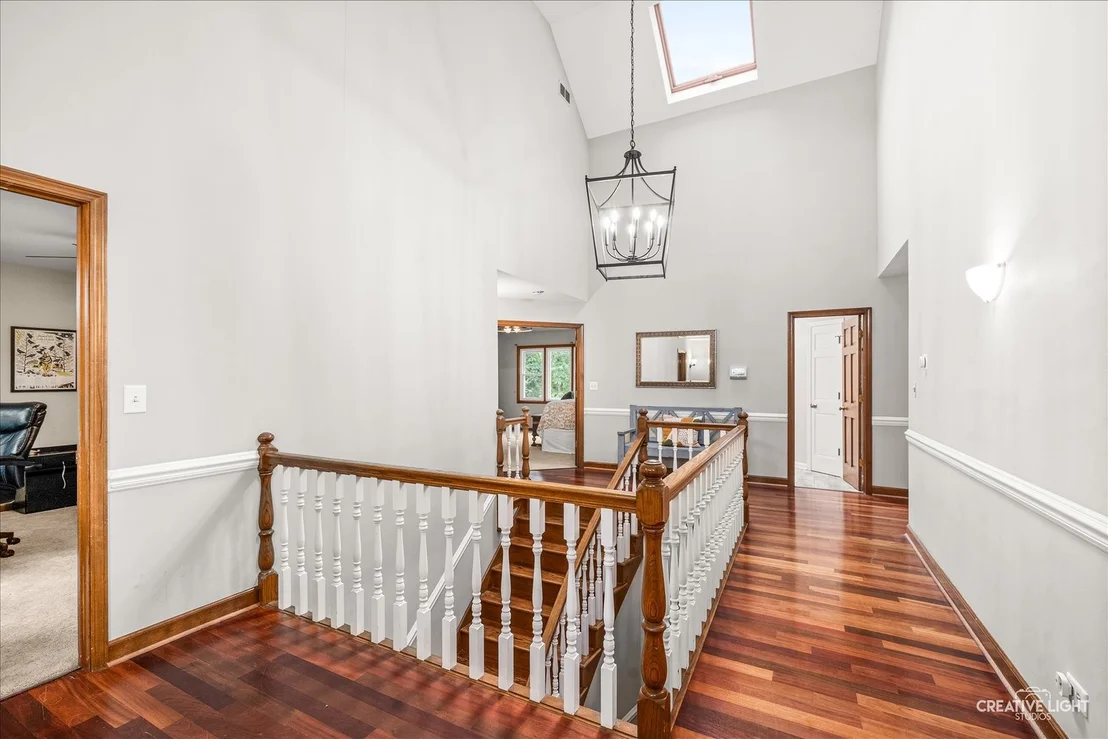
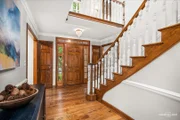
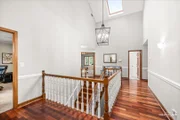
impressive main level welcomes you with a dramatic three-story
foyer featuring an elegant, curved staircase. Additional
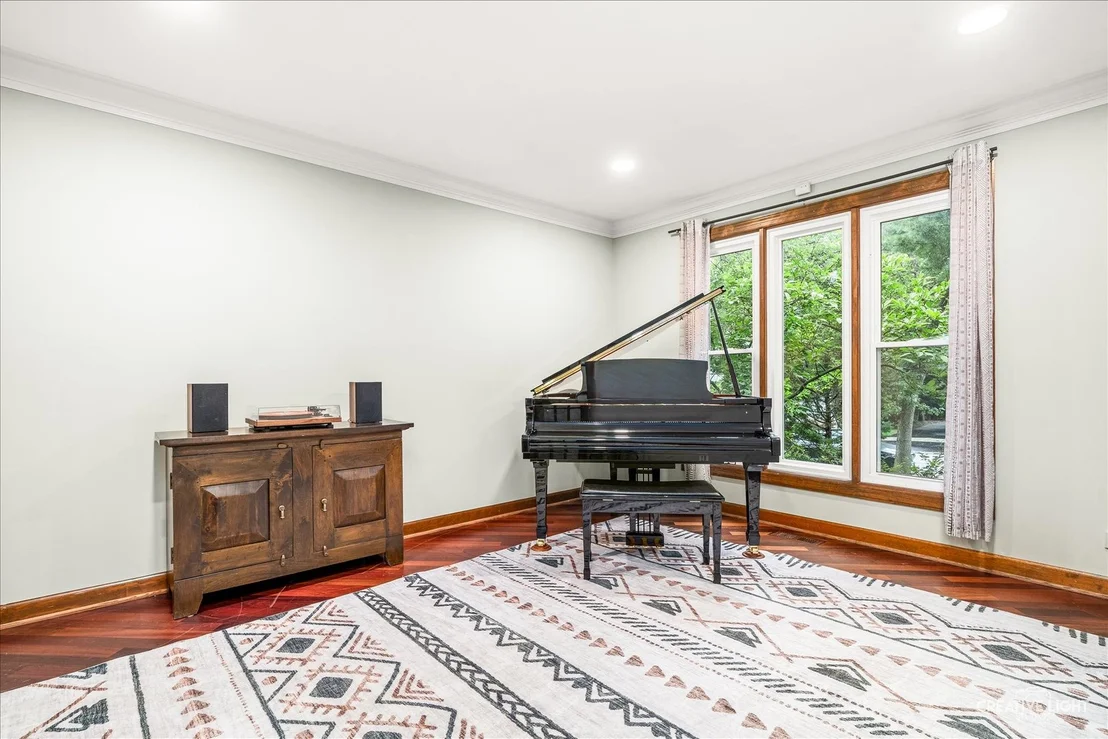
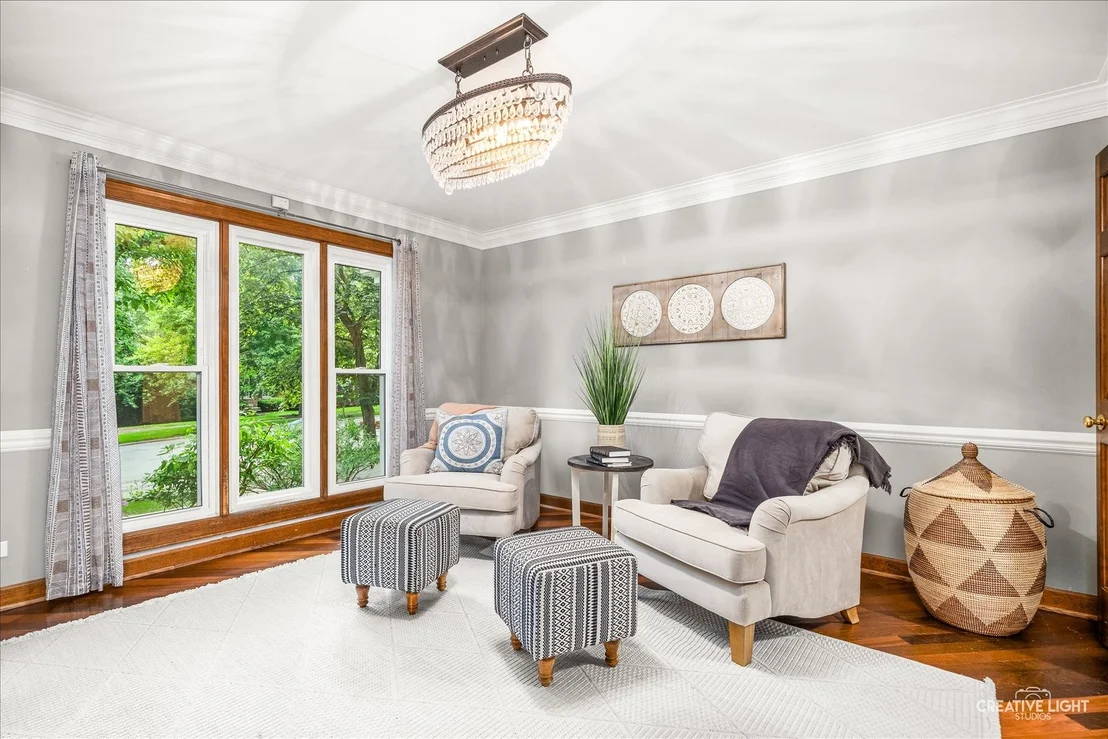
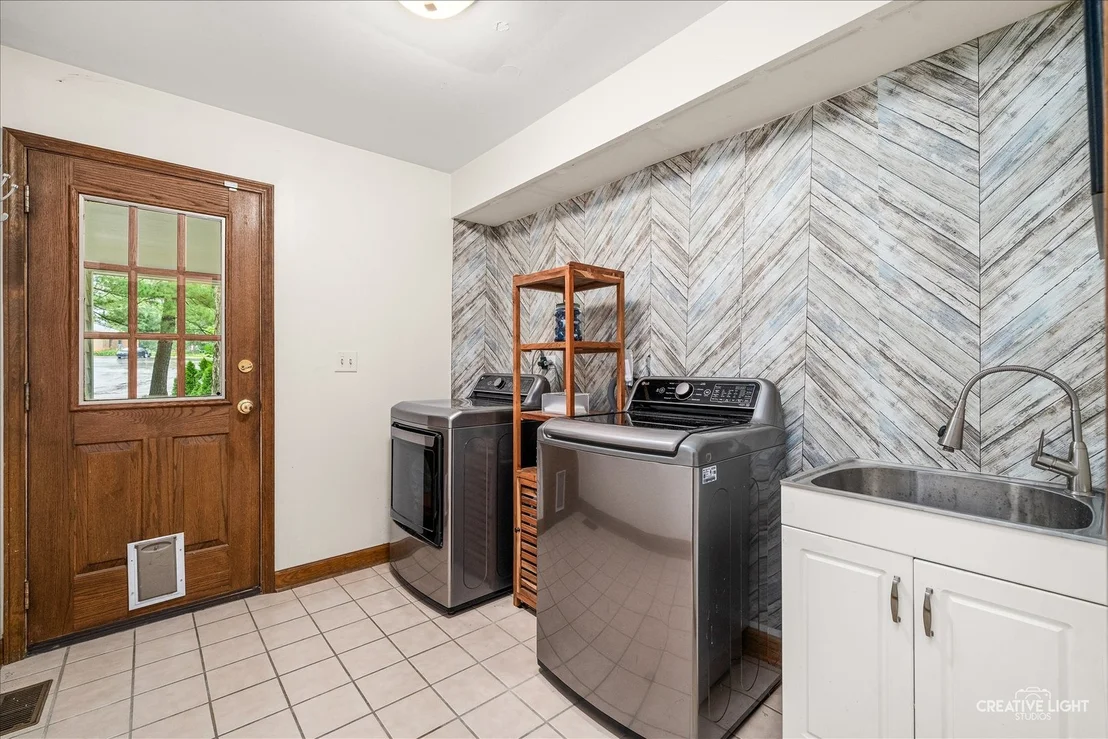
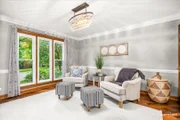
first-floor highlights include a formal living room with French
doors, formal dining room, updated powder room, and a convenient
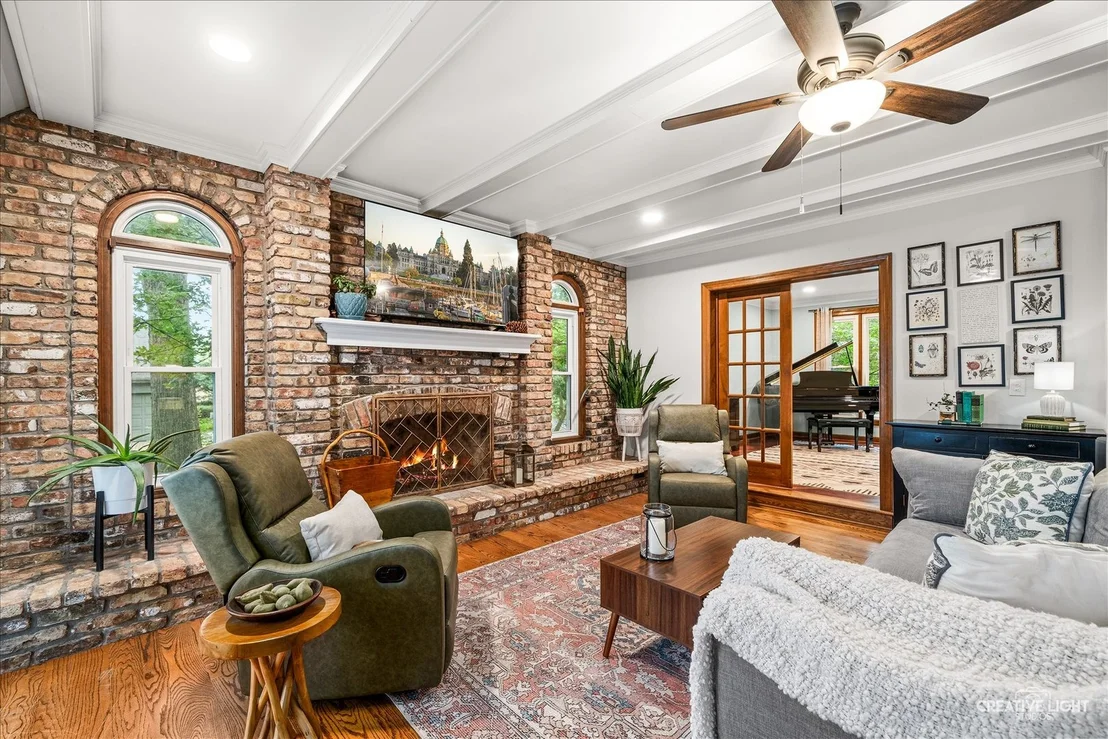
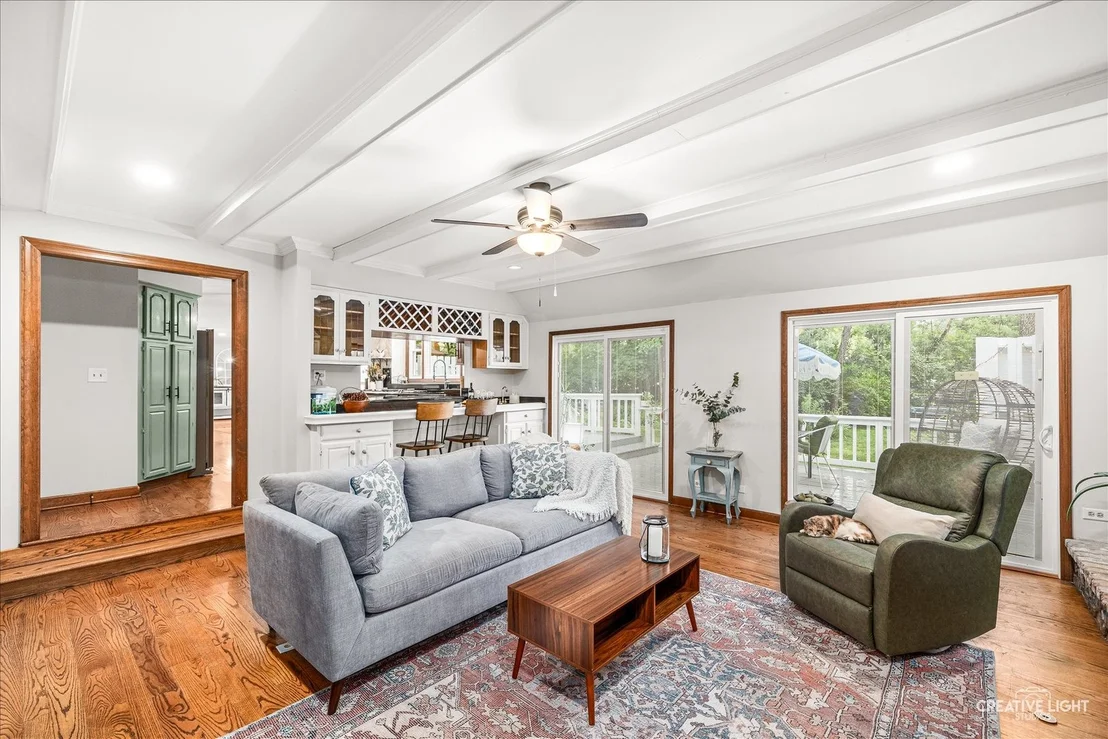
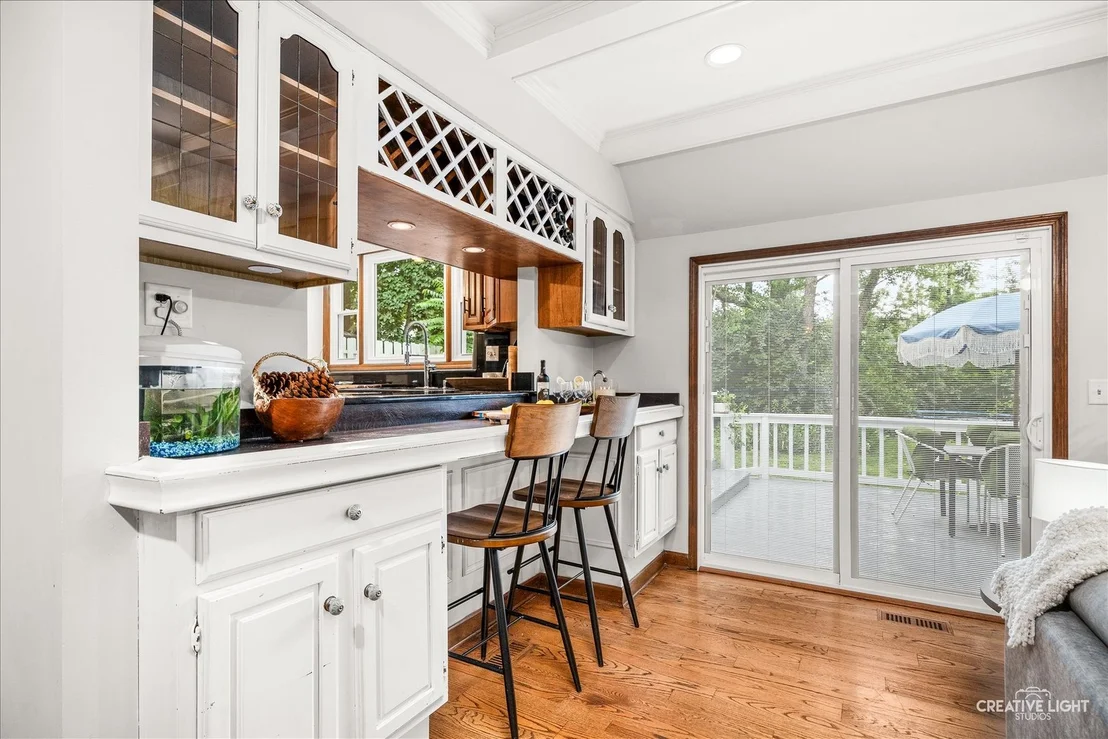
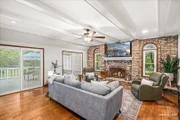
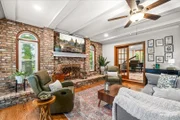
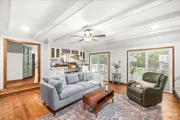
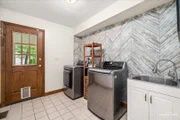
laundry room with exterior access. The expansive family room
showcases a beamed ceiling, full brick fireplace with wood-burning
fireplace and gas starter, wet bar, and dual sliding glass doors
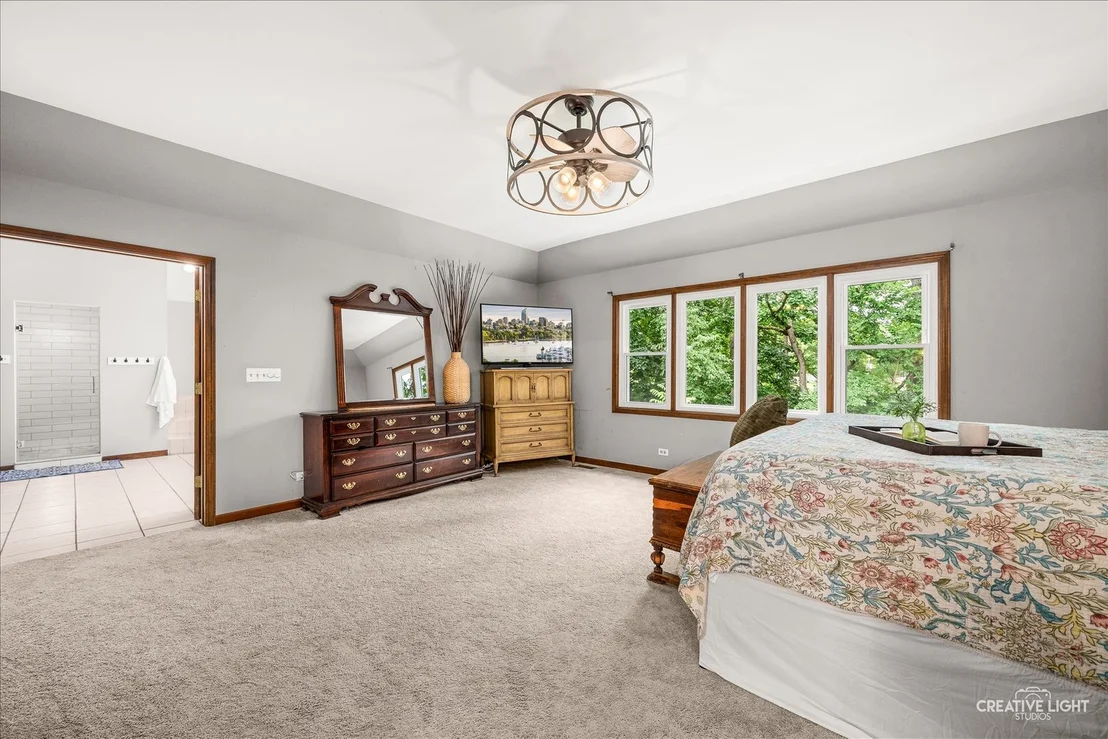
leading to the backyard. The oversized primary suite offers
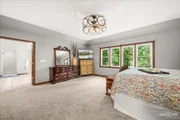
an enormous walk-in closet with dressing area and a spacious bath
featuring a double shower, soaking tub, and dual vanities. The
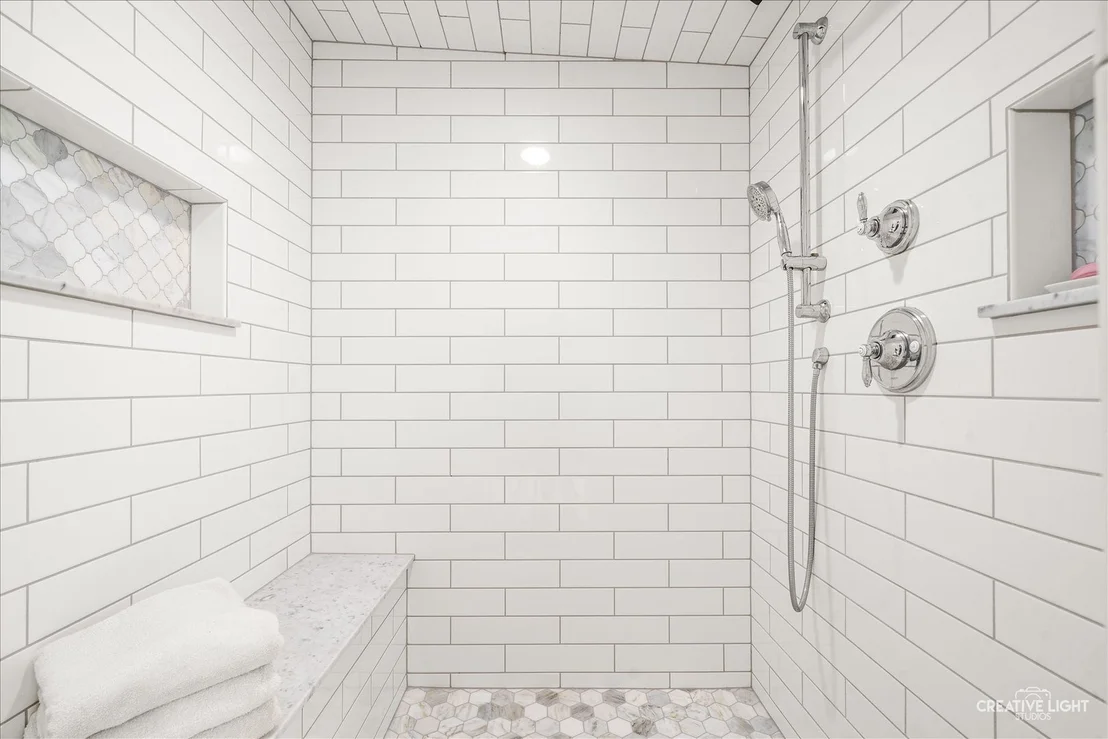
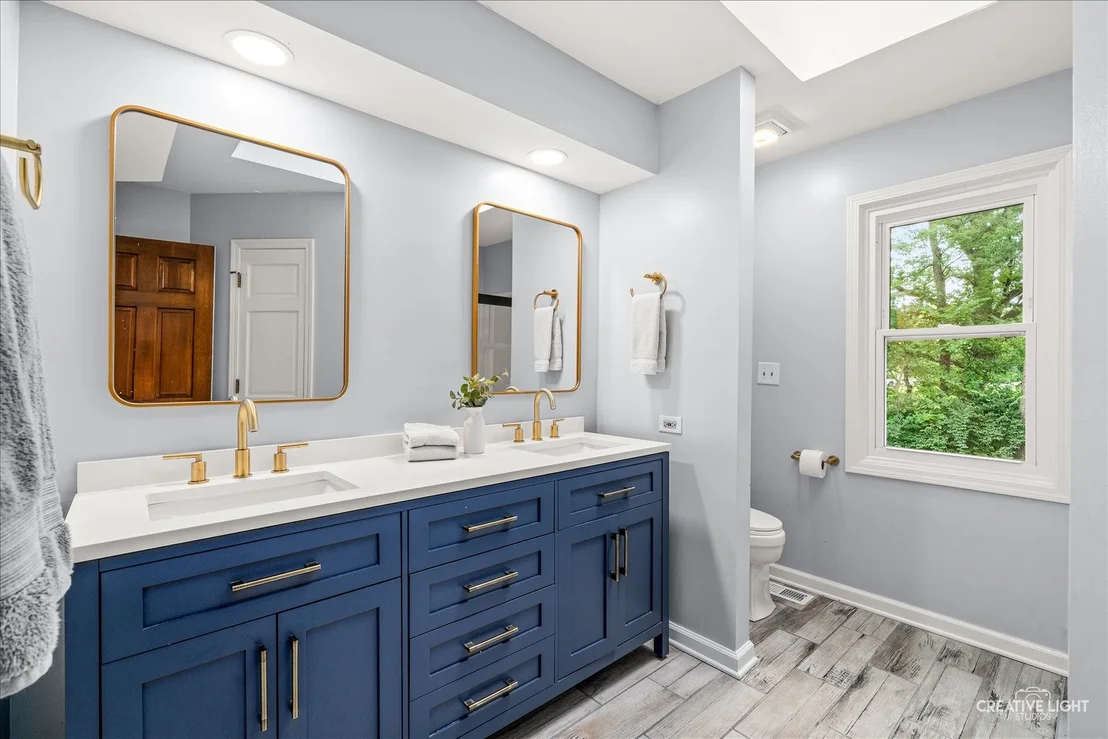
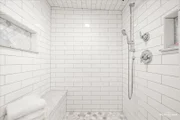
updated hall bath includes double sinks and a walk-in shower.
Vaulted ceilings and extensive custom millwork add architectural
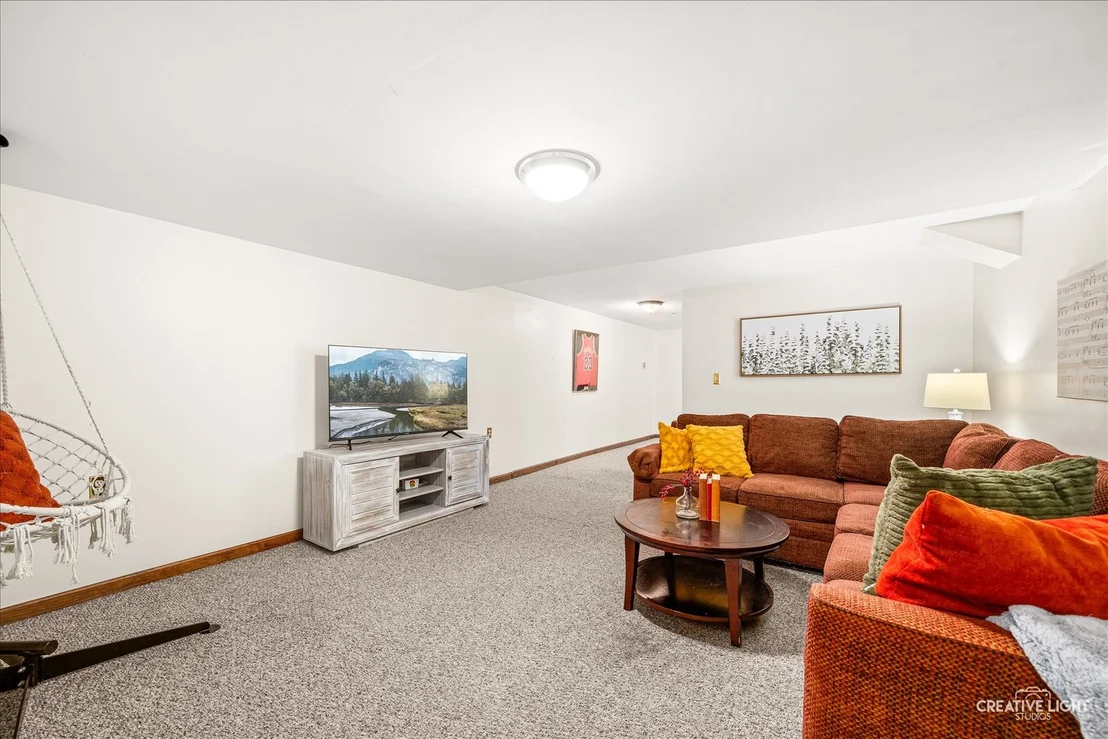
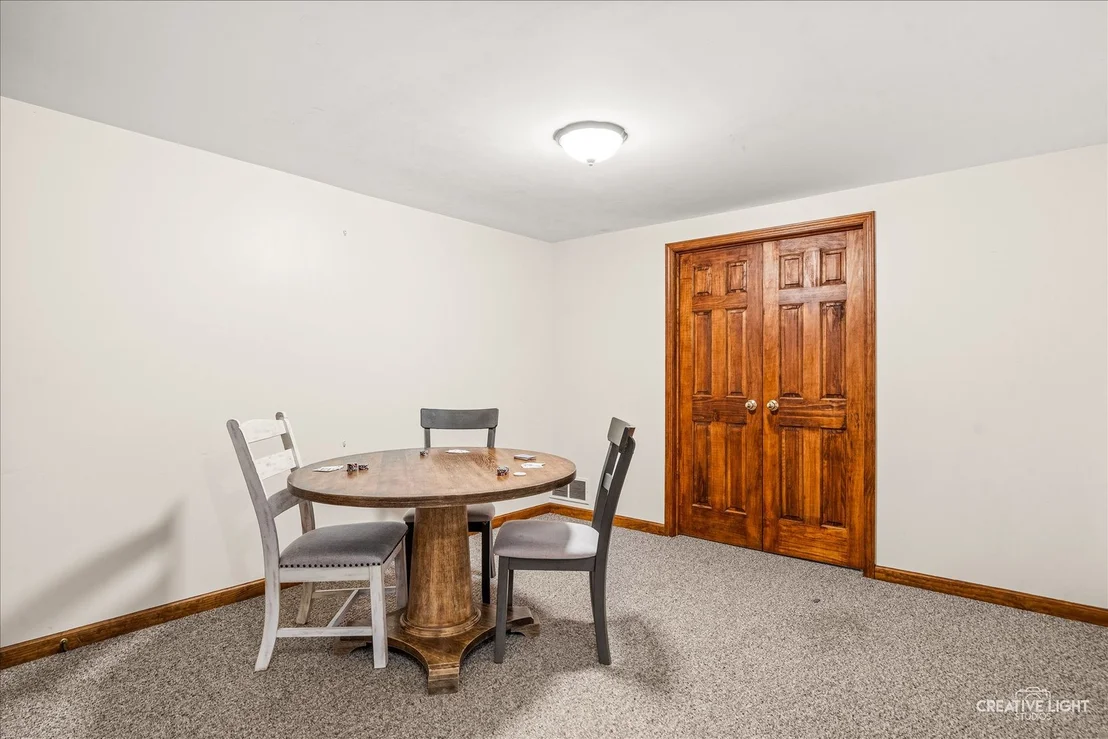
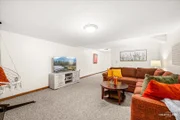
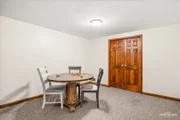
character throughout the home. The basement provides
approximately 1,800 additional square feet and offers exceptional
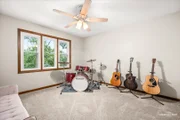
potential. Two finished rooms could serve as a private guest or
related living area, home office, exercise room, or hobby space.
A rare opportunity to own a solid, well-maintained home with
major mechanical updates already completed, generous living space,
and endless possibilities for personalization-all in one of the
area's most desirable neighborhoods. Bring your vision and build
equity in this exceptional home!
Based on our analysis, the cap rate of this property is 1.25%. A negative cap rate indicates that the property might not be feasible as an income-producing asset. The median cap rate for a near zip code 11238 is 4.23%.
How much can I actually make?
Actual monthly rental income may vary between $4,760 and $7,140 depending on unit-specific characteristics. You can change the amount using the slider to further explore.
How is cap rate calculated?
Cap Rate = Net Operating Income (NOI) / Property Asset Value.
When calculating the cap rate, we assume 100% occupancy. Leverage (mortgage) is not considered.
Parking Features: Asphalt, Driveway, Garage Door Opener, Garage, Attached, Off Street, Yes, Side Apron
Garage Spaces: 3
Interior Details
Half Bathrooms: 1
Full Bathrooms: 2
Interior Features: Vaulted Ceiling(s), Cathedral Ceiling(s), Wet Bar, Built-in Features, Walk-In Closet(s), High Ceilings, Beamed Ceilings, Open Floorplan, Center Hall Plan, Special Millwork
By proceeding, you consent to receive calls and texts at the number you provided, including marketing by autodialer and prerecorded and artificial voice, and email, from realtor.com and others about your inquiry and other home-related matters, but not as a condition of purchase (More...)California Privacy Notice
By submitting your information, you agree RealtyHop can share your information with its network of real estate &
mortgage professionals (or through their agents) and consent to receive marketing emails, calls, & texts related
to your inquiry (including via automatic telephone dialing system, or artificial or pre-recorded voice technology)
from Movoto or their affiliates to the email address or number you provided.
By proceeding, you agree to our Terms of Service. California Privacy Notice


























 Your Privacy Choices
Phone: 425-283-2930
Address: 335 Madison Avenue, New York, NY 10017