Check Availability
Des Plaines 60016
1196 Evergreen Avenue
$399,900
● House - In Contract

1196 Evergreen Avenue

Des Plaines, IL 60016
bedrooms
2 Beds
bathrooms
2 Baths, 1 Half Bath
square feet
1,593 Ft²
$2,893
Est. Monthly
$241
HOA / Fees

About This Property

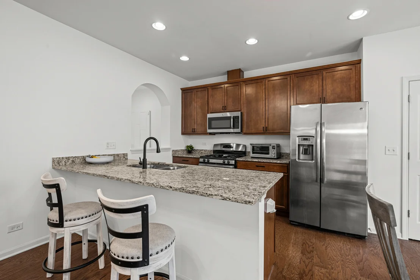
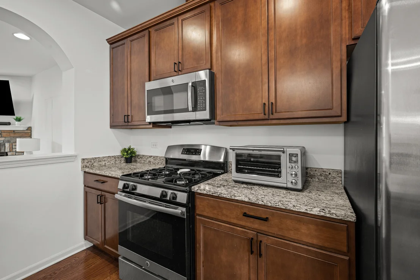
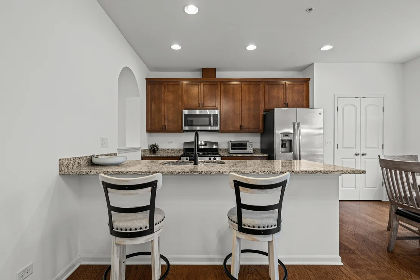
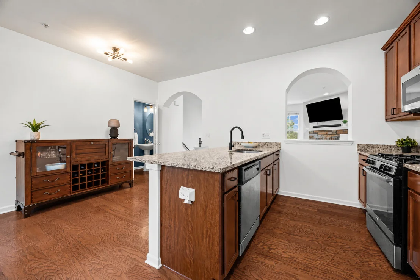
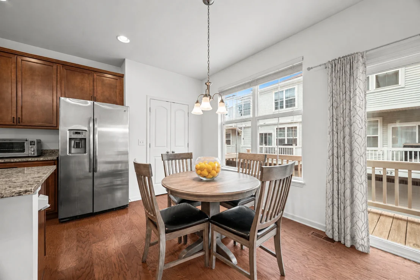
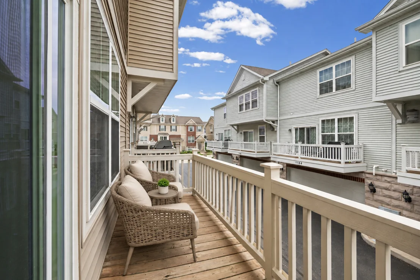
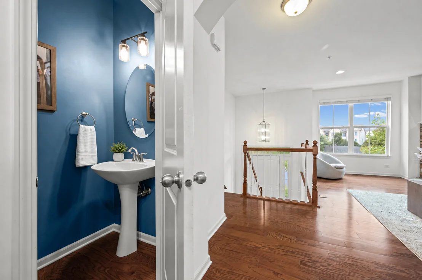
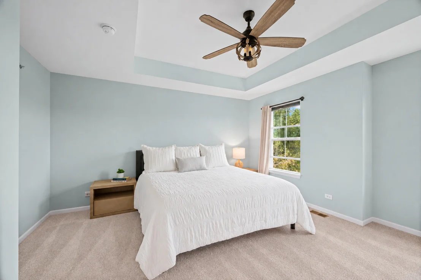
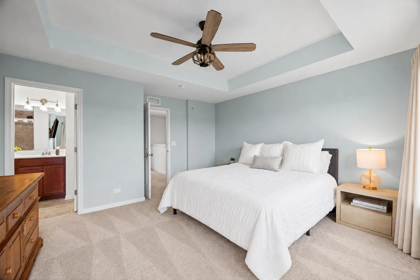
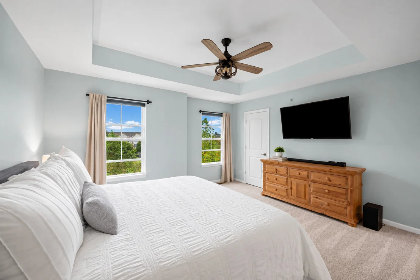
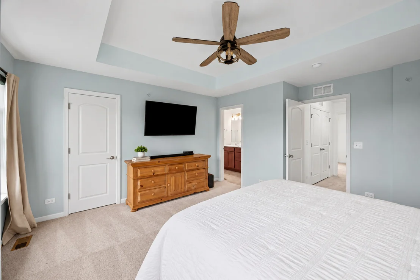
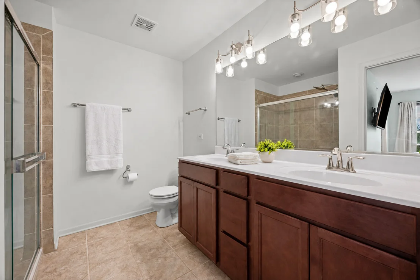
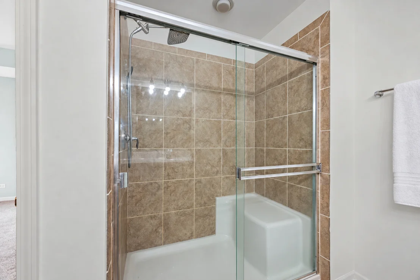
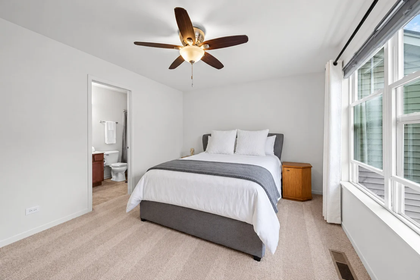
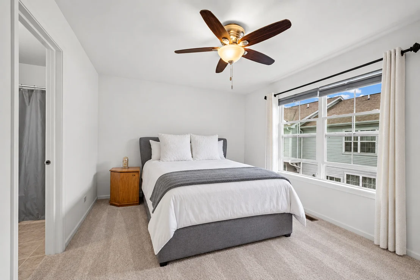
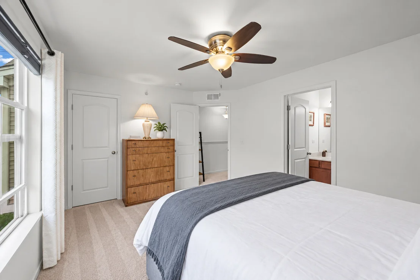
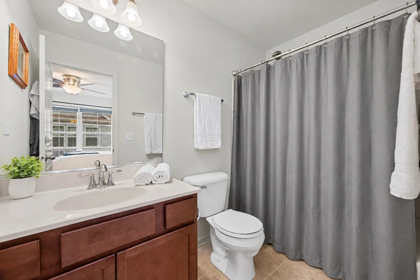
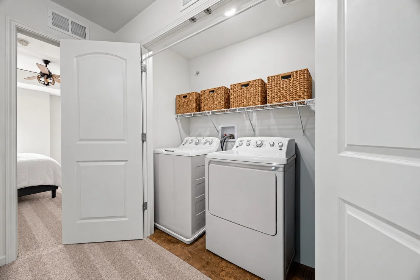
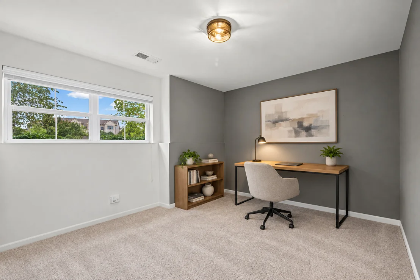
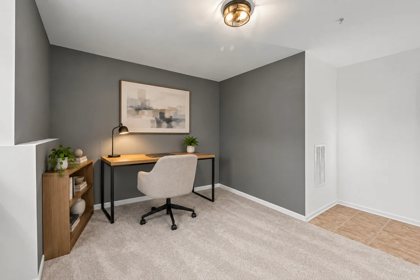
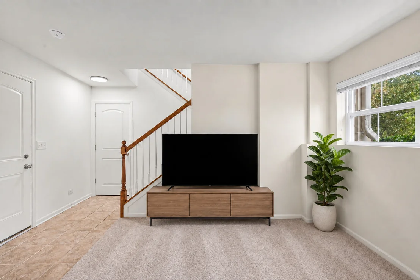
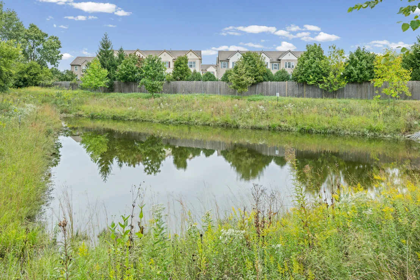
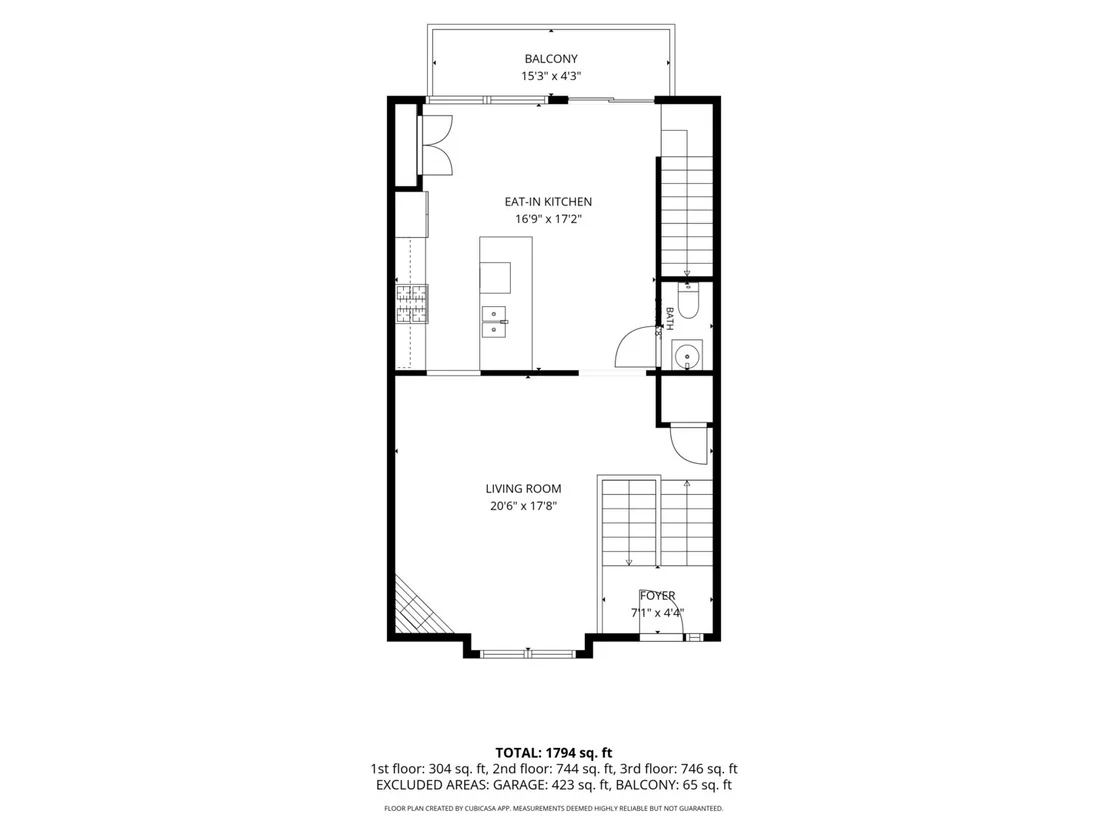
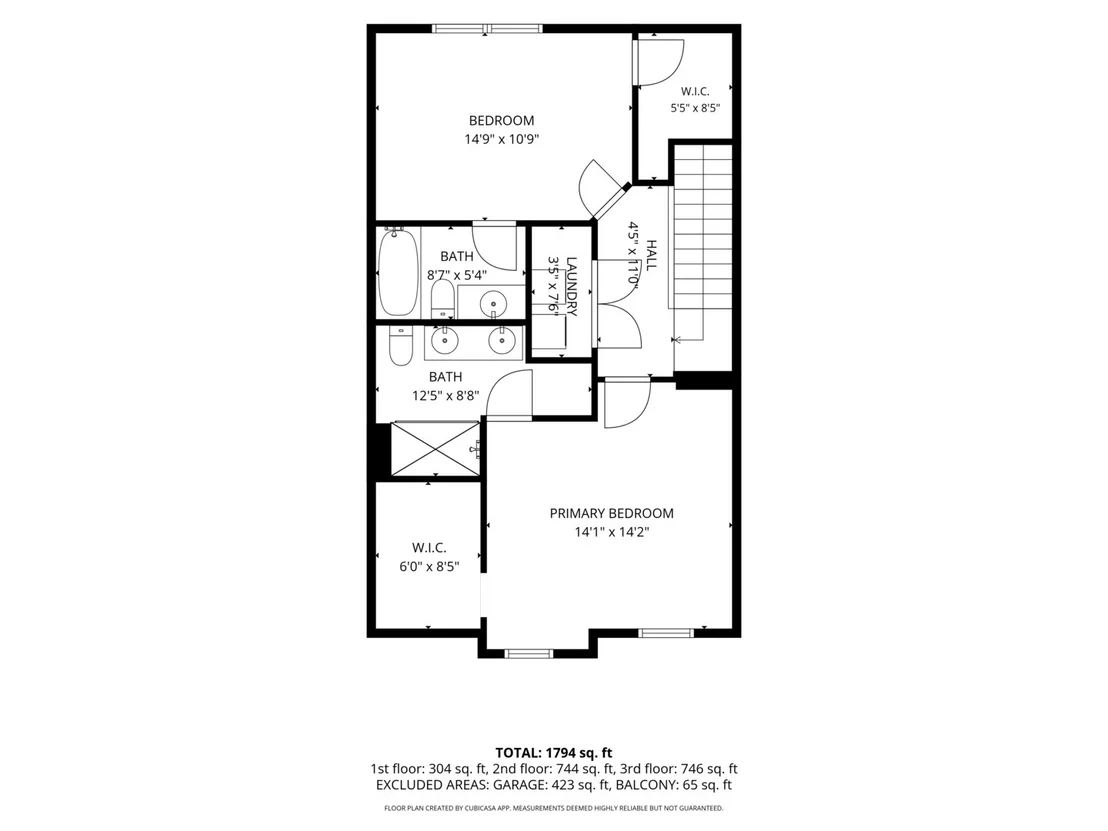
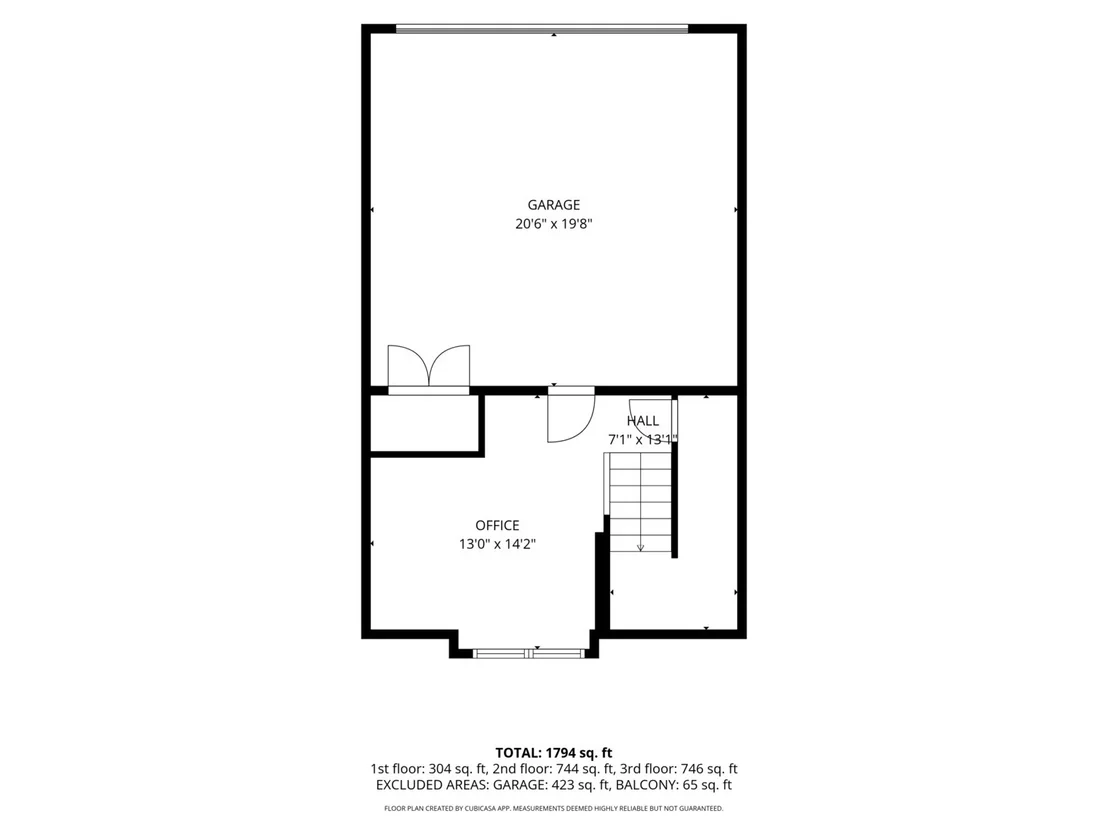
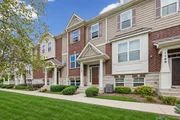
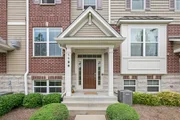
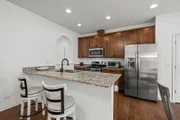
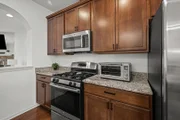
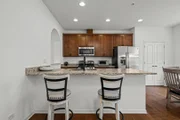
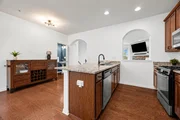
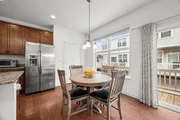
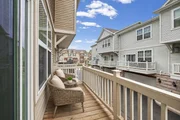
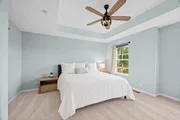
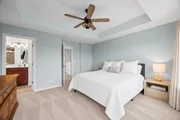
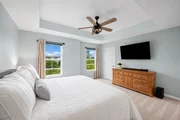
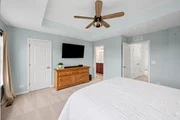
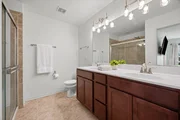
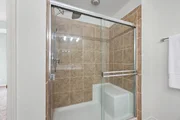
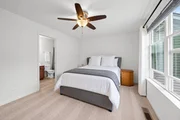
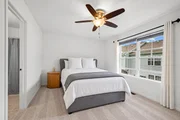
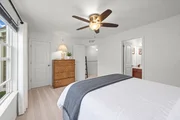
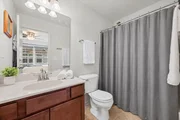
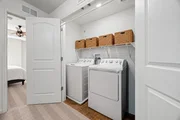
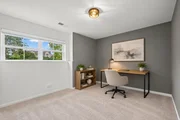
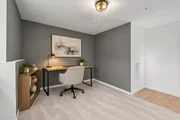
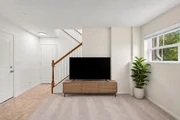
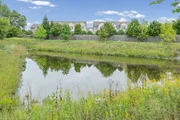
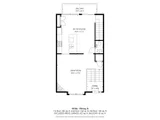
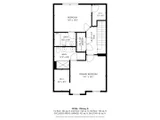
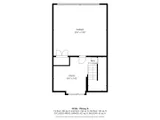
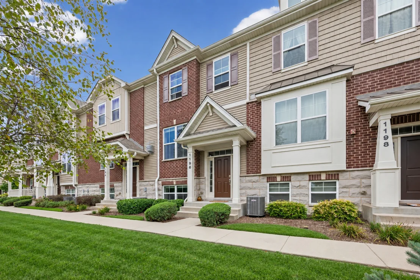
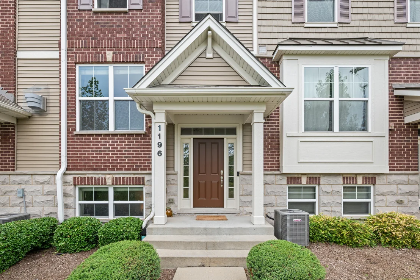
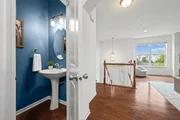
Welcome to 1196 Evergreen! Overlooking the pond and ideally situated in the heart of Des Plaines, this newer-construction, 2-bedroom, 2.1-bath townhome offers the perfect blend of modern style, everyday functionality, and exceptional convenience. Located just steps from the Metra with express service to downtown Chicago and minutes from vibrant restaurants, shopping, parks, and major expressways, this home provides an outstanding walkable and bike-friendly lifestyle. It is served by North Elementary School, Chippewa Middle School, and Maine West High School.  Inside, a bright, open-concept floor plan is designed for comfortable everyday living and effortless entertaining. At the heart of the home, the beautifully appointed kitchen features stainless steel appliances, granite countertops, abundant cabinetry, a spacious pantry, and a large breakfast bar. The kitchen flows seamlessly into the living and dining areas, where oversized windows fill the space with natural light. Step outside onto the private balcony-perfect for morning coffee, grilling, or relaxing outdoors. Upstairs, both bedrooms feature private en-suite bathrooms. The spacious primary suite includes a generous walk-in closet, tray ceilings, and a beautifully appointed modern bath. Convenient second-floor laundry adds ease to everyday living. The finished lower level provides exceptional flexibility and is ideal for a home office, fitness room, media room, hobby space, or additional family room. New carpeting on stairs and Lower level too. Additional highlights include an attached 2-car garage with electrical service for an EV charger.  Move-in ready and perfectly located near everything Des Plaines has to offer. Welcome home!
Unit Size
1,593 Ft²
Days on Market
-
Land Size
-
Price per sqft
$251
Property Type
House
Property Taxes
$688
HOA Dues
$241
Year Built
2016

Payment Calculator

Cap Rate Calculator

Property Highlights

Garage
Air Conditioning
Fireplace
With View
Parking Details
Has Garage
Parking Features: Asphalt, Garage Door Opener, Electric Vehicle Charging Station(s), Garage, Attached, Yes
Garage Spaces: 2
Interior Details
Half Bathrooms: 1
Full Bathrooms: 2
Interior Features: Storage, Walk-In Closet(s), Open Floorplan, Quartz Counters
Appliances: Range, Microwave, Dishwasher, Refrigerator, Washer, Dryer, Disposal, Humidifier
Flooring Type: Hardwood, Carpet, Wood
Laundry Features: Upper Level, Washer Hookup, In Unit
Rooms: 6
Has Fireplace
Fireplace Features: Gas Log
Fireplaces: 1
Basement: None
Exterior Details
Square Footage: 1593
Square Footage Source: $0
Year Built: 2017
Construction Materials: Vinyl Siding, Brick, Stone
Patio and Porch Features: Porch
Lot Size Dimensions: 47X116
Water Source: Public, Lake Michigan
Financial Details
Tax Annual Amount: $8,258
Utilities Details
Cooling Type: Central Air
Heating Type: Natural Gas
Sewer : Public Sewer
Location Details
HOA/Condo/Coop Fee Includes: Insurance, Maintenance Structure, Maintenance Grounds, Snow Removal, Scavenger
HOA/Condo/Coop Amenities: Ceiling Fan
HOA Fee: $241
HOA Fee Frequency: Monthly

Building Info

Overview

    General

  • Year Built: 2016
  • Effective Year Built: 2016
  • Building Count: 1
  • Total Rooms: 6
  • Bedroom Count: 2
  • Bathroom Count: 3
  • Full Bathrooms: 2
  • Partial Bathrooms: 3
  • Building Condition: 6
  • Building Quality: 7
  • Construction Type: 6
  • Building Style: 35
  • Exterior Walls Type: 17
  • Interior Walls Type: 0
  • Roof Shape Type: 0
  • Roof Cover Type: 15
  • Floor Count: 200
  • Floor Cover: 0
  • Basement Type: 3
  • Basement Area: 0
  • Garage Type: 1
  • Parking Space Count: 2
  • Patio Type: 0
  • Porch Type: 0
  • Pool Type: 0

    Dimensions

  • Lot Size Square Feet: 1,717
  • Total Building Area: 1,593
  • Gross Building Area: 1,593
  • Building Area: 1,593
  • Building Area Measurement: L

    Heating and Cooling

  • Air Conditioning: 1
  • Heating: 24
  • Heated Square Feet: 1,593
  • Heating Fuel Type: 0

    Utilities

  • Sewer System: 0
  • Water Service: 0

Building

  • Building Type: 0
  • Property Class: R
  • Subdivision: COLFAX CROSSING
  • Land Acres: 0000000039
  • Standard Land Use Code: 1002
  • County Land Use Code: 2-95

Neighborhood

  • School District Name: Des Plaines Community Consolidated School District 62
  • Census Tract: 806201

Geography

  • District: 22
  • Parcel: 09-17-104-021-0000
  • Municipality: MAINE
  • Latitude: 42.0479
  • Longitude: -87.8948

    Address

  • Full Address: 1196 Evergreen Ave
  • Address - House Number: 1196
  • Address - Street Name: Evergreen
  • Address - Suffix Type: Ave
  • State: IL
  • City Name: Des Plaines
  • Carrier Code: C046
  • 4-Digit Zip Code: 4439
  • Zip Code: 60016

Valuation

    Tax

  • Tax Year: 2022
  • Tax Amount: $772,789
  • Tax Rate Code Area: 22028

    Appraisal Valuation

  • Standard Deviation: 0.2283
  • Valuation Date: Mar 20, 2024
  • Confidence Score: 68
  • Final Value: 401,783
  • High Value: 493,526
  • Low Value: 310,040

    Market Valuation

  • Market Total Value: $334,540
  • Market Land Value: $55,000
  • Market Improvement Value: $279,540

    Assessments Valuation

  • Assessed Year: 2023
  • Assessed Total Value: $33,454
  • Assessed Land Value: $5,500
  • Assessed Improvements Value: $27,954

    Sales

  • Current Sale Contract Date: Dec 29, 2016
  • Current Sale Recording Date: Jan 23, 2017
  • Current Sale Price:
  • Current Sale Document Type: 71
  • Current Sale Input Document Number: 1702310015

    Financing

  • First Mortgage Financing Type: UNK
Data used for valuation calculations is provided by RealtyHop, and other third party sources

Comparables

Unit
Status
Type
Beds
Baths
ft²
Price/ft²
Asking Price
Listed On
Closing Price
Sold On
HOA + Taxes

About Des Plaines


Similar Homes for Sale

Currently no similar homes around

Nearby Rentals

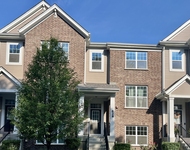
Unit for rent at 828 Center Street, Des Plaines, IL, 60016

$3,150 /mo

  • 2 Beds
  • 2 Baths
  • 1,753 ft²
828 Center Street, Des Plaines, IL, 60016 Listing by Rachna Jain
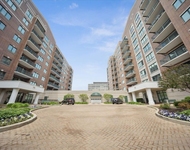
Unit for rent at 750 Pearson Street, Des Plaines, IL, 60016

$3,000 /mo

  • 2 Beds
  • 2 Baths
  • 1,850 ft²
750 Pearson Street #703, Des Plaines, IL, 60016 Listing by Misael Chacon
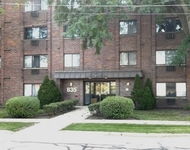
Unit for rent at 835 Pearson Street, Des Plaines, IL, 60016

$1,700 /mo

  • 2 Beds
  • 1 Bath
  • 1,200 ft²
835 Pearson Street #407, Des Plaines, IL, 60016 Listing by Frank Genualdi


Frequently Asked Questions

When was property at 1196 Evergreen Avenue built and last sold?
The property at 1196 Evergreen Avenue was built in 2016 and last sold on Dec 29, 2016 for $270,000.
How much is this home worth?
The estimated value of the home located at 1196 Evergreen Avenue is $402,869.
What are some comparable homes to 1196 Evergreen Avenue?
There are currently no comparable homes to 1196 Evergreen Avenue.