See Home Value
$1,005,000
● House - Off Market

1196 Danober Drive

San Diego, CA 92154
bedrooms
5 Beds
bathrooms
3 Baths
square feet
2,070 Ft²
$4,935
Est. Monthly

About This Property

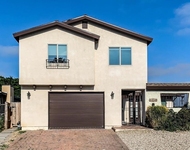
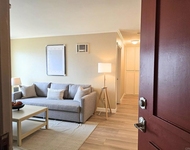
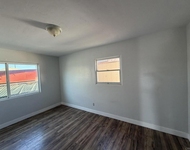
Exceptional fully remodeled multi-unit property with outstanding income potential in South San Diego. This rare opportunity features fully upgraded units on one lot, all renovated with high-end finishes and modern systems, plus approved city plans to convert the garage into an additional studio, included in the sale.  The front structure consists of two completely remodeled units:  Unit 1 (Front – Single Story): Stunning fully upgraded 3-bedroom, 2-bath residence featuring new flooring throughout, new designer lighting, and a welcoming living room with a beautifully remodeled fireplace. The unit showcases high-end cabinetry, elegant gold-tone hardware, and LED backlit mirrors in the bathrooms, creating a modern, upscale feel throughout. Every space has been thoughtfully renovated, including kitchen, bathrooms, and living areas.  Unit 2 (Two-Story): Beautiful fully remodeled 2-bedroom, 1-bath unit offering new flooring, new lighting, and modern finishes throughout. The kitchen and bathroom feature high-quality cabinetry with gold hardware, LED illuminated mirrors, and stylish fixtures, delivering a cohesive, contemporary design across all living spaces.    The expansive backyard is designed for comfort and entertaining, featuring new turf, a pergola, and a brand-new barbecue grill, creating a private and low-maintenance outdoor retreat.  This property has undergone an extensive top-to-bottom renovation, including:  Brand-new electrical system with Romex wiring, recessed lighting, sconces, vanity lighting, and upgraded smoke & carbon monoxide detectors  Fully updated plumbing with new fixtures, ABS drain lines, PEX water lines, new cleanouts, partial sewer replacement, and a new tankless water heater  New heat pump HVAC system, condenser, and all-new ductwork  New drywall in select areas  All new interior doors, closet doors, upgraded hinges, and modern hardware  Water-resistant laminate flooring throughout and matte porcelain tile in all bathrooms  Fully remodeled bathrooms with decorative tile and LED backlit mirrors  Fresh interior and exterior paint  New turf installed in both front and back yards  Approved city plans for a garage conversion to an additional studio are included, offering future upside and even greater income potential.  Ideal for investors or owner-occupants seeking a turn-key, low-maintenance property with multiple income streams and upscale finishes throughout.
Unit Size
2,070 Ft²
Days on Market
43 days
Land Size
0.12 acres
Price per sqft
$486
Property Type
House
Property Taxes
-
HOA Dues
-
Year Built
1969

Payment Calculator

Cap Rate Calculator

Last updated: 8 months ago (SDMLS #PTP2600438)

Price History

Date / Event Date Event Price
Feb 27, 2026 Sold
Sold
Jan 15, 2026 Listed by Coldwell Banker West $1,005,000
Listed by Coldwell Banker West
Oct 2, 2025 Sold
Sold
Aug 19, 2025 Listed by Coldwell Banker West $600,000
Listed by Coldwell Banker West
Sold prior to entering in the MLS per sellers request

Property Highlights

Garage
Air Conditioning
Fireplace

Building Info

Overview

    General

  • Year Built: 1969
  • Effective Year Built: 1970
  • Building Count: 1
  • Total Rooms: 5
  • Bedroom Count: 5
  • Bathroom Count: 3
  • Full Bathrooms: 3
  • Partial Bathrooms: 3
  • Building Condition: 1
  • Building Quality: 7
  • Construction Type: 6
  • Building Style: 21
  • Exterior Walls Type: 4
  • Interior Walls Type: 0
  • Roof Shape Type: 0
  • Roof Cover Type: 14
  • Floor Count: 100
  • Living Units: 1
  • Floor Cover: 0
  • Basement Type: 0
  • Basement Area: 0
  • Garage Type: 3
  • Parking Space Count: 2
  • Patio Type: 0
  • Porch Type: 0
  • Pool Type: 0
  • Location Influence Type: 000

    Dimensions

  • Lot Size Square Feet: 5,000
  • Lot Size Frontage Feet: 520
  • Total Building Area: 2,070
  • Building Area: 2,070
  • Building Area Measurement: L

    Heating and Cooling

  • Air Conditioning: 0
  • Heating: 4
  • Heated Square Feet: 2,070
  • Heating Fuel Type: 0

    Utilities

  • Sewer System: 1
  • Water Service: 2

Building

  • Building Type: 0
  • Property Class: R
  • Subdivision: FORTUNE PARK
  • Land Acres: 0000000115
  • Standard Land Use Code: 1001
  • County Land Use Code: 11
  • Legal Description 1: LOT 833 TR 006219

Neighborhood

  • School District Name: Sweetwater Union High School District
  • School Tax School District: SAN DIEGO CITY
  • Census Tract: 010003

Zoning

  • Zoning: RS-1-7

Geography

  • Assessors Map Reference: 006219
  • Subdivision Tract Number: 006219
  • Parcel: 631-130-25-00
  • Lot: 833
  • Municipality: CITY OF SAN DIEGO
  • Latitude: 32.575
  • Longitude: -117.048

    Address

  • Full Address: 1196 Danober Dr
  • Address - House Number: 1196
  • Address - Street Name: Danober
  • Address - Suffix Type: Dr
  • State: CA
  • City Name: San Diego
  • Carrier Code: C005
  • 4-Digit Zip Code: 3701
  • Zip Code: 92154

Valuation

    Tax

  • Tax Year: 2023
  • Tax Amount: $284,784
  • Tax Rate Code Area: 08-281

    Appraisal Valuation

  • Standard Deviation: 0.1911
  • Valuation Date: Jan 27, 2024
  • Confidence Score: 74
  • Final Value: 760,773
  • High Value: 906,220
  • Low Value: 615,326

    Assessments Valuation

  • Assessed Year: 2023
  • Assessed Total Value: $238,258
  • Assessed Land Value: $40,159
  • Assessed Improvements Value: $198,099

    Sales

  • Current Sale Recording Date: Aug 12, 1985
  • Current Sale Price:
  • Current Sale Document Type: 27
  • Current Sale Input Document Number: 288452
Data used for valuation calculations is provided by RealtyHop, and other third party sources

Comparables

Unit
Status
Type
Beds
Baths
ft²
Price/ft²
Asking Price
Listed On
Closing Price
Sold On
HOA + Taxes

About Southern San Diego


Similar Homes for Sale

Currently no similar homes around

Nearby Rentals

Unit for rent at 1286 Otono St, SAN DIEGO, CA, 92154

$3,700 /mo

  • 3 Beds
  • 2 Baths
  • 1,390 ft²
1286 Otono St, SAN DIEGO, CA, 92154 Listing by RJ Bernales
Unit for rent at 528 Anita Street, CHULA VISTA, CA, 91911

$1,900 /mo

  • 1 Bed
  • 1 Bath
  • 636 ft²
528 Anita Street #59, CHULA VISTA, CA, 91911 Listing by Anabel Ortega
Unit for rent at 3460 Main, CHULA VISTA, CA, 91911

$3,500 /mo

  • 3 Beds
  • 1 Bath
  • 1,014 ft²
3460 Main, CHULA VISTA, CA, 91911 Listing by Ana Gonzalez


Frequently Asked Questions

When was property at 1196 Danober Drive built and last sold?
The property at 1196 Danober Drive was built in 1969 and last sold on Jan 1, 1970 for $79,000.
How much is this home worth?
The estimated value of the home located at 1196 Danober Drive is $0.
What are some comparable homes to 1196 Danober Drive?
There are currently no comparable homes to 1196 Danober Drive.