See Home Value
$955,000
● House - Off Market

11956 W 75th Ln

Arvada, CO 80005
bedrooms
4 Beds
bathrooms
2 Baths, 1 Half Bath
square feet
4,270 Ft²
$5,091
Est. Monthly

About This Property

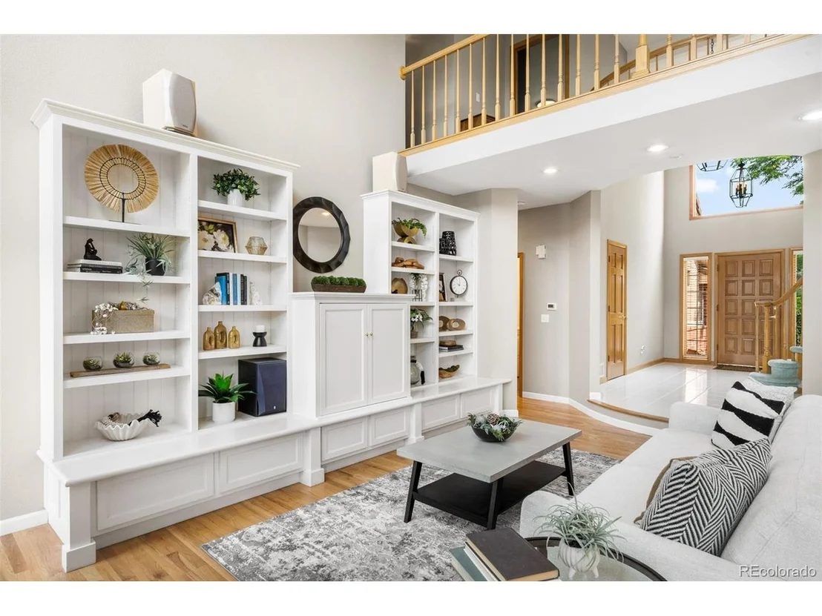
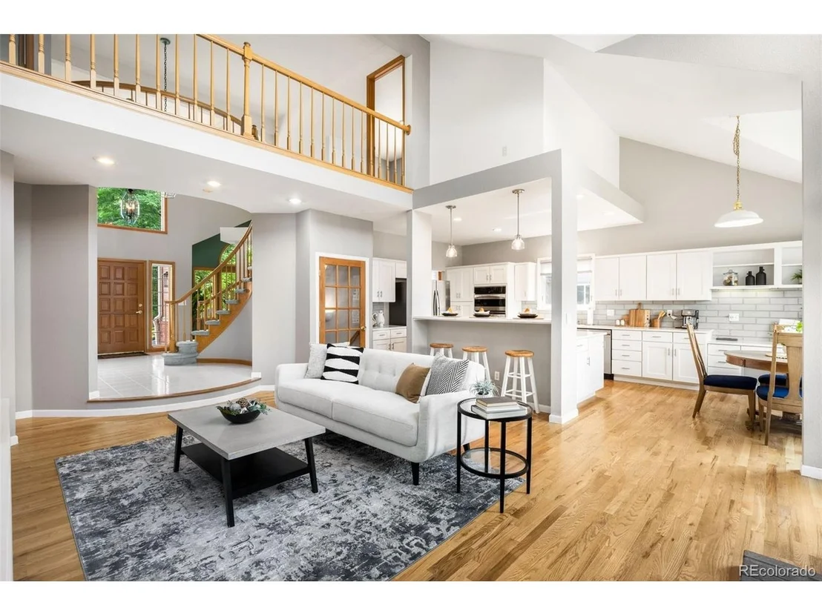
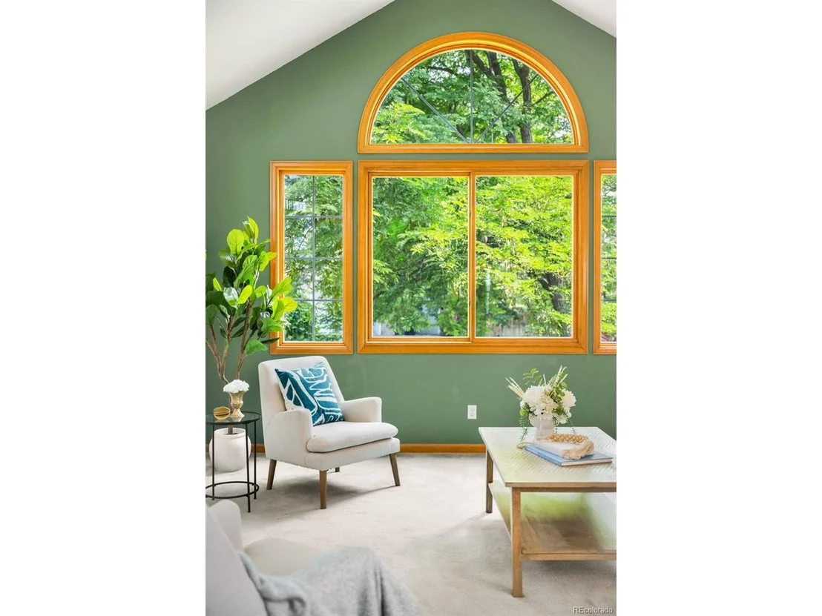
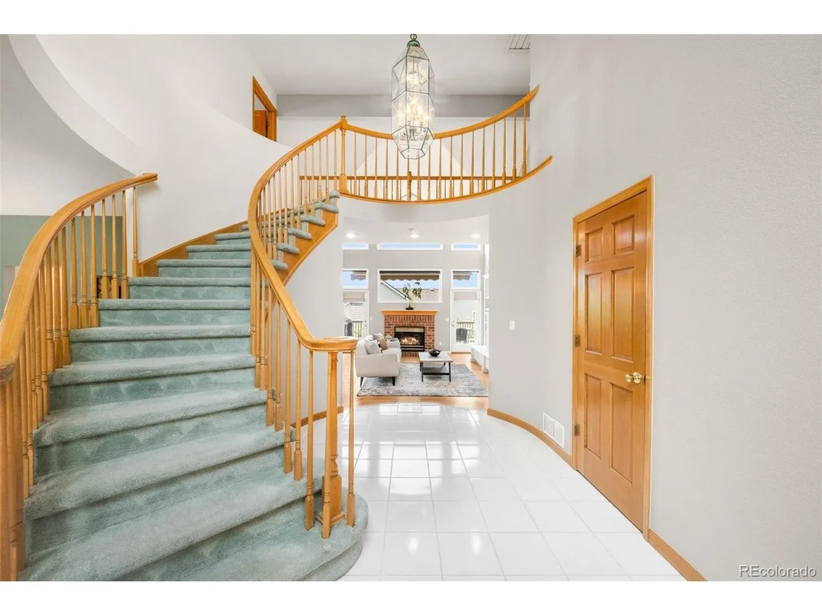
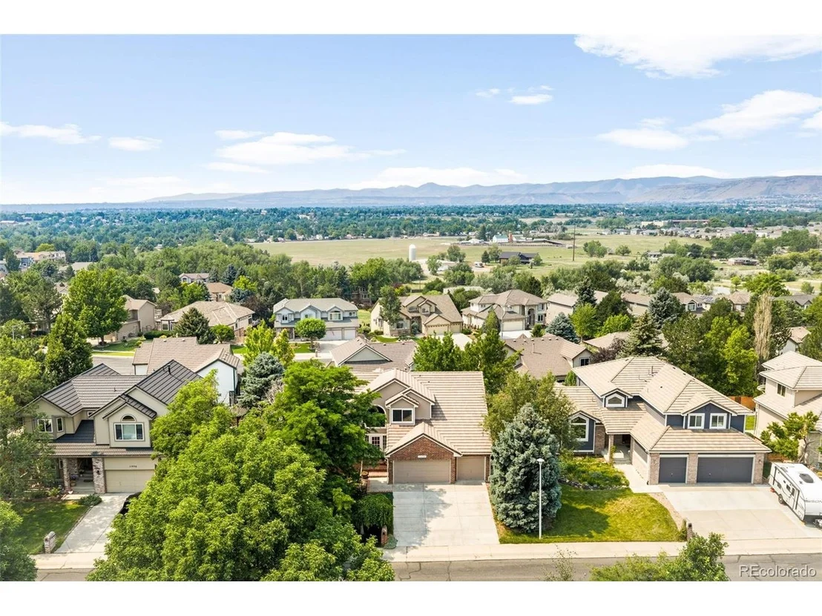
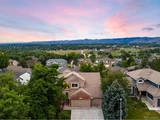
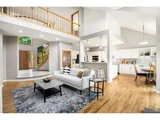
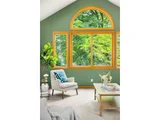
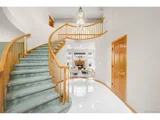
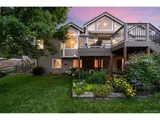
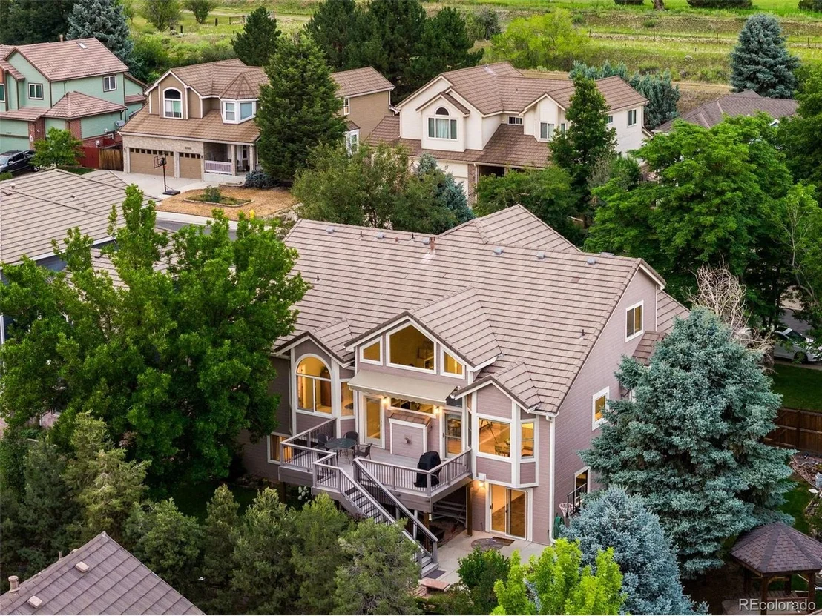
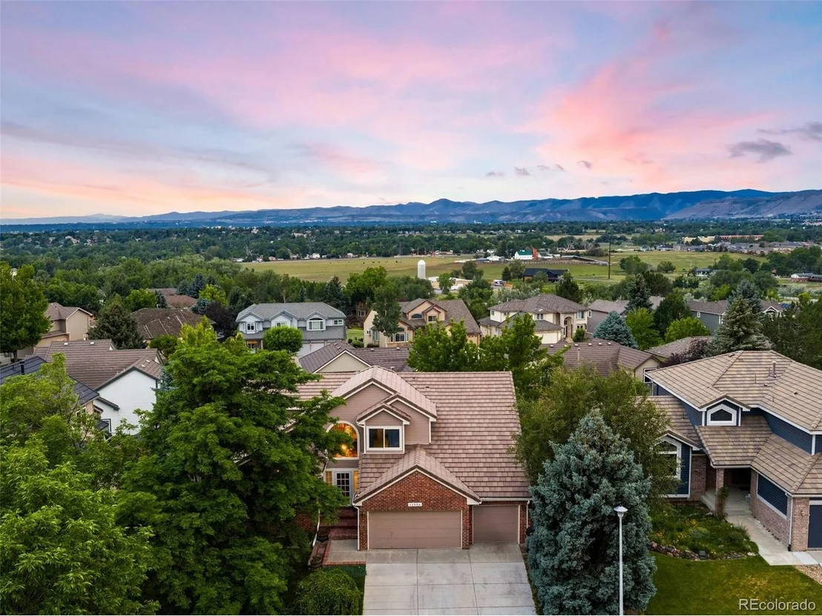
Main-level living meets timeless charm in this beautifully renovated two-story home in Arvada's sought-after Harvest Lane neighborhood. Step through a stunning entrance framed by a curved staircase that draws the eye straight through the open floor plan to the backyard beyond - a showpiece moment that sets the tone for the entire home.

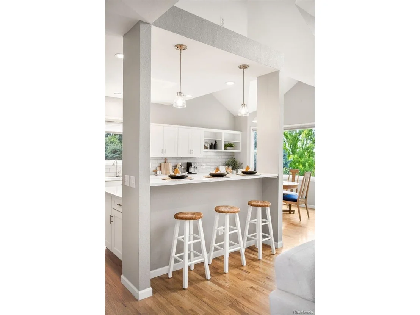
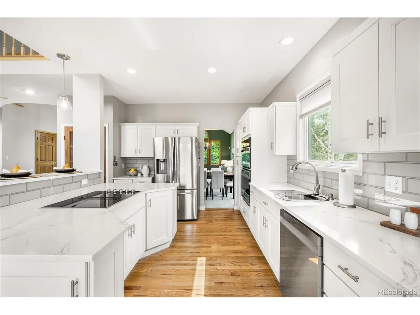
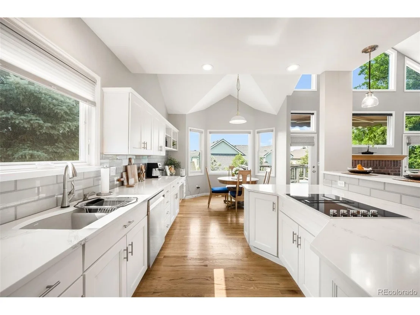
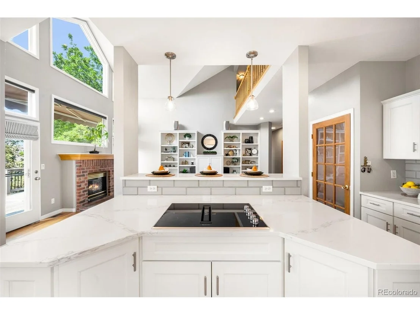
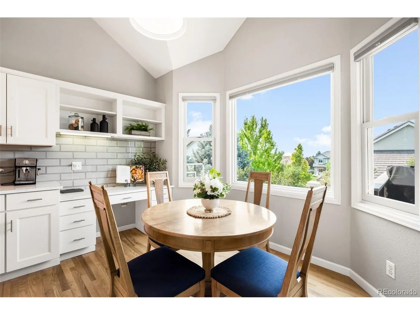
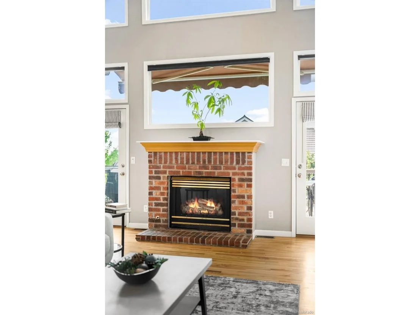
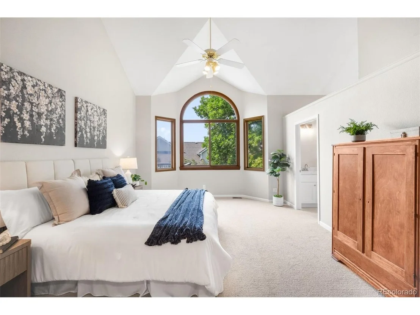
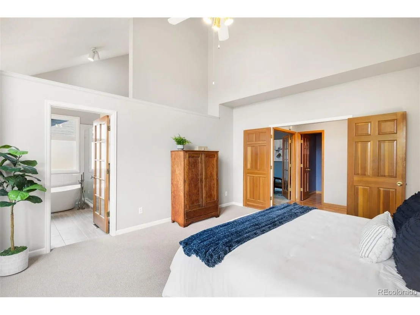
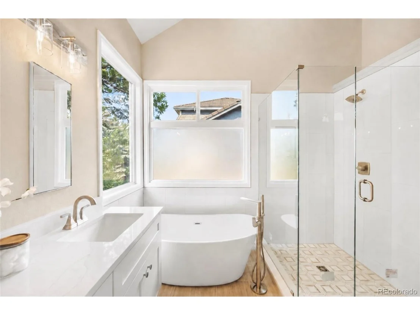
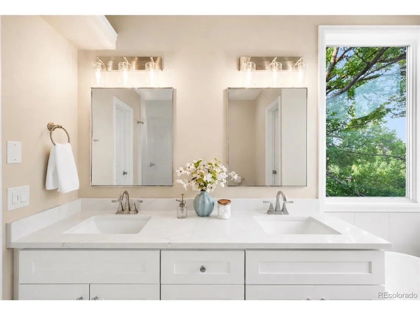
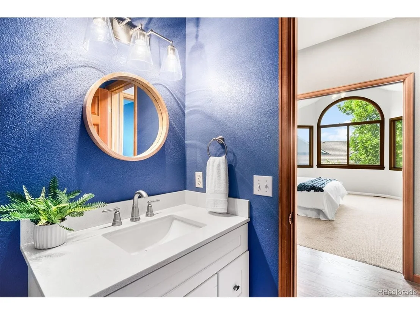
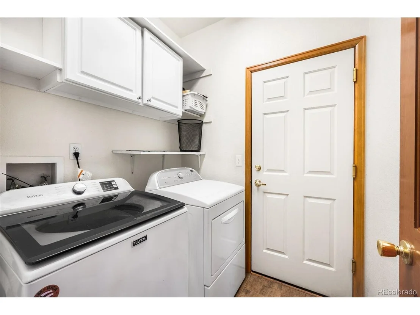
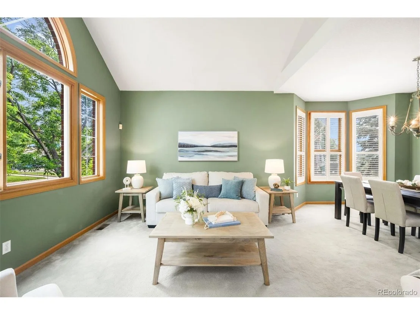
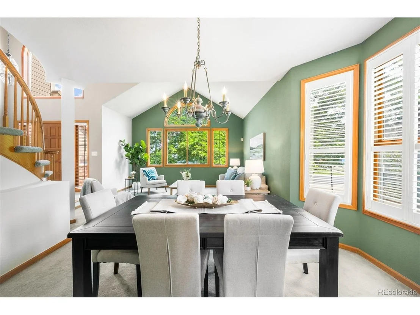
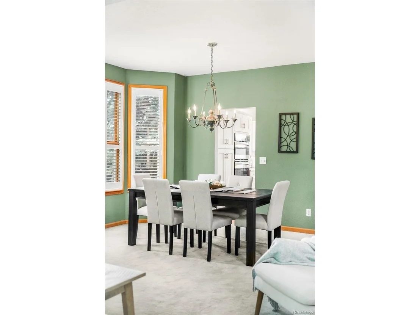
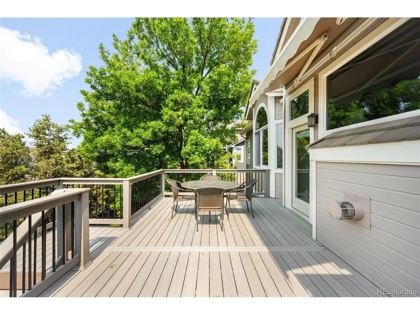
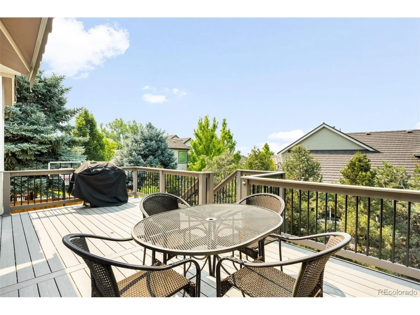
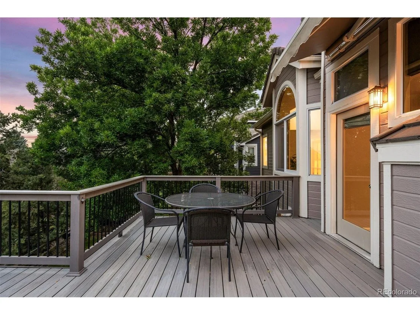
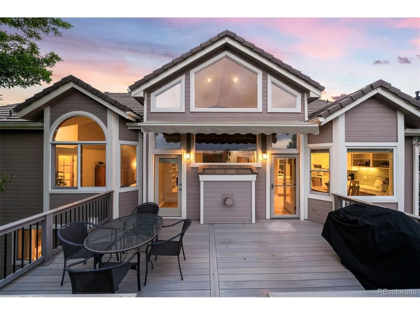
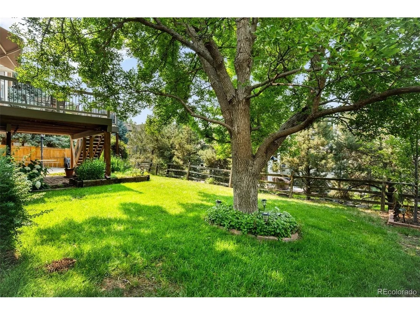
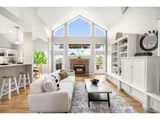
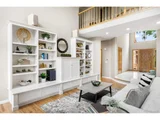
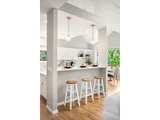
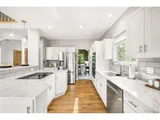
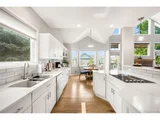
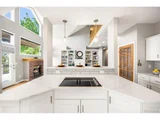
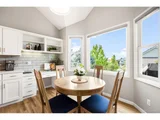
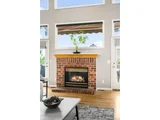
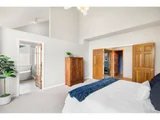
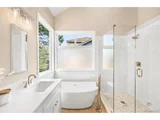
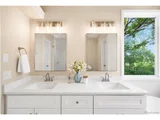
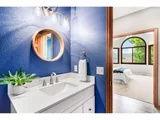
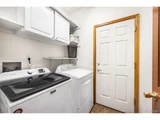
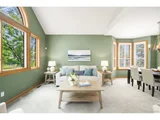
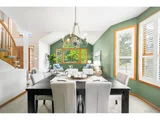
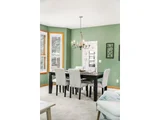
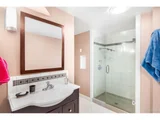
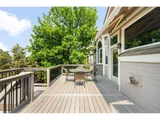
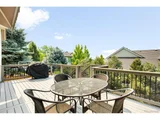
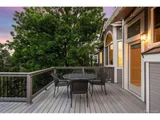
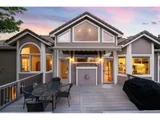
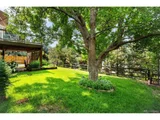
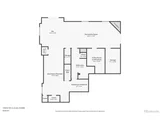
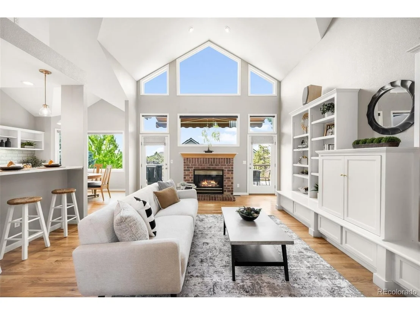
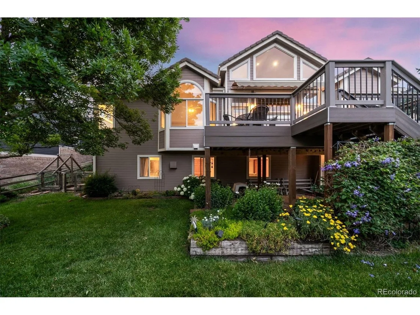
The main level primary suite offers true single-story convenience, recently transformed with custom tile, a glass-enclosed shower, a stand-alone soaking tub, white cabinetry, and all-new hardware and faucets - a private retreat with zero stairs required. Also on the main level: a dedicated office, powder bath, laundry room, vaulted living room, formal dining room, and a completely renovated heart-of-the-home kitchen featuring new cabinetry, a large island with cooktop and downdraft, quartz countertops, an eating space, and a family room warmed by custom built-ins and a gas fireplace. Step out to the Trex deck (new 2020) overlooking mature landscaping and open views.

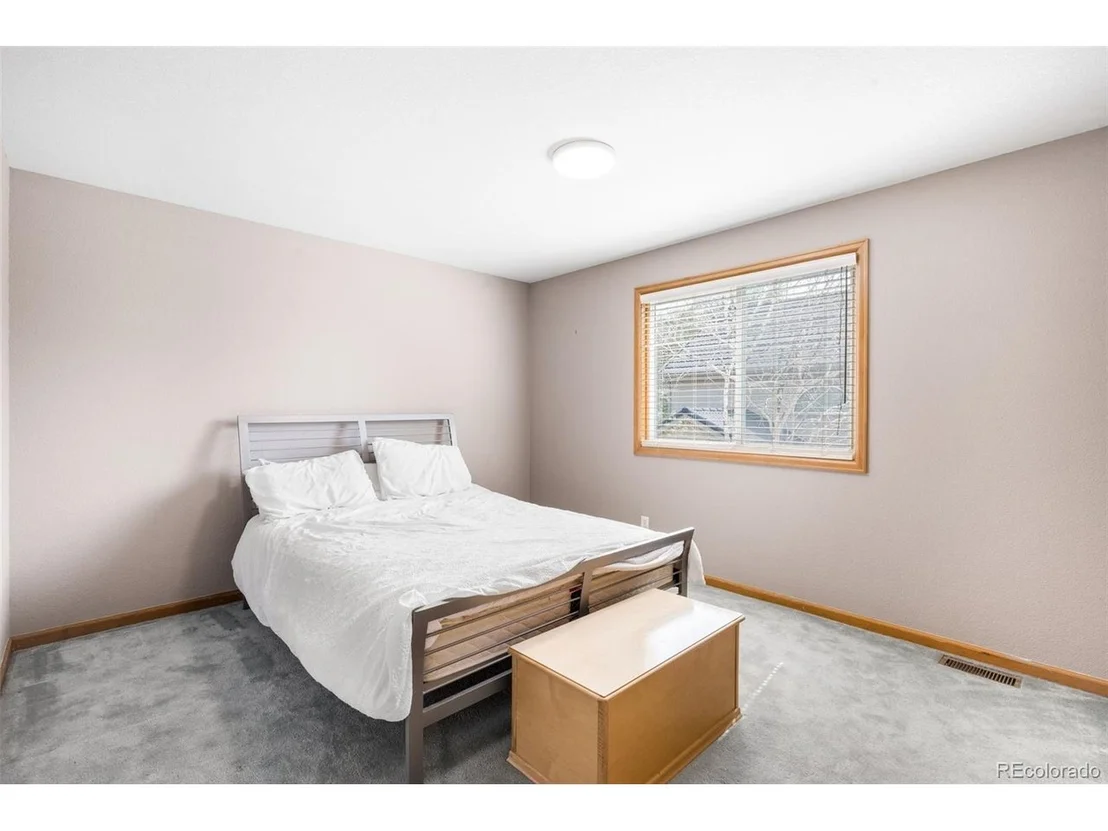
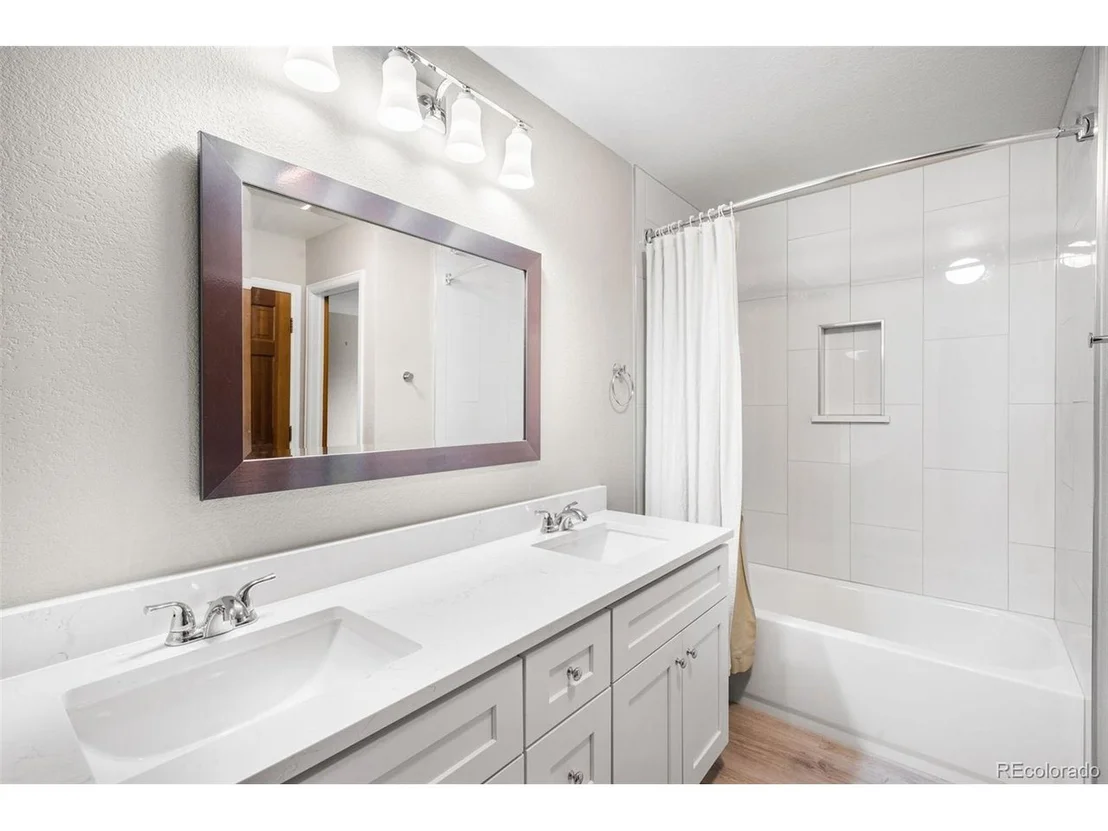
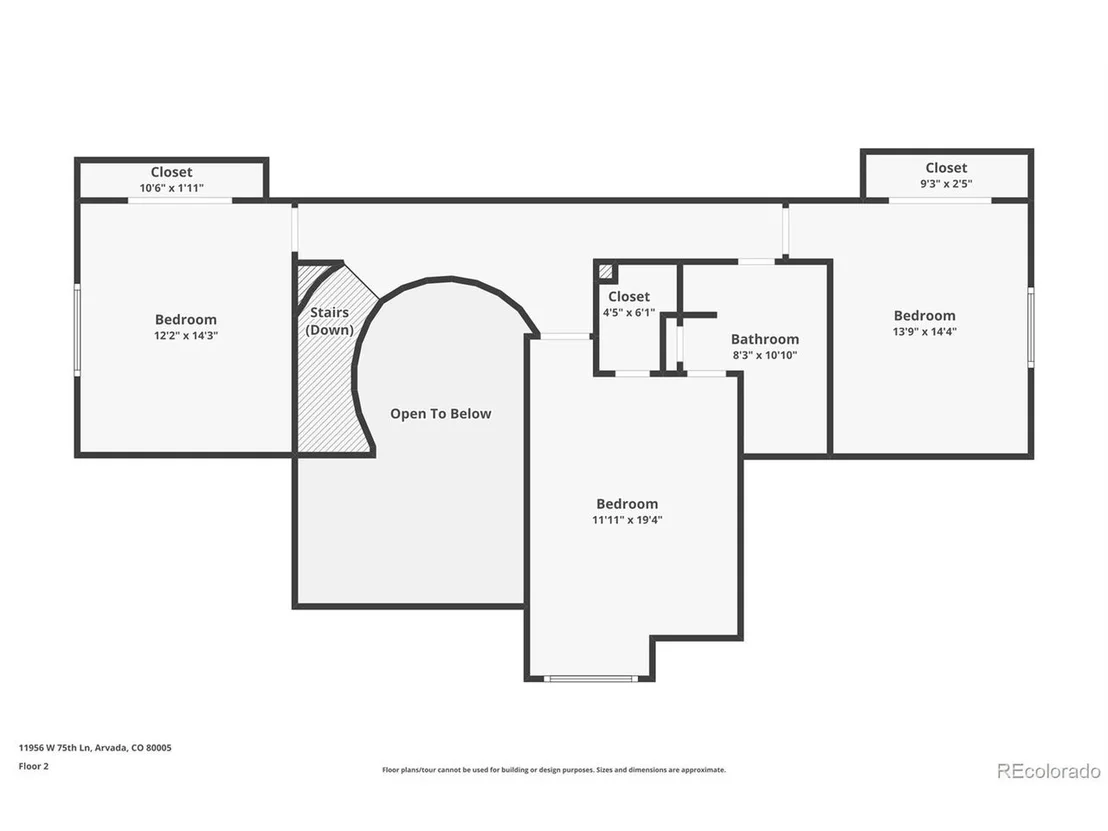
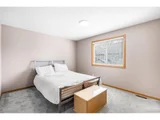
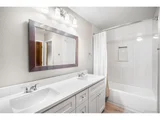
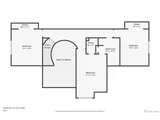
The curved staircase continues to the upper level, where three additional bedrooms share a fully renovated guest bath with custom tile, vanity, hardware, and fixtures.

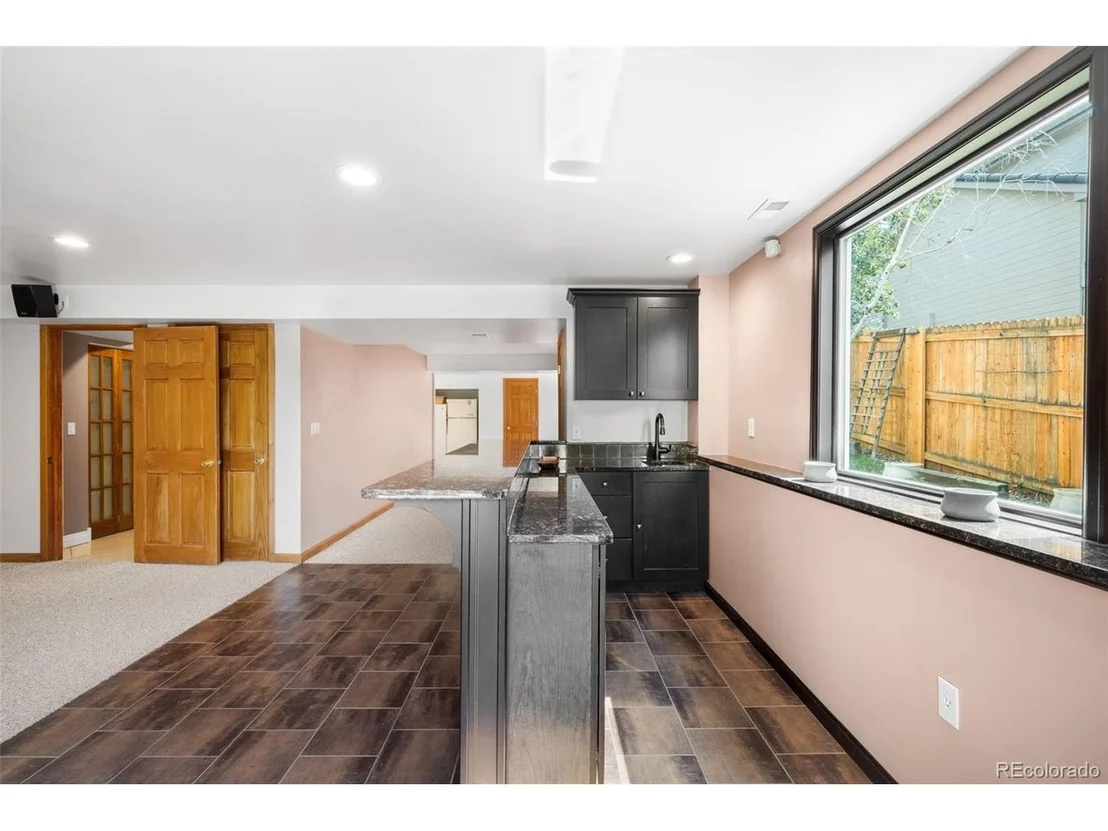
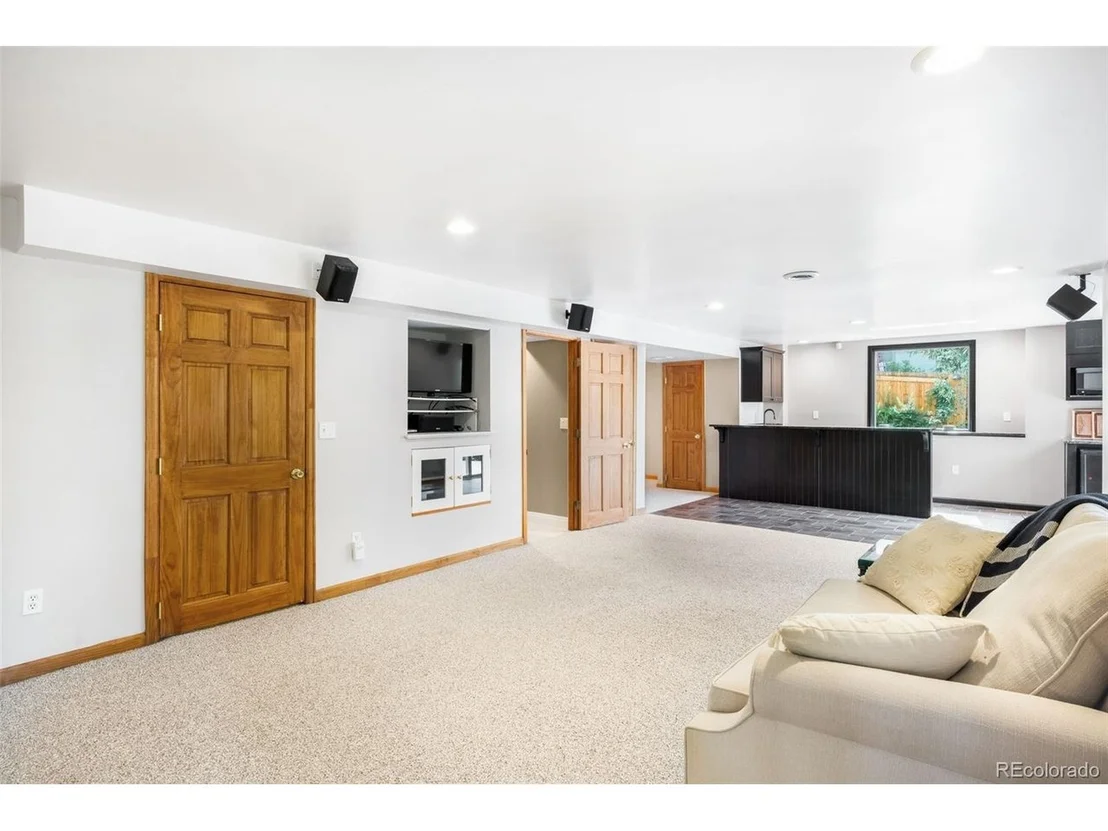
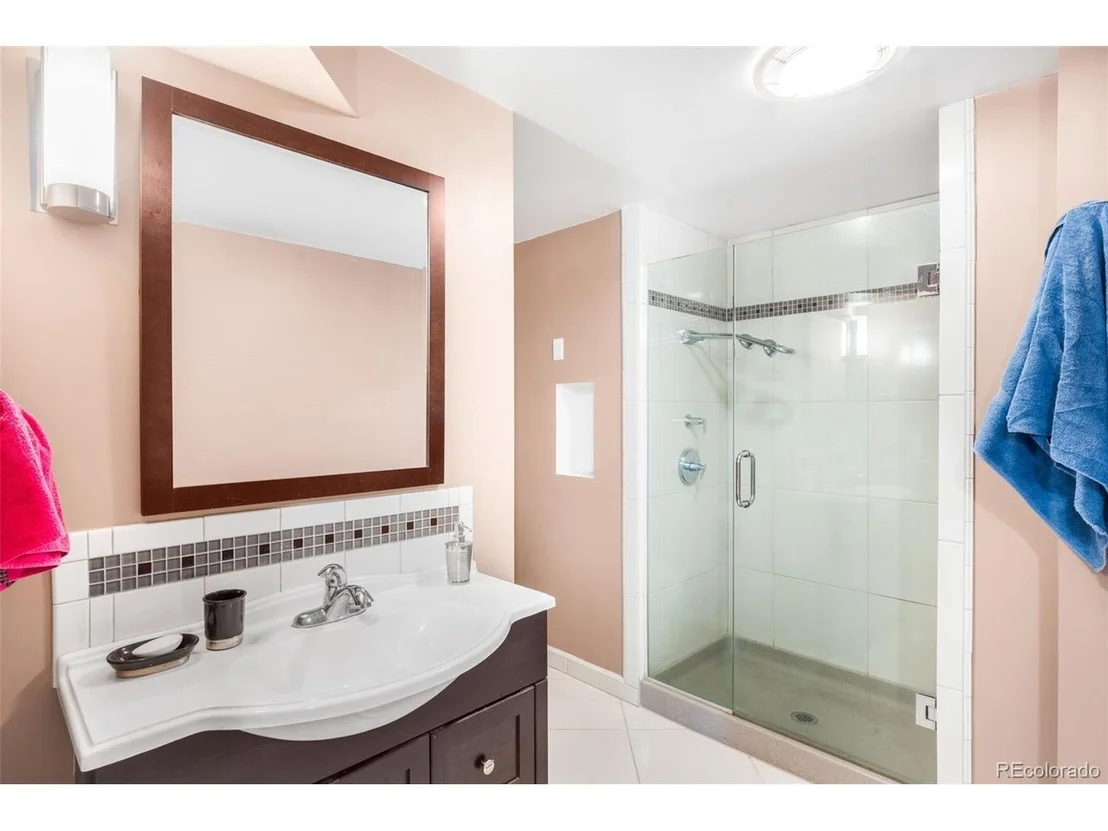
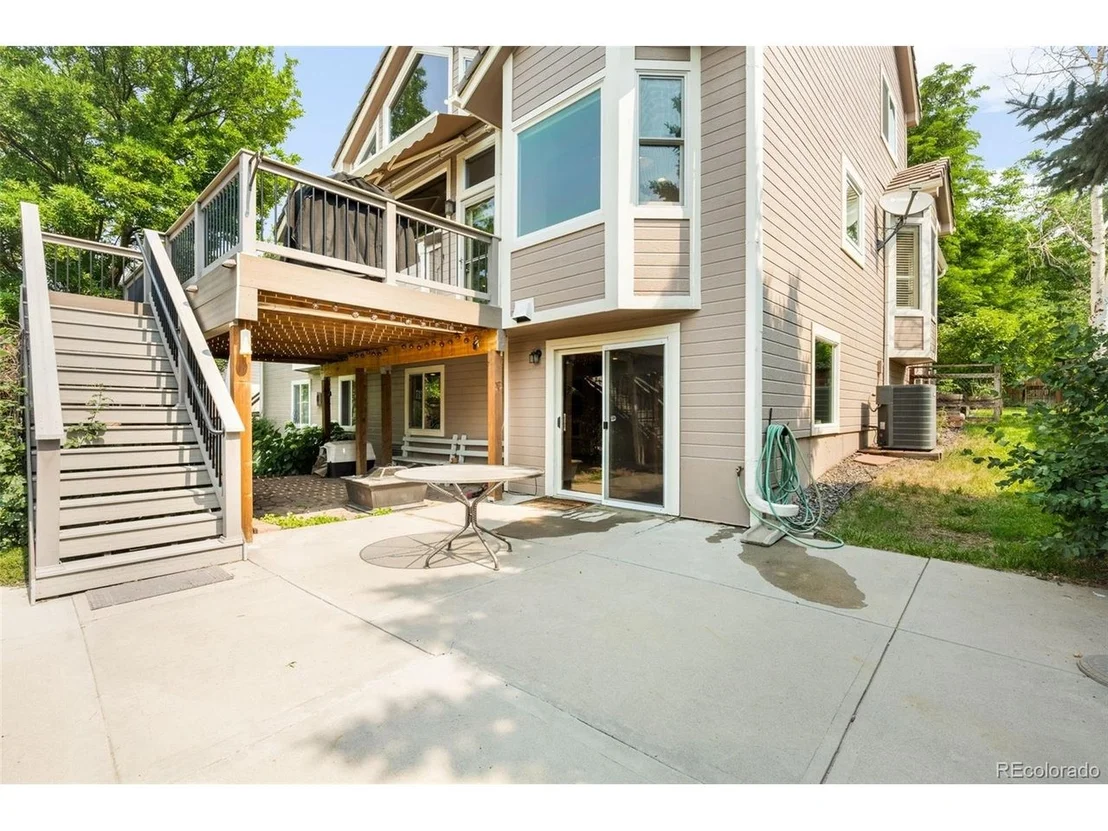
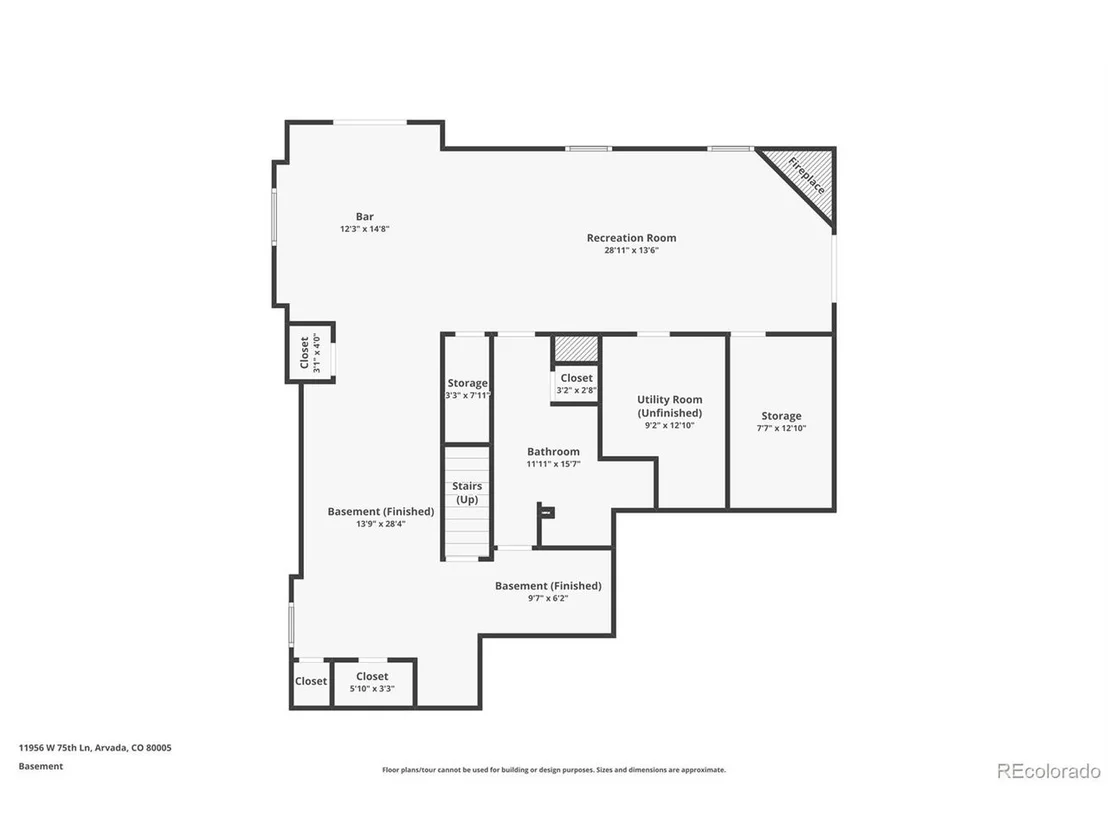
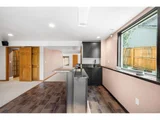
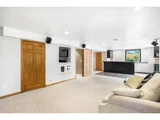
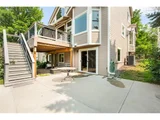
The walk-out basement adds even more flexible living: a light-filled secondary family room with wet bar and gas fireplace, a bathroom, a fifth bedroom, studio, or exercise room, and ample storage - all opening to a large patio beneath the upper deck.

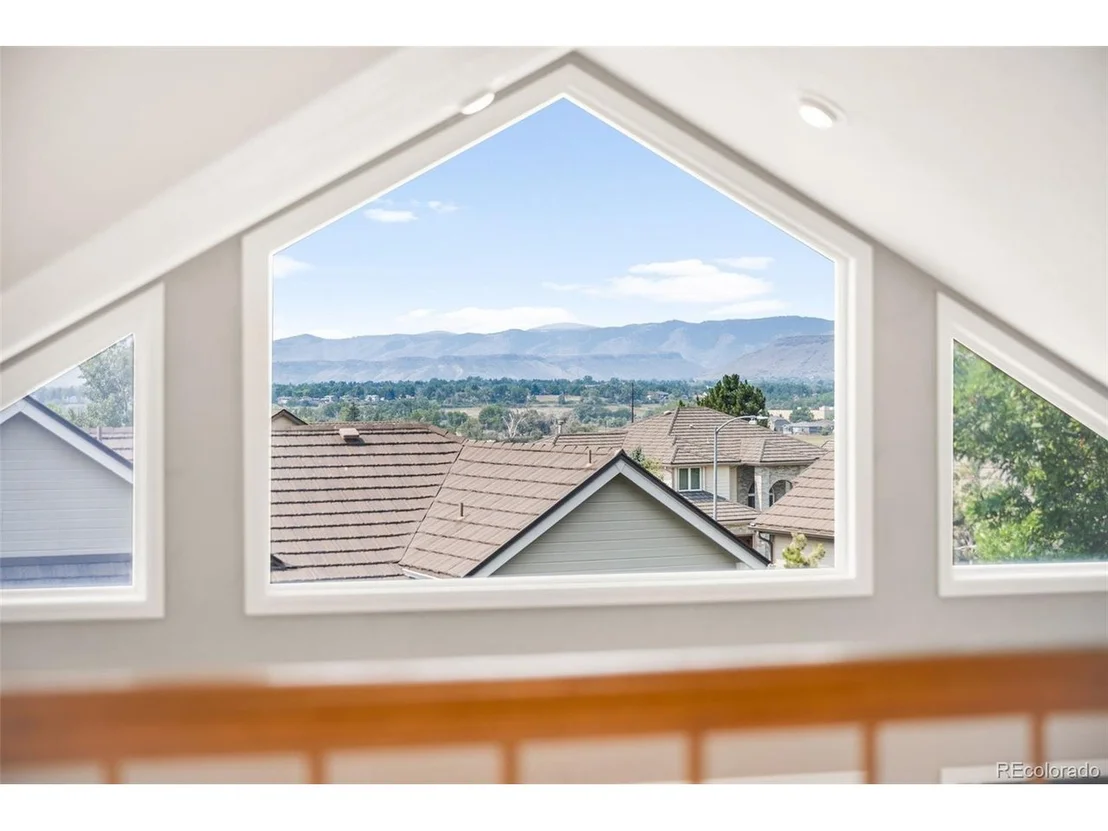
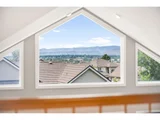
Additional highlights: 3-car garage, Pikes Peak views from the upper level, newer furnace, concrete shingle roof, and quality upgrades throughout. Homes offering true main-level primary living, this level of renovation, and mountain views in Harvest Lane don't last - schedule your showing today.  $5,000 credit offered towards buyer's preference of new carpet.
Unit Size
4,270 Ft²
Days on Market
-
Land Size
0.18 acres
Price per sqft
$222
Property Type
House
Property Taxes
$426
HOA Dues
-
Year Built
1994

Payment Calculator

Cap Rate Calculator

Last updated: 4 months ago (REcolorado MLS #IRE7684497)

Price History

Date / Event Date Event Price
Aug 3, 2026 Sold
Sold
Jul 10, 2026 In contract -
In contract
Jul 7, 2026 Listed $950,000
Listed

Property Highlights

Garage
Air Conditioning
Fireplace

Building Info

Overview

    General

  • Year Built: 1994
  • Effective Year Built: 1994
  • Building Count: 1
  • Bedroom Count: 4
  • Bathroom Count: 4
  • Full Bathrooms: 3
  • Partial Bathrooms: 4
  • Building Condition: 0
  • Building Quality: 4
  • Construction Type: 6
  • Building Style: 40
  • Exterior Walls Type: 0
  • Interior Walls Type: 0
  • Roof Shape Type: 0
  • Roof Cover Type: 13
  • Floor Count: 200
  • Living Units: 1
  • Floor Cover: 0
  • Basement Type: 8
  • Basement Area: 1,782
  • Garage Type: 1
  • Garage Square Area: 632
  • Parking Space Count: 2
  • Patio Type: 69
  • Porch Type: 66
  • Pool Type: 0

    Dimensions

  • Lot Size Square Feet: 7,884
  • Total Building Area: 5,064
  • Gross Building Area: 5,328
  • Building Area: 2,650
  • Building Area Measurement: L

    Heating and Cooling

  • Fireplace Count: 1
  • Air Conditioning: 1
  • Heating: 4
  • Heated Square Feet: 2,650
  • Heating Fuel Type: 0

    Utilities

  • Sewer System: 5
  • Water Service: 6

Building

  • Building Type: 0
  • Property Class: R
  • Subdivision: RIDGE AT HARVEST LANE
  • Land Acres: 0000000181
  • Standard Land Use Code: 1001
  • County Land Use Code: 110
  • State Land Use Code: 1112
  • Legal Description 1: SECTION 32 TOWNSHIP 02 RANGE 69 QTR NE SUBDIVISIONCD 639100 SUBDIVISIONNAME RIDGE AT HARVEST LANE BLOCK 002 LOT 0013 SIZE: 7864 TRACT VALUE: .181

Neighborhood

  • School District Name: Jefferson County School District R-1
  • Census Tract: 009836

Geography

  • Assessors Map Reference: 11-H
  • Account Number: 300408427
  • Parcel: 29-321-04-002
  • Block: 2
  • Lot: 13
  • Meridian: SEC 32 TWN 02S RNG 69W
  • Municipality: UNINCORPORATED AREA
  • Latitude: 39.8353
  • Longitude: -105.134

    Address

  • Full Address: 11956 W 75th Ln
  • Address - House Number: 11956
  • Street Direction: W
  • Address - Street Name: 75th
  • Address - Suffix Type: Ln
  • State: CO
  • City Name: Arvada
  • Carrier Code: C068
  • 4-Digit Zip Code: 5304
  • Zip Code: 80005

Valuation

    Tax

  • Total Area: 4,510
  • Tax Year: 2023
  • Tax Amount: $450,616
  • Tax Rate Code Area: 1002

    Appraisal Valuation

  • Standard Deviation: 0.148
  • Valuation Date: Feb 21, 2024
  • Confidence Score: 82
  • Final Value: 862,499
  • High Value: 990,229
  • Low Value: 734,769

    Market Valuation

  • Market Total Value: $748,390
  • Market Land Value: $211,677
  • Market Improvement Value: $536,713

    Assessments Valuation

  • Assessed Year: 2023
  • Assessed Total Value: $46,457
  • Assessed Land Value: $14,182
  • Assessed Improvements Value: $32,275
Data used for valuation calculations is provided by RealtyHop, and other third party sources

Comparables

Unit
Status
Type
Beds
Baths
ft²
Price/ft²
Asking Price
Listed On
Closing Price
Sold On
HOA + Taxes

About Harvest Lane


Similar Homes for Sale

Currently no similar homes around

Nearby Rentals

Unit for rent at 11051 W 63rd Pl, Other, CO, 80004

$1,319 /mo

  • 1 Bed
  • 1 Bath
11051 W 63rd Pl, Other, CO, 80004 Listing by Rick Rivera


Frequently Asked Questions

When was property at 11956 West 75th Lane built and last sold?
The property at 11956 West 75th Lane was built in 1994 and last sold on Jan 1, 1970 for $0.
How much is this home worth?
The estimated value of the home located at 11956 West 75th Lane is $965,964.
What are some comparable homes to 11956 West 75th Lane?
There are currently no comparable homes to 11956 West 75th Lane.