See Home Value
$630,000
● House - Off Market

11948 Gadwall Drive

Jurupa Valley, CA 92505
bedrooms
5 Beds
bathrooms
3 Baths
square feet
3,780 Ft²
$938,004
RealtyHop Estimate
46.56%
Since Oct 1, 2019
National-US
Primary Model

About This Property

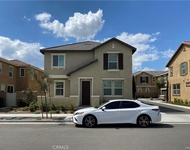
Jurupa Valley at its finest! This famous model in Lennar Harvest Villages home shows like a model and feels like home. This beautiful cul-de-sac home on a large lot is a comfortable family home with more than $50,000 dollars in upgrades. Walk inside and you cant miss the elegant custom designed stairs. The two-story plan has  a great open floor plan making it perfect for hosting gatherings, the kitchen features granite counter tops, a large walk in pantry, and an island that opens up to the dining room and into the family room making it perfect to entertain all of your guests. Walk upstairs into the spacious loft perfect for a cozy movie night or a kids play room; Also upstairs enjoy the convenience of the laundry room and the generously spaced bedrooms, bathrooms and closets. The master bedroom has an extended room known as the master retreat that can also be used as an office, man cave or another bedroom. The home can be used as a 6 bedroom home with a bonus office and or 7th bedroom. This home makes the daily routine easier with its functional and convenient layout. This home is also conveniently located near the 15, 60 and 91 freeways walking distance to the new amazon center hub, brand new costco, in n out, shopping centers, grocery stores, restaurants, movie theater, schools and walking distance to parks. This is absolutely a must see!
Unit Size
3,780 Ft²
Days on Market
99 days
Land Size
0.17 acres
Price per sqft
$169
Property Type
House
Property Taxes
-
HOA Dues
-
Year Built
2015

Payment Calculator

Cap Rate Calculator

Last updated: 4 months ago (CRMLS #CV19148362)

Price History

Date / Event Date Event Price
Jul 24, 2024 Sold
Sold
May 30, 2024 Listed by Exp Realty of California Inc $960,000
Listed by Exp Realty of California Inc
Welcome to this turnkey Lennar built home nestled in a cul de sac. This 5 bedroom 3 bath home has a downstairs office with a built-in closet.That can be considered a 6 bedroom home. There is a loft upstairs that can be a TV room, game room whatever you need the extra space for. This gorgeous home has a open floor plan. The upgrades include custom wood stairs that match the backsplash in the kitchen, Plantation shutters, ceiling fans throughout the home, epoxy flooring in the garage, lights underneath the planters in the backyard controlled by the PAID OFF Solar Panels, there is water and gas line under the cement ready to have your own built-in BBQ with a sink. Let's not forget the granite kitchen island is built-in as a kitchen table great for gatherings. And their is a charging unit in the 3 car garage for those electric cars. The California room is great for parties and having a fireplace there is ideal too. The backyard offers a lime, lemon and pomegranate tree. On the side of the home there is a dog run. This home is secured with the Ring System, it's a smart home you can easily access Alexa. There is No HOA here. Don't miss out on this home! The Kitchen chairs might stay.
Sep 30, 2019 Sold
Sold
Jun 23, 2019 Listed by RE/MAX TIME REALTY $640,000
Listed by RE/MAX TIME REALTY
Jun 22, 2019 No longer available -
No longer available
Show More

Property Highlights

Garage
Parking Available
Air Conditioning
Fireplace

Building Info

Overview

    General

  • Year Built: 2015
  • Effective Year Built: 2015
  • Building Count: 1
  • Bedroom Count: 5
  • Bathroom Count: 3
  • Full Bathrooms: 3
  • Partial Bathrooms: 3
  • Building Condition: 0
  • Building Quality: 4
  • Construction Type: 17
  • Building Style: 0
  • Exterior Walls Type: 0
  • Interior Walls Type: 0
  • Roof Shape Type: 0
  • Roof Cover Type: 18
  • Floor Count: 200
  • Floor Cover: 0
  • Basement Type: 0
  • Basement Area: 0
  • Garage Type: 1
  • Garage Square Area: 666
  • Parking Space Count: 2
  • Patio Type: 0
  • Porch Type: 0
  • Pool Type: 0

    Dimensions

  • Lot Size Square Feet: 7,405
  • Total Building Area: 4,622
  • Gross Building Area: 4,622
  • Building Area: 3,780
  • Building Area Measurement: L

    Heating and Cooling

  • Fireplace Count: 1
  • Air Conditioning: 1
  • Heating: 3
  • Heated Square Feet: 3,780
  • Heating Fuel Type: 3

    Utilities

  • Sewer System: 5
  • Water Service: 6

Building

  • Building Type: 0
  • Property Class: R
  • Subdivision: TRACT NO 33428 1
  • Land Acres: 0000000170
  • Standard Land Use Code: 1001
  • County Land Use Code: 20
  • State Land Use Code: R01
  • Legal Description 1: .17 ACRES M/L IN LOT 131 MB 441/056 TR 33428-1

Neighborhood

  • School District Name: Jurupa Unified School District
  • Census Tract: 040618

Zoning

  • Zoning: A210

Geography

  • Subdivision Tract Number: 33428-1
  • Parcel: 160-361-032
  • Lot: 131
  • Municipality: JURUPA VALLEY
  • Latitude: 33.979
  • Longitude: -117.543

    Address

  • Full Address: 11948 Gadwall Dr
  • Address - House Number: 11948
  • Address - Street Name: Gadwall
  • Address - Suffix Type: Dr
  • State: CA
  • City Name: Jurupa Valley
  • Carrier Code: C013
  • 4-Digit Zip Code: 2941
  • Zip Code: 91752

Valuation

    Tax

  • Total Area: 3,780
  • Tax Year: 2023
  • Tax Amount: $1,250,138
  • Tax Rate Code Area: 028-029

    Appraisal Valuation

  • Standard Deviation: 0.1783
  • Valuation Date: Jan 31, 2024
  • Confidence Score: 76
  • Final Value: 934,361
  • High Value: 1,100,980
  • Low Value: 767,742

    Market Valuation

  • Market Total Value: $663,120

    Assessments Valuation

  • Assessed Year: 2023
  • Assessed Total Value: $662,239
  • Assessed Land Value: $126,140
  • Assessed Improvements Value: $536,099

    Sales

  • Current Sale Contract Date: Aug 26, 2019
  • Current Sale Recording Date: Sep 30, 2019
  • Current Sale Price:
  • Current Sale Document Type: 36
  • Current Sale Input Document Number: 2019-0389825
  • Previous Sale Recording Date: Mar 17, 2015
  • Previous Sale Contract Date: Dec 17, 2014
  • Previous Sale Amount: $563,000
  • Previous Sale Document Type: 36
Data used for valuation calculations is provided by RealtyHop, and other third party sources

Comparables

Unit
Status
Type
Beds
Baths
ft²
Price/ft²
Asking Price
Listed On
Closing Price
Sold On
HOA + Taxes

About Mira Loma


Similar Homes for Sale

Currently no similar homes around

Nearby Rentals

Unit for rent at 5945 Silveira Street, EASTVALE, CA, 92880

$3,600 /mo

  • 4 Beds
  • 1 Bath
  • 2,325 ft²
5945 Silveira Street, EASTVALE, CA, 92880 Listing by Kathy Zhou
Unit for rent at 3977 E Huntingron Street, ONTARIO, CA, 91761

$3,200 /mo

  • 3 Beds
  • 2 Baths
  • 1,555 ft²
3977 E Huntingron Street, ONTARIO, CA, 91761 Listing by Amy Ji
Unit for rent at 6116 Snapdragon, EASTVALE, CA, 92880

$3,800 /mo

  • 4 Beds
  • 3 Baths
  • 2,096 ft²
6116 Snapdragon, EASTVALE, CA, 92880 Listing by RONALD MELENDEZ


Frequently Asked Questions

When was property at 11948 Gadwall Drive built and last sold?
The property at 11948 Gadwall Drive was built in 2015 and last sold on Aug 26, 2019 for $630,000.
How much is this home worth?
The estimated value of the home located at 11948 Gadwall Drive is $953,053.
What are some comparable homes to 11948 Gadwall Drive?
There are currently no comparable homes to 11948 Gadwall Drive.