by Global Lifestyle Properties

Check Availability
North Port 34293
11940 TAPESTRY LANE
$309,000
● House - In Contract

11940 TAPESTRY LANE

VENICE, FL 34293
bedrooms
3 Beds
bathrooms
2 Baths
square feet
1,540 Ft²
$2,763
Est. Monthly
$893
HOA / Fees

About This Property

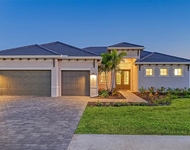
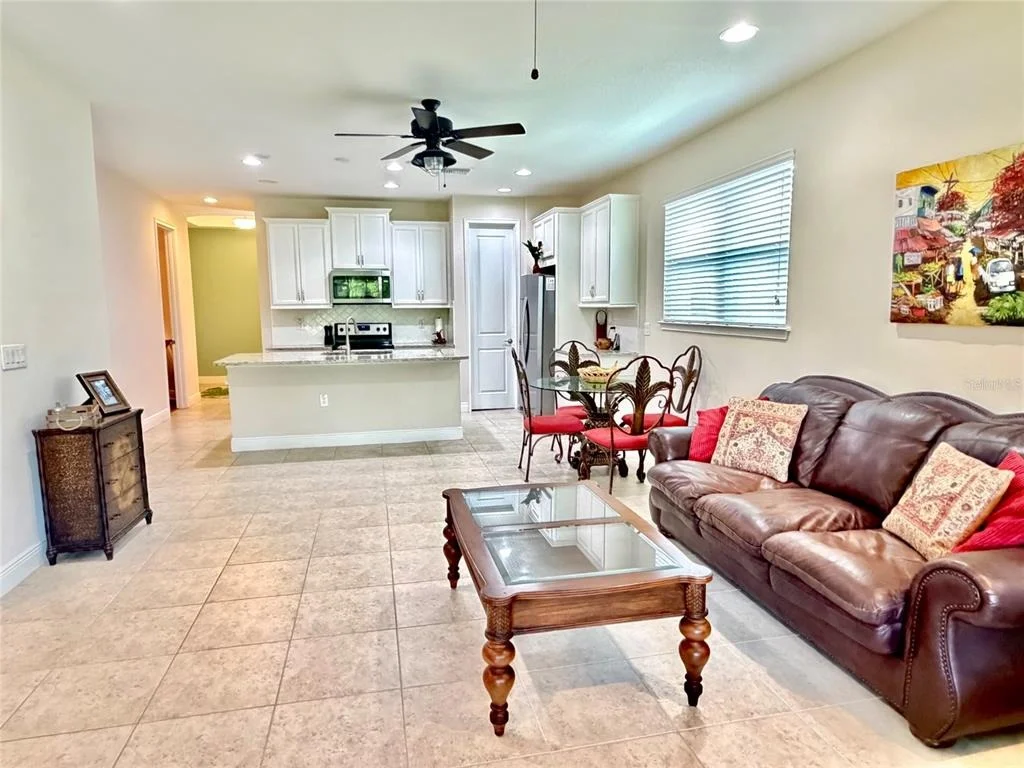
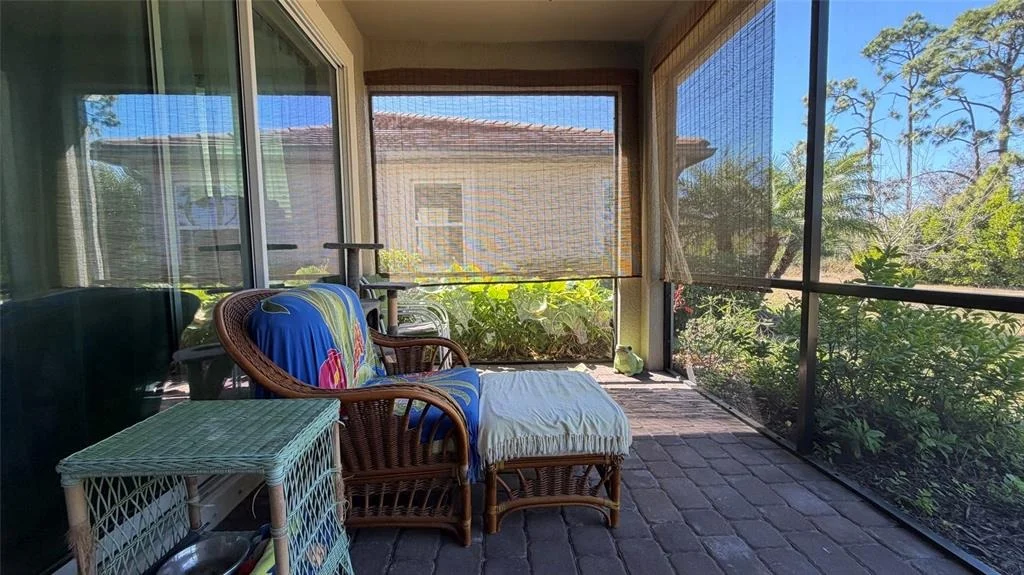
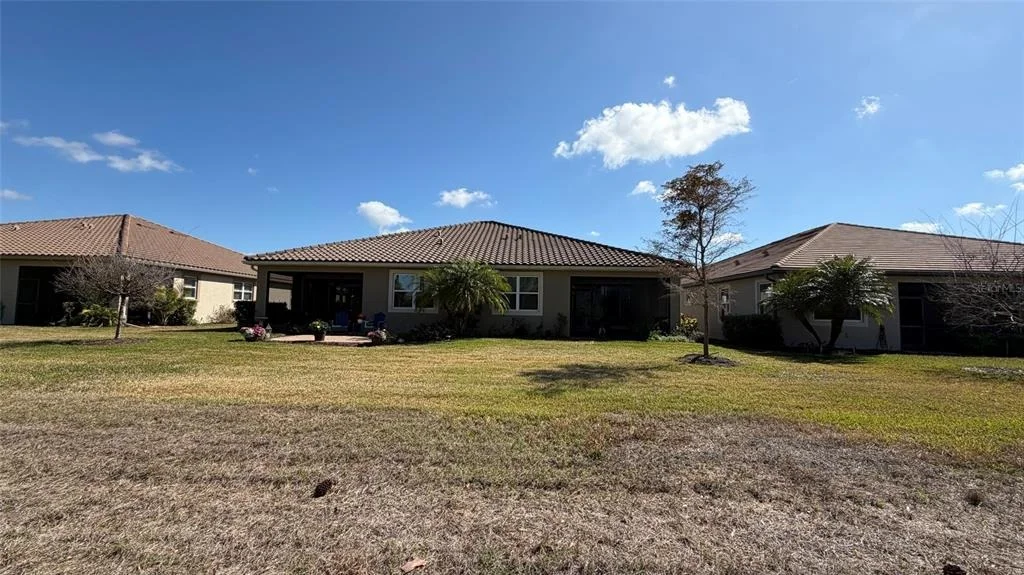
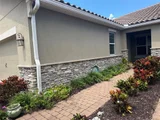
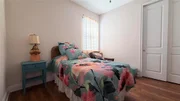
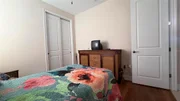
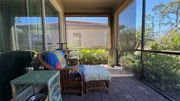
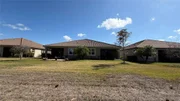
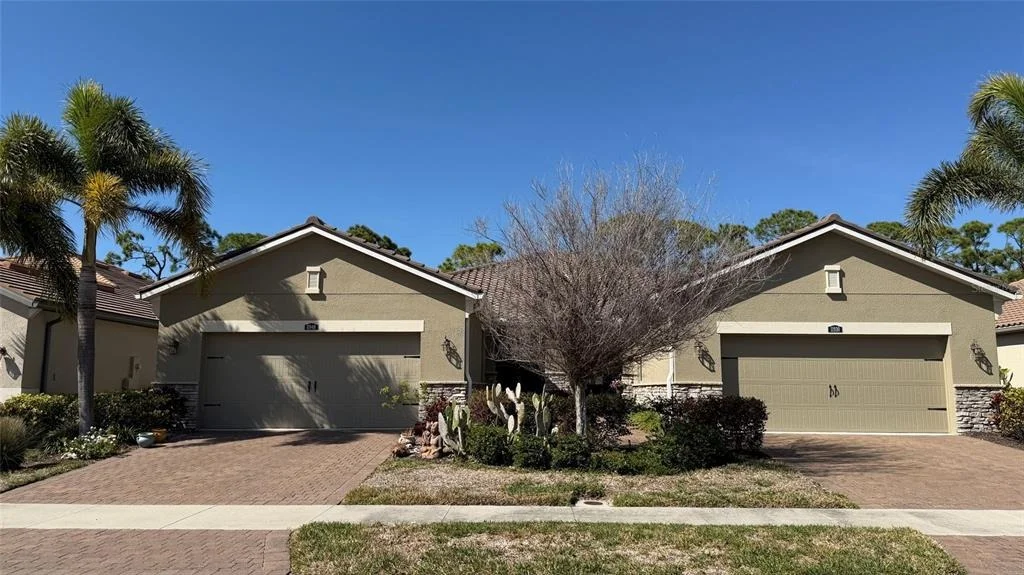
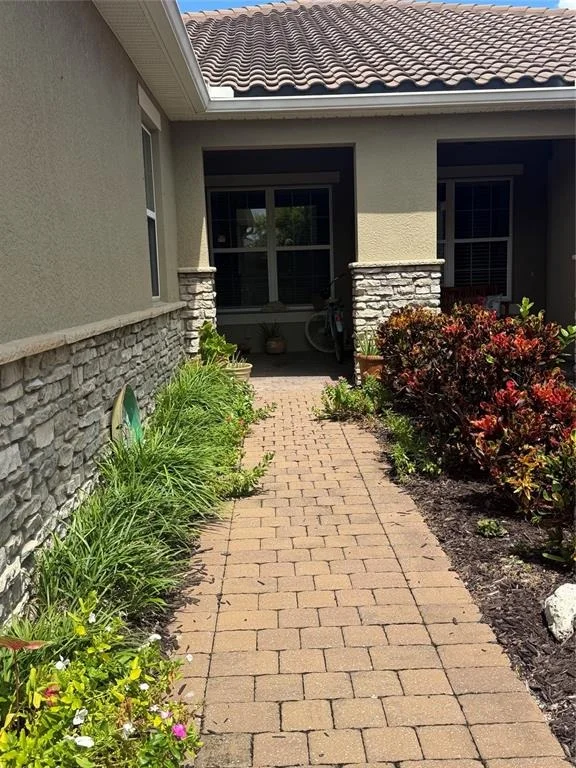
Under contract-accepting backup offers. Welcome to this beautifully designed Tuscan-style Bayport villa in the heart of Wellen Park - where timeless architecture meets modern comfort.

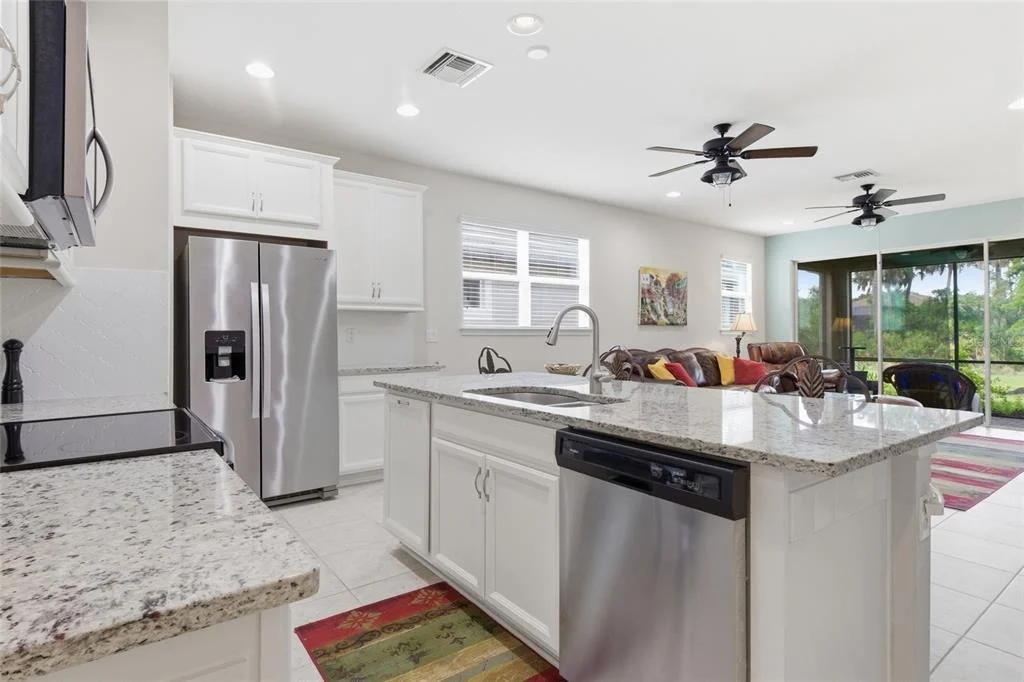
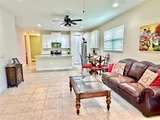
This sought-after open floor plan offers light-filled living spaces perfect for entertaining and everyday relaxation. The main living and wet areas feature elegant 17" x 17" tile flooring, creating a seamless, low-maintenance flow throughout.

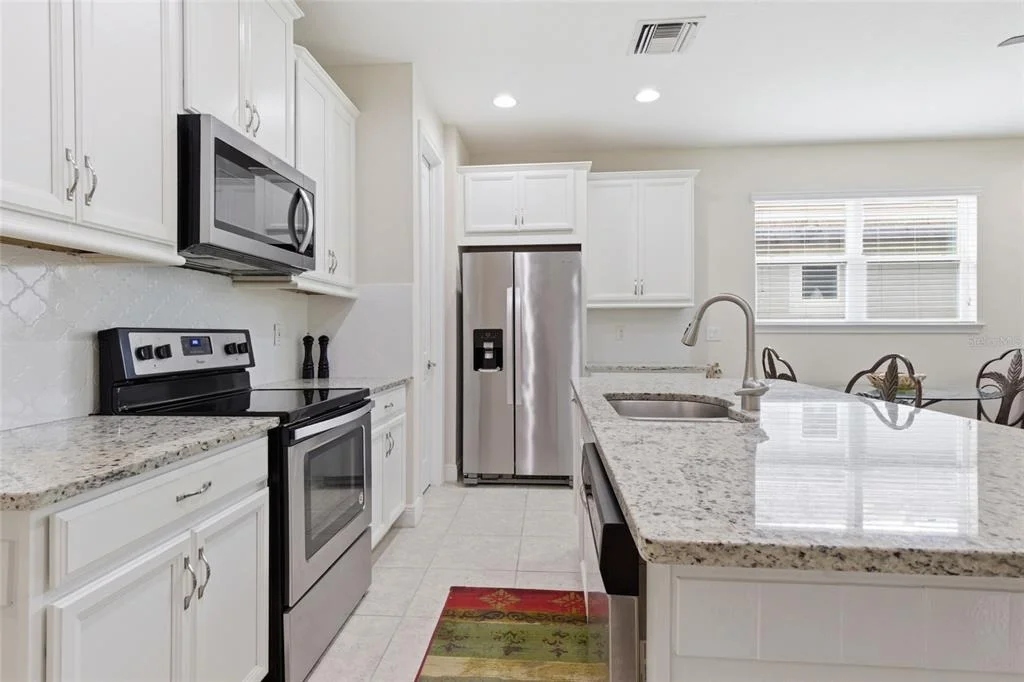
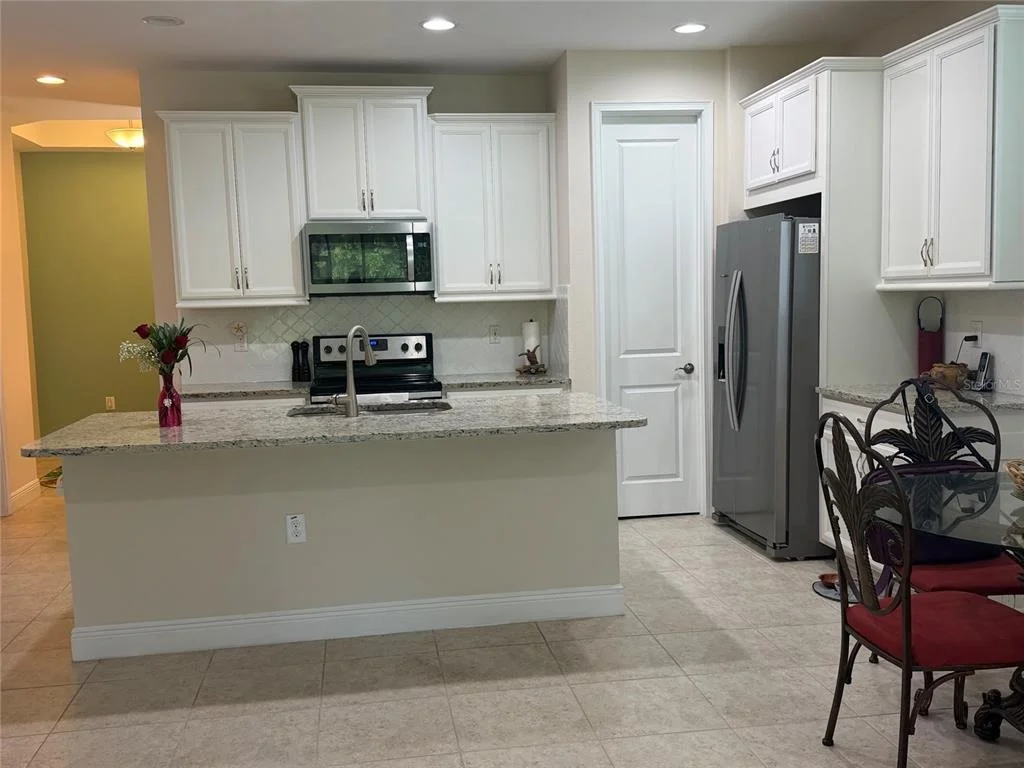
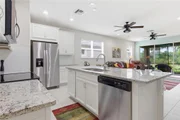
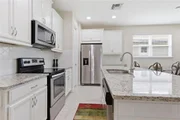
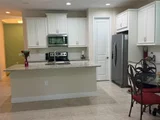
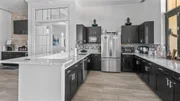
The spacious kitchen is the centerpiece of the home, showcasing:

Stainless steel appliances,

Granite countertops,

Breakfast bar for casual dining,

42" upper cabinets offering abundant storage,

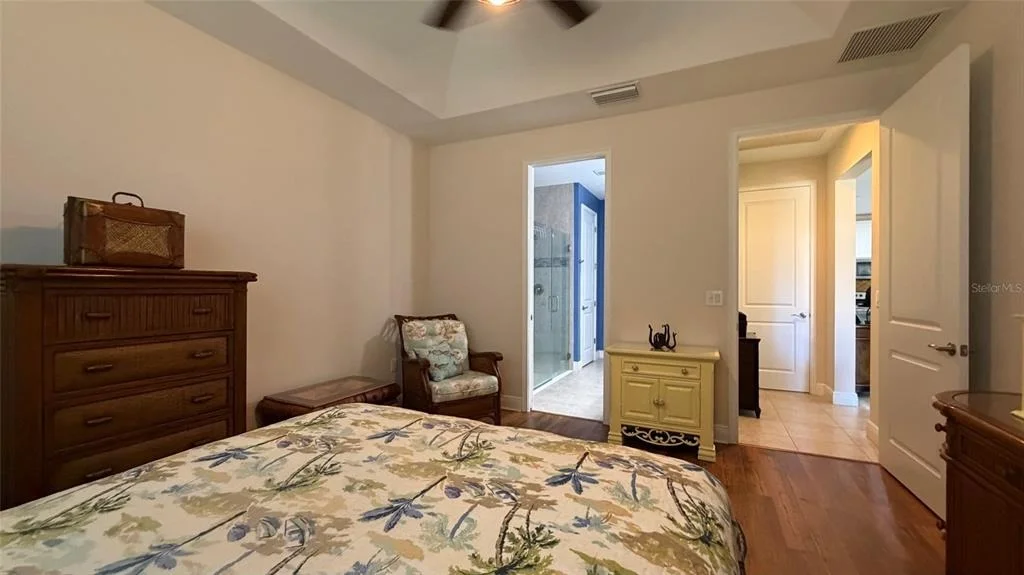
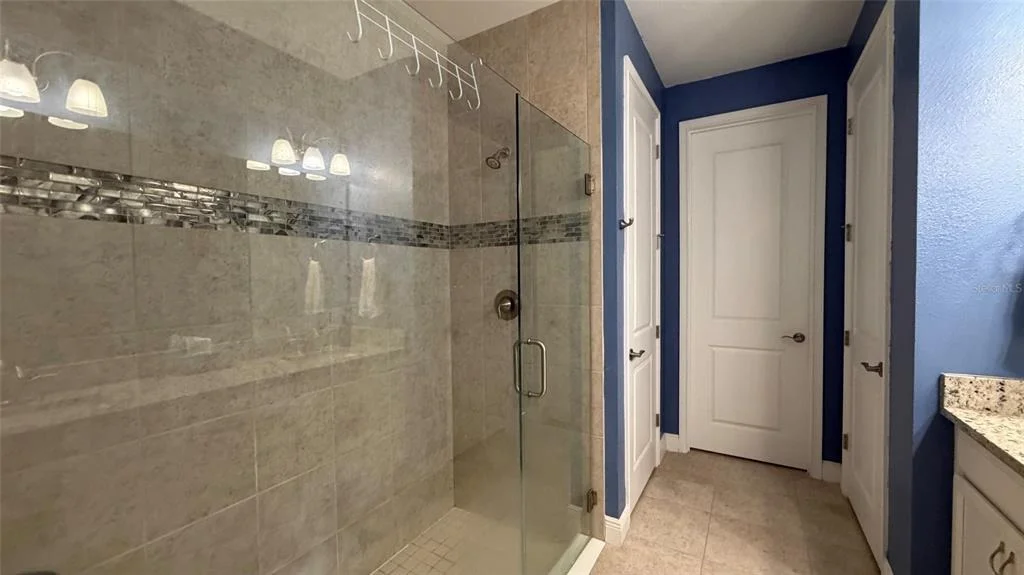
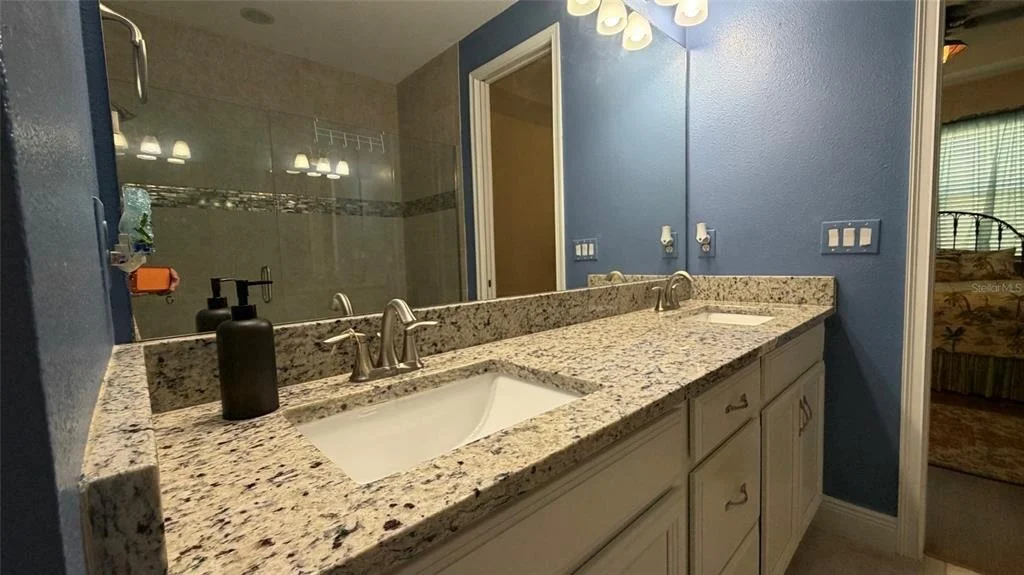
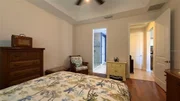
Privately situated at the back of the home, the owner's suite provides a peaceful retreat. Highlights include:

Tray ceiling detail,

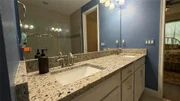
Dual sinks,

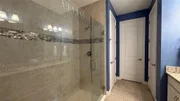
Large walk-in shower with built-in seat,

Generous walk-in closet,

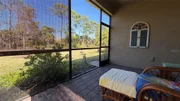
Enjoy added privacy with a private lot setting, perfect for quiet mornings or relaxing evenings.

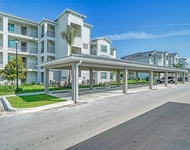
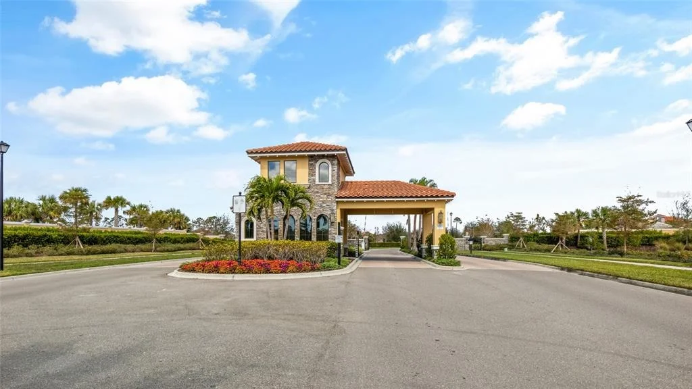
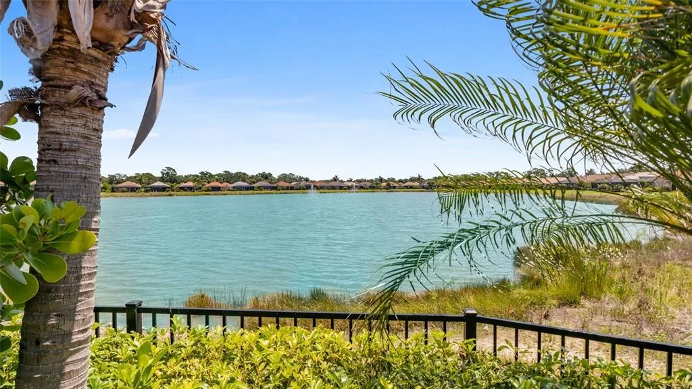
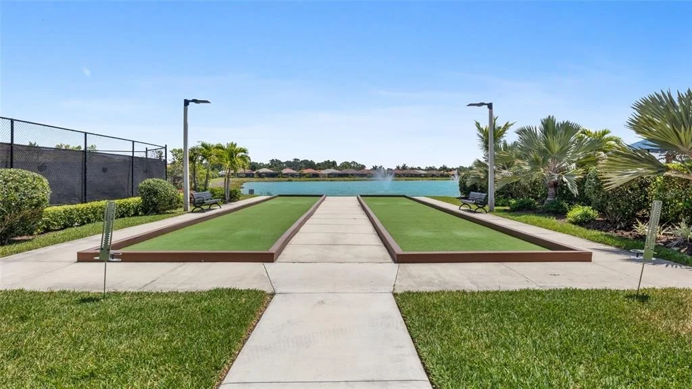
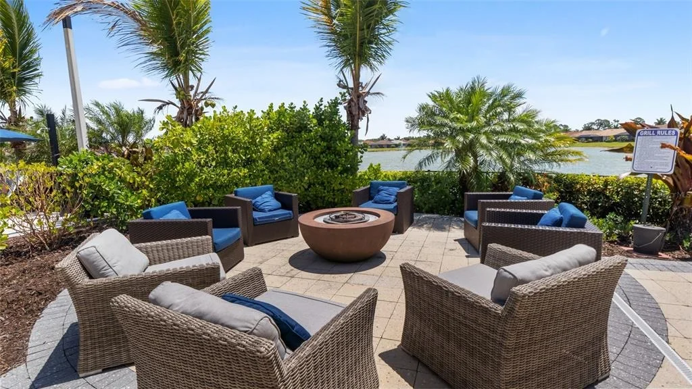
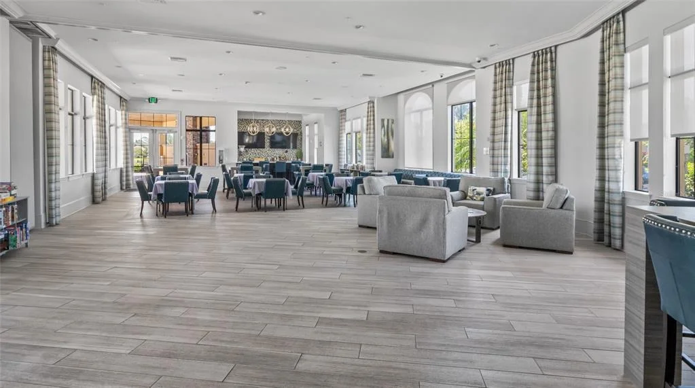
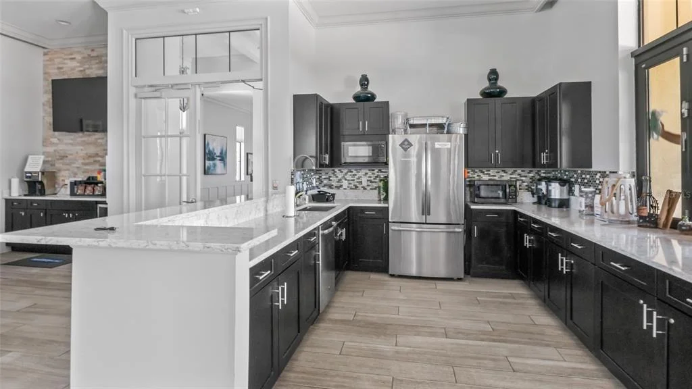
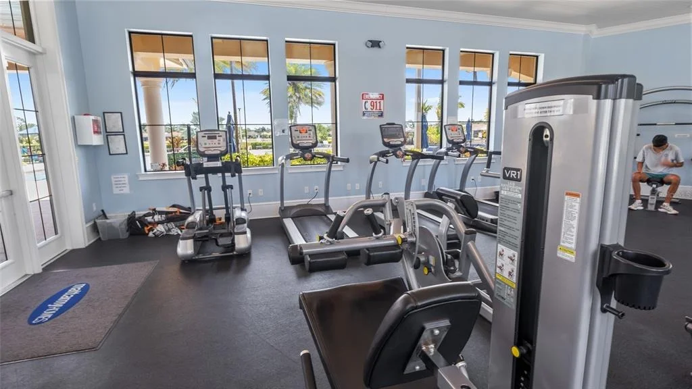
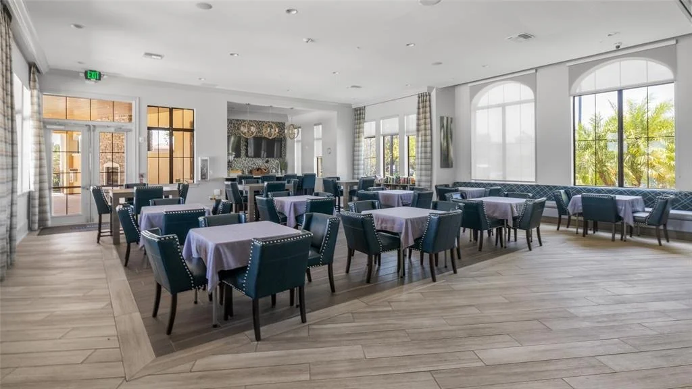
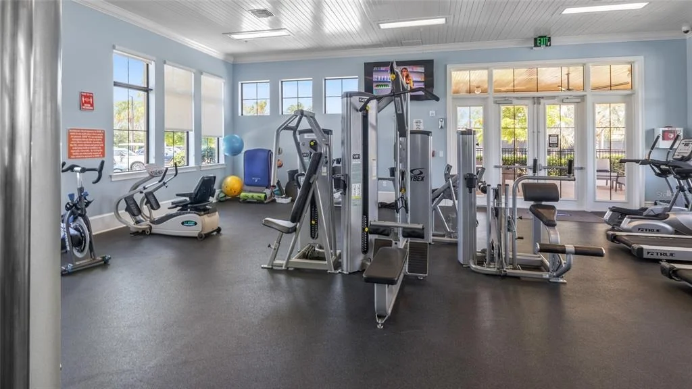
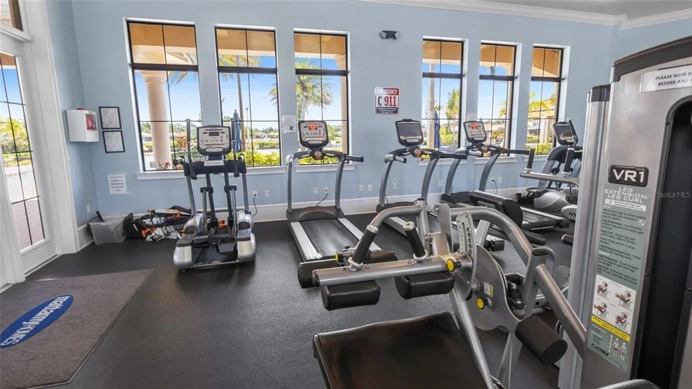
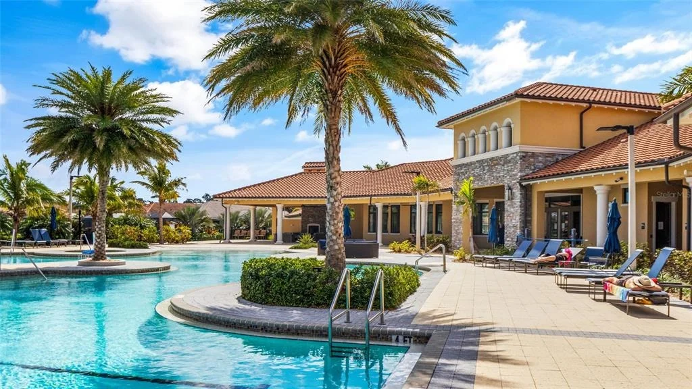
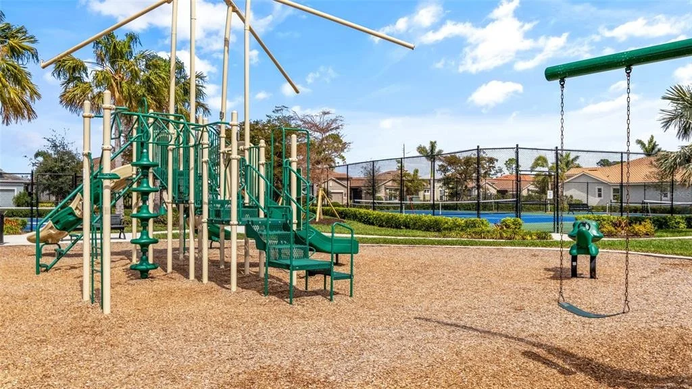
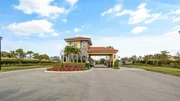
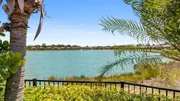
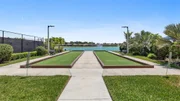
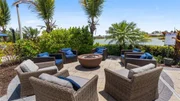
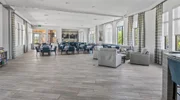
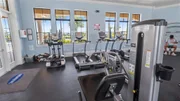
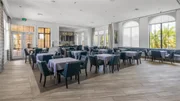
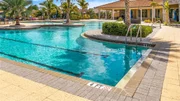
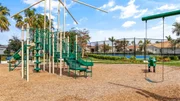
Located within a gated neighborhood of thoughtfully crafted homes, residents enjoy fun-filled, resort-style amenities open year-round. This vibrant community sits in the hub of Wellen Park, close to River Road and offering convenient access to I-75 - making travel, dining, shopping, and beaches easily accessible.

This villa delivers the ideal combination of style, comfort, privacy, and location - a true Florida lifestyle opportunity.
Unit Size
1,540 Ft²
Days on Market
-
Land Size
0.11 acres
Price per sqft
$201
Property Type
House
Property Taxes
$352
HOA Dues
$893
Year Built
2018

Listed By

Sandi Tresh
RE/MAX PLATINUM REALTY
Chad Goodwin
RE/MAX PALM REALTY OF VENICE

Payment Calculator

Cap Rate Calculator

Last updated: 30 days ago (Stellar MLS #N6143080)

Price History

Date / Event Date Event Price
Sep 4, 2026 In contract -
In contract
May 18, 2026 Price Decreased $309,000
↓ $16K (4.9%)
Price Decreased
Apr 20, 2026 Price Decreased $325,000
↓ $14K (4.1%)
Price Decreased
Mar 27, 2026 Price Decreased $339,000
↓ $6K (1.7%)
Price Decreased
Mar 22, 2026 Price Decreased $345,000
↓ $5K (1.4%)
Price Decreased
Show More

Property Highlights

Garage
Air Conditioning
Parking Details
Has Garage
Attached Garage
Garage Spaces: 2
Interior Details
Full Bathrooms: 2
Interior Features: Ceiling Fan(s), Crown Molding, High Ceilings, Open Floorplan, Stone Counters, Walk-In Closet(s), Living Room/Dining Room Combo, Primary Bedroom Main Floor, Window Treatments
Appliances: Dishwasher, Disposal, Dryer, Electric Water Heater, Microwave, Range, Refrigerator, Washer
Flooring Type: Tile
Door Features: Sliding Doors
Laundry Features: Laundry Room
Rooms: 7
Exterior Details
Square Footage: 1540
Square Footage Source: $0
Year Built: 2018
Building Area Total: 1539
Levels: One
Building Area Units: Square Feet
Construction Materials: Block, Stucco
Lot Size Area: 4907
Lot Size Units: Square Feet
Lot Size Acres: 0.11
Lot Size Square Feet: 4907
Tax Lot: 161
Water Source: Public
Financial Details
Tax Annual Amount: $4,226
Lease Considered: Yes
Utilities Details
Cooling Type: Central Air
Heating Type: Central, Electric
Sewer : Public Sewer
Location Details
HOA Fee: $893
HOA Fee Frequency: Quarterly

Building Info

Overview

    General

  • Year Built: 2018
  • Effective Year Built: 2018
  • Building Count: 1
  • Total Rooms: 6
  • Bedroom Count: 3
  • Bathroom Count: 2
  • Full Bathrooms: 2
  • Partial Bathrooms: 2
  • Bathroom Plumbing Fixtures: 1
  • Building Condition: 0
  • Building Quality: 4
  • Construction Type: 12
  • Building Style: 31
  • Exterior Walls Type: 12
  • Interior Walls Type: 3
  • Roof Shape Type: 8
  • Roof Cover Type: 4
  • Floor Count: 100
  • Living Units: 1
  • Floor Cover: 9
  • Basement Type: 0
  • Basement Area: 0
  • Garage Type: 1
  • Garage Square Area: 482
  • Parking Space Count: 0
  • Patio Type: 0
  • Porch Type: 111
  • Pool Type: 0
  • Location Influence Type: 125

    Dimensions

  • Lot Size Square Feet: 4,907
  • Total Building Area: 2,022
  • Gross Building Area: 2,162
  • Building Area: 1,540
  • Building Area Measurement: L

    Heating and Cooling

  • Air Conditioning: 1
  • Heating: 3
  • Heated Square Feet: 1,540
  • Heating Fuel Type: 0

    Utilities

  • Sewer System: 1
  • Water Service: 2

Building

  • Building Type: 0
  • Property Class: R
  • Subdivision: RENAISSANCE AT WEST VILLAGES PHASE 1
  • Land Acres: 0000000113
  • Standard Land Use Code: 1001
  • County Land Use Code: 0101
  • State Land Use Code: 001
  • Legal Description 1: LOT 161, RENAISSANCE AT WEST VILLAGES PHASE 1, PB 51 PG 1

Neighborhood

  • School District Name: Sarasota County School District
  • School Tax School District: T05 F093 G071
  • Census Tract: 002734

Zoning

  • Zoning: V

Geography

  • Account Number: 0776110161
  • Subdivision Phase Number: 1
  • Parcel: 0776-11-0161
  • Block: 1
  • Lot: 161
  • Meridian: SEC 28 TWN 39S RNG 20E
  • Municipality: CITY OF NORTH PORT
  • Latitude: 27.0508
  • Longitude: -82.3188

    Address

  • Full Address: 11940 Tapestry Ln
  • Address - House Number: 11940
  • Address - Street Name: Tapestry
  • Address - Suffix Type: Ln
  • State: FL
  • City Name: Venice
  • Carrier Code: R127
  • 4-Digit Zip Code: 2260
  • Zip Code: 34293

Valuation

    Tax

  • Total Area: 2,247
  • Tax Year: 2023
  • Tax Amount: $391,882
  • Tax Rate Code Area: 0500

    Appraisal Valuation

  • Standard Deviation: 0.1754
  • Valuation Date: Jan 10, 2024
  • Confidence Score: 77
  • Final Value: 455,544
  • High Value: 535,491
  • Low Value: 375,597

    Market Valuation

  • Market Total Value: $356,400
  • Market Land Value: $72,700
  • Market Improvement Value: $283,700

    Assessments Valuation

  • Assessed Year: 2023
  • Assessed Total Value: $171,054

    Exemptions

  • Homeowner Exemption: Yes

    Sales

  • Current Sale Contract Date: Oct 12, 2018
  • Current Sale Recording Date: Oct 15, 2018
  • Current Sale Price:
  • Current Sale Document Type: 68
  • Current Sale Input Document Number: 2018136217
Data used for valuation calculations is provided by RealtyHop, and other third party sources

Comparables

Unit
Status
Type
Beds
Baths
ft²
Price/ft²
Asking Price
Listed On
Closing Price
Sold On
HOA + Taxes

About North Port


Similar Homes for Sale

Currently no similar homes around

Nearby Rentals

Unit for rent at 12453 Wellen Golf Street, FL, 34293

$7,500 /mo

  • 3 Beds
  • 3 Baths
  • 2,650 ft²
12453 Wellen Golf Street, FL, 34293 Listing by Roxanne Klopp
Unit for rent at 12180 Wellen Golf Street, VENICE, FL, 34293

$6,000 /mo

  • 2 Beds
  • 2 Baths
  • 1,120 ft²
12180 Wellen Golf Street #205, VENICE, FL, 34293 Listing by Roxanne Klopp
Unit for rent at 18530 Midsummer Place, VENICE, FL, 34293

$4,500 /mo

  • 3 Beds
  • 2 Baths
  • 2,238 ft²
18530 Midsummer Place, VENICE, FL, 34293 Listing by Yelena Golovatyuk


Frequently Asked Questions

When was property at 11940 Tapestry Lane built and last sold?
The property at 11940 Tapestry Lane was built in 2018 and last sold on Oct 12, 2018 for $263,000.
How much is this home worth?
The estimated value of the home located at 11940 Tapestry Lane is $312,907.
What are some comparable homes to 11940 Tapestry Lane?
There are currently no comparable homes to 11940 Tapestry Lane.