


48
Map
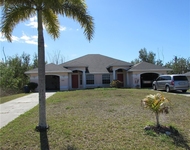
11940 Oakland Drive


About This Property
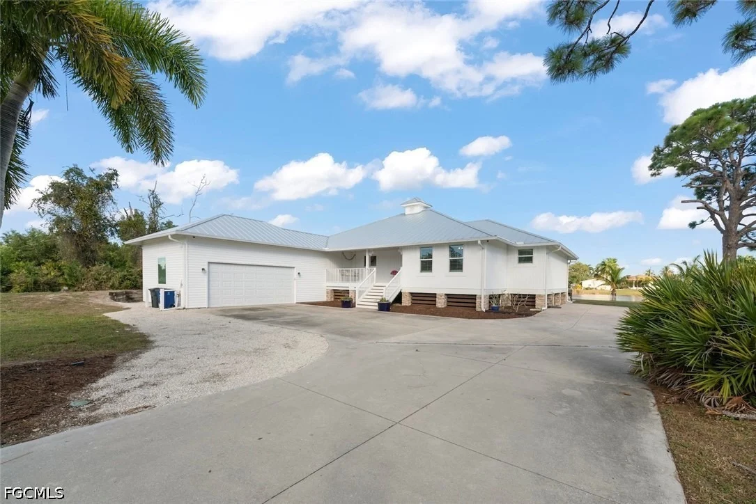
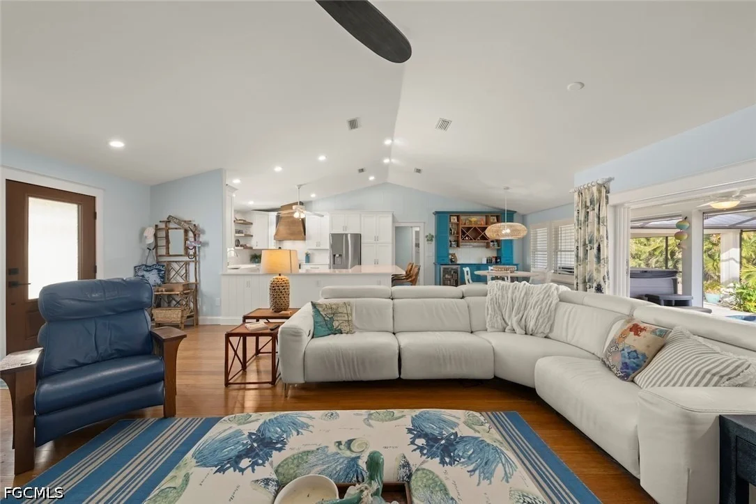
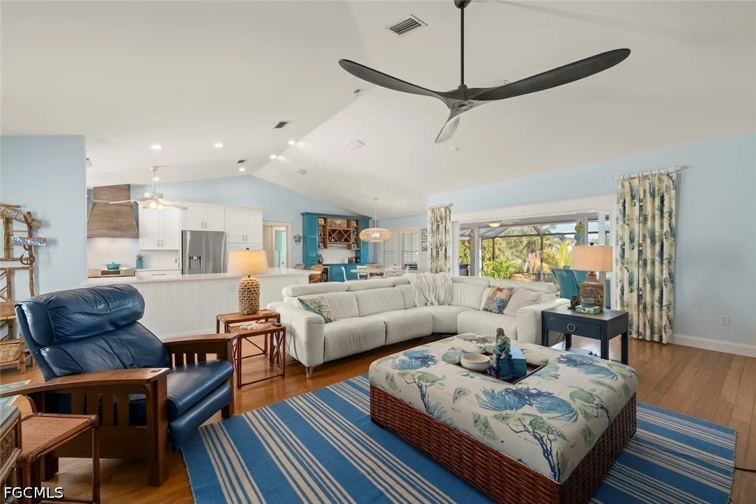
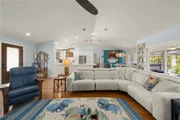
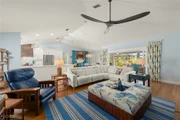
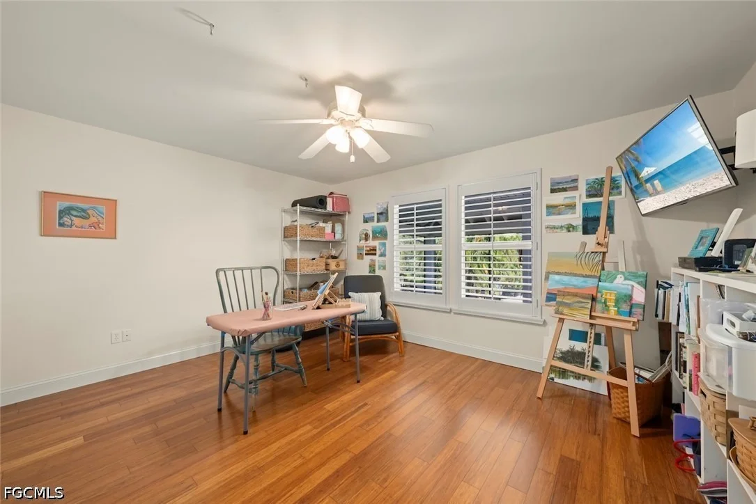
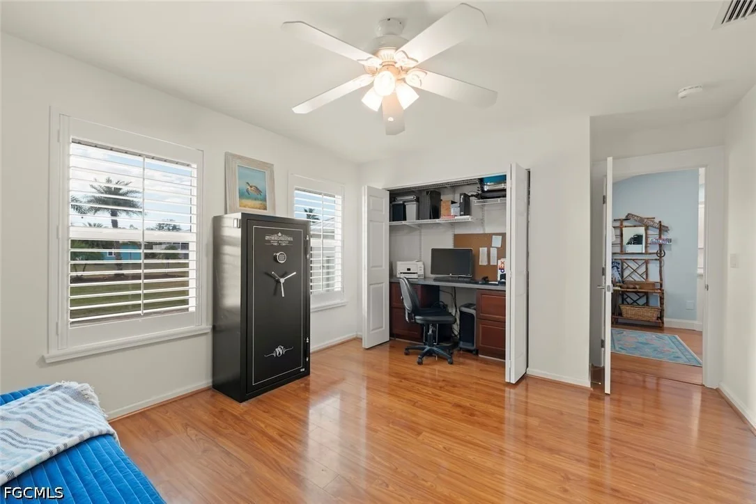
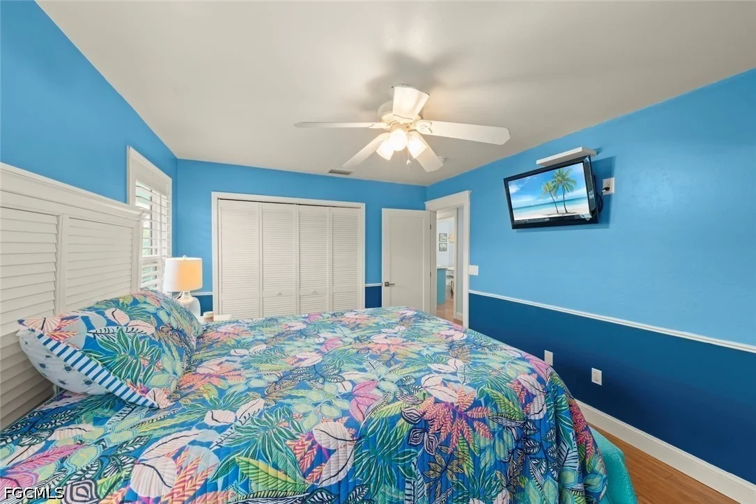
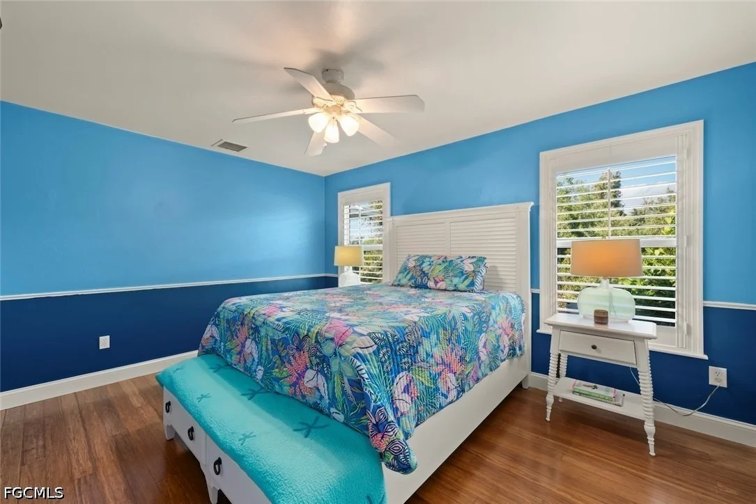
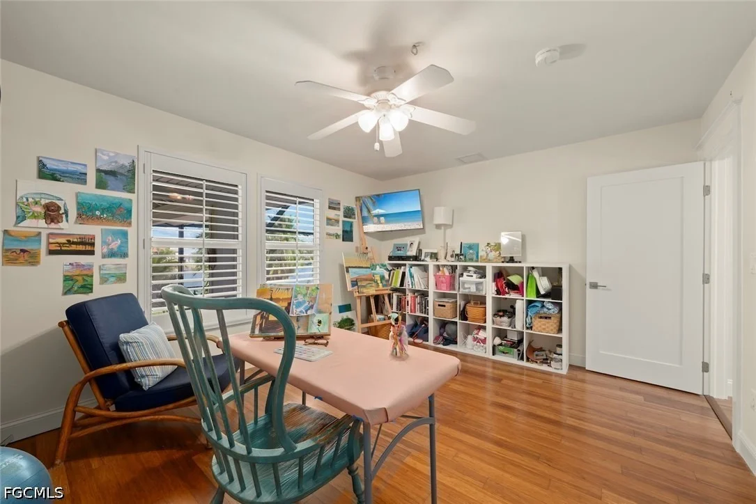
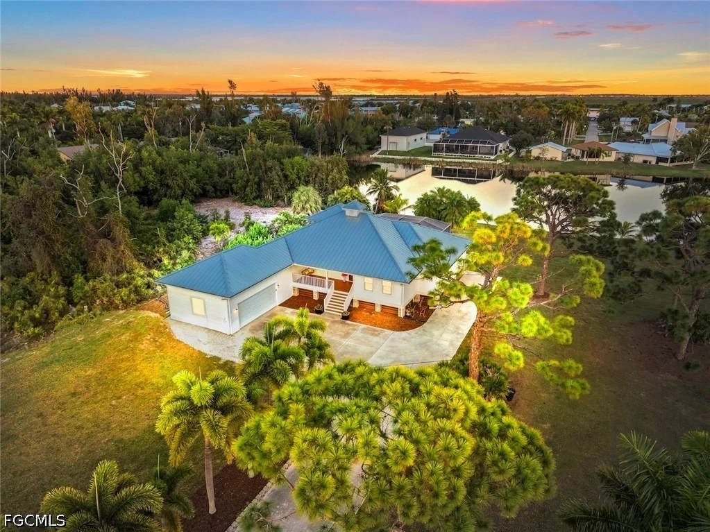
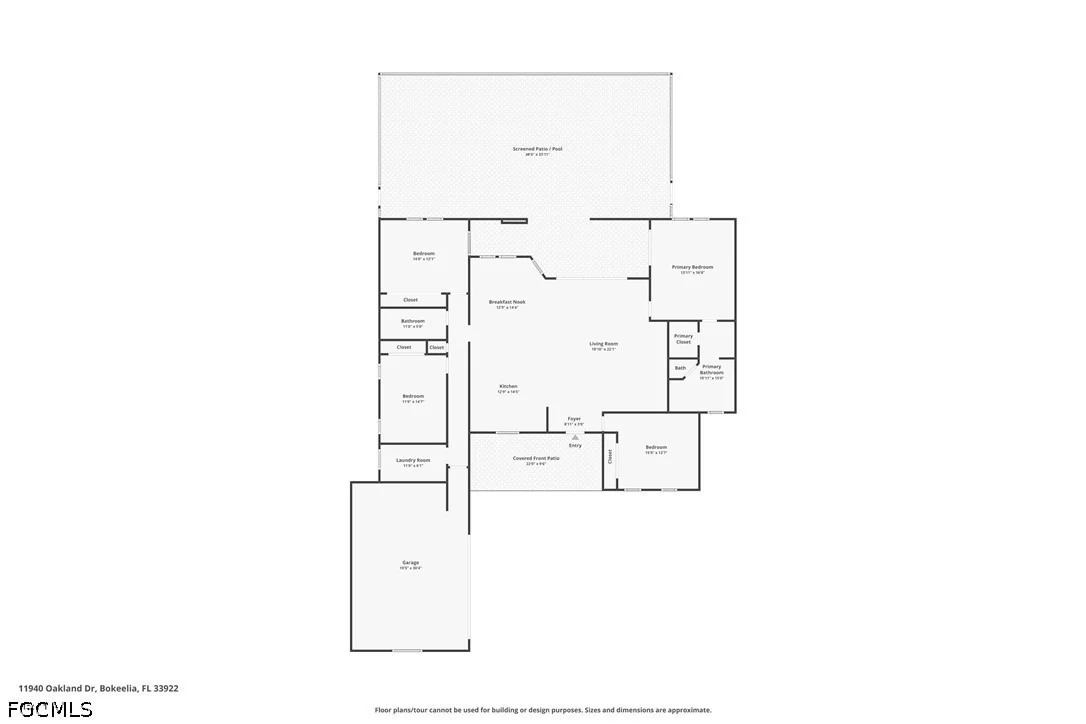
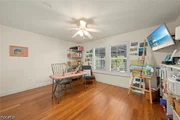
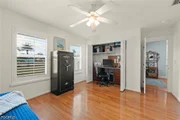
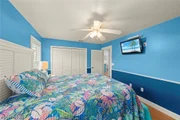
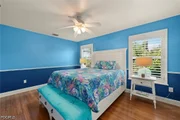
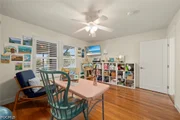
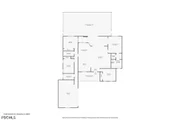
The home offers 3 spacious bedrooms, 2 elegantly appointed bathrooms, and a versatile bonus room ideal for a home office, fitness studio, media room, or additional guest accommodations.
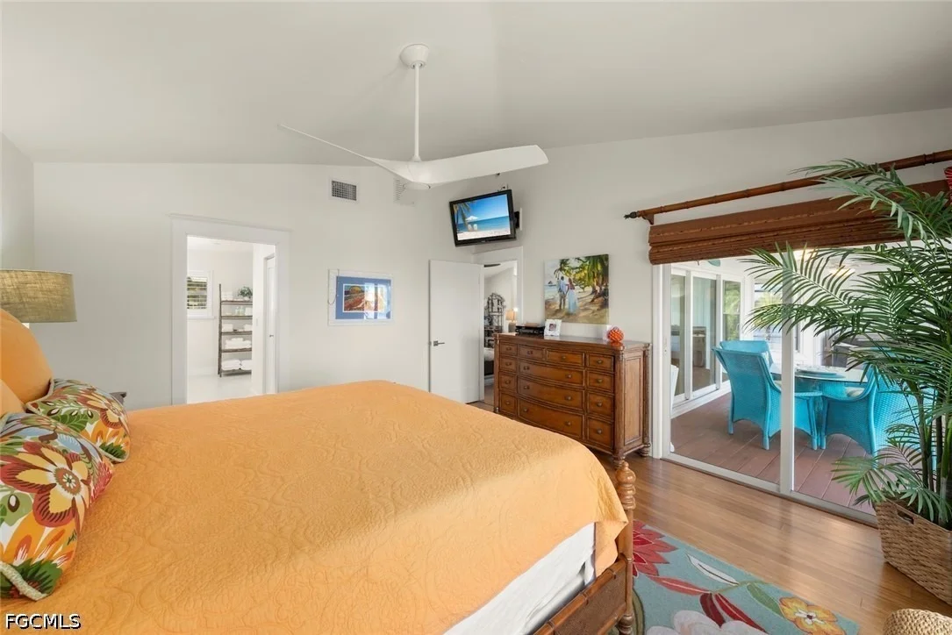
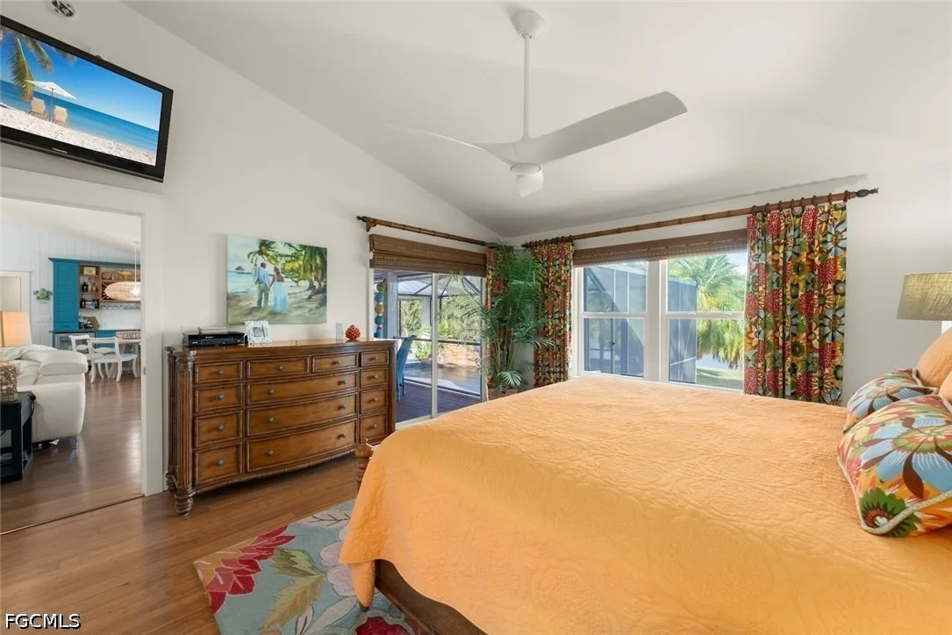
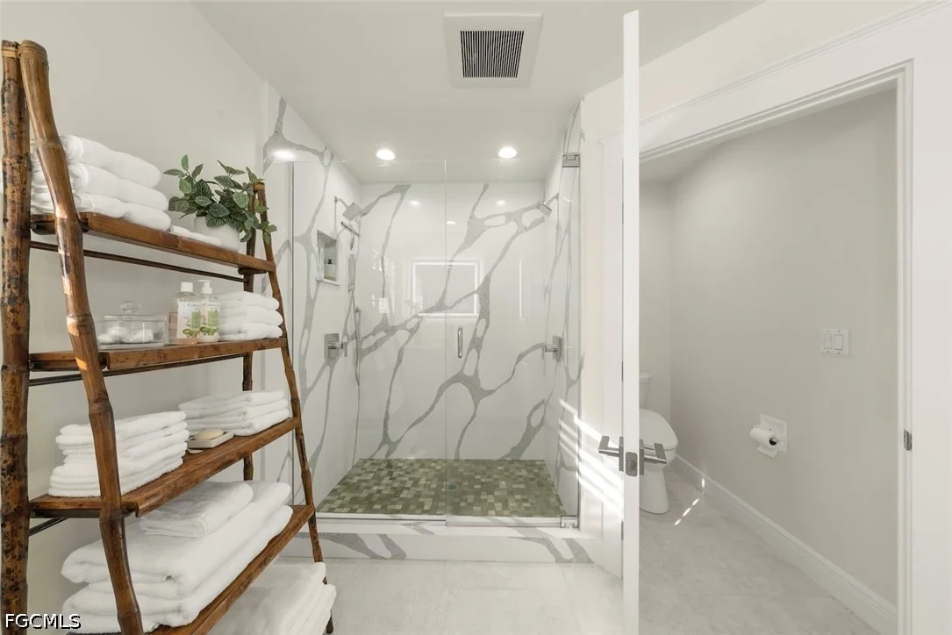
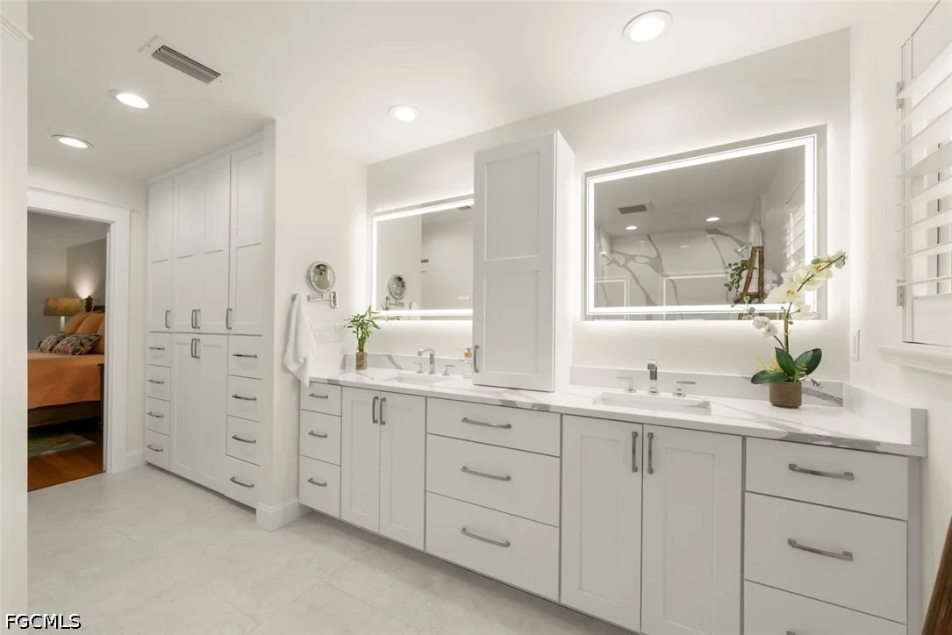
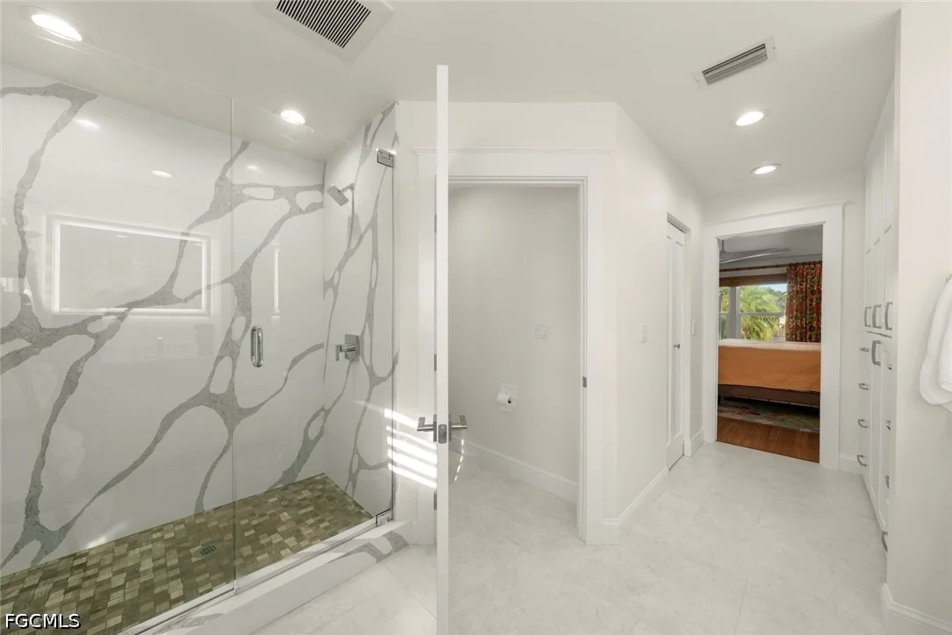
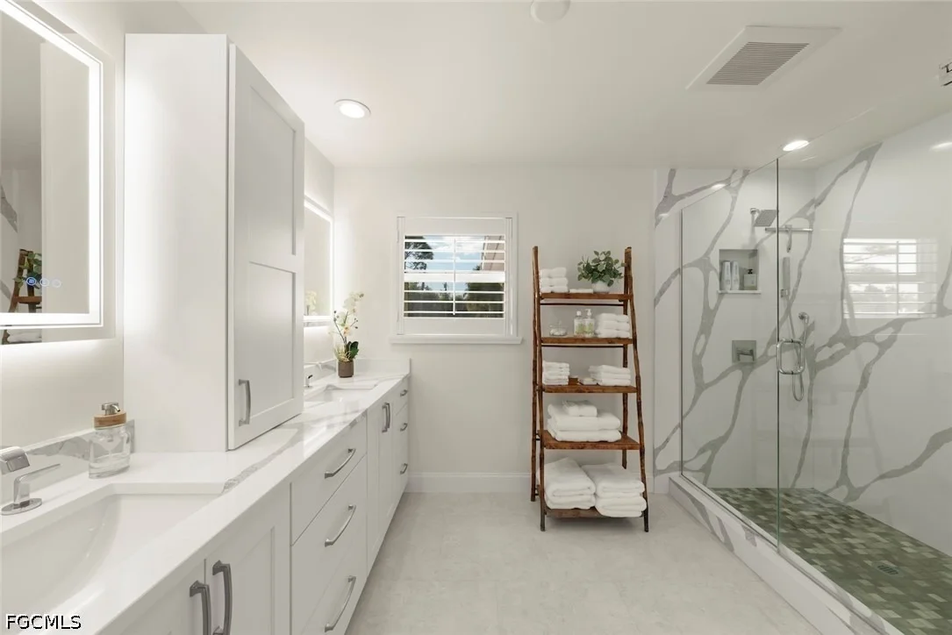
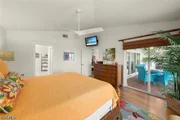
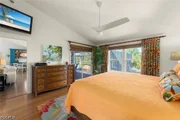
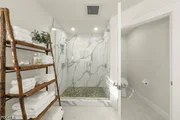
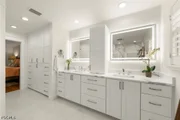
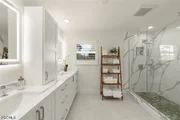
The thoughtfully designed primary suite serves as a private retreat, featuring separate custom closets, including a walk-in closet with wood ventilated shelving and additional custom cabinetry. The luxurious en-suite bath showcases dual quartz vanities, custom cabinetry, and a stunning solid quartz walk-in shower. Guest bedrooms are generously sized and offer ample closet storage.
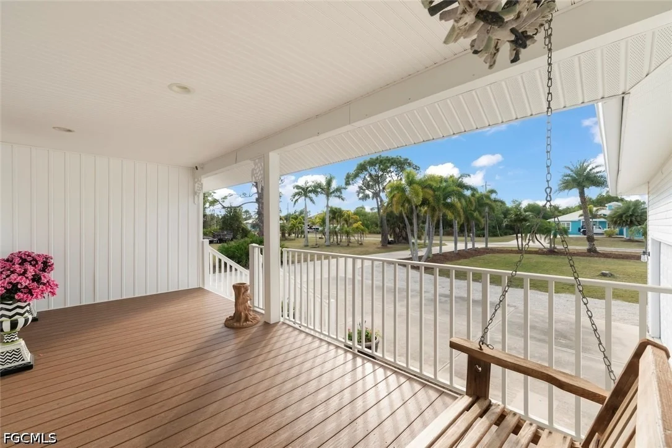
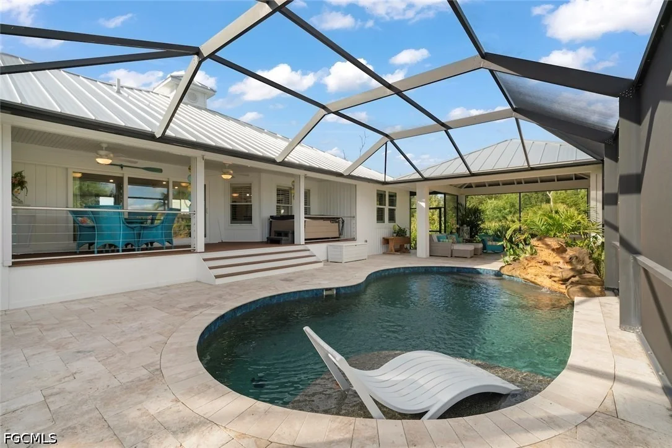
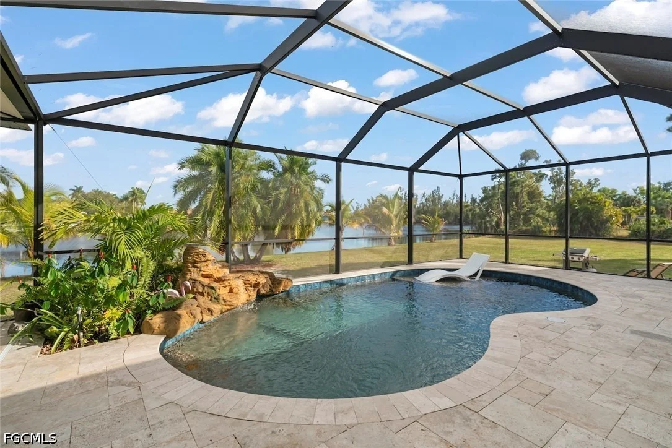
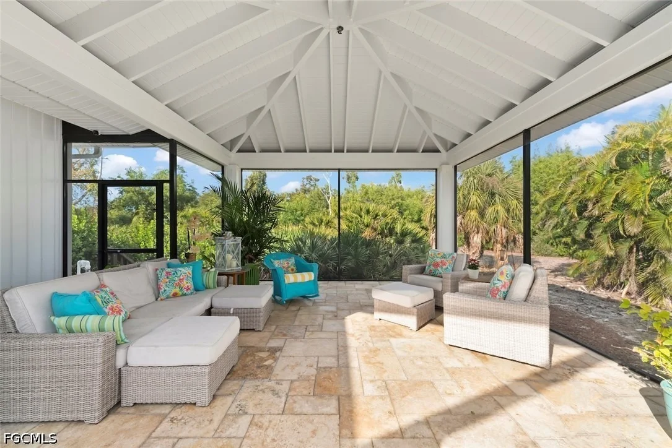
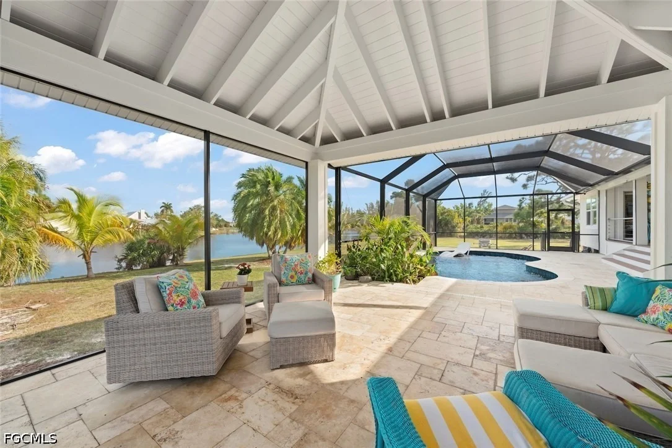
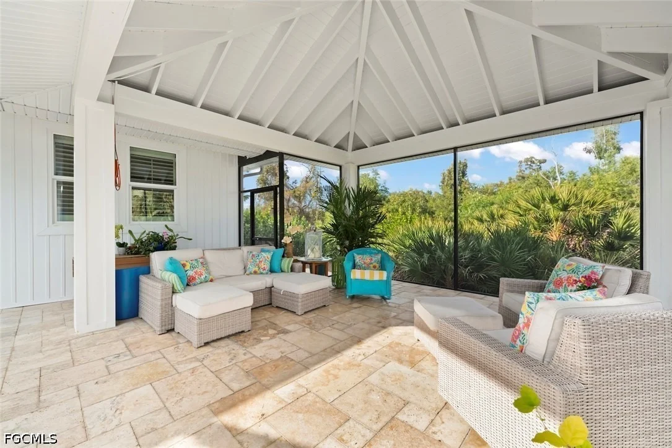
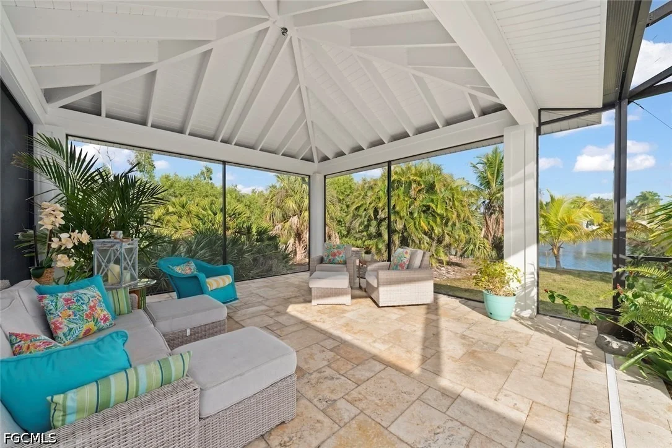
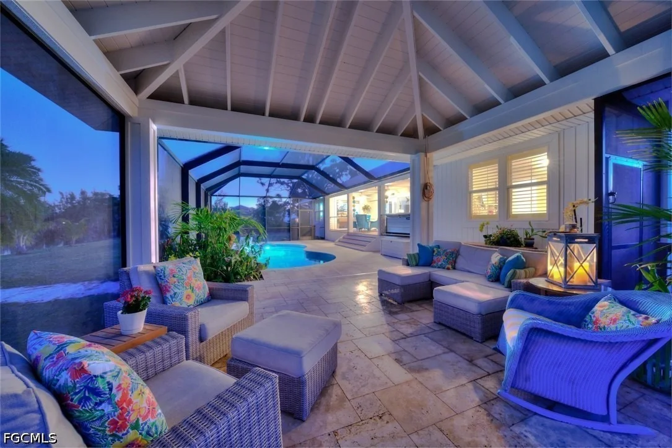
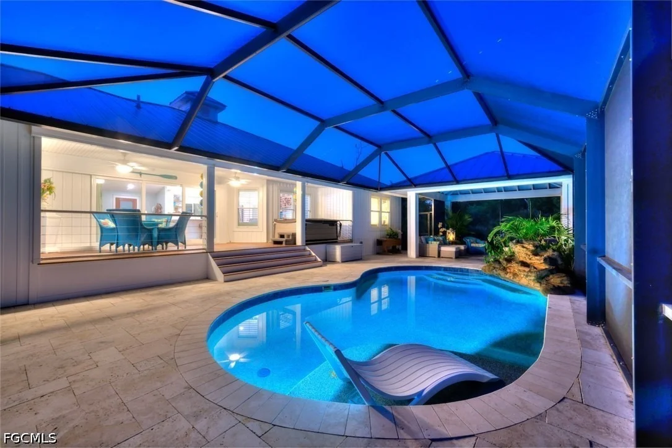
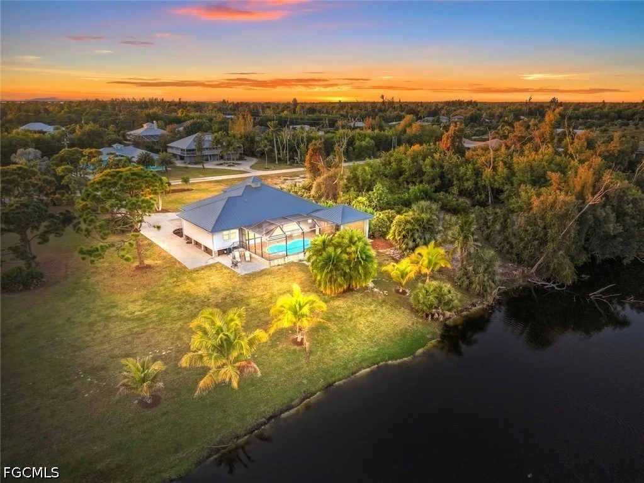
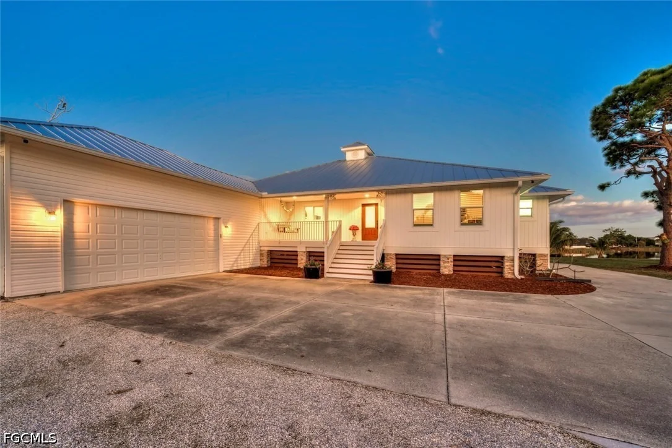
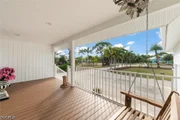
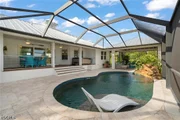
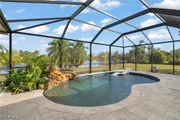
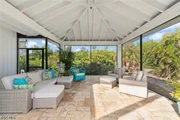
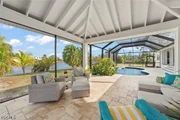
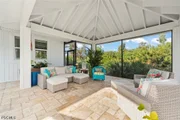
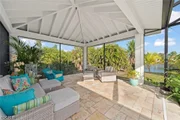
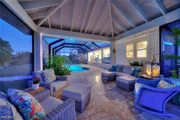
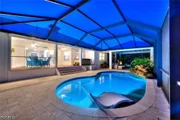
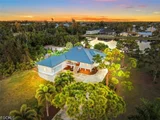
Designed for both everyday comfort and effortless entertaining, the home boasts two expansive covered porches with composite decking, complemented by paver patios on both sides of the property. The outdoor living area is truly resort-inspired, centered around a free-form Gunite saltwater pool with elegant travertine decking. A large structural cabana creates the perfect outdoor living room, while no-see-um screening surrounds the entire pool area for year-round enjoyment. Completing this private oasis is a Hot Spring saltwater spa.
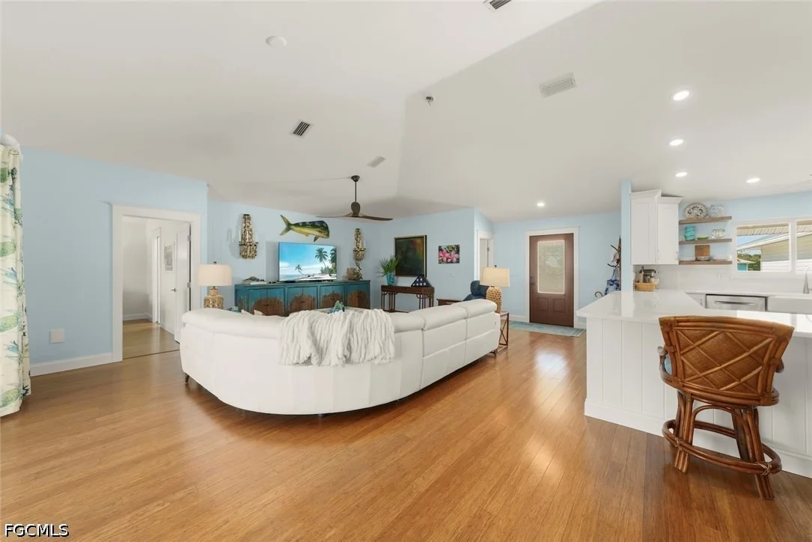
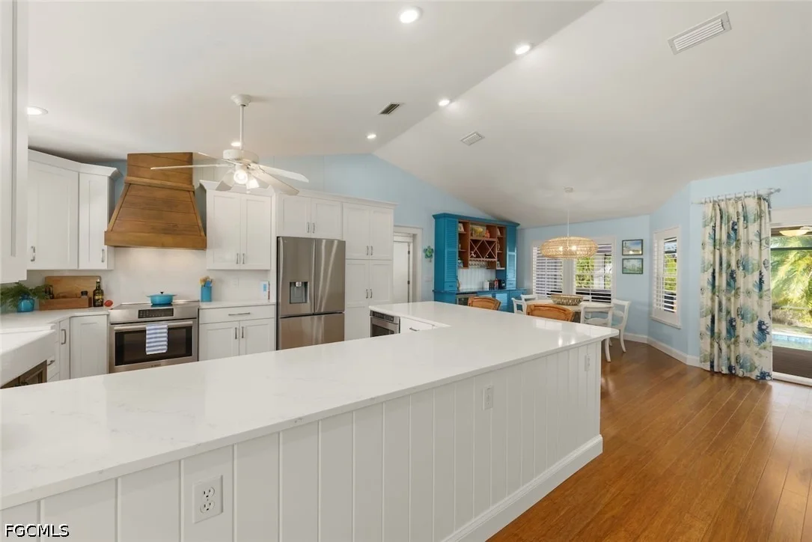
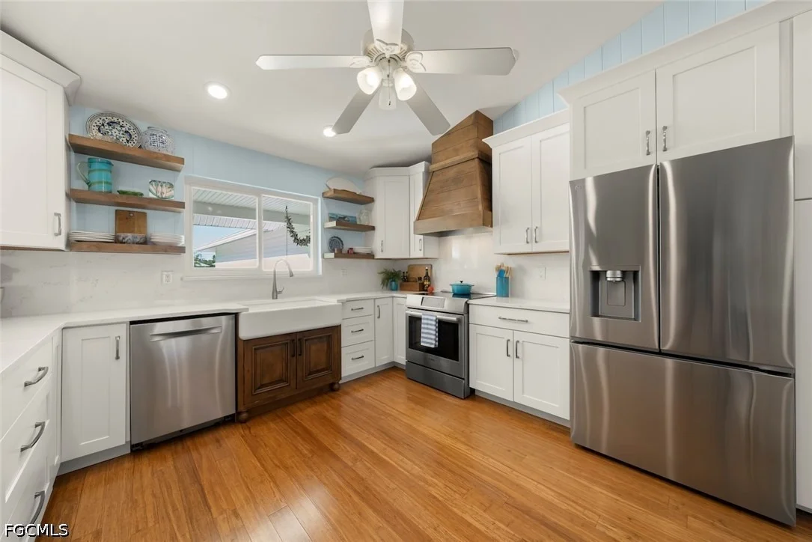
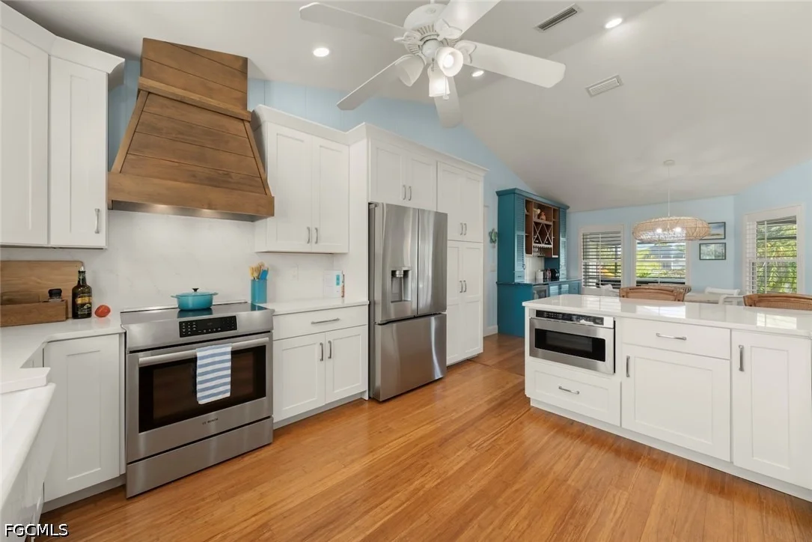
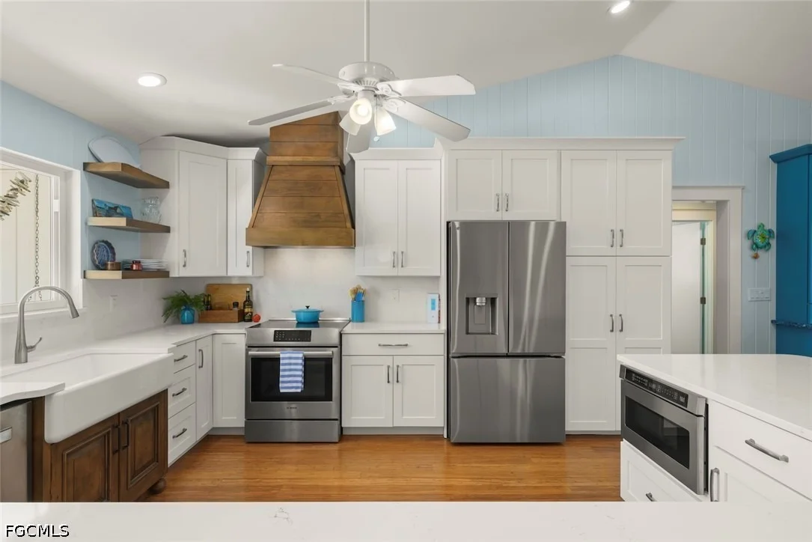
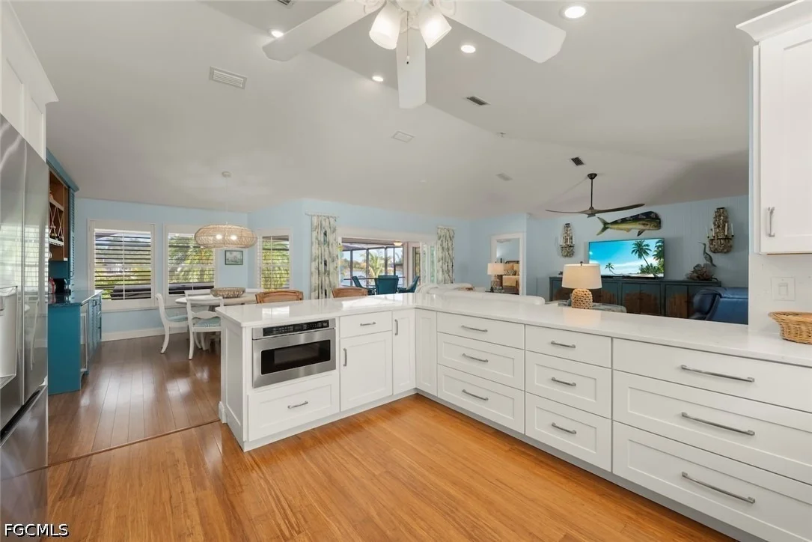
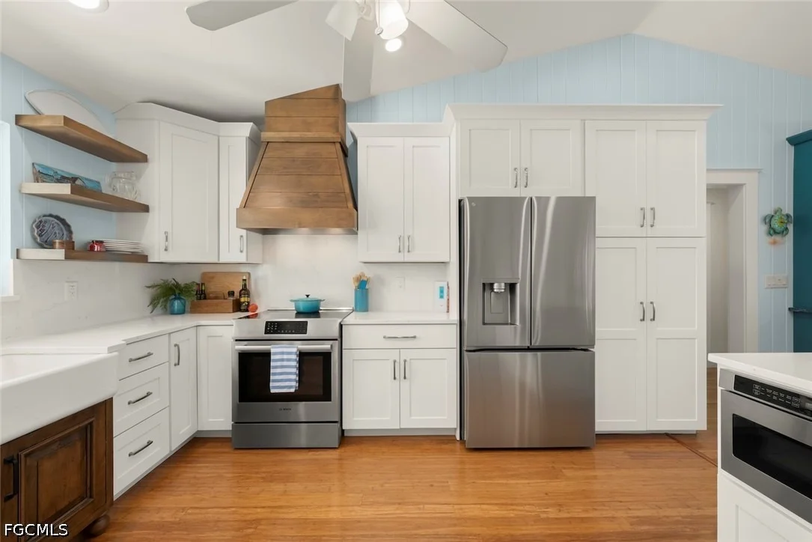
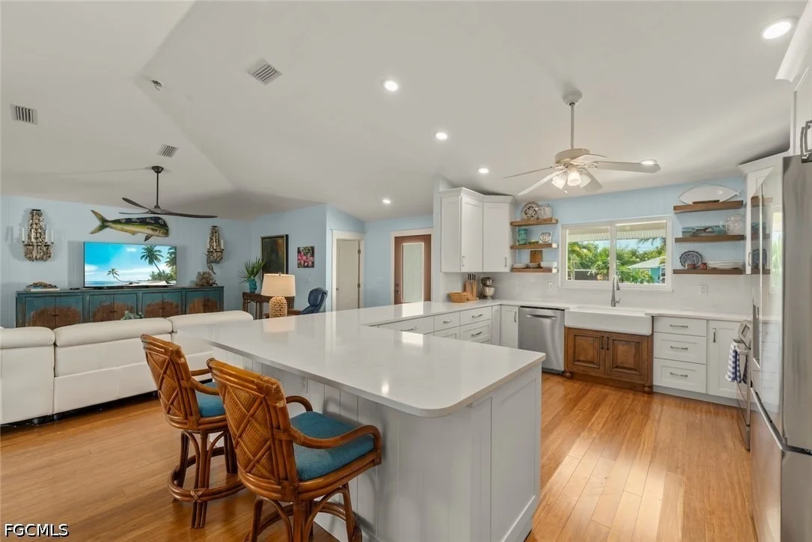
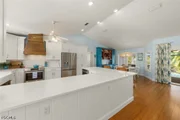
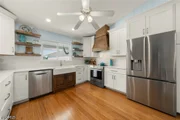
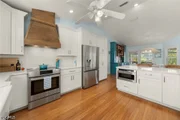
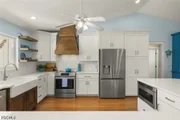
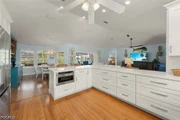
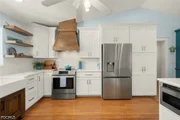
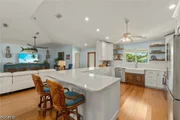
The chef-inspired kitchen is equally impressive, offering approximately 68 square feet of quartz countertop space with a matching quartz backsplash. Premium features include a farmhouse sink, built-in exhaust system, drawer microwave, Bosch induction range, Bosch dishwasher, and an LG refrigerator that produces four types of ice.
Additional highlights include:
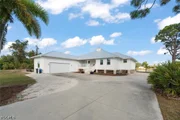
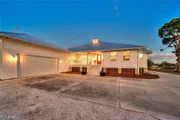
• Oversized garage with an 18' x 8' door, ideal for larger vehicles, boats, and storage
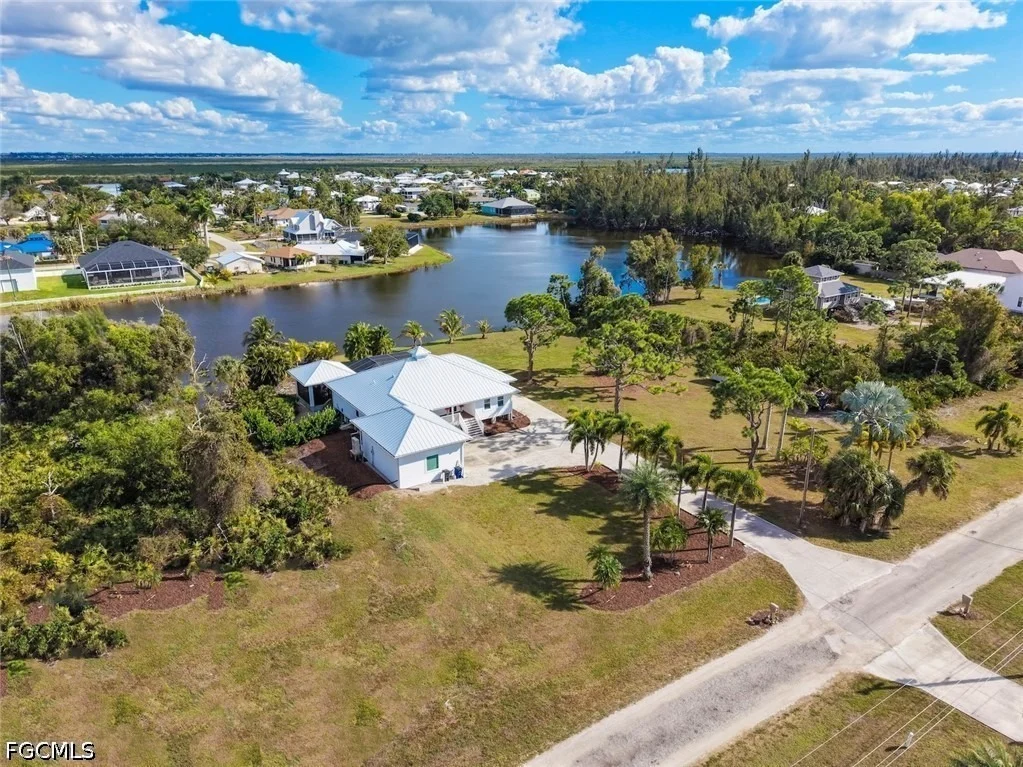
• Extended concrete driveway with abundant parking
• 2023 Galvalume standing seam metal roof
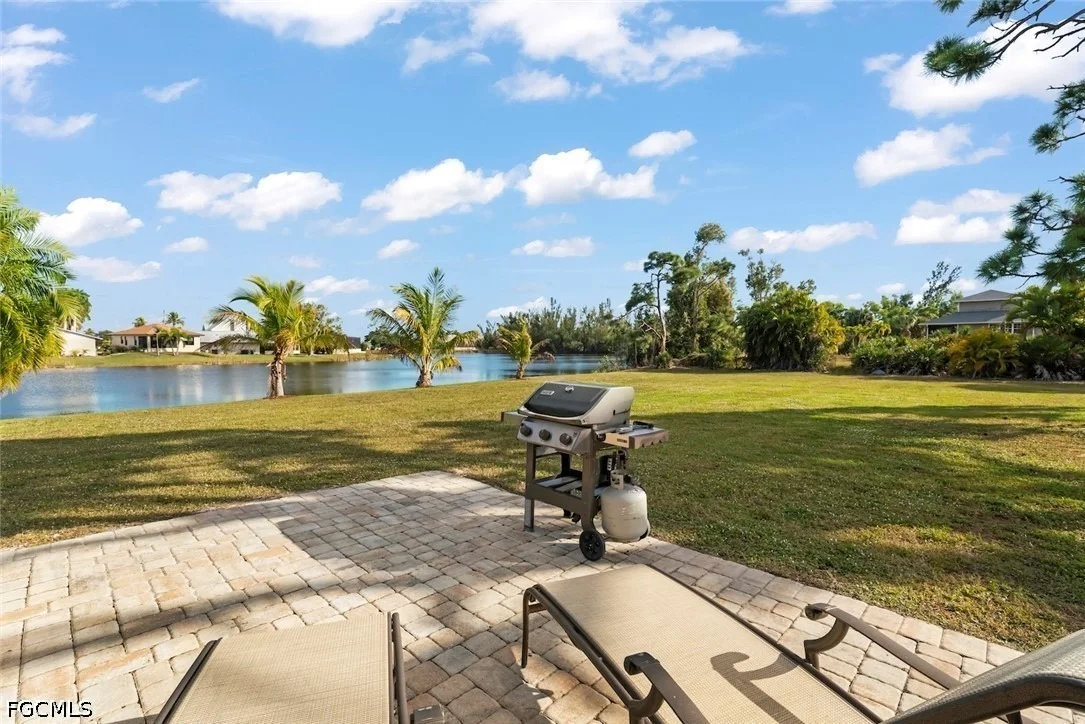
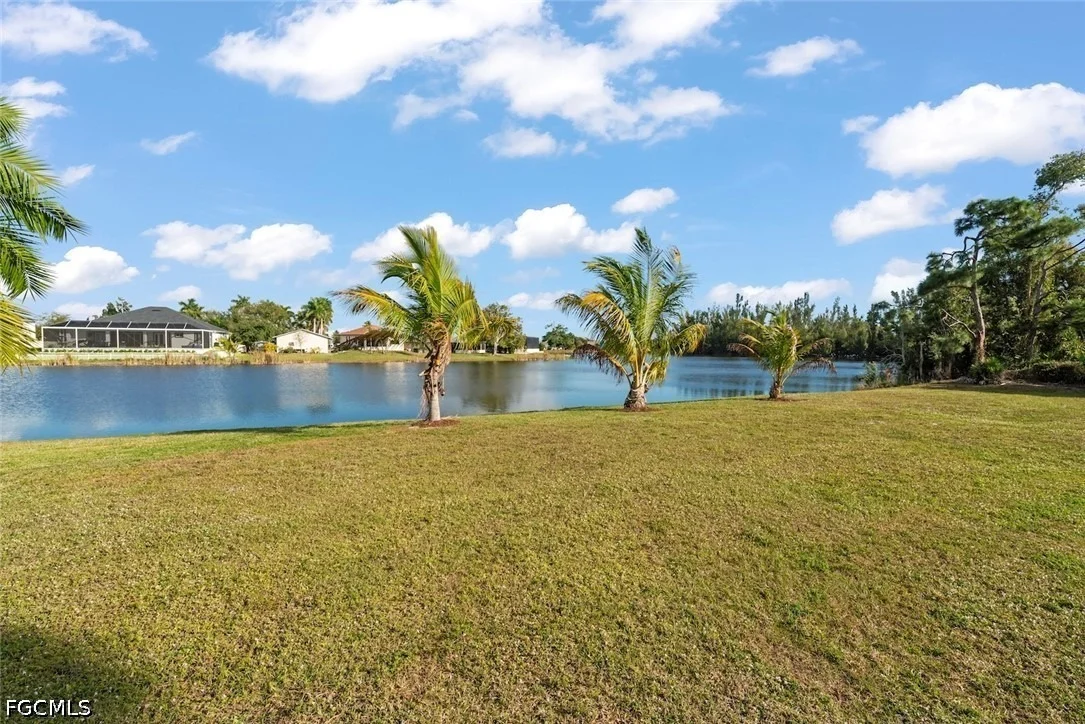
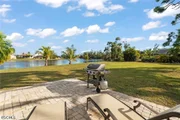
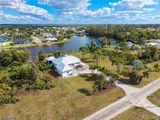
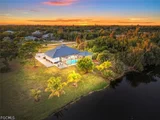
• Freshwater frontage offering privacy and serene water views
A rare opportunity to enjoy luxury, sustainability, privacy, and waterfront living in the heart of beautiful Bokeelia. This exceptional property seamlessly blends high-performance construction with resort-style amenities, creating a home that is as efficient as it is beautiful.
Listed By
Payment Calculator
Your Estimated Monthly Payment
Cap Rate Calculator
What does this mean?
Based on our analysis, the cap rate of this property is 1.25%. A negative cap rate indicates that the property might not be feasible as an income-producing asset. The median cap rate for a near zip code 11238 is 4.23%.
How much can I actually make?
Actual monthly rental income may vary between $4,760 and $7,140 depending on unit-specific characteristics. You can change the amount using the slider to further explore.
How is cap rate calculated?
Cap Rate = Net Operating Income (NOI) / Property Asset Value.
When calculating the cap rate, we assume 100% occupancy. Leverage (mortgage) is not considered.
Cap Rate provided by RealtyHop and RentHop, learn more about cap rate here.
Price History
| Date / Event | Date | Event | Price |
|---|---|---|---|
| Oct 9, 2026 | Price Decreased |
$893,000
↓ $5K
(0.6%) | |
| Price Decreased | |||
| Jun 24, 2026 | Temporarily off market | - | |
| Temporarily off market | |||
| Jun 23, 2026 | Listed by Kingfisher Real Estate, Inc. | $898,000 | |
| Listed by Kingfisher Real Estate, Inc. | |||
| Mar 30, 2026 | Price Decreased |
$998,000
↓ $77K
(7.2%) | |
| Price Decreased | |||
| Jan 17, 2026 | Listed by Kingfisher Real Estate, Inc. | $1,075,000 | |
| Listed by Kingfisher Real Estate, Inc. | |||
   | |||
|
Stunning Waterfront Estate in Bokeelia
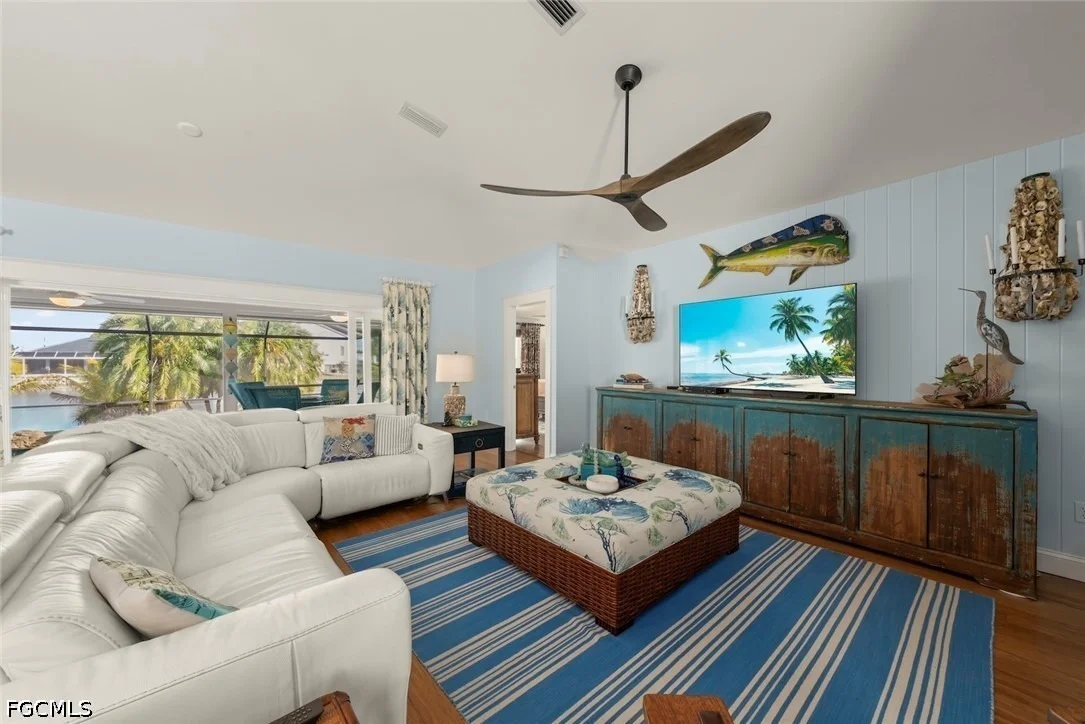
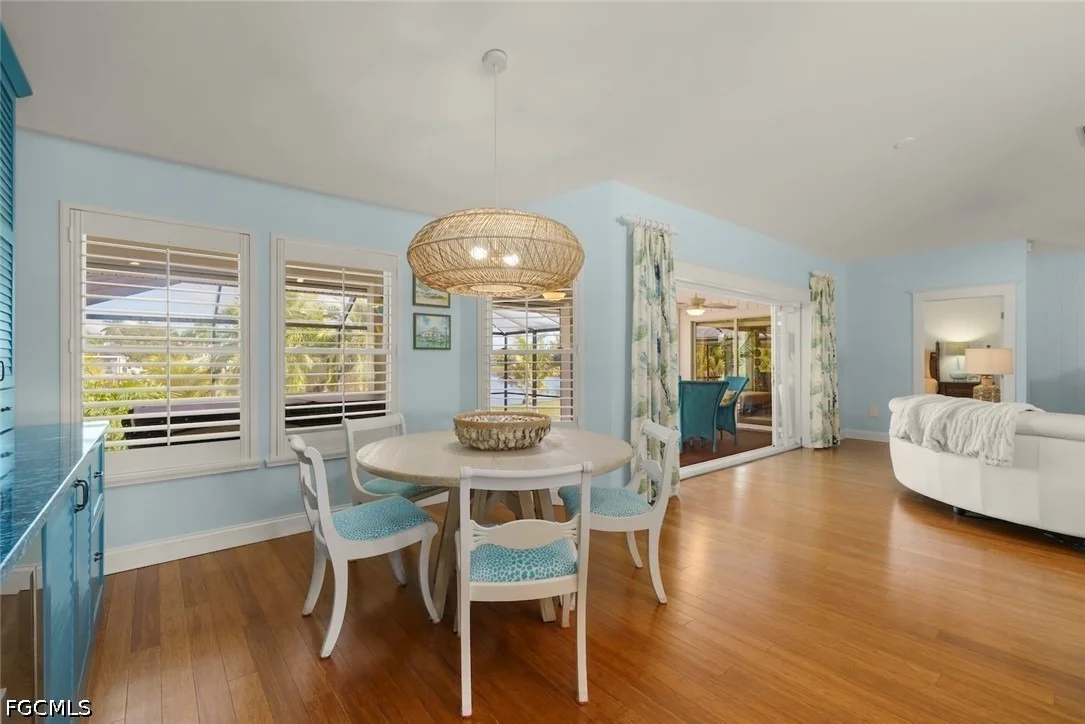
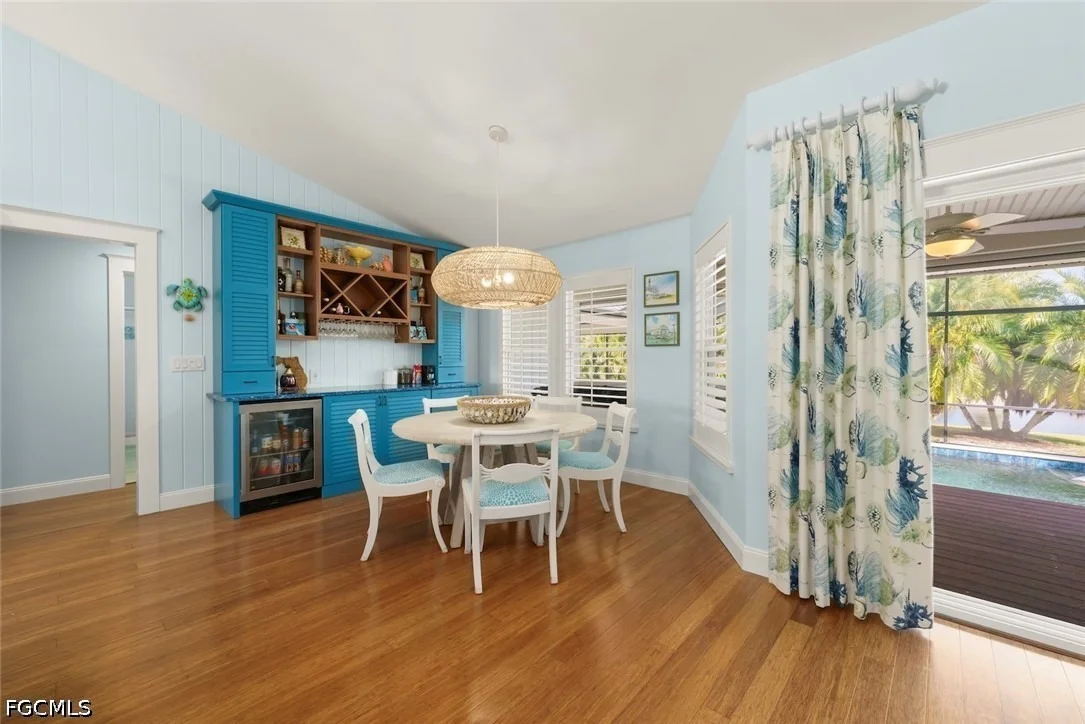
This exceptional freshwater-front home offers approximately 2,129 sq. ft. under air, featuring 3 spacious bedrooms, 2 beautifully appointed bathrooms, plus a versatile bonus room ideal for a home office, gym, or additional guest space.
The primary suite is thoughtfully designed with separate custom closets, including a walk-in closet with wood ventilated shelving and an additional custom cabinetry. The en-suite bath showcases dual quartz vanities, custom cabinetry, and a striking solid quartz walk-in shower. Guest bedrooms are generously sized with ample closet space.
Designed for both comfort and entertaining, the home features two expansive composite-decked, covered porches, along with paver patios on both sides of the property.
The outdoor living area is a true private retreat, highlighted by a free-form Gunite saltwater pool with travertine decking and a large structural cabana that creates a resort-style outdoor living room. The entire pool area is enclosed with no-see-um screening, and a Hot Spring saltwater spa completes the experience.
The chef’s kitchen is equally impressive, offering approximately 68 sq. ft. of quartz countertop space with matching backsplash, a farmhouse sink, built-in exhaust, drawer microwave, Bosch induction range, Bosch dishwasher, and an LG refrigerator producing four types of ice.
Additional features include:
• Oversized garage with 18’ x 8’ door, perfect for larger vehicles and storage
• Extended concrete driveway with ample parking
• 2023 galvalume standing seam metal roof
Situated on approximately 2.5 lots, this unique property offers flexibility and value. The vacant lot may be split from the primary parcel, and each lot includes an additional rear ¼-acre parcel providing water access rights. Total combined acreage is approximately 1.5 acres.
A rare opportunity to enjoy space, privacy, and waterfront living in beautiful Bokeelia.
| |||
Property Highlights
Building Info
Comparables
Status
Price/ft²
Listed On
Sold On
About Pine Island Center
Similar Homes for Sale
Currently no similar homes aroundNearby Rentals
$1,900 /mo
- 3 Beds
- 2 Baths
- 1,225 ft²
$2,390 /mo
- 3 Beds
- 2 Baths
- 1,398 ft²














 Your Privacy Choices
Phone: 425-283-2930
Address: 335 Madison Avenue, New York, NY 10017