


1
Map
1194 Salem Drive


About This Property
Payment Calculator
Your Estimated Monthly Payment
Cap Rate Calculator
What does this mean?
Based on our analysis, the cap rate of this property is 1.25%. A negative cap rate indicates that the property might not be feasible as an income-producing asset. The median cap rate for a near zip code 11238 is 4.23%.
How much can I actually make?
Actual monthly rental income may vary between $4,760 and $7,140 depending on unit-specific characteristics. You can change the amount using the slider to further explore.
How is cap rate calculated?
Cap Rate = Net Operating Income (NOI) / Property Asset Value.
When calculating the cap rate, we assume 100% occupancy. Leverage (mortgage) is not considered.
Cap Rate provided by RealtyHop and RentHop, learn more about cap rate here.
Price History
| Date / Event | Date | Event | Price |
|---|---|---|---|
| Aug 31, 2020 | Sold | ||
| Sold | |||
| Jul 22, 2020 | Listed by Keller Williams Realty | $579,900 | |
| Listed by Keller Williams Realty | |||
| Jun 13, 2019 | Sold | ||
| Sold | |||
| Apr 15, 2019 | Listed by Remax Real Pros | $549,900 | |
| Listed by Remax Real Pros | |||
 | |||
|
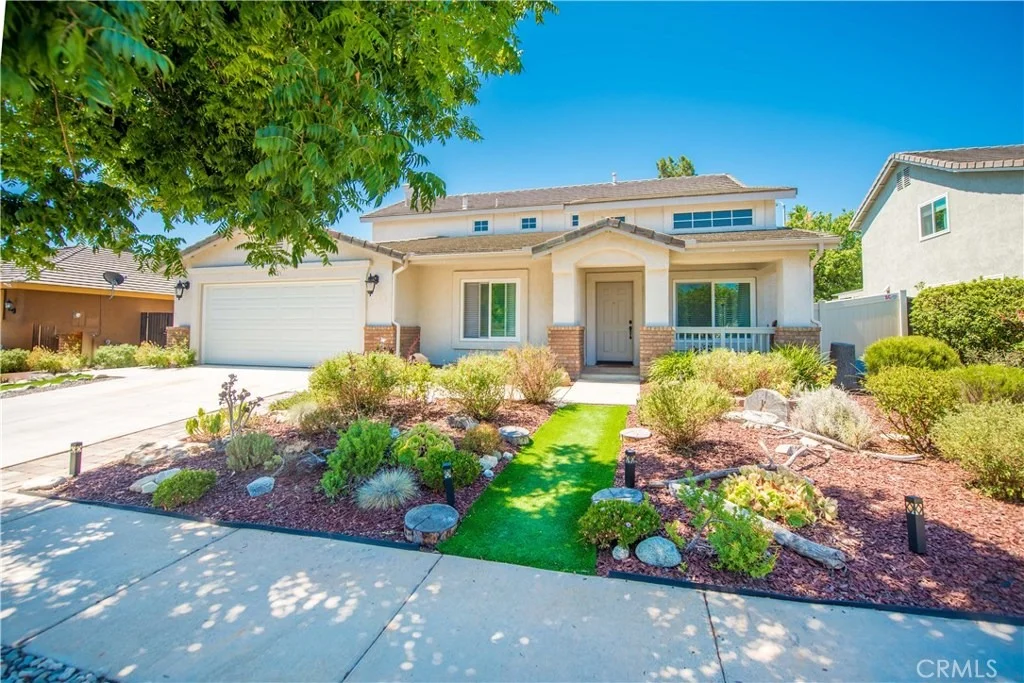
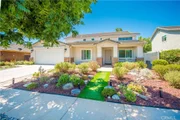
Location, Location, Location! This beautiful, recently upgraded home, located in South Corona boasts 4 Bedrooms (1 Main Floor Bedroom) with 3 Full Baths! The open floor plan provides plenty of natural light and makes it great for entertaining. New Laminate Flooring as well as new Carpet on the Stairs and in the Bedrooms give this home a new look. The perfectly placed rustic touches with the new light fixtures and the Shiplap Wall in the Family Room convey a welcoming feeling. The Kitchen features Stainless Steel appliances and a new Farm Sink and Fixtures. There is plenty of room for cooking that gourmet meal or just hanging out with friends. The Main Floor Bedroom is a perfect place for your guests or a great office, it has vaulted ceiling and a large closet. The main floor bathroom has recently been remodeled with a new shower, fixtures, vanity, toilet and mirror. The Master Suite sits at the top of the stairs and is set apart from the other two bedrooms which are large and all have abundant closets. The Master Bath has dual sinks and a soaking tub with a separate shower and a large walk in closet! The upstairs Bathrooms were also recently updated with new fixtures and paint. The backyard features an Allumawood Patio which gives shade but lets light through! You can also enjoy the wildflowers and the easy maintenance of this peaceful and private backyard. New paint on the interior and the exterior, and No HOA! Close to outstanding Schools, Fwys and Shopping!
| |||
Property Highlights
Building Info
Comparables
Status
Price/ft²
Listed On
Sold On
About South Corona
Similar Homes for Sale
Currently no similar homes aroundNearby Rentals

Last Updated: 5 months ago
Data Source: CRMLS, MLS# IG20141371
 Your Privacy Choices
Phone: 425-283-2930
Address: 335 Madison Avenue, New York, NY 10017