See Home Value
Upland 91786
1194 Alta Avenue
$402,500
● House - Off Market

1194 Alta Avenue

Upland, CA 91786
bedrooms
3 Beds
bathrooms
2 Baths
square feet
1,841 Ft²
$629,669
RealtyHop Estimate
51.77%
Since Dec 1, 2018
National-US
Primary Model

About This Property

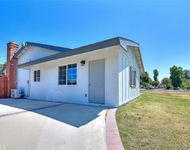
This single-level pool home is situated on a sprawling corner lot in a quiet neighborhood with impressive mountain views. Bring your tool belt- this property needs work. The floorplan is fabulous, and the possibilities- endless. Enter to a spacious living room with brick fireplace and sliding glass doors to the backyard. The roomy kitchen currently has wood cabinets, a ceiling fan, and ample storage space.  The large bonus family room features a brick wood burning fireplace with expansive hearth, large glass sliders to the pool area, and a built-in entertainment bar. The master suite is generously sized and features an abundance of white wood cabinetry, and an adjacent utility room, perfect for sewing, crafting, home office, study and more. After your work is finished, look forward to relaxing in the serene backyard with family-sized built-in swimming pool with love seat and extra depth. An extended cement slab patio, fire pit, and retainer wall with plants and foliage complete the backyard. Nearby schools, shopping, dining, golf, recreation, and entertainment, this home has an ideal location. A perfect choice for anyone looking for a creative outlet or home improvement project! Here's your chance to turn a house into a dream home.
Unit Size
1,841 Ft²
Days on Market
40 days
Land Size
0.20 acres
Price per sqft
$225
Property Type
House
Property Taxes
-
HOA Dues
-
Year Built
1956

Payment Calculator

Cap Rate Calculator

Last updated: 4 months ago (CRMLS #IV18247611)

Price History

Date / Event Date Event Price
Jun 12, 2019 Sold
Sold
May 14, 2019 Listed by SAUDER REAL ESTATE $519,000
Listed by SAUDER REAL ESTATE
Single Story, Corner Lot, Pool Home.. Open Space with plenty of natural light. The floor-plan is fabulous, and the possibilities- endless. Enter to a spacious living room with brick fireplace and sliding glass doors to the backyard. The roomy kitchen currently has wood cabinets, a ceiling fan, and ample storage space. The large bonus family room features a brick wood burning fireplace with expansive hearth, large glass sliders to the pool area, and a built-in entertainment bar. The master suite is generously sized and features an abundance of white wood cabinetry, and an adjacent utility room, perfect for sewing, crafting, home office, study and more. After your work is finished, look forward to relaxing in the serene backyard with family-sized built-in swimming pool with love seat and extra depth. An extended cement slab patio, fire pit, and retainer wall with plants and foliage complete the backyard. Nearby schools, shopping, dining, golf, recreation, and entertainment, this home has an ideal location. A perfect choice for anyone looking for a creative outlet or home improvement project! Here’s your chance to turn a house into a dream home Truly a must see
Apr 20, 2019 No longer available -
No longer available
Apr 2, 2019 Price Decreased $534,900
↓ $5K (0.9%)
Price Decreased
Mar 25, 2019 Price Decreased $539,900
↓ $10K (1.8%)
Price Decreased
Show More

Property Highlights

Garage
Fireplace

Building Info

Overview

    General

  • Year Built: 1956
  • Effective Year Built: 1956
  • Building Count: 1
  • Total Rooms: 8
  • Bedroom Count: 4
  • Bathroom Count: 2
  • Full Bathrooms: 2
  • Partial Bathrooms: 2
  • Building Condition: 6
  • Building Quality: 7
  • Construction Type: 6
  • Building Style: 10
  • Exterior Walls Type: 0
  • Interior Walls Type: 0
  • Roof Shape Type: 0
  • Roof Cover Type: 3
  • Floor Count: 100
  • Living Units: 1
  • Floor Cover: 0
  • Basement Type: 0
  • Basement Area: 0
  • Garage Type: 1
  • Garage Square Area: 440
  • Parking Space Count: 2
  • Patio Type: 20
  • Porch Type: 8
  • Pool Type: 8
  • Location Influence Type: 224

    Dimensions

  • Lot Size Square Feet: 8,634
  • Lot Size Depth Feet: 1,240
  • Lot Size Frontage Feet: 700
  • Total Building Area: 2,281
  • Gross Building Area: 2,281
  • Building Area: 1,841
  • Building Area Measurement: L

    Heating and Cooling

  • Fireplace Count: 1
  • Air Conditioning: 1
  • Heating: 3
  • Heated Square Feet: 1,841
  • Heating Fuel Type: 0

    Utilities

  • Sewer System: 1
  • Water Service: 2

Building

  • Building Type: 0
  • Property Class: R
  • Subdivision: TRACT NO 4932
  • Land Acres: 0000000198
  • Standard Land Use Code: 1001
  • County Land Use Code: 0510
  • Legal Description 1: TRACT 4932 LOT 59 TRACT NO 4932 LOT 59 EX WTR AND EX 1/2 MNL RTS

Neighborhood

  • School District Name: Upland Unified School District
  • Census Tract: 000808

Geography

  • Assessors Map Reference: 11-D2
  • District: 07
  • Subdivision Tract Number: 4932
  • Parcel: 1045-463-09-0000
  • Lot: 59
  • Municipality: ONTARIO
  • Latitude: 34.1093
  • Longitude: -117.632

    Address

  • Full Address: 1194 Alta Ave
  • Address - House Number: 1194
  • Address - Street Name: Alta
  • Address - Suffix Type: Ave
  • State: CA
  • City Name: Upland
  • Carrier Code: C038
  • 4-Digit Zip Code: 2807
  • Zip Code: 91786

Valuation

    Tax

  • Tax Year: 2022
  • Tax Amount: $600,236
  • Initial Tax Delinquent Year: 2019
  • Tax Rate Code Area: 008-006

    Appraisal Valuation

  • Standard Deviation: 0.192
  • Valuation Date: Jul 19, 2023
  • Confidence Score: 74
  • Final Value: 747,901
  • High Value: 891,557
  • Low Value: 604,245

    Assessments Valuation

  • Assessed Year: 2023
  • Assessed Total Value: $557,545
  • Assessed Land Value: $195,140
  • Assessed Improvements Value: $362,405

    Sales

  • Current Sale Contract Date: May 23, 2019
  • Current Sale Recording Date: Jun 11, 2019
  • Current Sale Price:
  • Current Sale Document Type: 36
  • Current Sale Input Document Number: 2019-0190524
  • Previous Sale Recording Date: Nov 20, 2018
  • Previous Sale Contract Date: Oct 31, 2018
  • Previous Sale Amount: $402,500
  • Previous Sale Document Type: 36
Data used for valuation calculations is provided by RealtyHop, and other third party sources

Comparables

Unit
Status
Type
Beds
Baths
ft²
Price/ft²
Asking Price
Listed On
Closing Price
Sold On
HOA + Taxes

About Upland


Similar Homes for Sale

Currently no similar homes around

Nearby Rentals

Unit for rent at 8990 19th Street, RANCHO CUCAMONGA, CA, 91701

$2,350 /mo

  • 2 Beds
  • 2 Baths
  • 925 ft²
8990 19th Street #419, RANCHO CUCAMONGA, CA, 91701 Listing by Hashmi Faraaz
Unit for rent at 340 W Caroline Street, ONTARIO, CA, 91762

$2,450 /mo

  • 1 Bed
  • 1 Bath
  • 692 ft²
340 W Caroline Street #A, ONTARIO, CA, 91762 Listing by Richie Herrera
Unit for rent at 9356 19th Street, RANCHO CUCAMONGA, CA, 91701

$2,990 /mo

  • 3 Beds
  • 2 Baths
  • 1,235 ft²
9356 19th Street #A, RANCHO CUCAMONGA, CA, 91701 Listing by Dinesh Mayani


Frequently Asked Questions

When was property at 1194 Alta Avenue built and last sold?
The property at 1194 Alta Avenue was built in 1956 and last sold on May 23, 2019 for $520,000.
How much is this home worth?
The estimated value of the home located at 1194 Alta Avenue is $536,464.
What are some comparable homes to 1194 Alta Avenue?
There are currently no comparable homes to 1194 Alta Avenue.