Check Availability
$939,900
● House - In Contract

11935 Groveside Avenue

Whittier, CA 90604
bedrooms
4 Beds
bathrooms
1 Bath
square feet
1,419 Ft²
$4,616
Est. Monthly

About This Property

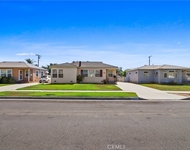
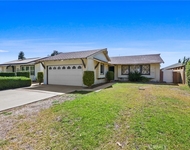
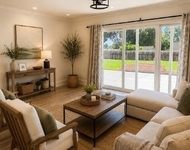
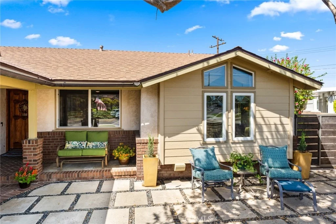
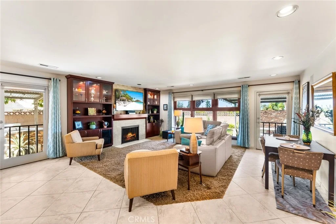
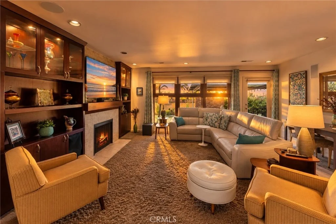
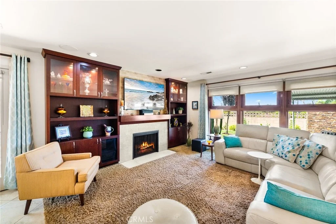
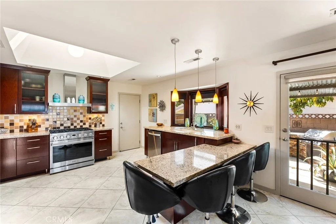
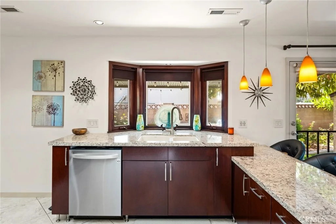
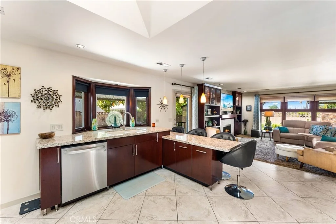
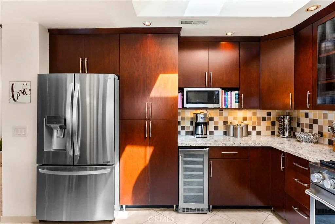
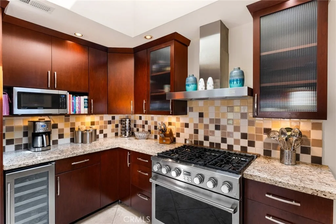
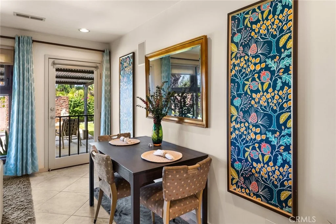
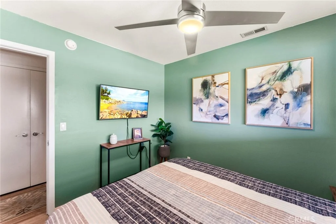
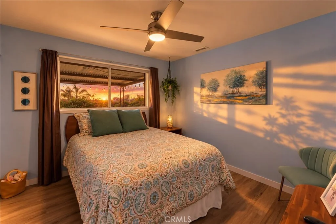
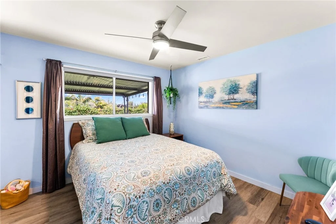
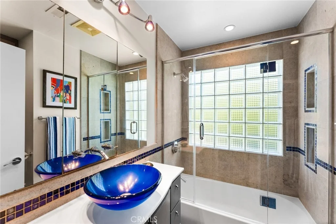
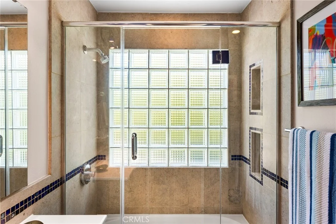
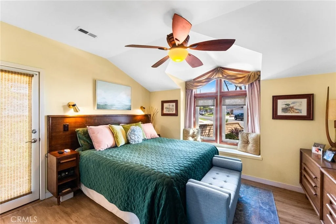
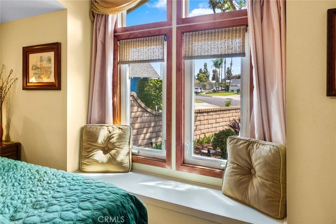
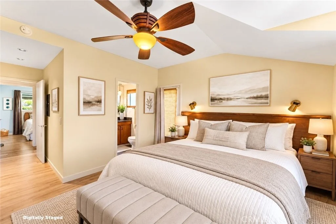
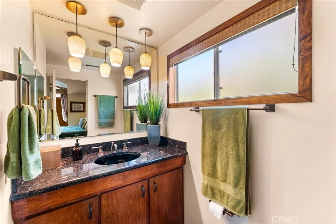
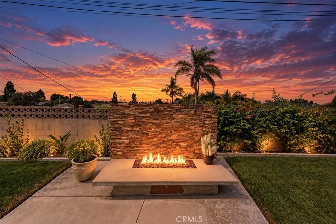
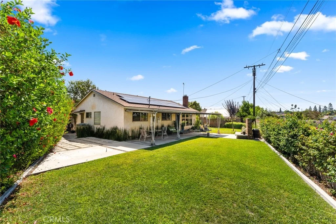
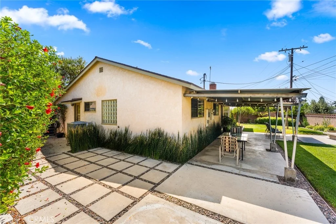
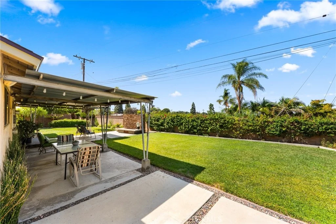
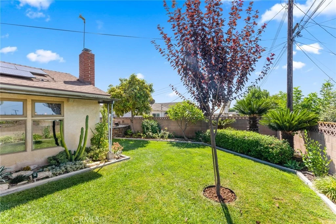
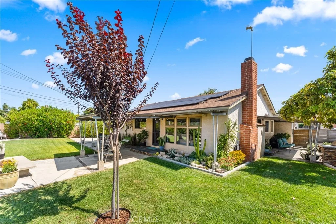
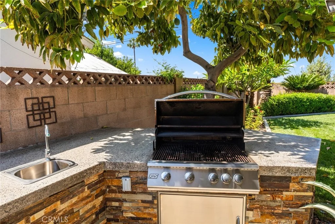
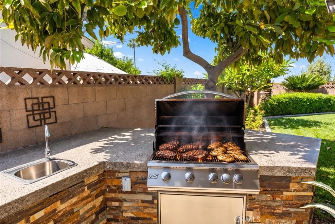
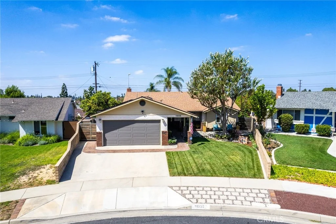
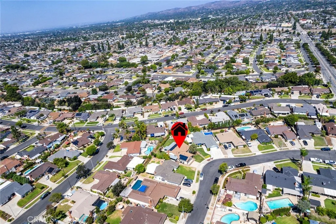
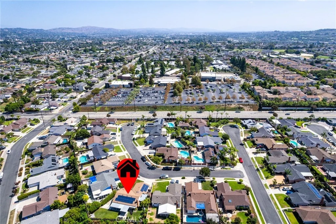
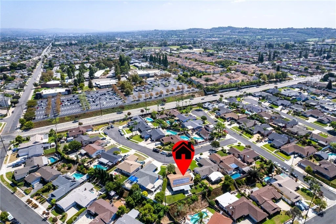
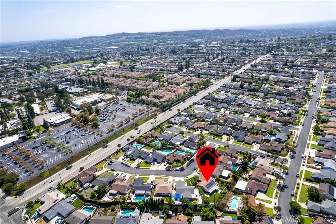
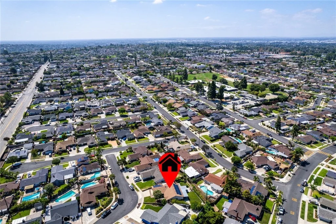
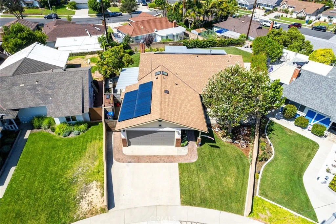
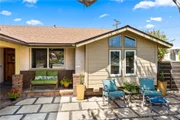
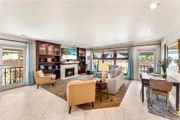
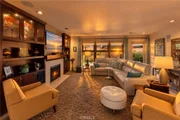
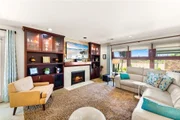
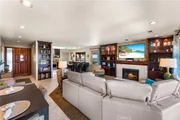
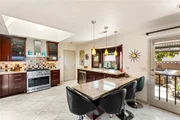
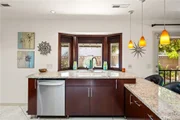
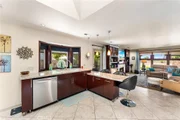
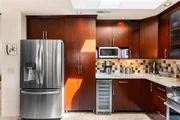
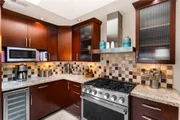
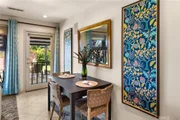
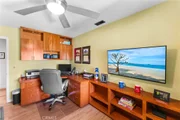
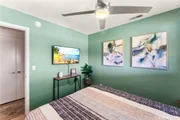
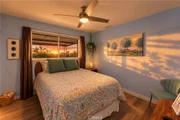
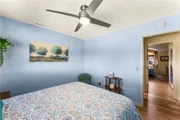
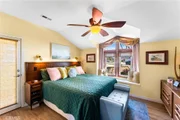
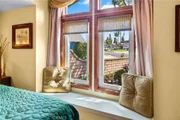
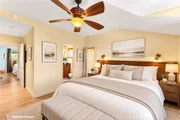
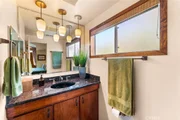
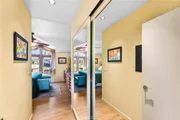
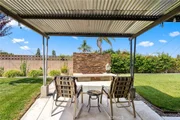
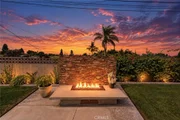
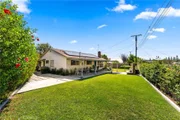
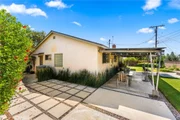
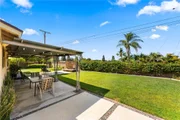
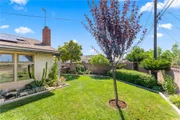
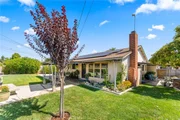
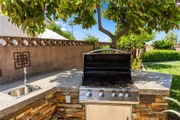
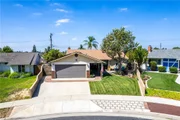
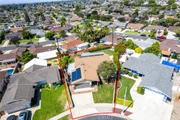
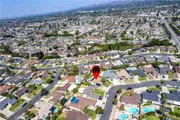
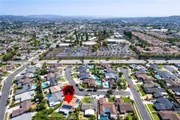
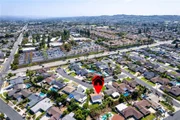
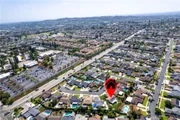
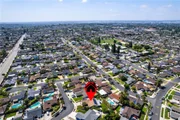
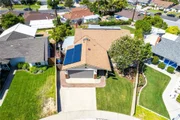
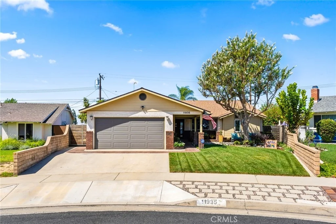
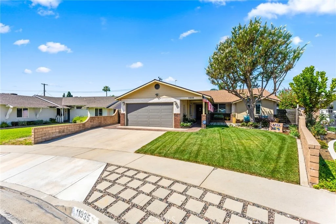
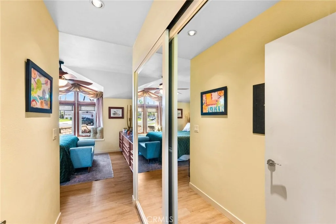
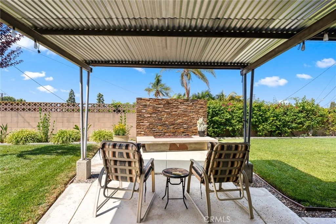
Welcome to 11935 Groveside Avenue, a beautifully upgraded and thoughtfully maintained home in East Whittier offering a wonderful combination of comfort, style, and indoor-outdoor living. From the moment you arrive, the attention to detail is evident, with paved walkways leading to the inviting front porch and manicured landscaping creating an attractive first impression. Inside, the remodeled kitchen serves as the heart of the home, featuring elegant granite countertops, a skylight that fills the space with natural light, and a deluxe 6-burner stove ideal for everyday cooking and entertaining. The home is enhanced by full copper plumbing, a whole-house fan, and a newer air conditioning and heating system installed approximately three years ago. A newer roof, installed approximately two years ago, provides additional peace of mind. The living room features a custom-built entertainment center with built-in speakers, creating a distinctive focal point while providing exceptional storage and display space. The fourth bedroom offers even more versatility with custom built-in cabinetry and a dedicated desk, making it an ideal space for a home office, study, or guest room. Step outside to an expansive backyard designed for relaxing and entertaining. Lush green grass and beautifully manicured landscaping surround mature avocado trees, while a custom wall fire pit creates the perfect setting for evenings outdoors. The backyard also features a dedicated BBQ and sink cooking area, making outdoor entertaining effortless. One of the home's most special features is its unobstructed sunset skyline view, beautifully visible from the backyard and from two of the bedrooms. Imagine ending the day while enjoying vibrant evening skies from the comfort of your own home. Call to schedule a showing today and lets make this your new home, just in time for the holidays.
Unit Size
1,419 Ft²
Days on Market
-
Land Size
0.17 acres
Price per sqft
$662
Property Type
House
Property Taxes
-
HOA Dues
-
Year Built
1960

Listed By

TOM MOORE
KELLER WILLIAMS REALTY BREA

Payment Calculator

Cap Rate Calculator

Last updated: 25 days ago (CRMLS #DW26202517)

Price History

Date / Event Date Event Price
Sep 26, 2026 In contract -
In contract
Sep 15, 2026 Listed by Keller Williams Pacific Estates $939,900
Listed by Keller Williams Pacific Estates

Property Highlights

Garage
Air Conditioning
Fireplace
Parking Details
Has Garage
Attached Garage
Parking Features: Concrete, Garage Faces Front, Garage, DrivewayUpSlopeFromStreet
Garage Spaces: 2
Open Parking Spaces: 2
Interior Details
Full Bathrooms: 1
Interior Features: Breakfast Bar, Built-in Features, Ceiling Fan(s), Granite Counters, Open Floorplan, Pantry, Recessed Lighting, Wired for Sound, Entrance Foyer, AllBedroomsDown, Attic, BedroomOnMainLevel, MainLevelPrimary
Appliances: Convection Oven, ENERGY STAR Qualified Appliances, ENERGY STAR Qualified Water Heater, Gas Range, Gas Water Heater, Microwave, Refrigerator, Range Hood, Water Softener, Water Heater, Water Purifier, SixBurnerStove, Barbecue
Flooring Type: Carpet, Laminate, Tile
Door Features: Mirrored Closet Door(s)
Laundry Features: Washer Hookup, Gas Dryer Hookup, In Garage
Has Fireplace
Fireplace Features: Gas, Living Room, Outside
Exterior Details
Square Footage: 1419
Square Footage Source: $0
Security Features: Carbon Monoxide Detector(s), Firewall(s), Smoke Detector(s)
Property Condition: Updated/Remodeled, Turnkey
Architectural Style: Ranch
Year Built Source: Public Records
Year Built: 1960
Levels: One
Window Features: Bay Window(s), Double Pane Windows, Drapes, Screens, Skylight(s), RollerShields
Construction Materials: Blown-In Insulation, Frame, Stucco, Drywall, CopperPlumbing
Patio and Porch Features: Rear Porch, Covered, Front Porch, Patio, Porch, Concrete
Pool Features: None
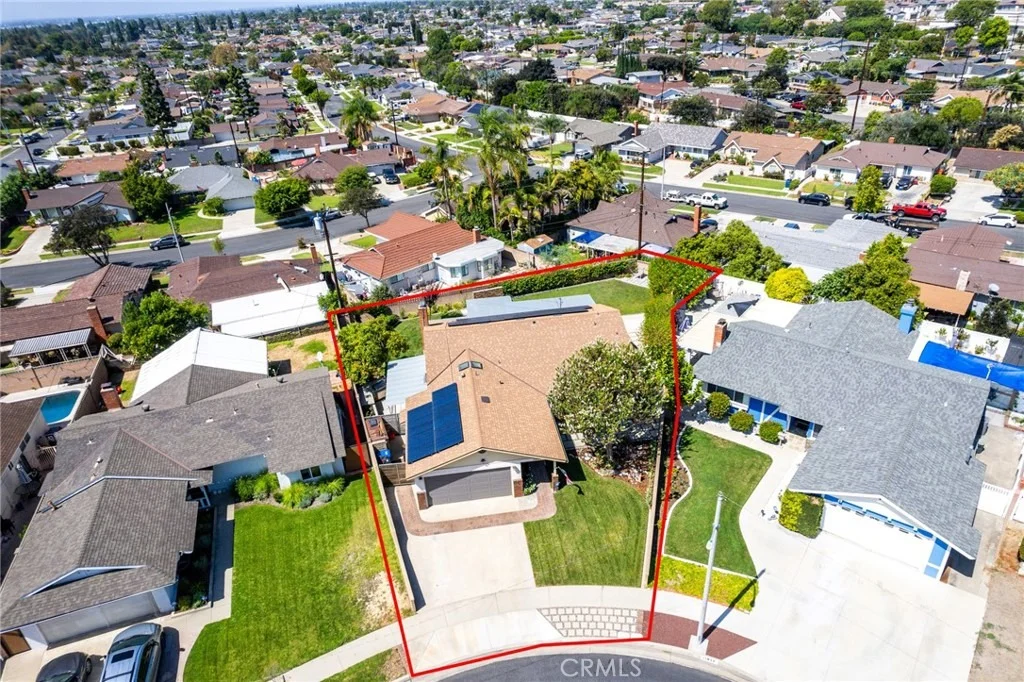
Lot Features: Back Yard, Cul-De-Sac, Front Yard, Garden, Sprinklers In Rear, Sprinklers In Front, Landscaped, Paved, ZeroToOneUnitAcre, DripIrrigationBubblers, Lawn, SprinklerSystem
Lot Size Area: 7582
Lot Size Units: Square Feet
Lot Size Acres: 0.1741
Lot Size Square Feet: 7582
Tax Lot: 24
Water Source: Public
Utilities Details
Cooling Type: Central Air, ENERGY STAR Qualified Equipment, Whole House Fan
Heating Type: Central, ENERGY STAR Qualified Equipment, Forced Air, Natural Gas
Sewer : Public Sewer

Building Info

Overview

    General

  • Year Built: 1960
  • Effective Year Built: 1960
  • Building Count: 1
  • Total Rooms: 8
  • Bedroom Count: 3
  • Bathroom Count: 2
  • Full Bathrooms: 2
  • Partial Bathrooms: 2
  • Building Condition: 3
  • Building Quality: 1
  • Construction Type: 17
  • Building Style: 21
  • Exterior Walls Type: 12
  • Interior Walls Type: 0
  • Roof Shape Type: 1
  • Roof Cover Type: 13
  • Floor Count: 100
  • Living Units: 1
  • Floor Cover: 0
  • Basement Type: 0
  • Basement Area: 0
  • Garage Type: 1
  • Parking Space Count: 1
  • Patio Type: 0
  • Porch Type: 0
  • Pool Type: 0

    Dimensions

  • Lot Size Square Feet: 7,652
  • Lot Size Depth Feet: 1,110
  • Lot Size Frontage Feet: 750
  • Total Building Area: 1,419
  • Building Area: 1,419
  • Building Area Measurement: L

    Heating and Cooling

  • Fireplace Count: 1
  • Air Conditioning: 0
  • Heating: 20
  • Heated Square Feet: 1,419
  • Heating Fuel Type: 8

    Utilities

  • Sewer System: 0
  • Water Service: 2

Building

  • Building Type: 0
  • Property Class: R
  • Subdivision: 24961
  • Land Acres: 0000000176
  • Standard Land Use Code: 1001
  • County Land Use Code: 0100
  • Legal Description 1: TRACT # 24961 LOT/SEC 24

Neighborhood

  • School District Name: Fullerton Joint Union High School District
  • Census Tract: 503702

Zoning

  • Zoning: LCRA06

Geography

  • Assessors Map Reference: 84-C5
  • Subdivision Tract Number: 24961
  • Parcel: 8035-010-015
  • Lot: 24
  • Municipality: SOUTH /LA MIRADA
  • Latitude: 33.9236
  • Longitude: -117.987
    Address

  • Full Address: 11935 Groveside Ave
  • Address - House Number: 11935
  • Address - Street Name: Groveside
  • Address - Suffix Type: Ave
  • State: CA
  • City Name: Whittier
  • Carrier Code: C039
  • 4-Digit Zip Code: 3761
  • Zip Code: 90604

Valuation

    Tax

  • Tax Year: 2022
  • Tax Amount: $438,809
  • Tax Rate Code Area: 06-045

    Appraisal Valuation

  • Standard Deviation: 0.2176
  • Valuation Date: Jan 10, 2024
  • Confidence Score: 70
  • Final Value: 882,625
  • High Value: 1,074,734
  • Low Value: 690,516

    Assessments Valuation

  • Assessed Year: 2023
  • Assessed Total Value: $361,612
  • Assessed Land Value: $274,254
  • Assessed Improvements Value: $87,358

    Exemptions

  • Homeowner Exemption: Yes
Data used for valuation calculations is provided by RealtyHop, and other third party sources

Comparables

Unit
Status
Type
Beds
Baths
ft²
Price/ft²
Asking Price
Listed On
Closing Price
Sold On
HOA + Taxes

About East La Mirada


Similar Homes for Sale

Currently no similar homes around

Nearby Rentals

Unit for rent at 14876 Dalman Street, WHITTIER, CA, 90603

$3,800 /mo

  • 3 Beds
  • 1 Bath
  • 1,204 ft²
14876 Dalman Street, WHITTIER, CA, 90603 Listing by Adam Roberts
Unit for rent at 10925 Newcomb Avenue, WHITTIER, CA, 90603

$3,600 /mo

  • 3 Beds
  • 1 Bath
  • 1,535 ft²
10925 Newcomb Avenue, WHITTIER, CA, 90603 Listing by Adam Roberts
Unit for rent at 16288 Janine, WHITTIER, CA, 90603

$5,200 /mo

  • 3 Beds
  • 2 Baths
  • 1,549 ft²
16288 Janine, WHITTIER, CA, 90603 Listing by Saul Galvan


Frequently Asked Questions

When was property at 11935 Groveside Avenue built and last sold?
The property at 11935 Groveside Avenue was built in 1960 and last sold on Jan 1, 1970 for $0.
How much is this home worth?
The estimated value of the home located at 11935 Groveside Avenue is $933,135.
What are some comparable homes to 11935 Groveside Avenue?
There are currently no comparable homes to 11935 Groveside Avenue.