Check Availability
$3,195,000
● House - In Contract

11935 Broken Bough Drive

Bunker Hill Village, TX 77024
bedrooms
5 Beds
bathrooms
5 Baths, 1 Half Bath
square feet
5,931 Ft²
$19,170
Est. Monthly

About This Property

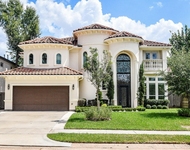
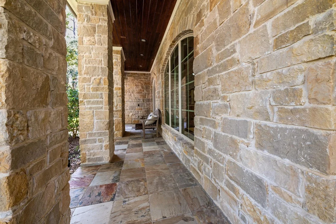
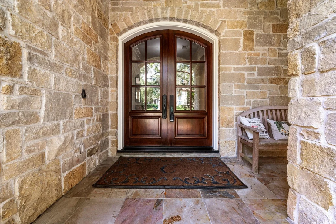
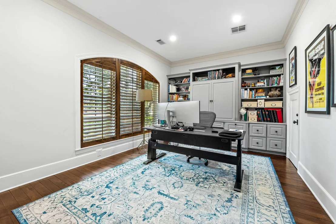
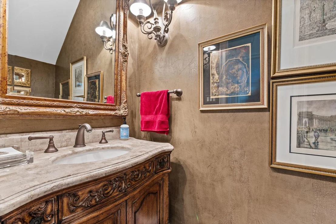
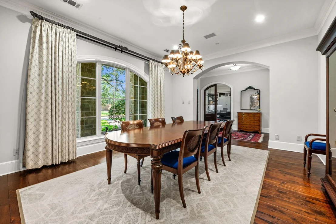
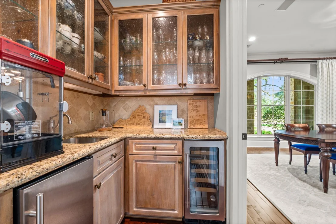
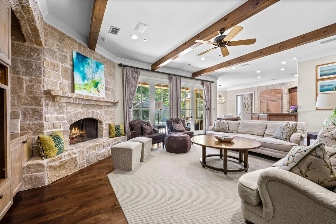
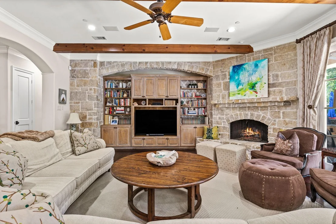
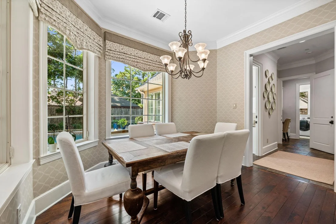
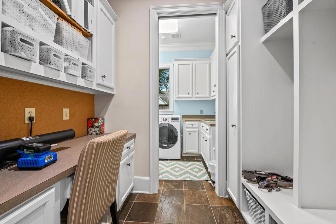
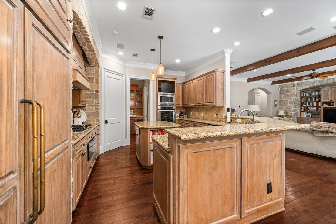
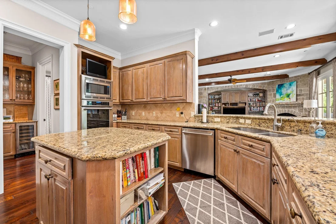
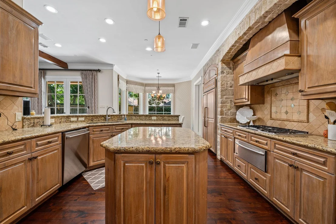
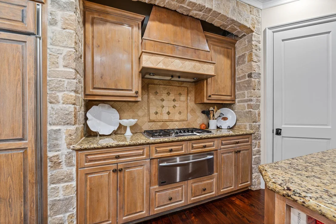
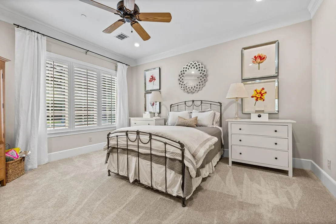
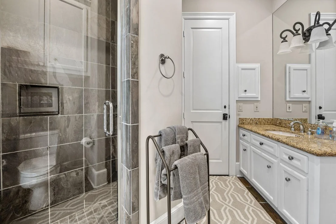
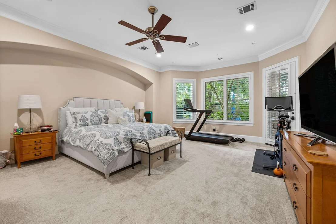
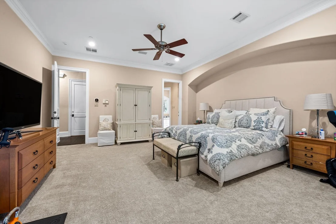
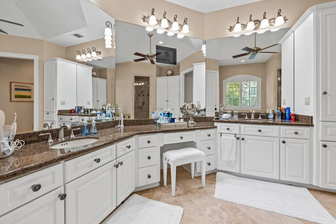
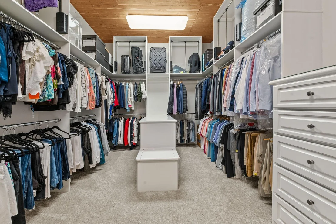
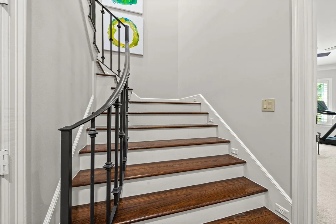
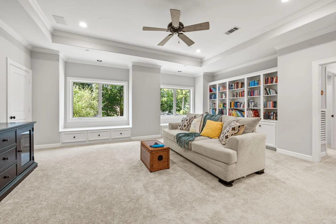
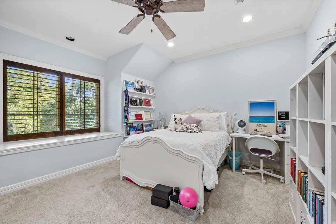
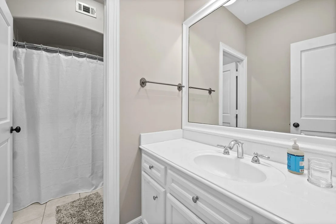
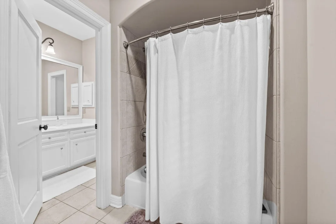
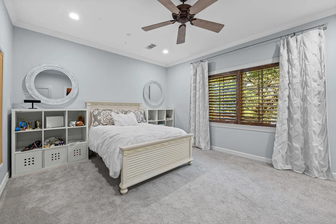
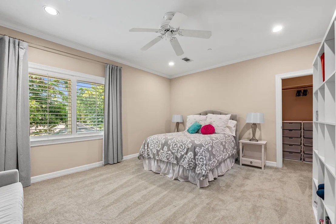
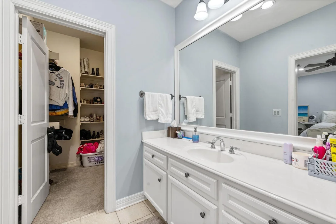
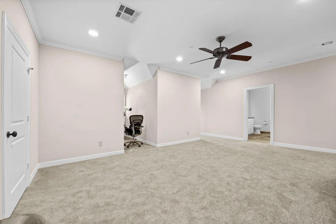
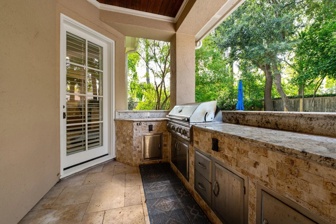
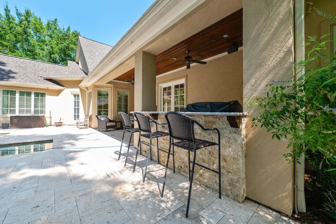
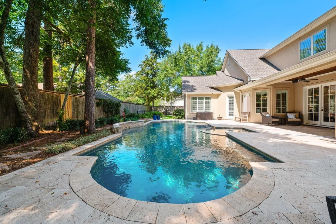
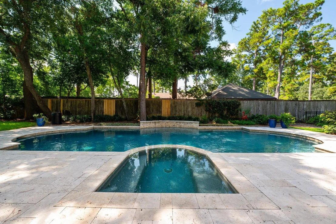
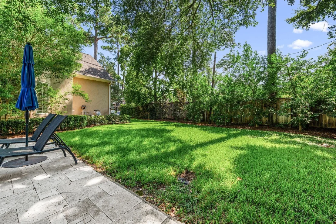
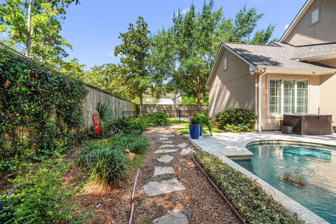
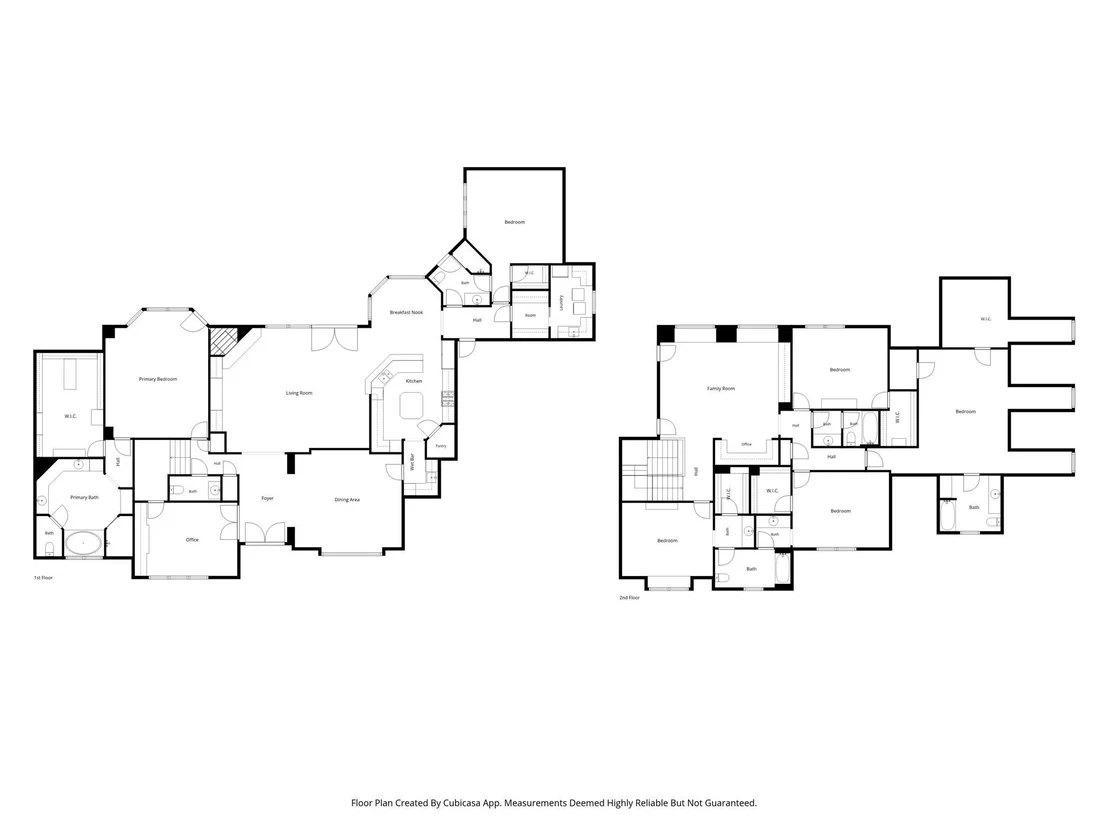
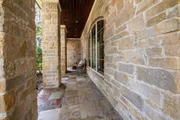
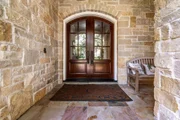
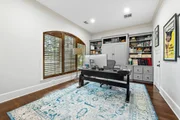
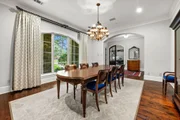
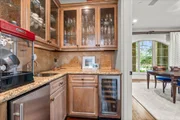
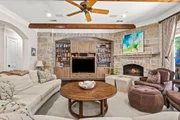
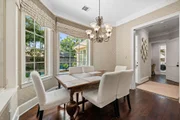
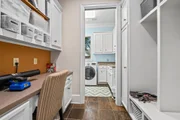
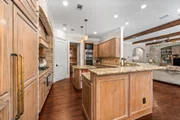
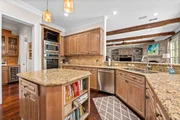
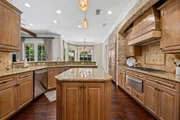
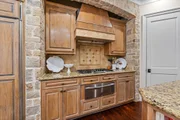
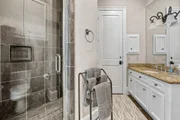
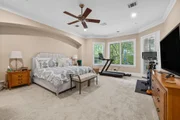
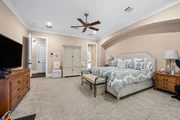
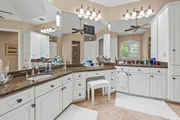
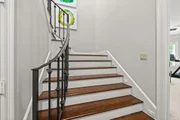
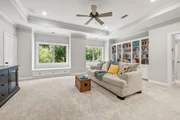
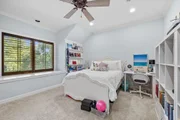
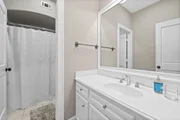
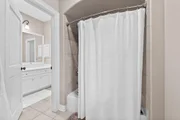
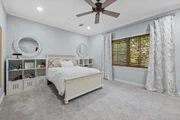
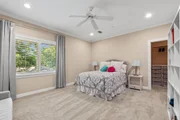
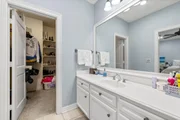
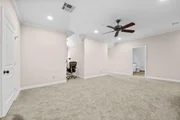
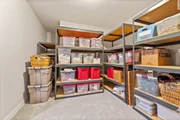
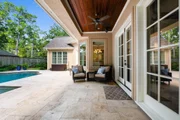
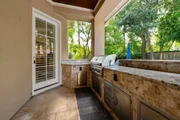
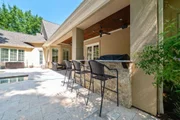
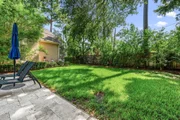
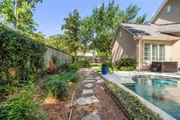
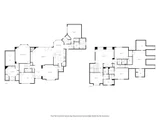
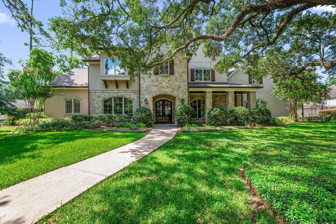
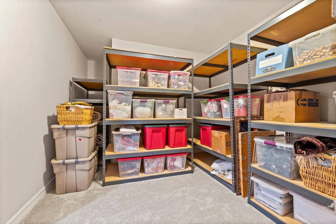
Incredible stone & stucco custom home by Ambercrombie in desirable Bunker Hill Village. Convenient living meets timeless elegance on 1 of Memorial Villages most beautiful streets. On a large wooded lot, home has a spacious & well thought-out flr plan. Carpet is new, gorgeous wood floors just rewaxed, some fresh paint, new roof in 2025 w/ warranty. 5 bdrms, 5 baths. Extra rm up could be media or 6th bdrm w/ ensuite bath. Primary & 1 secondary bdrm dwn carpeted, 4 bdrms up w/ game rm carpeted. Downstairs features study, formals, family rm w/ stone FP, kitchen, all w/ wood flooring.  Special features include shutters on windows, arched openings, attractive treatment w/ stone in family rm, kitchen & summer kitchen, study nook, ample storage space. Back yard features sparkling pool, summer kitchen & sitting area. Gated driveway w/ extra parking space, leads to 3-car garage w/ Tesla charger & climate controlled workshop. Highly acclaimed schools & within walking distance to Bunker Hill Elem.
Unit Size
5,931 Ft²
Days on Market
-
Land Size
0.46 acres
Price per sqft
$539
Property Type
House
Property Taxes
$3,482
HOA Dues
-
Year Built
2003

Listed By

Payment Calculator

Cap Rate Calculator

Last updated: 2 months ago (HAR #73012039)

Price History

Date / Event Date Event Price
Aug 24, 2026 In contract -
In contract
Aug 5, 2026 Listed by NewTrust Real Estate $3,195,000
Listed by NewTrust Real Estate

Property Highlights

Garage
Air Conditioning
Fireplace
Parking Details
Has Garage
Attached Garage
Has Open Parking
Parking Features: Driveway, Attached, Additional Parking, Garage Door Opener, Electric Vehicle Charging Station(s), Workshop in Garage, Automatic Gate, Auto Driveway Gate, Double-Wide Driveway
Garage Spaces: 3
Interior Details
Half Bathrooms: 1
Full Bathrooms: 5
Interior Features: Crown Molding, Wired for Sound, Formal Entry/Foyer, 2 Bedrooms Down, En-Suite Bath, Primary Bed - 1st Floor, Sitting Area, Walk-In Closet(s)
Appliances: Disposal, Ice Maker, Convection Oven, Double Oven, Electric Oven, Microwave, Gas Cooktop, Dishwasher
Flooring Type: Carpet, Stone, Tile, Wood
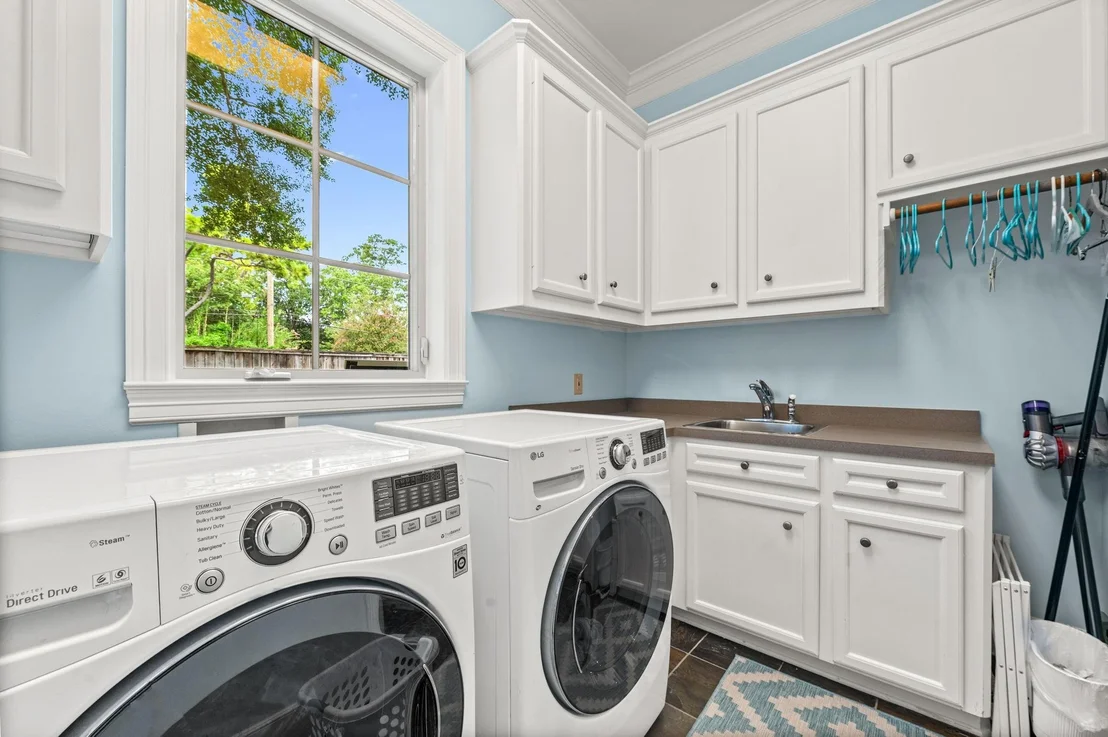
Laundry Features: Electric Dryer Hookup, Gas Dryer Hookup, Washer Hookup
Has Fireplace
Fireplace Features: Gas, Gas Log, Wood Burning
Fireplaces: 1
Exterior Details
Square Footage: 5931
Architectural Style: Traditional
Year Built: 2003
Builder Name: Abercrombie
Building Area Total: 5931
Construction Materials: Stone, Stucco
Patio and Porch Features: Patio
Pool Features: In Ground
Pool is Private
Lot Features: Back Yard, Subdivided, Wooded, 0 Up To 1/4 Acre
Lot Size Area: 0.4627
Lot Size Units: Acres
Lot Size Acres: 0.4627
Lot Size Square Feet: 20155.212
Water Source: Public
Financial Details
Tax Annual Amount: $41,780
Utilities Details
Cooling Type: Ceiling Fan(s), Electric, Zoned
Heating Type: Natural Gas, Zoned
Sewer : Public Sewer

Building Info

Overview

    General

  • Year Built: 2003
  • Effective Year Built: 2003
  • Building Count: 1
  • Total Rooms: 9
  • Bedroom Count: 5
  • Bathroom Count: 6
  • Full Bathrooms: 5
  • Partial Bathrooms: 6
  • Bathroom Plumbing Fixtures: 25
  • Building Condition: 7
  • Building Quality: 1
  • Construction Type: 0
  • Building Style: 1
  • Exterior Walls Type: 12
  • Interior Walls Type: 0
  • Roof Shape Type: 0
  • Roof Cover Type: 0
  • Floor Count: 100
  • Living Units: 1
  • Floor Cover: 0
  • Basement Type: 0
  • Basement Area: 0
  • Garage Type: 7
  • Garage Square Area: 744
  • Parking Space Count: 3
  • Patio Type: 0
  • Porch Type: 7
  • Pool Type: 8
  • Location Influence Type: 129

    Dimensions

  • Lot Size Square Feet: 20,155
  • Total Building Area: 5,436
  • Gross Building Area: 5,436
  • Building Area: 5,436
  • Building Area Measurement: L

    Heating and Cooling

  • Fireplace Count: 1
  • Air Conditioning: 1
  • Heating: 3
  • Heated Square Feet: 5,436
  • Heating Fuel Type: 3

    Utilities

  • Sewer System: 1
  • Water Service: 2

Building

  • Building Type: 0
  • Property Class: R
  • Subdivision: MEMORIAL SHADOWS
  • Land Acres: 0000000463
  • Standard Land Use Code: 1001
  • County Land Use Code: 1001
  • State Land Use Code: A1
  • Legal Description 1: LT 1 BLK 2 MEMORIAL SHADOWS

Neighborhood

  • School District Name: Spring Branch Independent School District
  • School Tax School District: SPRING BRANCH
  • Census Tract: 430600

Geography

  • Assessors Map Reference: 4957B
  • Account Number: 0904470000001
  • District: 053
  • Parcel: 090-447-000-0001
  • Block: 2
  • Lot: 1
  • Municipality: BUNKER HILL VILLAGE
  • Latitude: 29.7716
  • Longitude: -95.5377

    Address

  • Full Address: 11935 Broken Bough Dr
  • Address - House Number: 11935
  • Address - Street Name: Broken Bough
  • Address - Suffix Type: Dr
  • State: TX
  • City Name: Houston
  • Carrier Code: C028
  • 4-Digit Zip Code: 5052
  • Zip Code: 77024

Valuation

    Tax

  • Total Area: 5,653
  • Tax Year: 2022
  • Tax Amount: $3,638,255
  • Tax Rate Code Area: 053

    Appraisal Valuation

  • Standard Deviation: 0.2159
  • Valuation Date: Sep 13, 2023
  • Confidence Score: 70
  • Final Value: 2,009,577
  • High Value: 2,443,640
  • Low Value: 1,575,513

    Market Valuation

  • Market Total Value: $2,450,000
  • Market Land Value: $993,836
  • Market Improvement Value: $1,456,164

    Assessments Valuation

  • Assessed Year: 2022
  • Assessed Total Value: $2,450,000
  • Assessed Land Value: $993,836
  • Assessed Improvements Value: $1,456,164

    Exemptions

  • Homeowner Exemption: Yes

    Sales

  • Current Sale Contract Date: Aug 12, 2010
  • Current Sale Recording Date: Aug 16, 2010
  • Current Sale Price:
  • Current Sale Document Type: 71
  • Current Sale Input Document Number: 20100349757
  • Previous Sale Recording Date: Apr 08, 2002
  • Previous Sale Contract Date: Apr 05, 2002
  • Previous Sale Amount: $450,000
  • Previous Sale Document Type: 70

    Financing

  • First Mortgage Financing Type: FIX
Data used for valuation calculations is provided by RealtyHop, and other third party sources

Comparables

Unit
Status
Type
Beds
Baths
ft²
Price/ft²
Asking Price
Listed On
Closing Price
Sold On
HOA + Taxes

About Westside


Similar Homes for Sale

Currently no similar homes around

Nearby Rentals

Unit for rent at 319 Tynebridge Lane, Houston, TX, 77024

$8,500 /mo

  • 4 Beds
  • 3 Baths
  • 3,754 ft²
319 Tynebridge Lane, Houston, TX, 77024 Listing by Susan Slocum
Unit for rent at 12927 Hansel Lane, Houston, TX, 77024

$8,200 /mo

  • 4 Beds
  • 3 Baths
  • 4,619 ft²
12927 Hansel Lane, Houston, TX, 77024 Listing by Eric Chiang
Unit for rent at 422 Mignon Lane, Houston, TX, 77024

$9,950 /mo

  • 5 Beds
  • 4 Baths
  • 5,122 ft²
422 Mignon Lane, Houston, TX, 77024 Listing by My Tien Tran


Frequently Asked Questions

When was property at 11935 Broken Bough Drive built and last sold?
The property at 11935 Broken Bough Drive was built in 2003 and last sold on Aug 12, 2010 for $687,500.
How much is this home worth?
The estimated value of the home located at 11935 Broken Bough Drive is $3,226,950.
What are some comparable homes to 11935 Broken Bough Drive?
There are currently no comparable homes to 11935 Broken Bough Drive.