See Home Value
$359,900
● House - Off Market

1193 Algonquin Drive

Elgin, IL 60120
bedrooms
2 Beds
bathrooms
2 Baths
square feet
2,120 Ft²
$2,234
Est. Monthly

About This Property

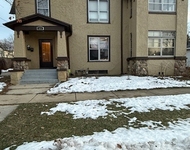
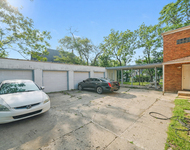
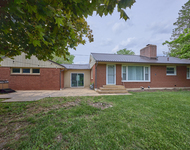
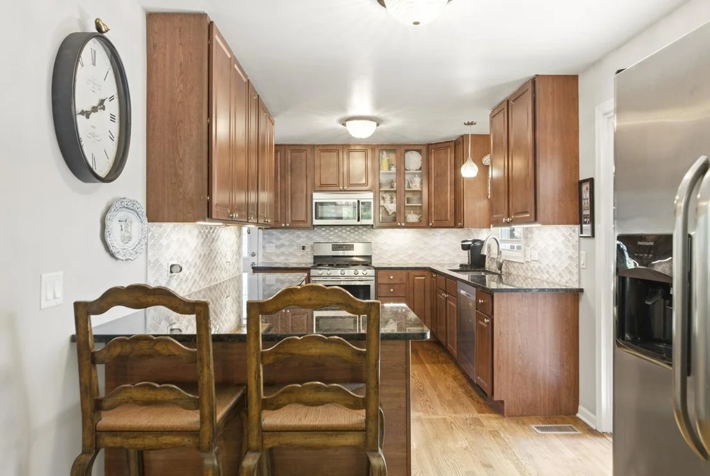
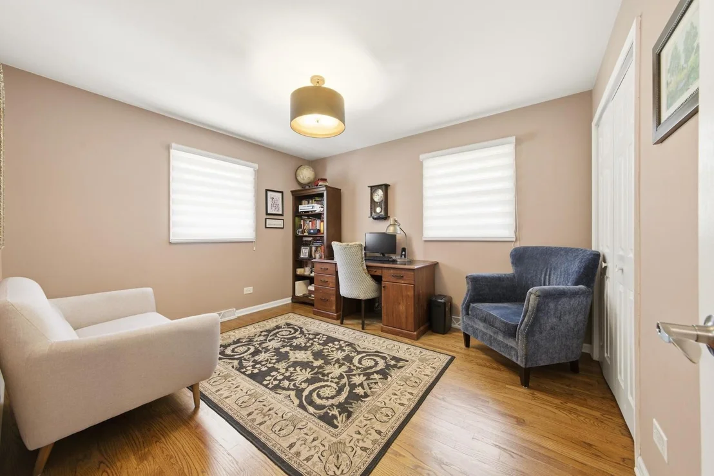
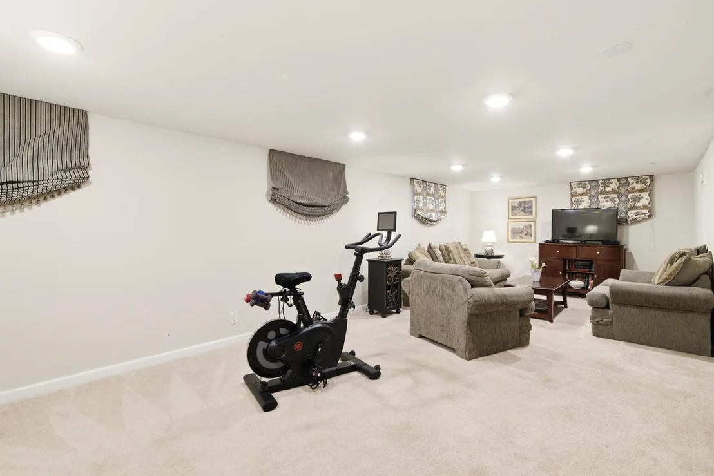
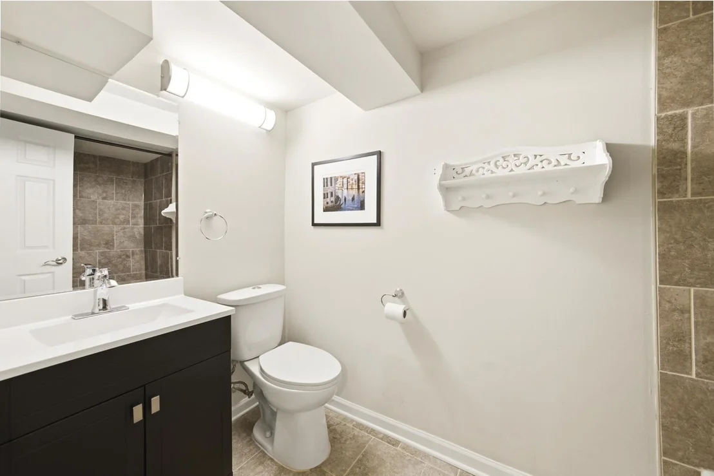
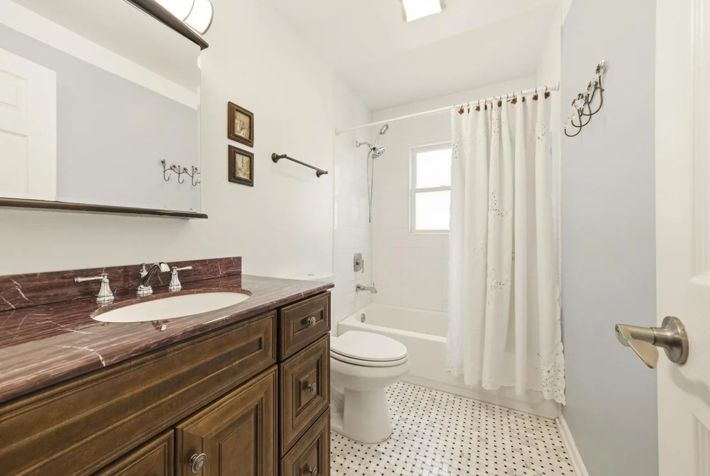
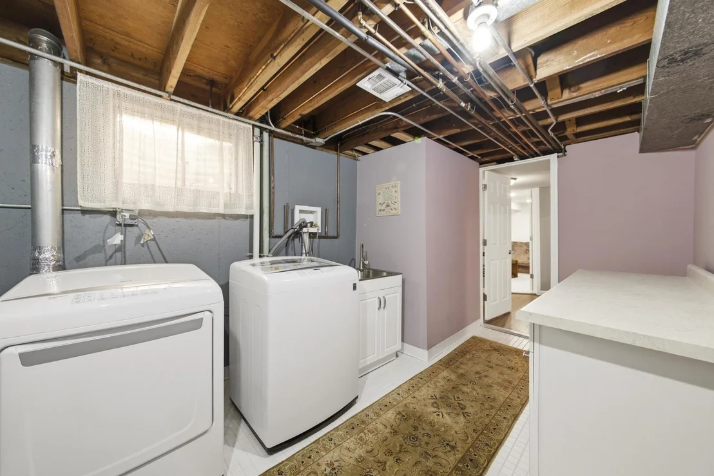
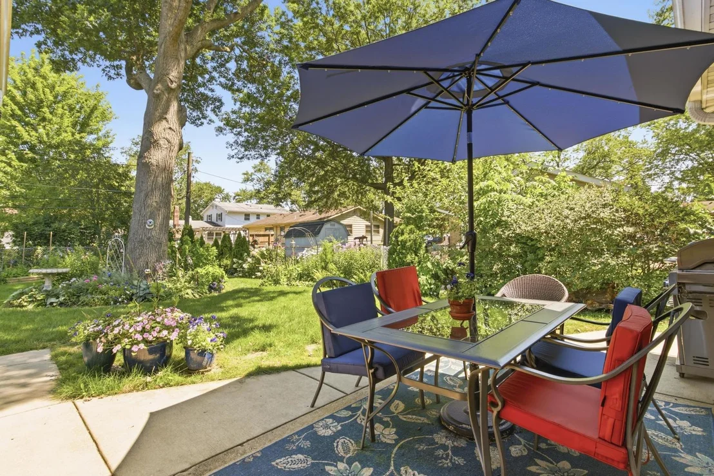
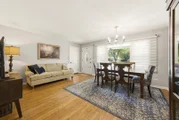
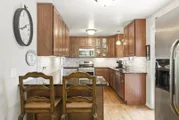
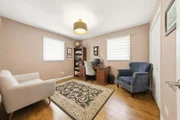
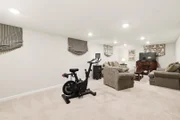
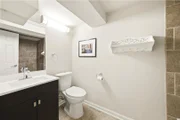
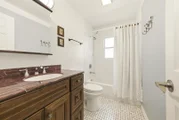
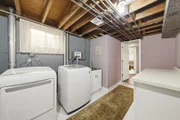
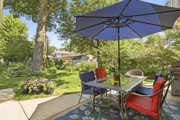
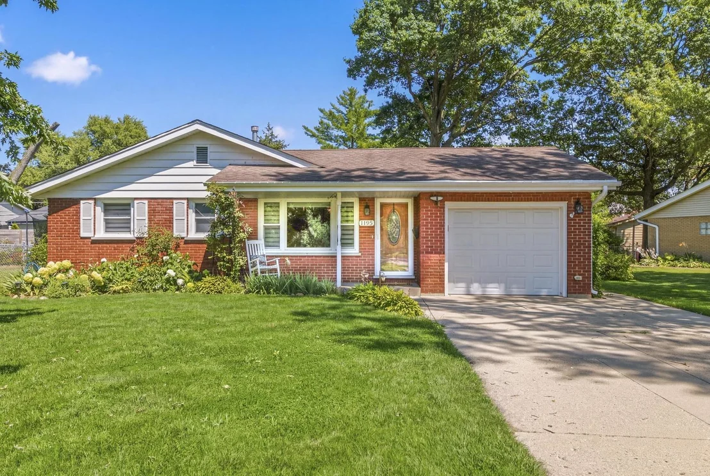
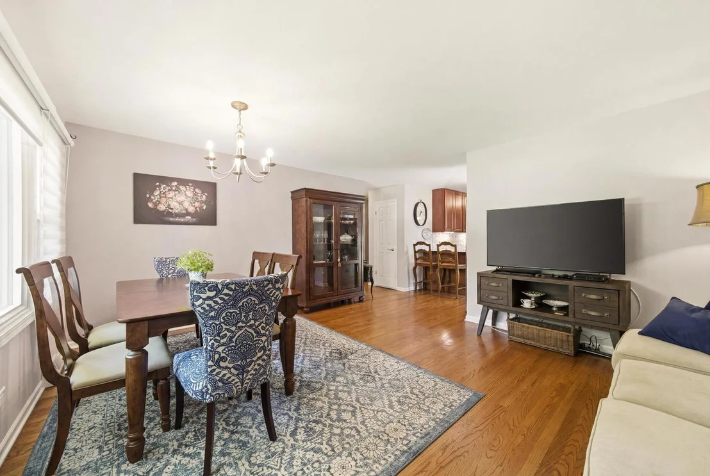
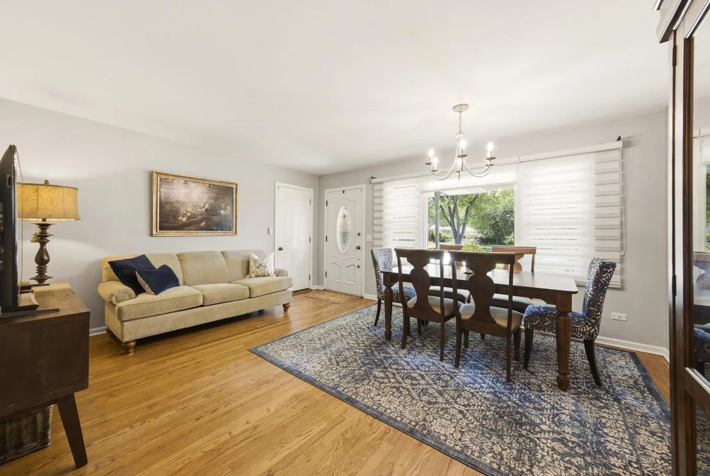
This professionally remodeled home offers a perfect blend of style, comfort, and functionality. The updated kitchen features 42-inch cabinetry, granite countertops, a modern tile backsplash, under-cabinet lighting, and a complete stainless steel appliance package, providing ample storage and workspace.    The spacious main level includes an open combo living/dining room with hardwood flooring throughout, a large primary bedroom, two additional generously sized bedrooms, and beautifully remodeled bathrooms.    The fully finished basement expands the living space with a large family room, an additional bedroom, a full bathroom, a spacious storage closet, and a large laundry room complete with folding countertops and abundant storage.    Step outside to enjoy the beautifully maintained, fenced backyard featuring a patio, garden, and storage shed-perfect for relaxing or entertaining.    This exceptionally clean, well-maintained home is located in a quiet neighborhood with convenient access to Interstate 90.
Unit Size
2,120 Ft²
Days on Market
-
Land Size
-
Price per sqft
$170
Property Type
House
Property Taxes
$466
HOA Dues
-
Year Built
1963

Payment Calculator

Cap Rate Calculator

Property Highlights

Garage
Air Conditioning

Building Info

Overview

    General

  • Year Built: 1963
  • Effective Year Built: 1963
  • Building Count: 1
  • Total Rooms: 6
  • Bedroom Count: 3
  • Bathroom Count: 2
  • Full Bathrooms: 1
  • Partial Bathrooms: 2
  • Building Condition: 6
  • Building Quality: 7
  • Construction Type: 12
  • Building Style: 3
  • Exterior Walls Type: 24
  • Interior Walls Type: 0
  • Roof Shape Type: 0
  • Roof Cover Type: 15
  • Floor Count: 100
  • Living Units: 1
  • Floor Cover: 0
  • Basement Type: 3
  • Basement Area: 0
  • Garage Type: 1
  • Parking Space Count: 1
  • Patio Type: 0
  • Porch Type: 0
  • Pool Type: 0

    Dimensions

  • Lot Size Square Feet: 8,125
  • Total Building Area: 1,060
  • Gross Building Area: 1,060
  • Building Area: 1,060
  • Building Area Measurement: L

    Heating and Cooling

  • Fireplace Count: 1
  • Air Conditioning: 13
  • Heating: 24
  • Heated Square Feet: 1,060
  • Heating Fuel Type: 0

    Utilities

  • Sewer System: 0
  • Water Service: 2

Building

  • Building Type: 0
  • Property Class: R
  • Subdivision: THIRD ADD TO BLACKHAWK MANOR
  • Land Acres: 0000000187
  • Standard Land Use Code: 1001
  • County Land Use Code: 2-03
  • Legal Description 1: (THIRD) ADD TO (BLACKHAWK)(MANOR) SUB PT OF SECS 6 & 7 SEC 07-41-09

Neighborhood

  • School District Name: School District U-46
  • Census Tract: 804313

Geography

  • District: 18
  • Parcel: 06-06-123-021-0000
  • Lot: 283,2
  • Meridian: SEC 07 TWN 41N RNG 09E
  • Municipality: HANOVER
  • Latitude: 42.0599
  • Longitude: -88.2548

    Address

  • Full Address: 1193 Algonquin Dr
  • Address - House Number: 1193
  • Address - Street Name: Algonquin
  • Address - Suffix Type: Dr
  • State: IL
  • City Name: Elgin
  • Carrier Code: C007
  • 4-Digit Zip Code: 2317
  • Zip Code: 60120

Valuation

    Tax

  • Tax Year: 2022
  • Tax Amount: $519,715
  • Tax Rate Code Area: 18015

    Appraisal Valuation

  • Standard Deviation: 0.226
  • Valuation Date: Mar 20, 2024
  • Confidence Score: 68
  • Final Value: 310,534
  • High Value: 380,730
  • Low Value: 240,338

    Market Valuation

  • Market Total Value: $220,000
  • Market Land Value: $52,810
  • Market Improvement Value: $167,190

    Assessments Valuation

  • Assessed Year: 2023
  • Assessed Total Value: $22,000
  • Assessed Land Value: $5,281
  • Assessed Improvements Value: $16,719

    Sales

  • Current Sale Contract Date: May 04, 2017
  • Current Sale Recording Date: May 11, 2017
  • Current Sale Document Type: 71
  • Current Sale Input Document Number: 1713115081
  • Previous Sale Recording Date: Nov 15, 2016
  • Previous Sale Contract Date: Oct 25, 2016
  • Previous Sale Document Type: 64

    Financing

  • First Mortgage Financing Type: FIX
Data used for valuation calculations is provided by RealtyHop, and other third party sources

Comparables

Unit
Status
Type
Beds
Baths
ft²
Price/ft²
Asking Price
Listed On
Closing Price
Sold On
HOA + Taxes

About Northeast Elgin


Similar Homes for Sale

Currently no similar homes around

Nearby Rentals

Unit for rent at 371 Fulton Street, IL, 60120

$2,750 /mo

  • 3 Beds
  • 1 Bath
  • 1,600 ft²
371 Fulton Street #2, IL, 60120 Listing by Joseph Trifilio
Unit for rent at 420 Prospect Boulevard, IL, 60120

$1,700 /mo

  • 2 Beds
  • 1 Bath
  • 800 ft²
420 Prospect Boulevard #1N, IL, 60120 Listing by Hugo Galicia
Unit for rent at 31w742 Il Route 58, Elgin, IL, 60120

$3,400 /mo

  • 2 Beds
  • 1 Bath
  • 1,092 ft²
31w742 Il Route 58, Elgin, IL, 60120 Listing by Rosa Bueno


Frequently Asked Questions

When was property at 1193 Algonquin Drive built and last sold?
The property at 1193 Algonquin Drive was built in 1963 and last sold on May 4, 2017 for $0.
How much is this home worth?
The estimated value of the home located at 1193 Algonquin Drive is $374,942.
What are some comparable homes to 1193 Algonquin Drive?
There are currently no comparable homes to 1193 Algonquin Drive.