


11918 Gardenglen Drive


About This Property
Payment Calculator
Your Estimated Monthly Payment
Cap Rate Calculator
What does this mean?
Based on our analysis, the cap rate of this property is 1.25%. A negative cap rate indicates that the property might not be feasible as an income-producing asset. The median cap rate for a near zip code 11238 is 4.23%.
How much can I actually make?
Actual monthly rental income may vary between $4,760 and $7,140 depending on unit-specific characteristics. You can change the amount using the slider to further explore.
How is cap rate calculated?
Cap Rate = Net Operating Income (NOI) / Property Asset Value.
When calculating the cap rate, we assume 100% occupancy. Leverage (mortgage) is not considered.
Cap Rate provided by RealtyHop and RentHop, learn more about cap rate here.
Price History
| Date / Event | Date | Event | Price |
|---|---|---|---|
| May 29, 2026 | Sold | ||
| Sold | |||
| Apr 22, 2026 | In contract | - | |
| In contract | |||
| Jan 31, 2026 | Listed by The Kossev Group | $349,000 | |
| Listed by The Kossev Group | |||
   | |||
|
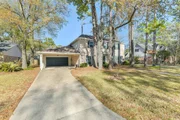
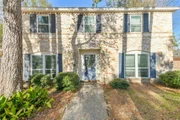
Great opportunity in Lakewood Forest on this multi-generational living home! Main home features 2,300 sq.ft. of living space with 3 bedrooms, 2.5 baths and large living spaces (4th bedroom converted to a massive primary suite walk-in closet, easily turned back into a 4th bedroom). An additional guest house with separate entrance features a kitchen, living space, separate bedroom with full bath and large walk-in closet. Oversized 2 car garage plus a large car port (extra tall to accommodate large vehicles) PLUS a 10x18 separate workshop behind guest house perfect for hobby space, home gym, etc!
| |||
| May 24, 2021 | Sold | ||
| Sold | |||
| Apr 17, 2021 | Listed by JPAR - The Sears Group | $280,000 | |
| Listed by JPAR - The Sears Group | |||
| | |||
|
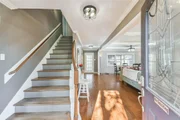
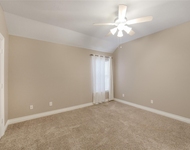
Welcome to this darling two-story home tucked away in Lakewood Forest with mother-in-law quarters equipped with a full bathroom and kitchen. This classic home has a spacious family living area and a beautiful fireplace with mantel and built-ins! Plenty of lighting with new and updated light fixtures and fans. Formal dining room that is open to the kitchen. Adorable breakfast nook with a custom built-in bench with added storage. The home has neutral colors throughout. Wood stairs lead you up to the second floor with fresh paint and new carpet. Beautiful newly constructed updates in the upstairs bathrooms to help melt away your stressful days. A gorgeous master walk-in closet could also be converted back to a 4th bedroom. Relax on on the covered patio and enjoy the spacious backyard with a grilling area, bar, and firepit.
| |||
Property Highlights
Building Info
Comparables
Status
Price/ft²
Listed On
Sold On
About Lakewood Forest
Similar Homes for Sale
Currently no similar homes aroundNearby Rentals


Last Updated: 4 months ago
Data Source: HAR , MLS# 61630093
 Your Privacy Choices
Phone: 425-283-2930
Address: 335 Madison Avenue, New York, NY 10017