See Home Value
$315,000
● House - Off Market

11917 Aitne LN

Austin, TX 78725
bedrooms
3 Beds
bathrooms
2 Baths, 1 Half Bath
square feet
1,759 Ft²
$1,845
Est. Monthly
$21
HOA / Fees

About This Property

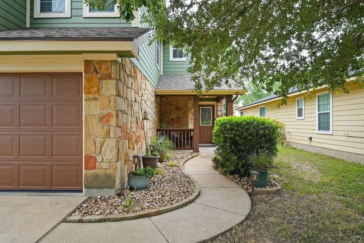
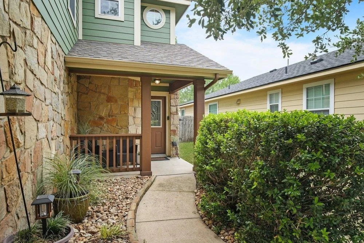
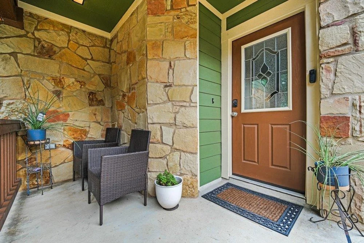
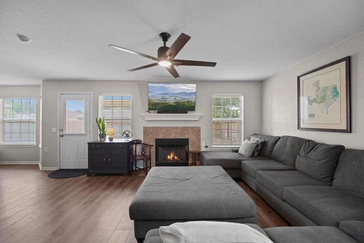
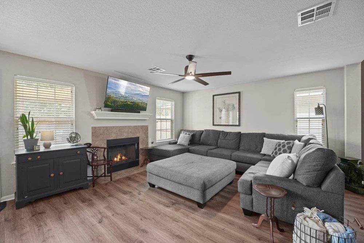
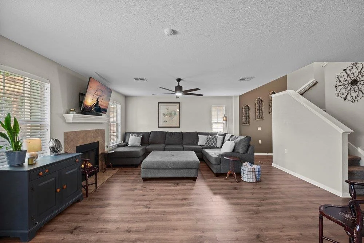
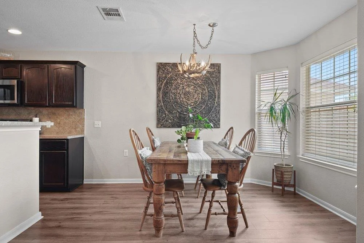
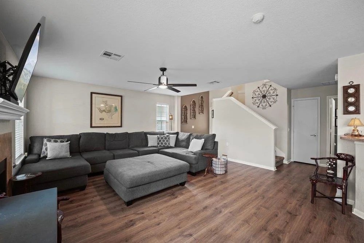
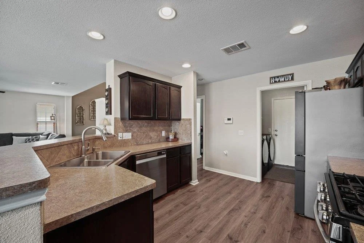
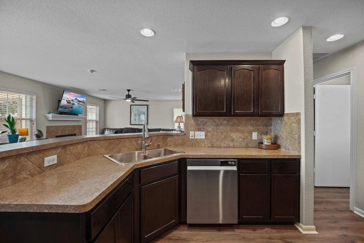
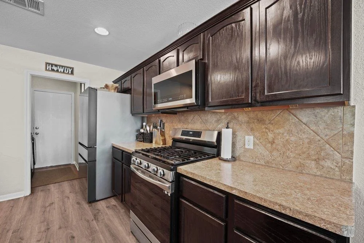
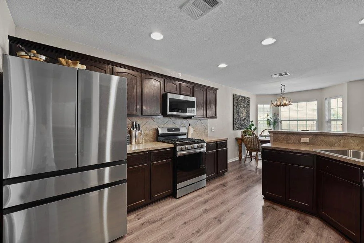
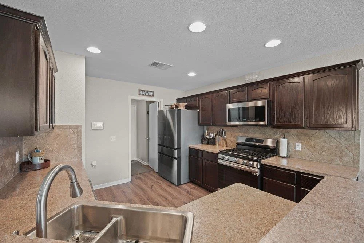
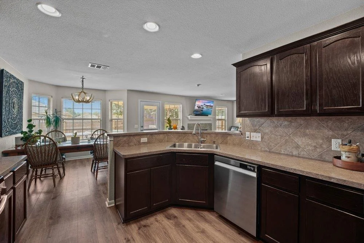
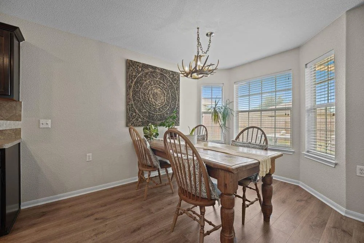
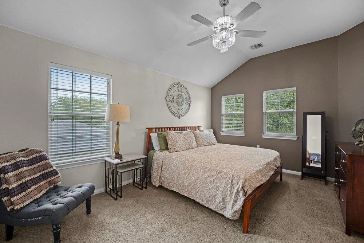
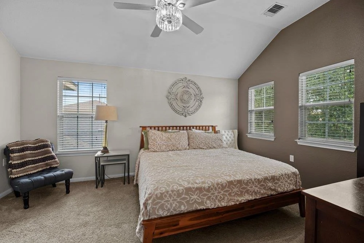
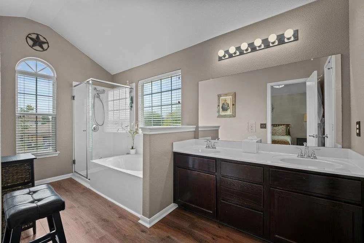
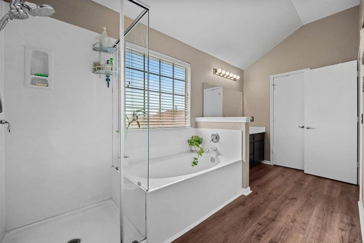
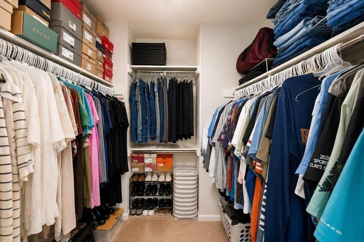
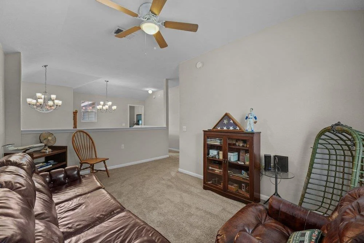
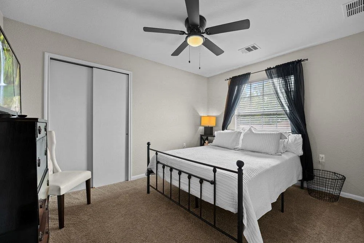
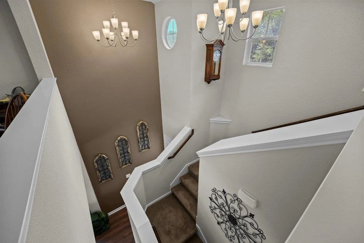
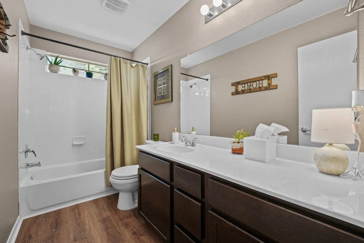
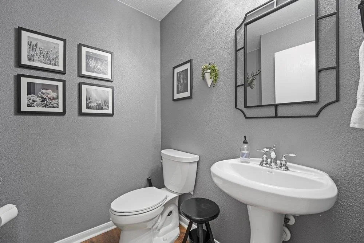
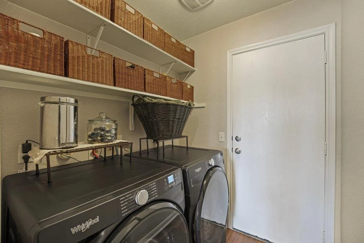
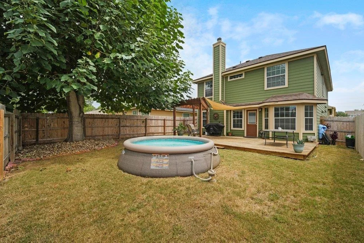
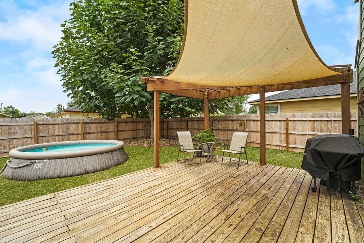
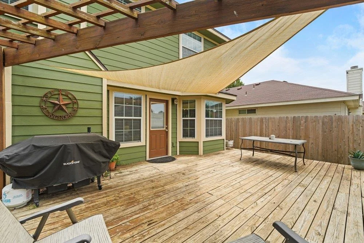
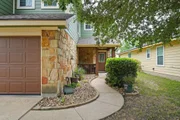
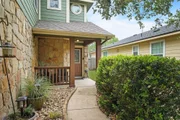
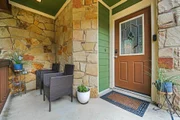
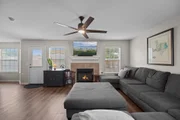
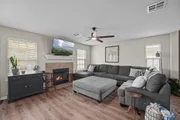
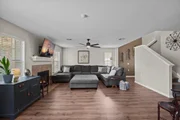
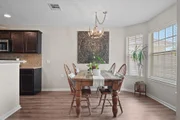
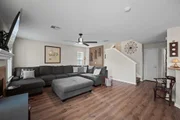
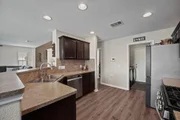
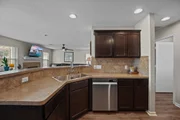
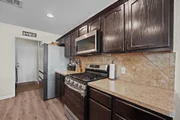
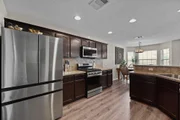
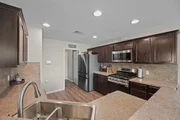
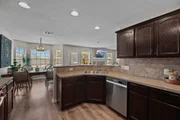
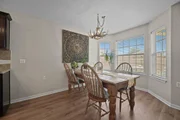
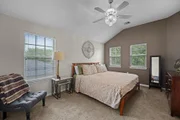
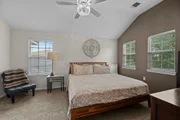
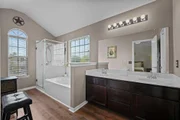
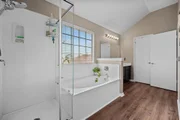
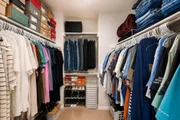
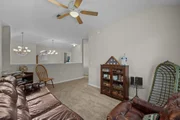
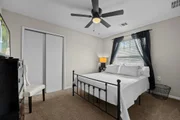
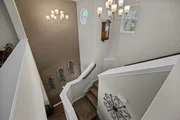
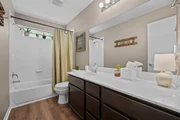
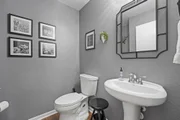
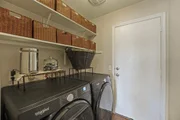
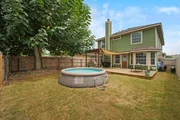
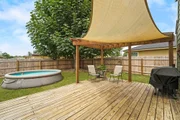
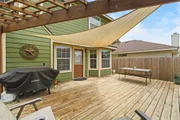
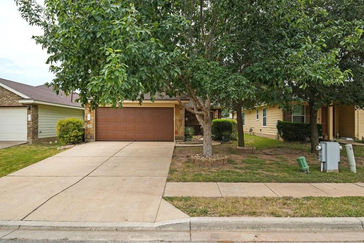
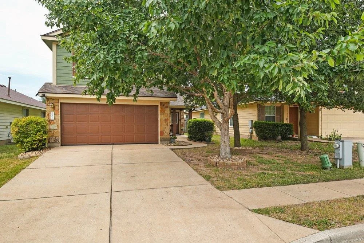
Built in 2013 and thoughtfully and recently updated, this well-maintained two-story home offers 3 bedrooms, 2.5 bathrooms, and two spacious living areas. The open main level features updated wood-look flooring, abundant natural light, and a comfortable living area that flows into the kitchen and dining space. The kitchen includes dark cabinetry, well-maintained countertops, stainless steel appliances, a large center island with bar seating, and generous storage. Upstairs, a versatile second living area offers additional space for a media room, home office, playroom, or quiet retreat. The primary suite features a generous walk-in closet and private bath with dual vanities, a soaking tub, and separate walk-in shower. Two additional bedrooms and a full bathroom complete the second floor. Outside, enjoy an expansive deck, pergola, multiple seating areas, and mature shade trees. Improvements include exterior paint in 2020; HVAC plenum improvements and added dampers in 2021; interior paint in 2022; kitchen appliances and a new pressure valve at the water main in 2023; a new water heater, first-floor flooring, and toilets in 2024; and a new roof, fence, kitchen sink, and disposal in 2025. Ceiling fans have also been added throughout. Located approximately half a mile from Tesla, about five minutes from Austin-Bergstrom International Airport, and near Colorado River access, this home offers convenient access to major employers, travel, and outdoor recreation.
Unit Size
1,759 Ft²
Days on Market
-
Land Size
0.10 acres
Price per sqft
$179
Property Type
House
Property Taxes
$277
HOA Dues
$21
Year Built
2013

Payment Calculator

Cap Rate Calculator

Last updated: 13 days ago (Unlock MLS #ACT7384298)

Price History

Date / Event Date Event Price
Oct 6, 2026 In contract -
In contract
Sep 17, 2026 Price Decreased $315,000
↓ $15K (4.6%)
Price Decreased
Aug 6, 2026 Listed by Keller Williams Realty $330,000
Listed by Keller Williams Realty

Property Highlights

Garage
Air Conditioning
Fireplace

Building Info

Overview

    General

  • Year Built: 2013
  • Effective Year Built: 2013
  • Building Count: 1
  • Bedroom Count: 2
  • Bathroom Count: 3
  • Full Bathrooms: 1
  • Partial Bathrooms: 3
  • Building Condition: 6
  • Building Quality: 7
  • Construction Type: 0
  • Building Style: 0
  • Exterior Walls Type: 0
  • Interior Walls Type: 0
  • Roof Shape Type: 8
  • Roof Cover Type: 3
  • Floor Count: 200
  • Floor Cover: 0
  • Basement Type: 0
  • Basement Area: 0
  • Garage Type: 1
  • Garage Square Area: 370
  • Parking Space Count: 1
  • Patio Type: 20
  • Porch Type: 7
  • Pool Type: 0

    Dimensions

  • Lot Size Square Feet: 4,510
  • Total Building Area: 2,164
  • Gross Building Area: 2,164
  • Building Area: 1,794
  • Building Area Measurement: L

    Heating and Cooling

  • Fireplace Count: 1
  • Air Conditioning: 1
  • Heating: 3
  • Heated Square Feet: 1,794
  • Heating Fuel Type: 0

    Utilities

  • Sewer System: 0
  • Water Service: 0

Building

  • Building Type: 0
  • Property Class: R
  • Subdivision: HORNSBY GLEN SUBD PHS 1
  • Land Acres: 0000000104
  • Standard Land Use Code: 1001
  • County Land Use Code: A1
  • State Land Use Code: A1
  • Legal Description 1: LOT 5 BLK S HORNSBY GLEN SUBD PHS 1

Neighborhood

  • School District Name: Del Valle Independent School District
  • School Tax School District: DEL VALLE ISD
  • Census Tract: 002216

Geography

  • Assessors Map Reference: 0314380101
  • Account Number: 775034
  • Parcel: 775034
  • Block: S
  • Lot: 5
  • Municipality: UNINCORPORATED COUNTY
  • Latitude: 30.2148
  • Longitude: -97.6371

    Address

  • Full Address: 11917 Aitne Ln
  • Address - House Number: 11917
  • Address - Street Name: Aitne
  • Address - Suffix Type: Ln
  • State: TX
  • City Name: Austin
  • Carrier Code: R242
  • 4-Digit Zip Code: 1768
  • Zip Code: 78725

Valuation

    Tax

  • Tax Year: 2022
  • Tax Amount: $366,252
  • Tax Rate Code Area: 68

    Appraisal Valuation

  • Standard Deviation: 0.2603
  • Valuation Date: Aug 09, 2023
  • Confidence Score: 63
  • Final Value: 411,163
  • High Value: 518,200
  • Low Value: 304,126

    Market Valuation

  • Market Total Value: $412,154
  • Market Land Value: $30,000
  • Market Improvement Value: $382,154

    Assessments Valuation

  • Assessed Year: 2023
  • Assessed Total Value: $273,626

    Exemptions

  • Homeowner Exemption: Yes

    Sales

  • Current Sale Contract Date: Dec 29, 2014
  • Current Sale Recording Date: Jan 06, 2015
  • Current Sale Price:
  • Current Sale Document Type: 70
  • Current Sale Input Document Number: 2015001855
  • Previous Sale Recording Date: Dec 12, 2013
  • Previous Sale Contract Date: Dec 09, 2013
  • Previous Sale Amount: $182,800
  • Previous Sale Document Type: 70
Data used for valuation calculations is provided by RealtyHop, and other third party sources

Comparables

Unit
Status
Type
Beds
Baths
ft²
Price/ft²
Asking Price
Listed On
Closing Price
Sold On
HOA + Taxes

About Hornsby Glen


Similar Homes for Sale

Currently no similar homes around

Nearby Rentals

Unit for rent at 2412 Kale Dr, Austin, TX, 78725

$2,100 /mo

  • 5 Beds
  • 2 Baths
  • 1,776 ft²
2412 Kale Dr, Austin, TX, 78725 Listing by Jacob Bremer
Unit for rent at 2509 Elara Dr, Austin, TX, 78725

$2,000 /mo

  • 3 Beds
  • 2 Baths
  • 1,436 ft²
2509 Elara Dr, Austin, TX, 78725 Listing by Eric Pesek
Unit for rent at 1913 Jacey Way, Austin, TX, 78725

$3,000 /mo

  • 4 Beds
  • 3 Baths
  • 2,174 ft²
1913 Jacey Way, Austin, TX, 78725 Listing by James Beck


Frequently Asked Questions

When was property at 11917 Aitne Lane built and last sold?
The property at 11917 Aitne Lane was built in 2013 and last sold on Dec 29, 2014 for $198,100.
How much is this home worth?
The estimated value of the home located at 11917 Aitne Lane is $333,655.
What are some comparable homes to 11917 Aitne Lane?
There are currently no comparable homes to 11917 Aitne Lane.