See Home Value
Fair Oaks 22033
11916 PARKSIDE DRIVE
$670,000
● House - Off Market

11916 PARKSIDE DRIVE

FAIRFAX, VA 22033
bedrooms
3 Beds
bathrooms
2 Baths, 1 Half Bath
square feet
2,400 Ft²
$1,335,314
RealtyHop Estimate
94.94%
Since Jan 1, 2014
National-US
Primary Model

About This Property

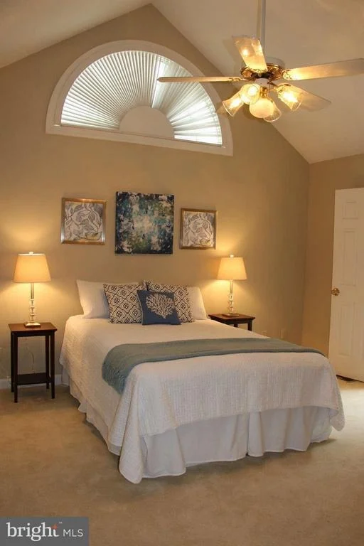
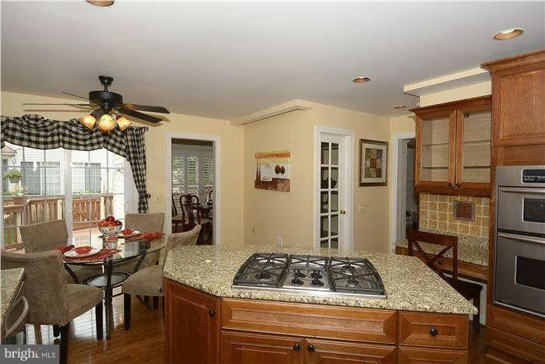
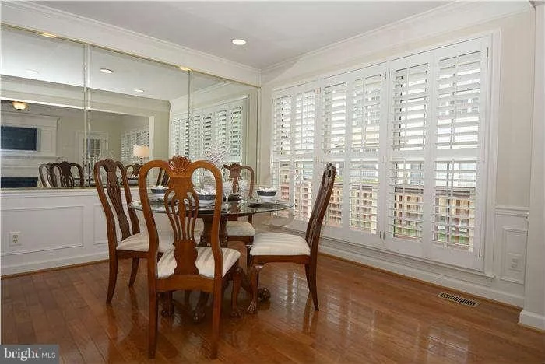
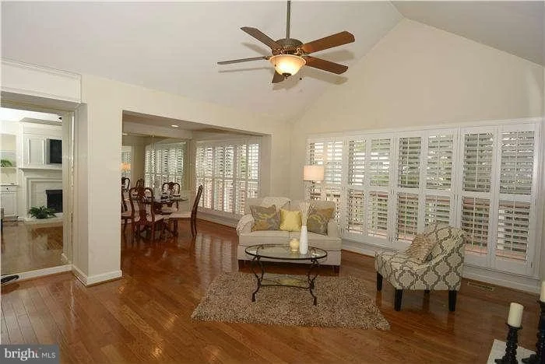
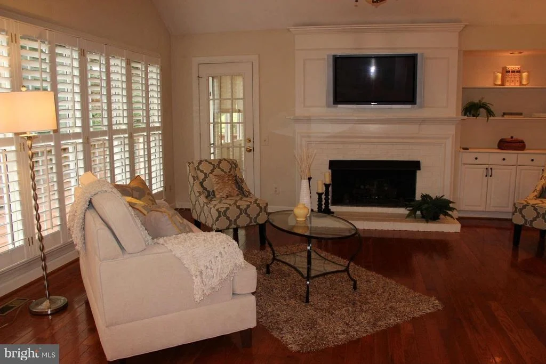
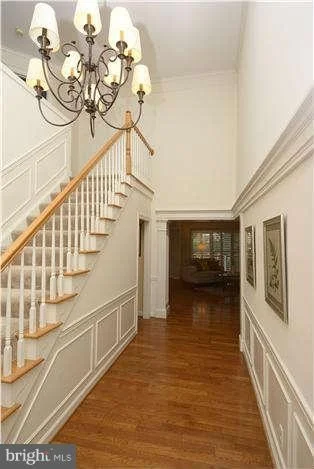
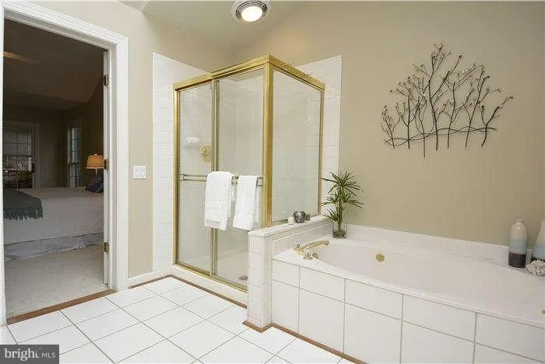
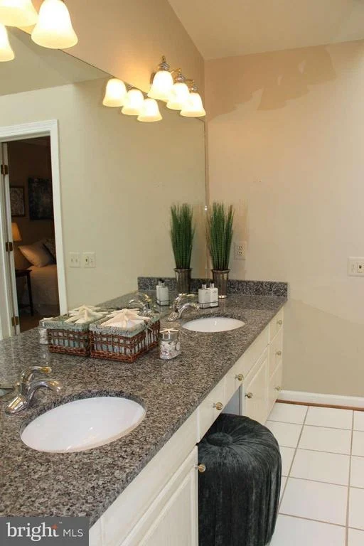
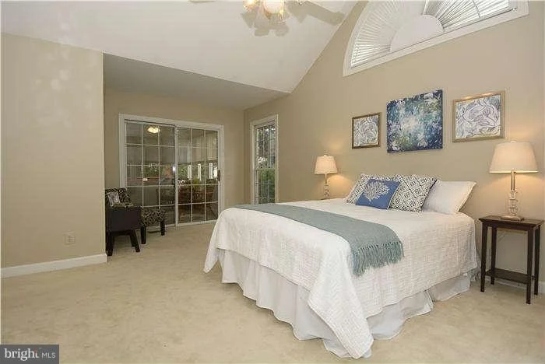
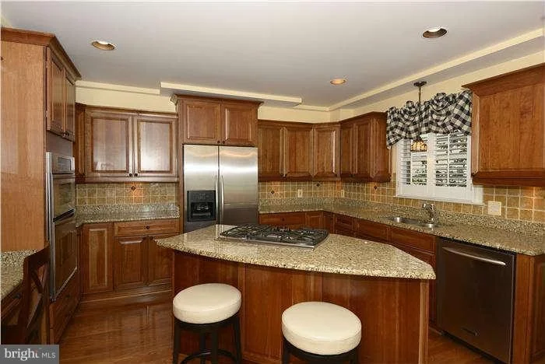
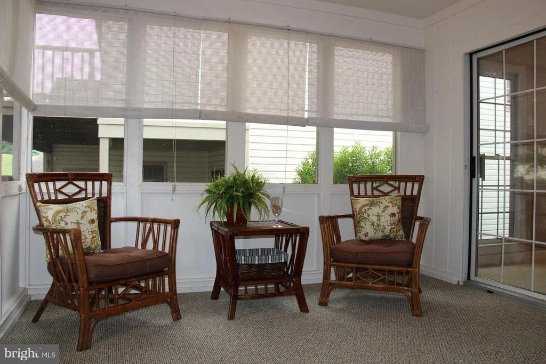
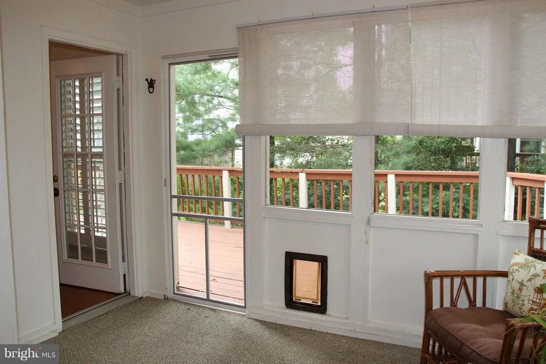
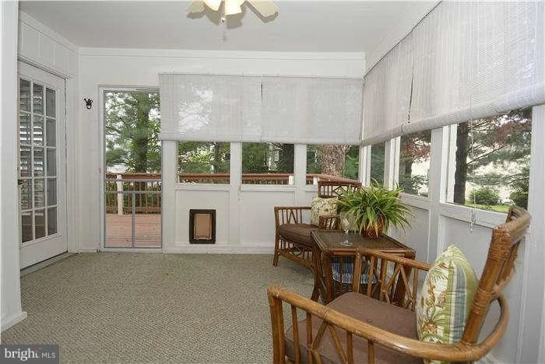
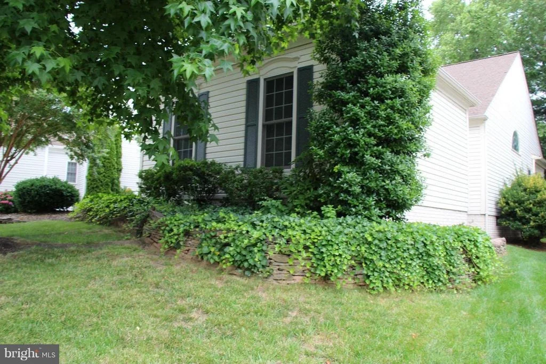
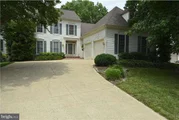
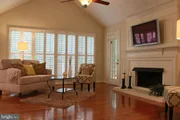
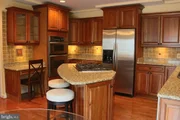
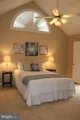
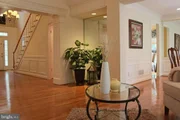
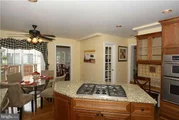
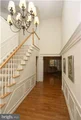
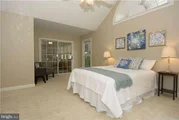
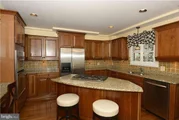
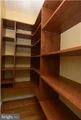
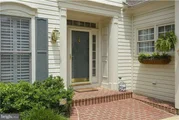
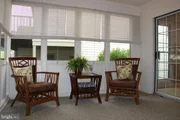
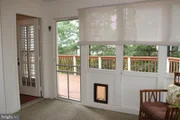
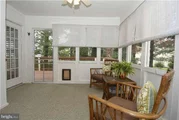
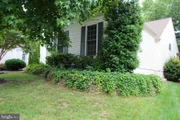
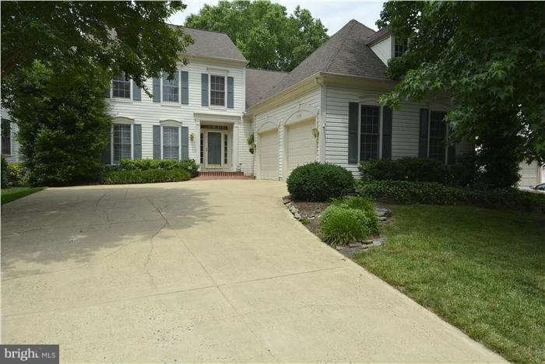
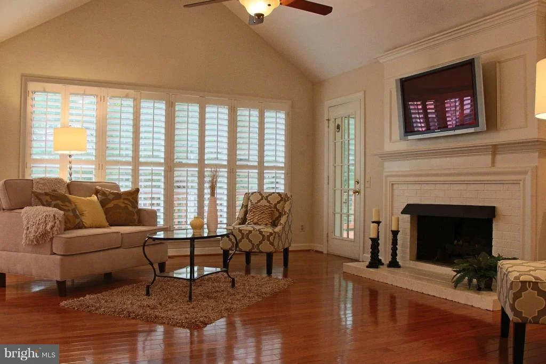
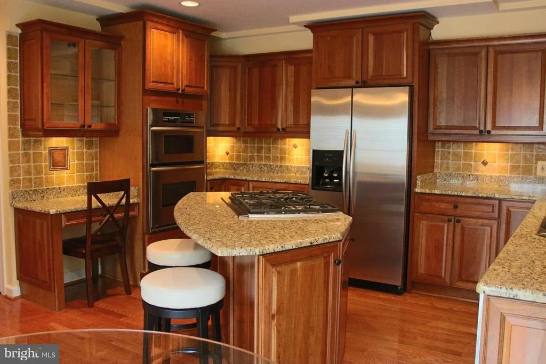
PRICE REDUCED---STYLE & PIZZAZZ!  STUNNING PATIO HOME W/MAIN LEVEL MASTER BEDROOM SUITE*** TOTALLY UPDATED & READY FOR MOVE-IN***DRAMATIC FAMILY ROOM W/CATHEDRAL CLG & GAS FP*** SCREENED PORCH OFF MASTER SUITE & FAM RM***CHERRY & GRANITE KITCHN***COMMUNITY GOLF, SWIM, TENNIS, EXERCISE FACLTY***MINS TO FAIR OAKS, WEGMANS*OPEN SUN 10/20, 1-4
Unit Size
2,400 Ft²
Days on Market
-
Land Size
0.15 acres
Price per sqft
$285
Property Type
House
Property Taxes
$527
HOA Dues
$235
Year Built
1992

Payment Calculator

Cap Rate Calculator

Last updated: 3 months ago (Bright MLS #1003595482)

Price History

Date / Event Date Event Price
Mar 11, 2026 Sold
Sold
Feb 12, 2026 Listed by Property Collective $1,000,000
Listed by Property Collective
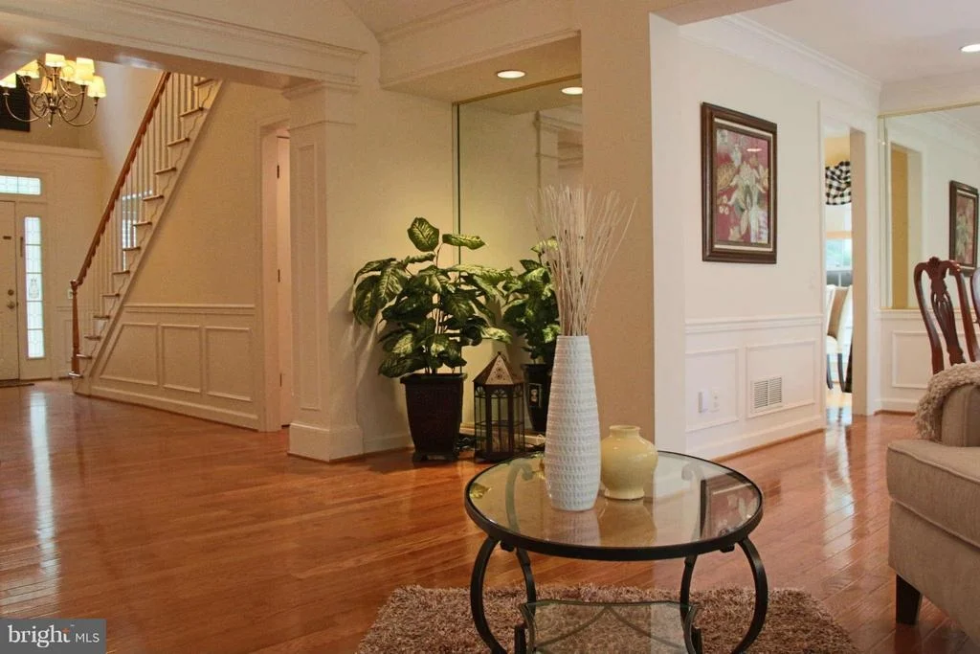
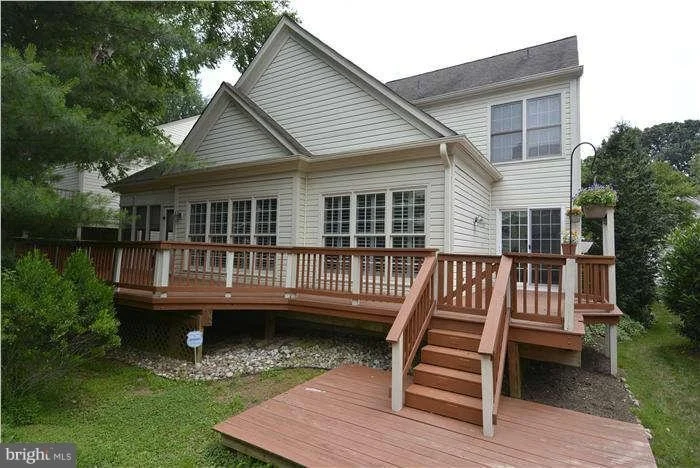
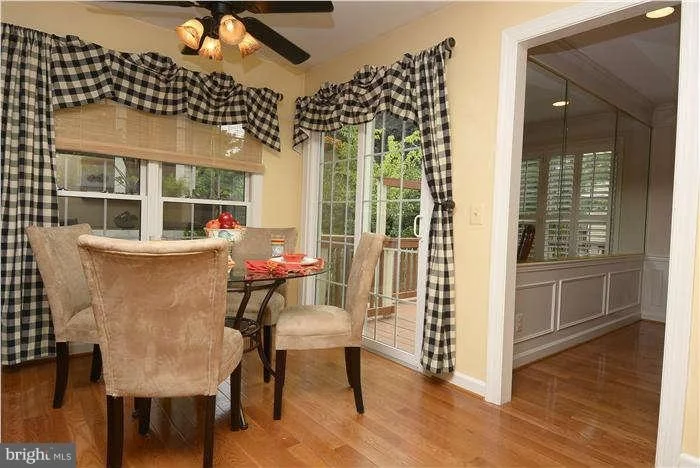
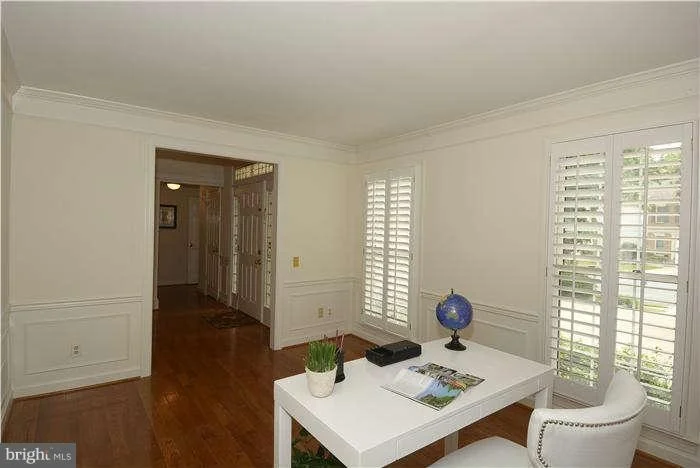
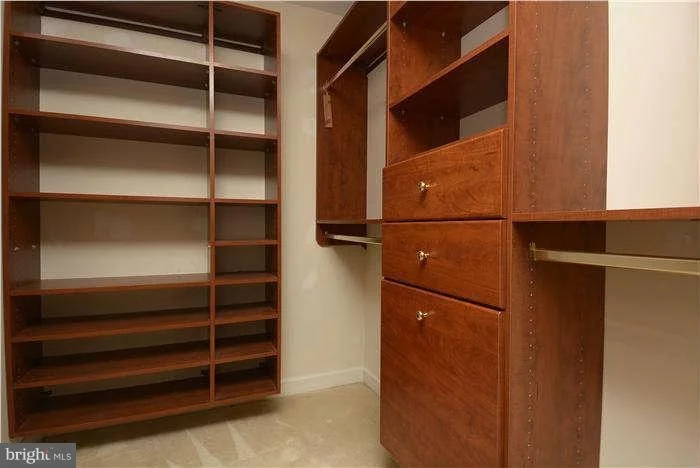
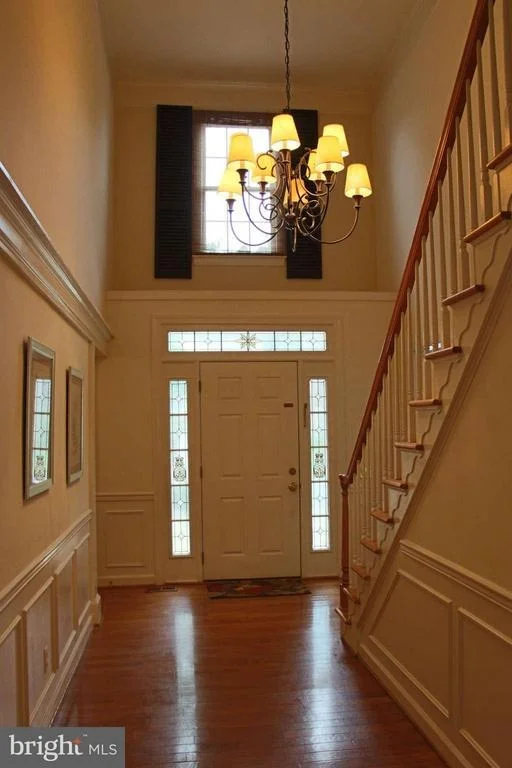
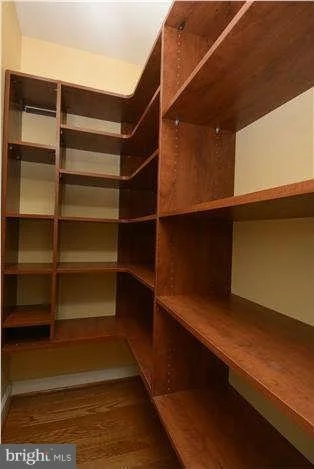
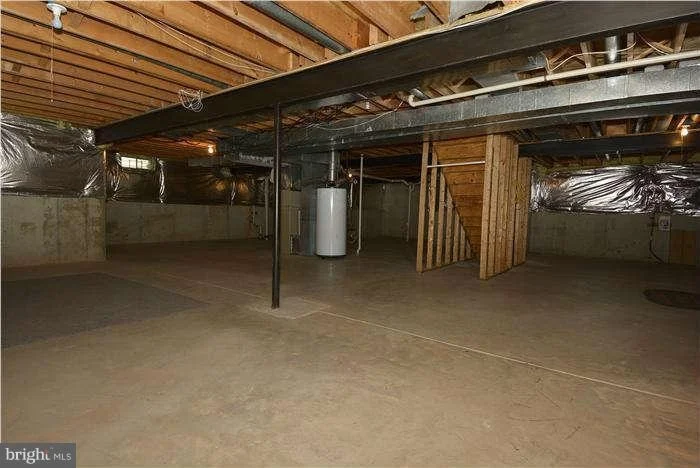
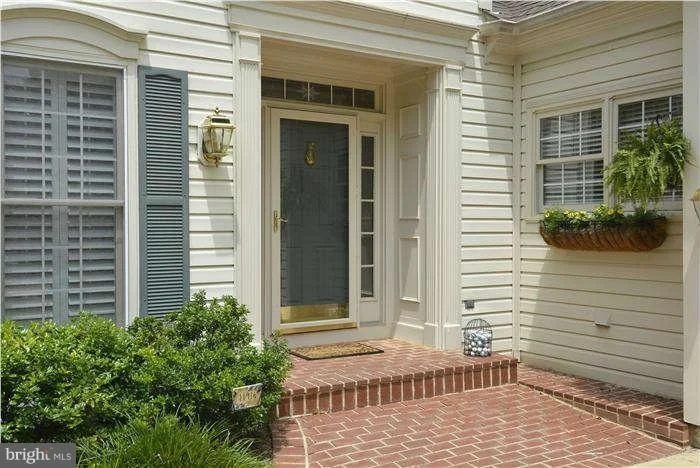
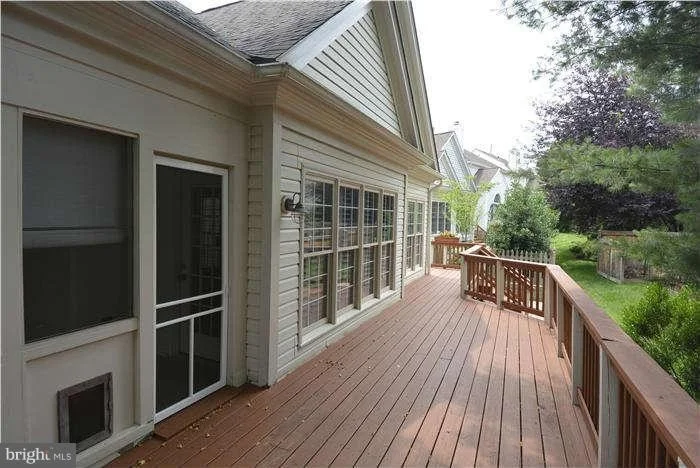
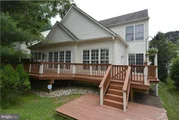
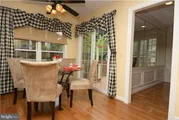
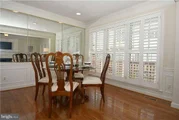
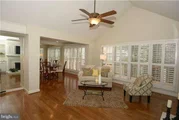
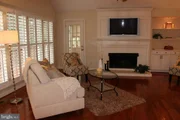
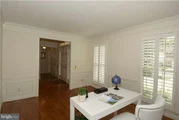
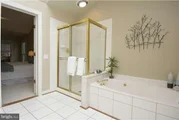
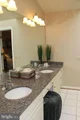
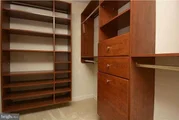
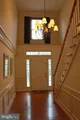
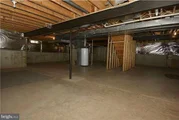
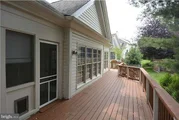
Welcome to 11916 Parkside Drive, a stunning 3 bedroom, 2.5 bath colonial located in the highly sought-after Penderbrook community. Thoughtful upgrades are found throughout the home, including crown molding, wainscoting, plantation shutters, and timeless architectural details. The inviting living room features a vaulted ceiling and a striking centerpiece fireplace—perfect for everyday living and casual gatherings—while the formal dining room offers an elegant setting for entertaining. The updated kitchen is well-appointed with granite countertops, stainless steel appliances, a center island, and abundant cabinetry. Sliding glass doors from the breakfast area open to a screened-in patio and an expanded main-level deck, making outdoor enjoyment effortless whether you’re grilling in the summer or unwinding on the weekends. A dedicated main-level study provides a quiet and comfortable space for working from home. Also on the main level is the primary suite, complete with a spacious walk-in closet and a spa-like en-suite bath. Upstairs, two generously sized bedrooms offer flexibility for family, guests, or additional office space. The unfinished lower level presents excellent potential for future expansion or added storage. A two-car garage provides ample room for vehicles and additional storage needs. Residents of Penderbrook enjoy exceptional community amenities, including a golf course, pool, fitness center, sauna, playgrounds, and a recreational center—ideal for an active and connected lifestyle. Conveniently located near shopping, dining, Fair Oaks Mall, Fairfax Corner, Reston Town Center, Route 50, and I-66, and zoned for the Waples Mill, Franklin, and Oakton school pyramid, this home offers the perfect balance of tranquility and accessibility. Enjoy, and welcome home!
Dec 2, 2013 Sold
Sold
Jun 28, 2013 Listed by Weichert, REALTORS $685,000
Listed by Weichert, REALTORS
Jan 4, 2005 Sold
Sold

Property Highlights

Air Conditioning
Fireplace
Garage

Building Info

Overview

    General

  • Year Built: 1992
  • Effective Year Built: 1992
  • Building Count: 1
  • Total Rooms: 7
  • Bedroom Count: 3
  • Bathroom Count: 3
  • Full Bathrooms: 2
  • Partial Bathrooms: 3
  • Building Condition: 0
  • Building Quality: 0
  • Construction Type: 6
  • Building Style: 40
  • Exterior Walls Type: 19
  • Interior Walls Type: 0
  • Roof Shape Type: 0
  • Roof Cover Type: 3
  • Floor Count: 200
  • Living Units: 1
  • Floor Cover: 9
  • Basement Type: 2
  • Basement Area: 1,081
  • Garage Type: 1
  • Garage Square Area: 441
  • Parking Space Count: 2
  • Patio Type: 0
  • Porch Type: 4
  • Pool Type: 0
  • Location Influence Type: 206

    Dimensions

  • Lot Size Square Feet: 6,720
  • Total Building Area: 3,833
  • Gross Building Area: 3,977
  • Building Area: 2,311
  • Building Area Measurement: L

    Heating and Cooling

  • Fireplace Count: 1
  • Air Conditioning: 1
  • Heating: 24
  • Heated Square Feet: 2,311
  • Heating Fuel Type: 2

    Utilities

  • Sewer System: 1
  • Water Service: 2

Building

  • Building Type: 0
  • Property Class: R
  • Subdivision: PENDERBROOK
  • Land Acres: 0000000154
  • Standard Land Use Code: 1001
  • County Land Use Code: 011
  • Legal Description 1: PENDERBROOK LT 1018 SEC 6

Neighborhood

  • School District Name: Fairfax County Public Schools
  • Census Tract: 481702

Zoning

  • Zoning: 308

Geography

  • Assessors Map Reference: 046-3
  • District: Nov 30, 2007
  • Section: 6
  • Parcel: 0463-13-1018
  • Lot: 1018
  • Municipality: SPRINGFIELD
  • Latitude: 38.8706
  • Longitude: -77.3573

    Address

  • Full Address: 11916 Parkside Dr
  • Address - House Number: 11916
  • Address - Street Name: Parkside
  • Address - Suffix Type: Dr
  • State: VA
  • City Name: Fairfax
  • Carrier Code: C042
  • 4-Digit Zip Code: 2648
  • Zip Code: 22033

Valuation

    Tax

  • Total Area: 2,311
  • Tax Year: 2022
  • Tax Amount: $840,141
  • Tax Rate Code Area: 80000

    Appraisal Valuation

  • Standard Deviation: 0.1044
  • Valuation Date: Aug 23, 2023
  • Confidence Score: 89
  • Final Value: 865,911
  • High Value: 956,350
  • Low Value: 775,473

    Market Valuation

  • Market Total Value: $734,710
  • Market Land Value: $333,000
  • Market Improvement Value: $401,710

    Assessments Valuation

  • Assessed Year: 2022
  • Assessed Total Value: $734,710
  • Assessed Land Value: $333,000
  • Assessed Improvements Value: $401,710

    Sales

  • Current Sale Contract Date: Nov 26, 2013
  • Current Sale Recording Date: Dec 02, 2013
  • Current Sale Price:
  • Current Sale Document Type: 71
  • Current Sale Input Document Number: 2013048767004
  • Previous Sale Recording Date: Jan 04, 2005
  • Previous Sale Contract Date: Dec 30, 2004
  • Previous Sale Amount: $620,000
  • Previous Sale Document Type: 68

    Financing

  • First Mortgage Financing Type: FIX
Data used for valuation calculations is provided by RealtyHop, and other third party sources

Comparables

Unit
Status
Type
Beds
Baths
ft²
Price/ft²
Asking Price
Listed On
Closing Price
Sold On
HOA + Taxes

About Fair Oaks


Similar Homes for Sale

Currently no similar homes around

Nearby Rentals

Unit for rent at 4155 Rush Street, FAIRFAX, VA, 22033

$3,600 /mo

  • 3 Beds
  • 3 Baths
  • 1,896 ft²
4155 Rush Street, FAIRFAX, VA, 22033 Listing by Shawn Ziglari
Unit for rent at 4453 Holly Avenue, FAIRFAX, VA, 22030

$3,200 /mo

  • 4 Beds
  • 2 Baths
  • 1,280 ft²
4453 Holly Avenue, FAIRFAX, VA, 22030 Listing by Matthew Charlesworth
Unit for rent at 4594 Barringer Place, FAIRFAX, VA, 22030

$3,900 /mo

  • 4 Beds
  • 3 Baths
  • 1,844 ft²
4594 Barringer Place, FAIRFAX, VA, 22030 Listing by Kevin J Lee


Frequently Asked Questions

When was property at 11916 Parkside Drive built and last sold?
The property at 11916 Parkside Drive was built in 1992 and last sold on Nov 26, 2013 for $670,000.
How much is this home worth?
The estimated value of the home located at 11916 Parkside Drive is $976,221.
What are some comparable homes to 11916 Parkside Drive?
There are currently no comparable homes to 11916 Parkside Drive.