Check Availability
Houston 77082 Westchase
11914 Legend Manor Drive
$920,000
● House - For Sale

11914 Legend Manor Drive

Houston, TX 77082
bedrooms
4 Beds
bathrooms
3 Baths, 1 Half Bath
square feet
3,396 Ft²
$6,319
Est. Monthly
$271
HOA / Fees

About This Property

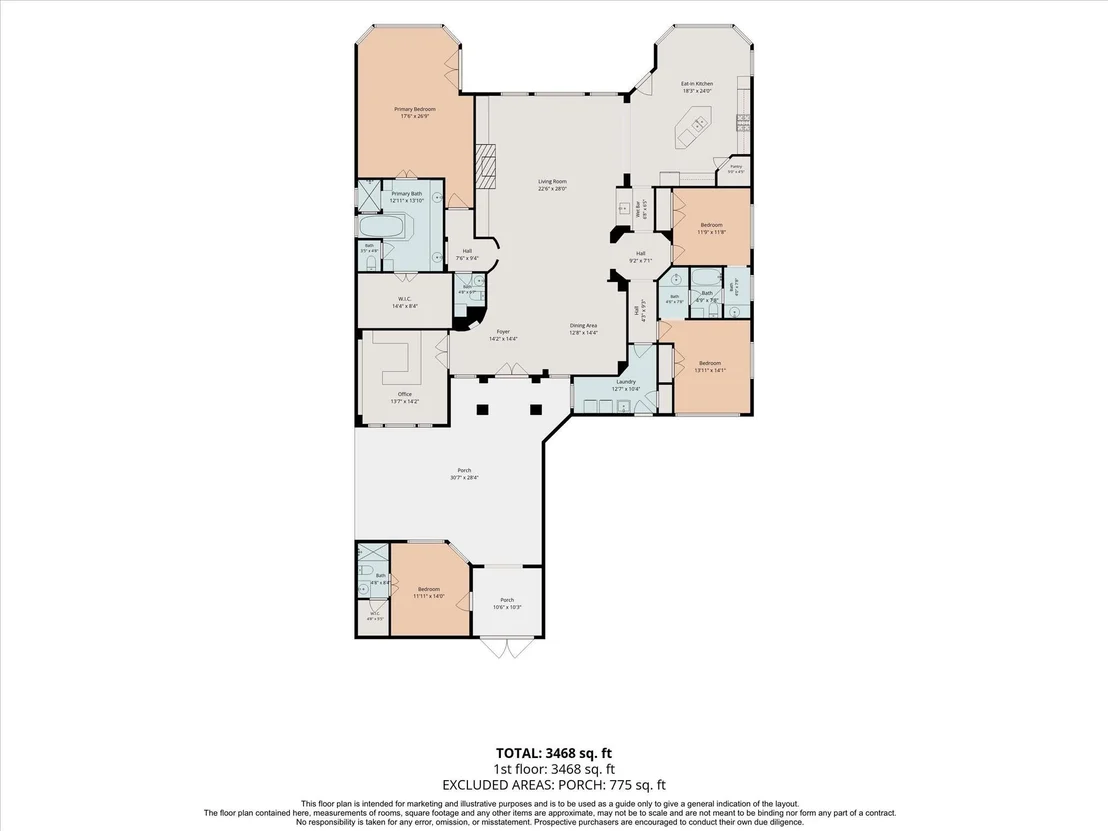
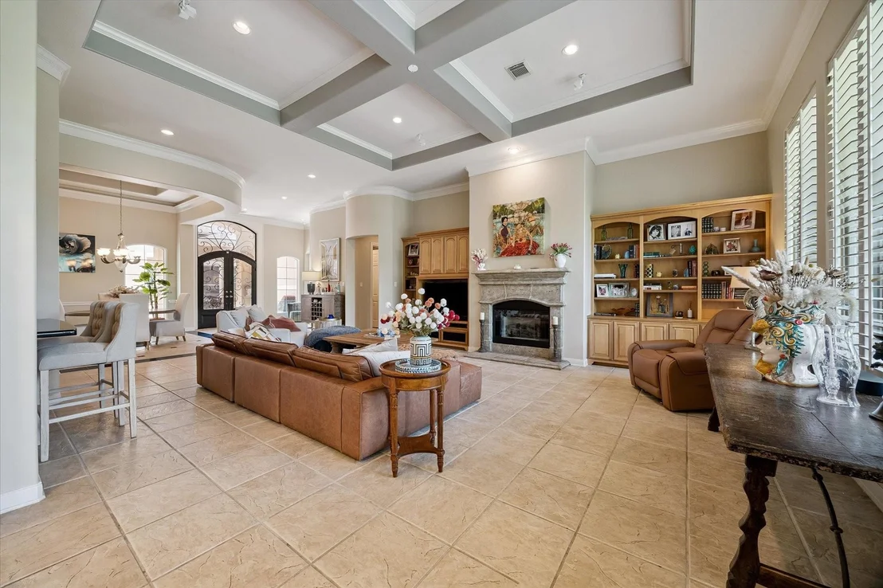
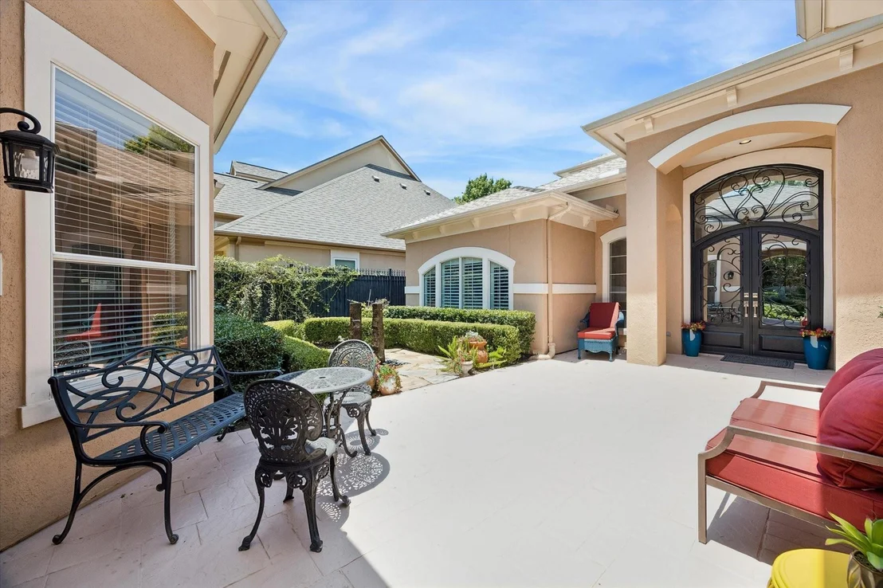
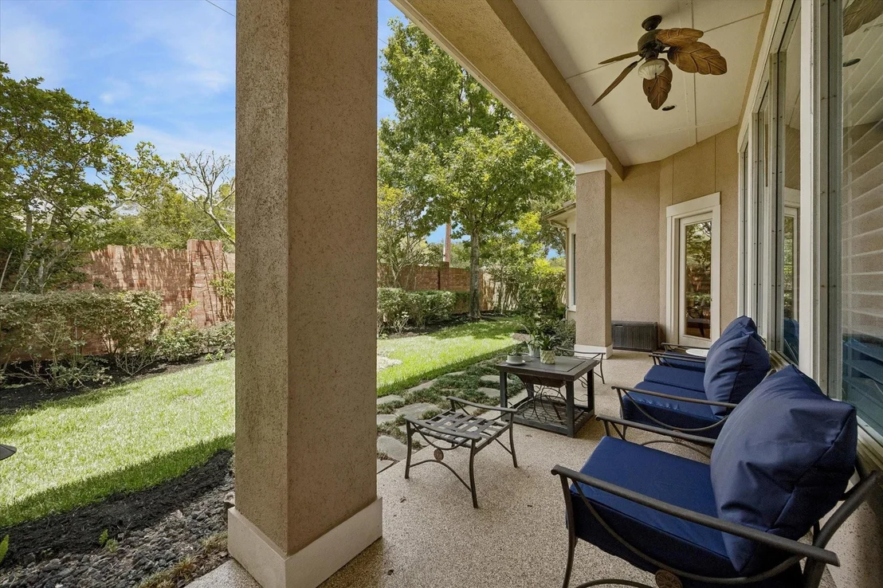
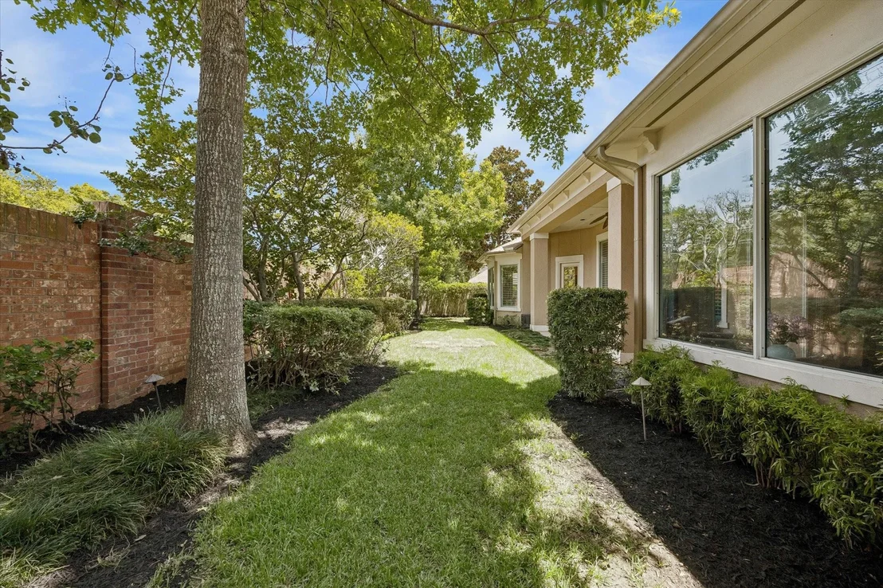
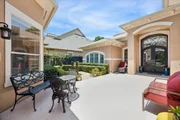
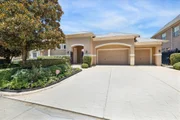
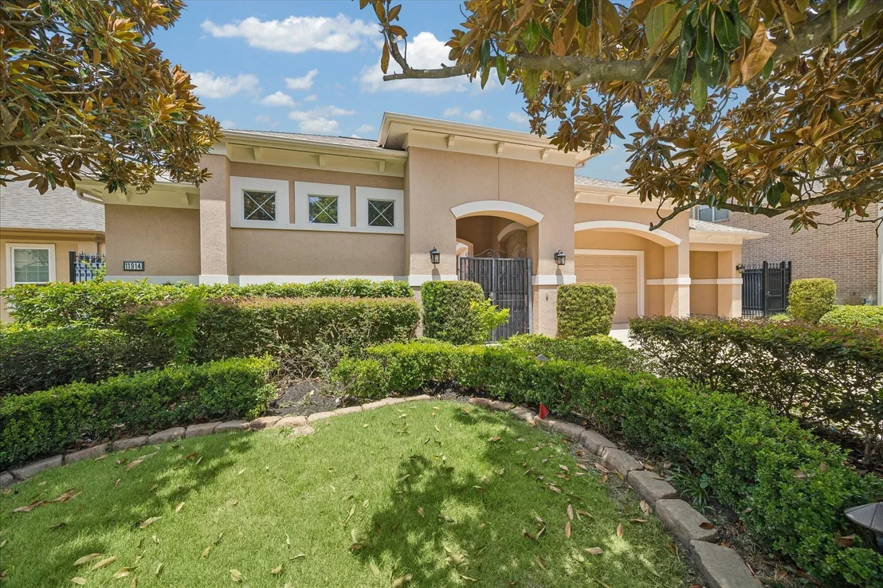
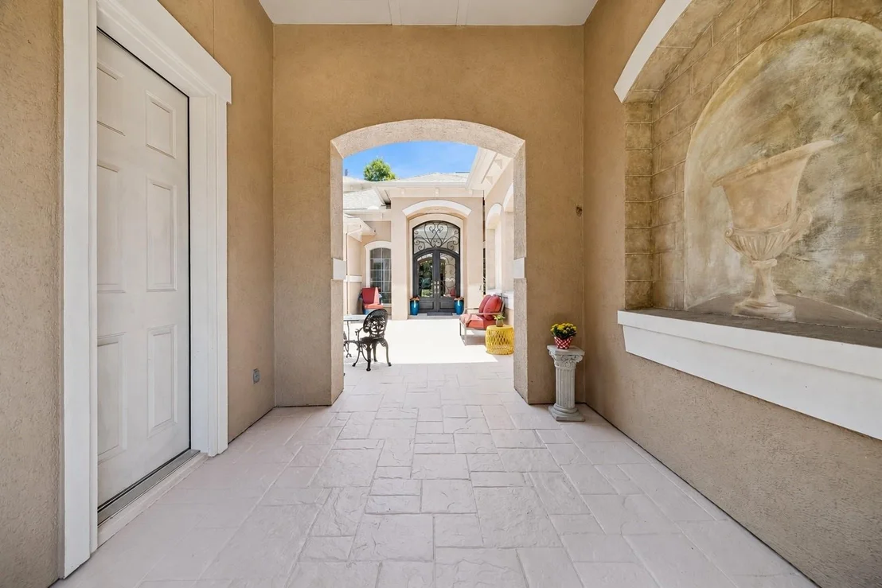
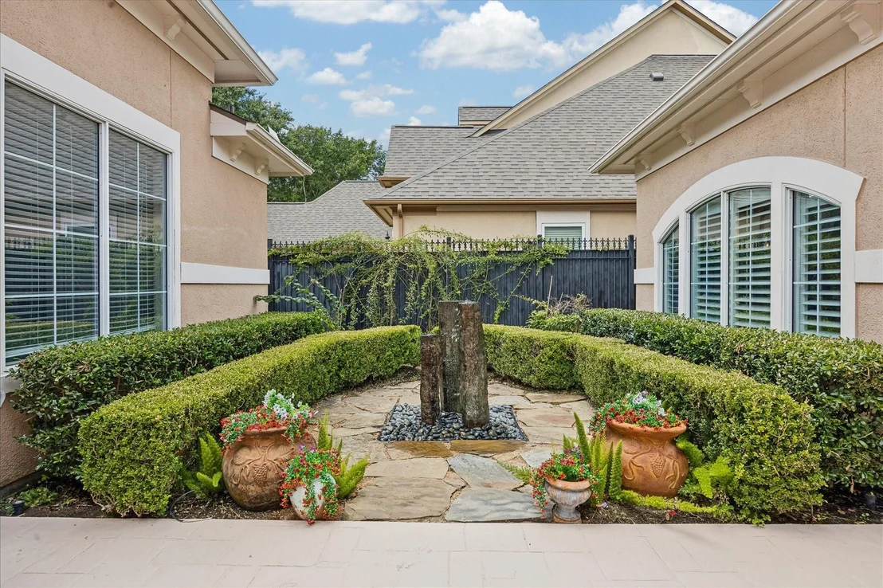
Behind the private gates of Royal Oaks Country Club, this highly sought after one-story offers timeless style, exceptional privacy, and a thoughtfully designed floor plan. Centered around a serene courtyard with a beautiful fountain, the home is filled with natural light and seamlessly blends indoor and outdoor living.
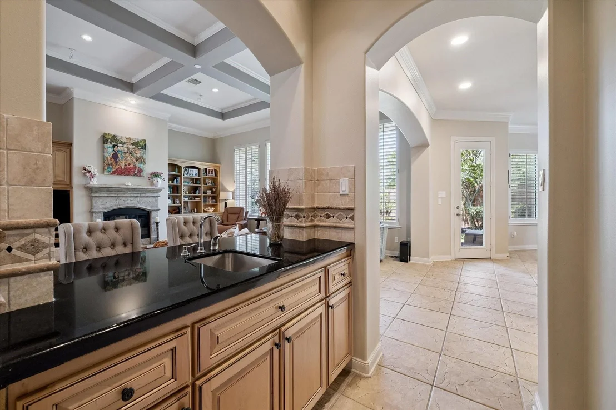
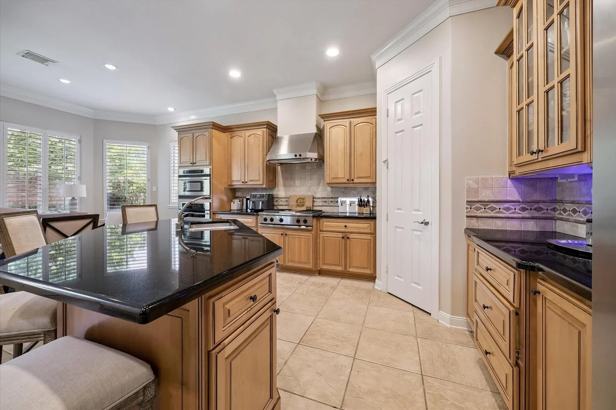
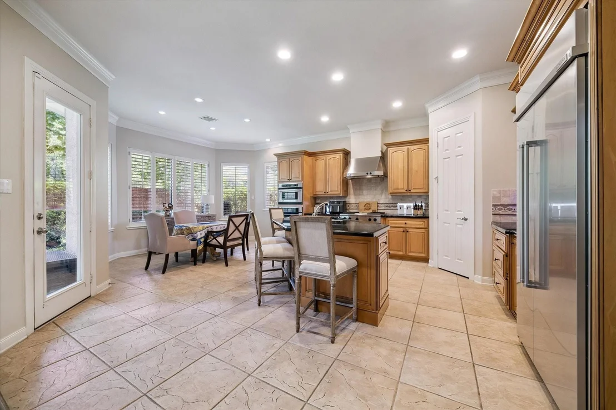
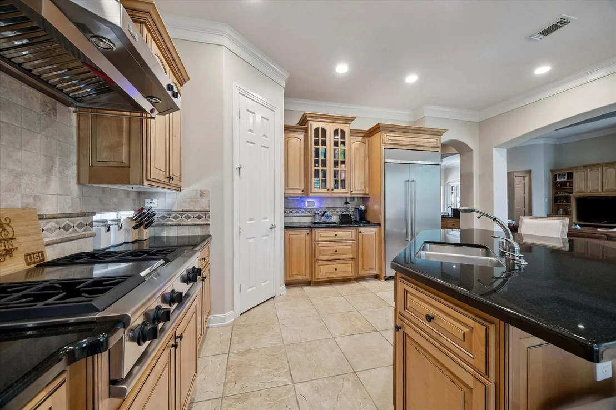
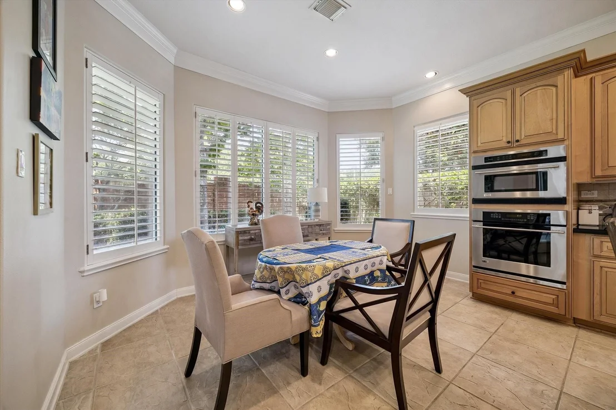
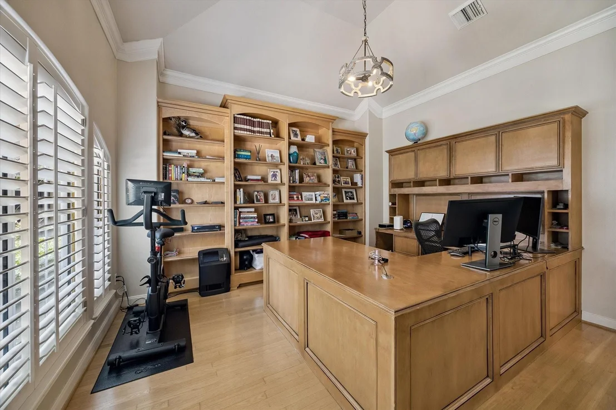
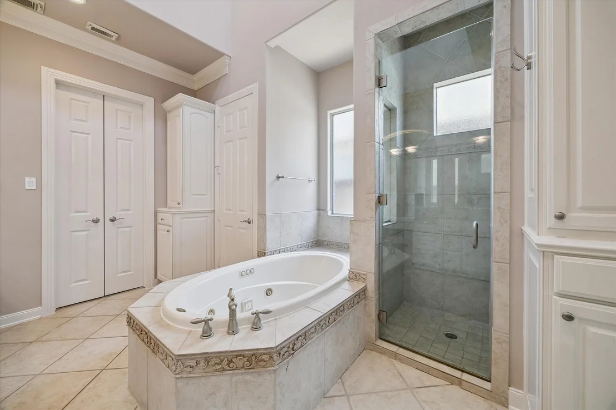
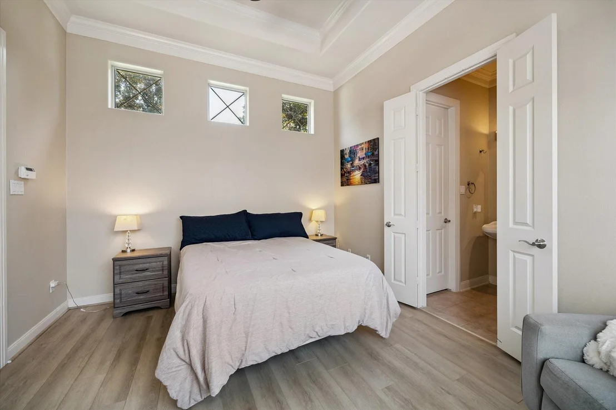
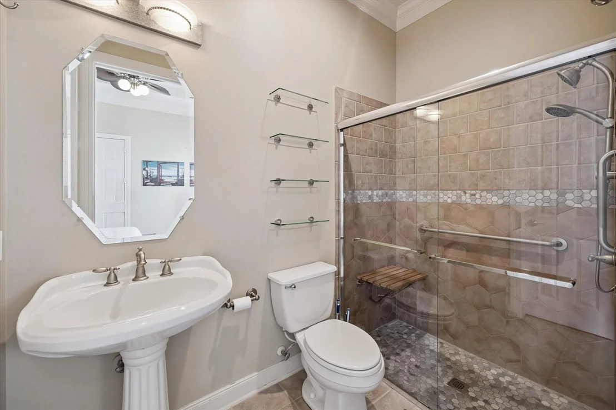
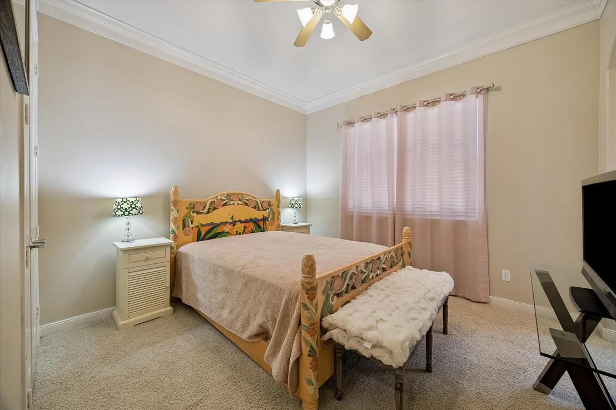
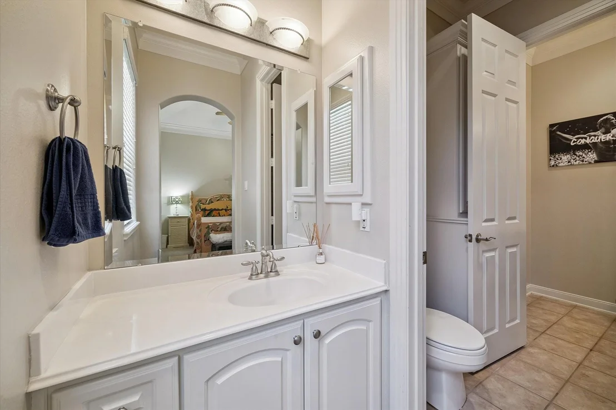
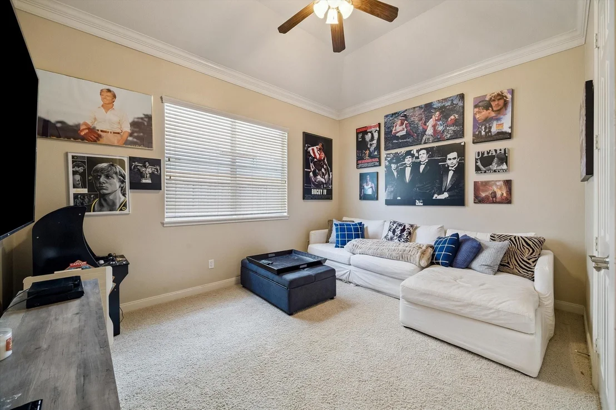
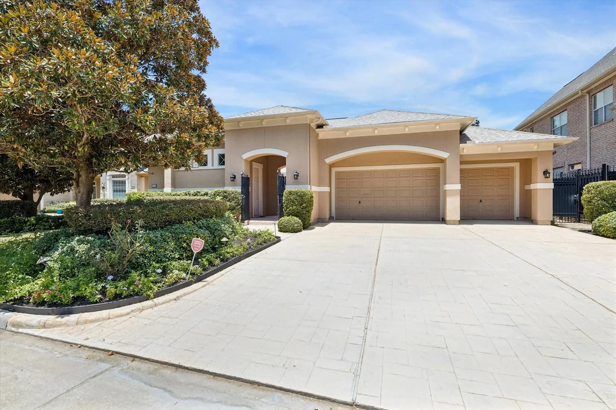
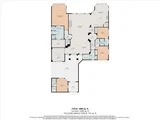
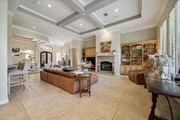
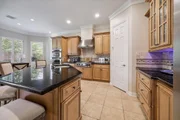
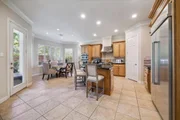
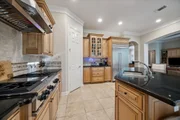
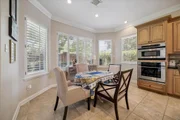
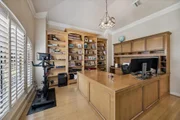
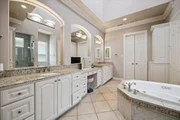
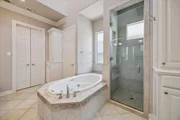
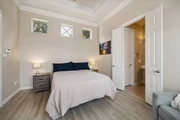
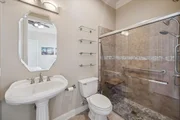
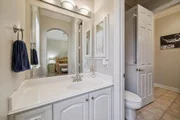
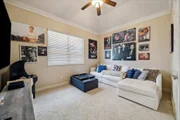
The open-concept layout features 4 bedrooms, 3.5 baths, including a private detached casita that provides ideal guest quarters or a secluded retreat. The spacious primary suite offers a peaceful escape, while the dedicated study is perfect for working from home. Designed for both everyday living and entertaining, the kitchen opens to the breakfast area and inviting family room with a wet bar, creating an ideal space for gathering with family and friends. A 3-car garage provides ample room for vehicles and additional storage. This exceptional residence combines comfortable single-story living with elegant surroundings in one of Houston's most sought-after neighborhoods.
Unit Size
3,396 Ft²
Days on Market
-
Land Size
0.21 acres
Price per sqft
$271
Property Type
House
Property Taxes
$1,531
HOA Dues
$271
Year Built
2003

Listed By

Jennifer Arriaga
Keller Williams - Houston Memorial

Payment Calculator

Cap Rate Calculator

Last updated: 13 days ago (HAR #67226469)

Price History

Date / Event Date Event Price
Aug 14, 2026 Relisted $920,000
Relisted
Aug 4, 2026 In contract -
In contract
Aug 2, 2026 Listed by Arriaga Realty LLC $920,000
Listed by Arriaga Realty LLC
Feb 16, 2022 Sold
Sold
Dec 1, 2021 Listed by Keller Williams Realty - Memor $799,000
Listed by Keller Williams Realty - Memor
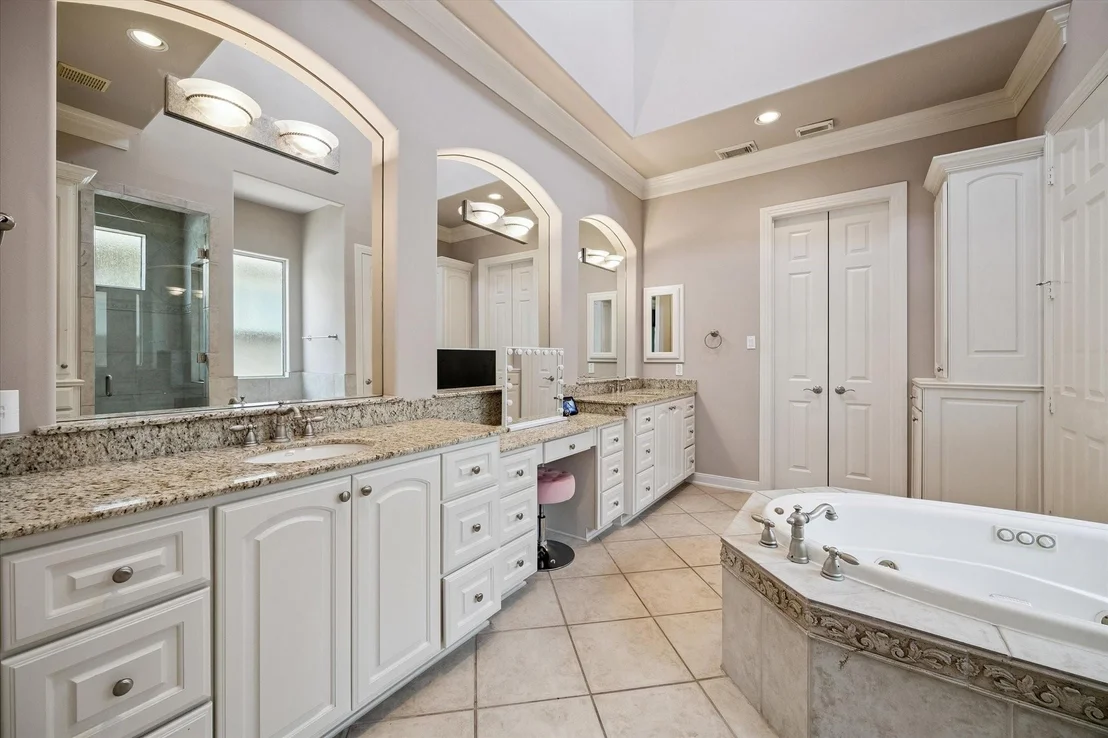
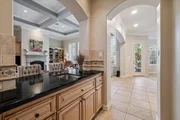
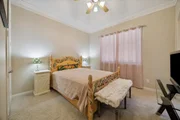
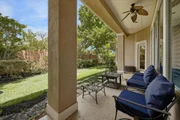
Beautiful ONE Story home with gated courtyard entry, separate casita & an open floor plan! Upon entering the front gate you are immediately met by the private one bed, one bath casita before you are greeted by the fountains in the heart of the large private courtyard. Making your way inside the front door you are welcomed into a warm, wide open space full of natural light & beautiful ceiling detail. The entry opens to the dining room, main living, & eventually the kitchen as you pass by the wet bar that is perfectly situated for entertaining. At the front of the home overlooking the courtyard is the spacious study with French doors & a gorgeous built in desk and book cases. The incredible ceiling detail continues into the master suite where you'll find a huge space quietly tucked away from the rest of the home. The home also offers two additional guest rooms and ample parking in the 3 car garage & wide driveway. Located very close to the golf cart bridge and near a resident only gate.

Property Highlights

Garage
Fireplace
Parking Details
Has Garage
Attached Garage
Parking Features: Attached, Oversized, Garage Door Opener, Double-Wide Driveway
Garage Spaces: 3
Interior Details
Half Bathrooms: 1
Full Bathrooms: 3
Interior Features: High Ceilings, Wet Bar, Wired for Sound, Prewired for Alarm System, All Bedrooms Down, En-Suite Bath, Primary Bed - 1st Floor, Sitting Area, Walk-In Closet(s)
Appliances: Disposal, Double Oven, Microwave, Gas Cooktop, Dishwasher
Flooring Type: Carpet, Tile, Engineered Wood
Laundry Features: Electric Dryer Hookup, Gas Dryer Hookup, Washer Hookup
Has Fireplace
Fireplace Features: Gas Log
Fireplaces: 1
Exterior Details
Square Footage: 3396
Architectural Style: Mediterranean, Other, Traditional
Year Built: 2003
Building Area Total: 3396
Window Features: Window Coverings, Insulated/Low-E windows
Construction Materials: Batts Insulation, Stucco, Insulation - Blown Fiberglass
Patio and Porch Features: Covered, Patio
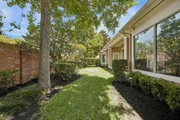
Lot Features: Back Yard, Cleared, Near Golf Course, Subdivided, Build Line Restricted, 0 Up To 1/4 Acre
Lot Size Area: 0.214
Lot Size Units: Acres
Lot Size Acres: 0.214
Lot Size Square Feet: 9321.84
Water Source: Water District
Financial Details
Tax Annual Amount: $18,368
Utilities Details
Cooling Type: Ceiling Fan(s), Electric
Heating Type: Natural Gas
Sewer : Public Sewer
Location Details
HOA/Condo/Coop Amenities: Basketball Court, Park, Picnic Area, Playground, Security, Controlled Access, Garbage Service, Paid Patrol, Stocked Pond
HOA Fee: $3,250
HOA Fee Frequency: Annually

Building Info

Overview

    General

  • Year Built: 2003
  • Effective Year Built: 2003
  • Building Count: 1
  • Total Rooms: 8
  • Bedroom Count: 4
  • Bathroom Count: 4
  • Full Bathrooms: 3
  • Partial Bathrooms: 4
  • Bathroom Plumbing Fixtures: 27
  • Building Condition: 6
  • Building Quality: 1
  • Construction Type: 0
  • Building Style: 1
  • Exterior Walls Type: 12
  • Interior Walls Type: 0
  • Roof Shape Type: 0
  • Roof Cover Type: 0
  • Floor Count: 100
  • Living Units: 1
  • Floor Cover: 0
  • Basement Type: 0
  • Basement Area: 0
  • Garage Type: 7
  • Garage Square Area: 737
  • Parking Space Count: 3
  • Patio Type: 20
  • Porch Type: 7
  • Pool Type: 0
  • Location Influence Type: 216

    Dimensions

  • Lot Size Square Feet: 9,323
  • Total Building Area: 3,396
  • Gross Building Area: 3,396
  • Building Area: 3,396
  • Building Area Measurement: L

    Heating and Cooling

  • Fireplace Count: 1
  • Air Conditioning: 1
  • Heating: 3
  • Heated Square Feet: 3,396
  • Heating Fuel Type: 3

    Utilities

  • Sewer System: 1
  • Water Service: 2

Building

  • Building Type: 0
  • Property Class: R
  • Subdivision: ROYAL OAKS COUNTRY CLUB SEC 10
  • Land Acres: 0000000214
  • Standard Land Use Code: 1001
  • County Land Use Code: 1001
  • State Land Use Code: A1
  • Legal Description 1: LT 14 BLK 1 ROYAL OAKS COUNTRY CLUB SEC 10

Neighborhood

  • School District Name: Alief Independent School District
  • School Tax School District: ALIEF ISD
  • Census Tract: 452101

Geography

  • Assessors Map Reference: 4855B
  • Account Number: 1221460010014
  • District: 061
  • Parcel: 122-146-001-0014
  • Block: 1
  • Lot: 14
  • Municipality: CITY OF HOUSTON
  • Latitude: 29.724
  • Longitude: -95.5876

    Address

  • Full Address: 11914 Legend Manor Dr
  • Address - House Number: 11914
  • Address - Street Name: Legend Manor
  • Address - Suffix Type: Dr
  • State: TX
  • City Name: Houston
  • Carrier Code: C028
  • 4-Digit Zip Code: 3074
  • Zip Code: 77082

Valuation

    Tax

  • Total Area: 3,830
  • Tax Year: 2022
  • Tax Amount: $1,228,470
  • Tax Rate Code Area: 509

    Appraisal Valuation

  • Standard Deviation: 0.22
  • Valuation Date: Sep 13, 2023
  • Confidence Score: 69
  • Final Value: 787,009
  • High Value: 960,210
  • Low Value: 613,807

    Market Valuation

  • Market Total Value: $733,748
  • Market Land Value: $240,142
  • Market Improvement Value: $493,606

    Assessments Valuation

  • Assessed Year: 2022
  • Assessed Total Value: $733,748
  • Assessed Land Value: $240,142
  • Assessed Improvements Value: $493,606

    Sales

  • Current Sale Contract Date: Feb 16, 2022
  • Current Sale Recording Date: Feb 17, 2022
  • Current Sale Price:
  • Current Sale Document Type: 27
  • Current Sale Input Document Number: 87915
  • Previous Sale Recording Date: Nov 17, 2005
  • Previous Sale Contract Date: Nov 14, 2005
  • Previous Sale Amount: $253,400
  • Previous Sale Document Type: 70
Data used for valuation calculations is provided by RealtyHop, and other third party sources

Comparables

Unit
Status
Type
Beds
Baths
ft²
Price/ft²
Asking Price
Listed On
Closing Price
Sold On
HOA + Taxes

About Westside


Similar Homes for Sale

Currently no similar homes around

Nearby Rentals

Unit for rent at 13026 Leader St, Houston, TX, 77072

$1,650 /mo

  • 2 Beds
  • 2 Baths
  • 1,188 ft²
13026 Leader St #951, Houston, TX, 77072 Listing by Alex Watson
Unit for rent at 12317 Bellaire Boulevard, Houston, TX, 77072

$2,500 /mo

  • Studio
  • 12,000 ft²
12317 Bellaire Boulevard #200, Houston, TX, 77072 Listing by Kristy Chan
Unit for rent at 13038 Leader Street, Houston, TX, 77072

$1,475 /mo

  • 2 Beds
  • 2 Baths
  • 1,188 ft²
13038 Leader Street #990, Houston, TX, 77072 Listing by Keyonce Dunbar


Frequently Asked Questions

When was property at 11914 Legend Manor Drive built and last sold?
The property at 11914 Legend Manor Drive was built in 2003 and last sold on Feb 16, 2022 for $808,640.
How much is this home worth?
The estimated value of the home located at 11914 Legend Manor Drive is $916,779.
What are some comparable homes to 11914 Legend Manor Drive?
There are currently no comparable homes to 11914 Legend Manor Drive.