by Global Lifestyle Properties

Check Availability
Riverview 33579
11911 SAND MYRTLE ROAD
$550,000
↑ $100 (0%)
● House - For Sale

11911 SAND MYRTLE ROAD

RIVERVIEW, FL 33579
bedrooms
4 Beds
bathrooms
2 Baths, 1 Half Bath
square feet
3,157 Ft²
Upcoming Open House
12PM - 2PM, Sun, Nov 8 -
Book now
$3,941
Est. Monthly
$274
HOA / Fees

About This Property

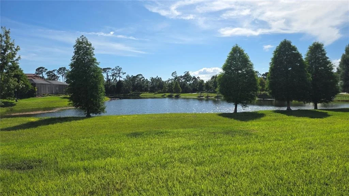
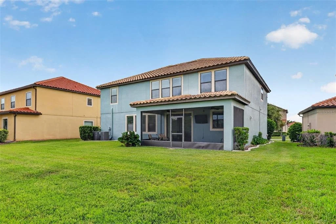
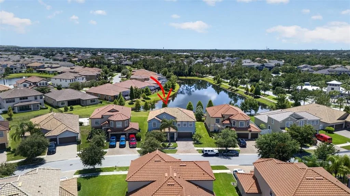
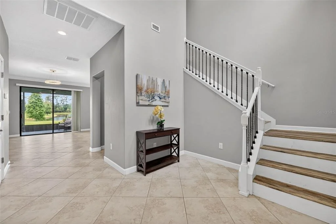
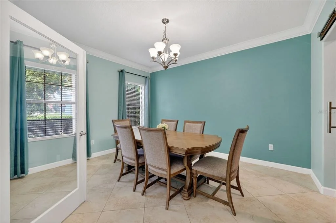
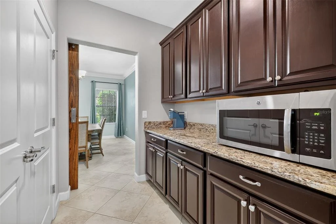
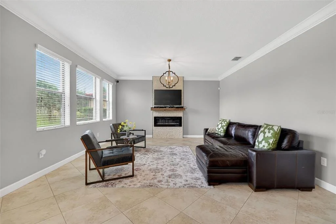
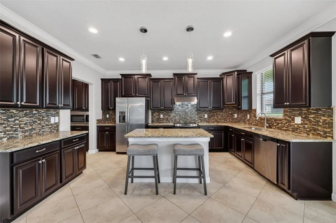
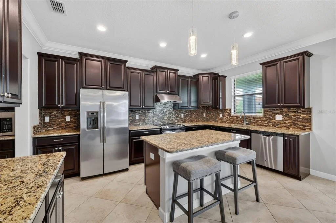
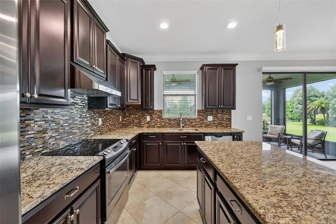
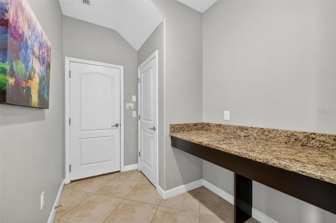
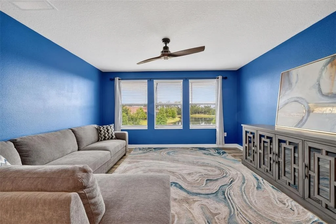
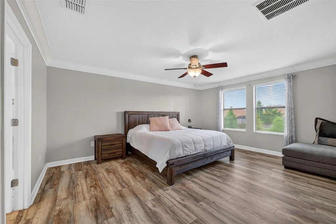
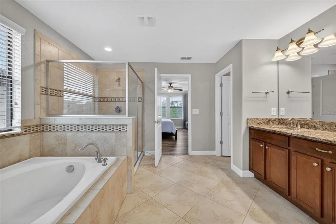
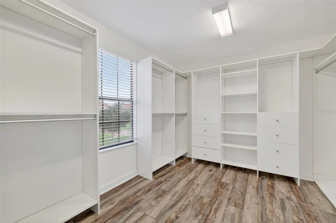
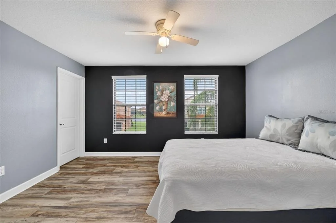
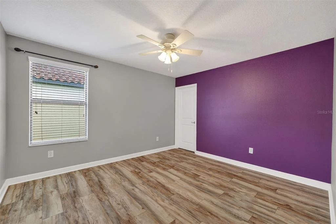
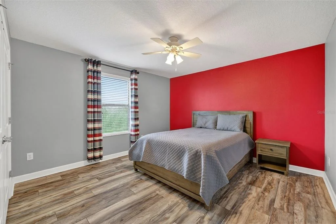
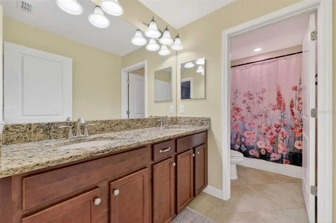
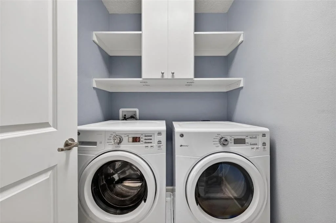
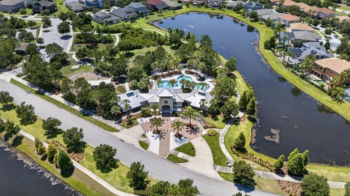
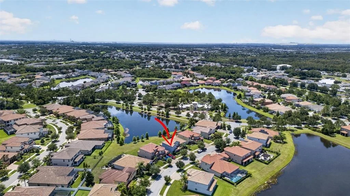
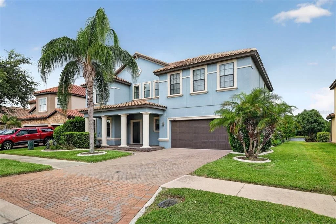
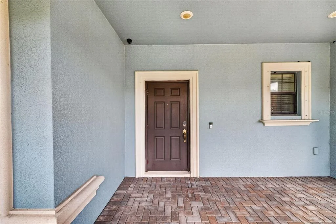
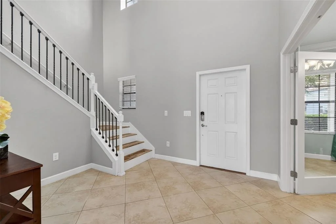
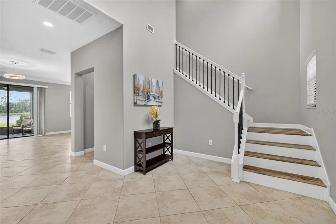
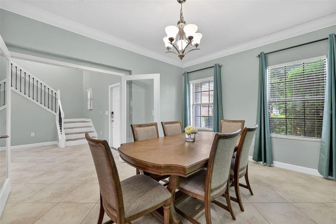
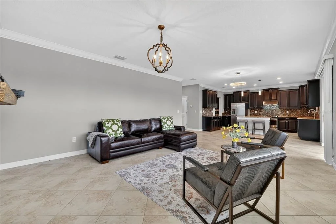
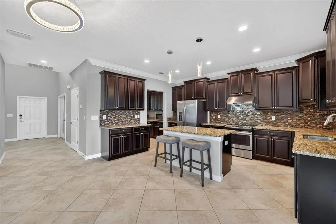
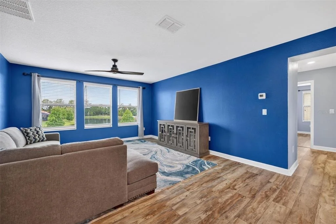
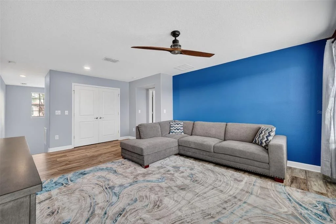
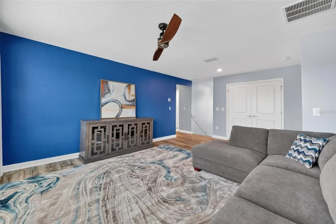
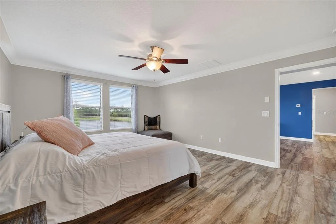
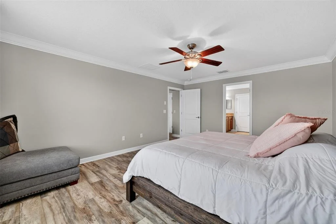
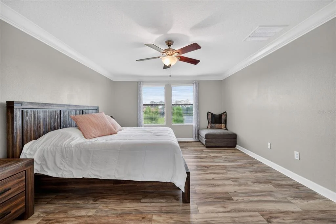
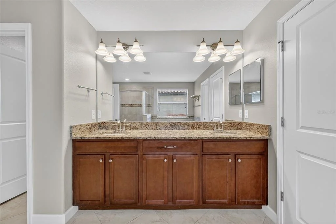
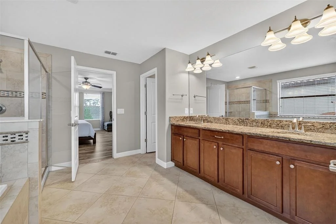
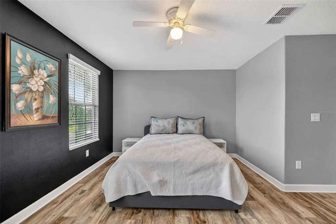
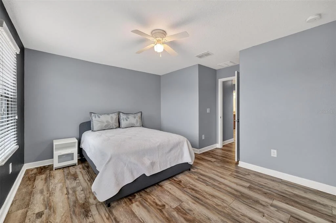
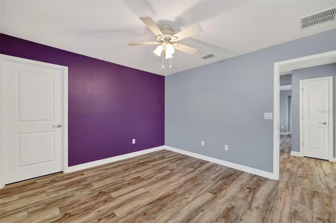
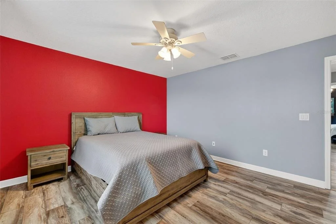
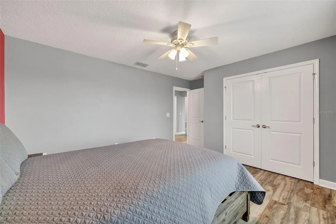
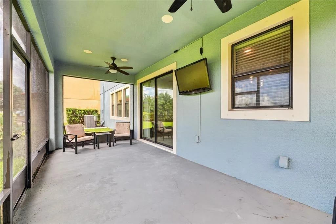
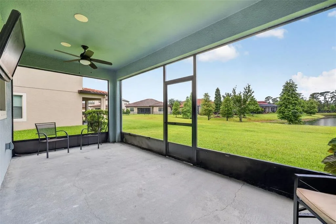
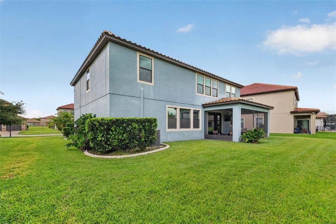
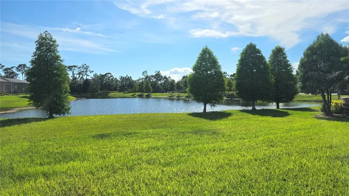
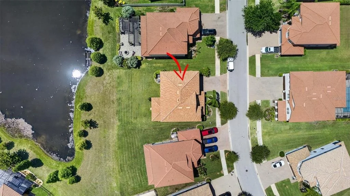
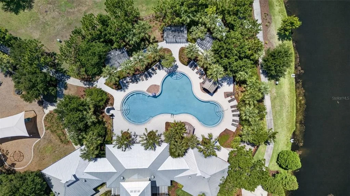
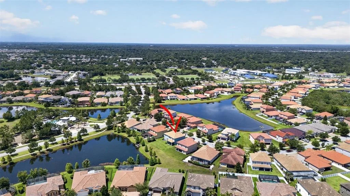
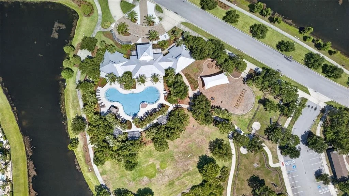
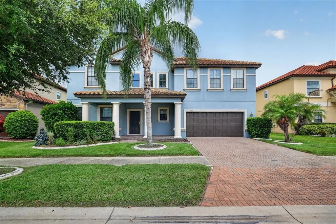
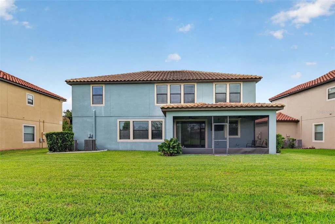
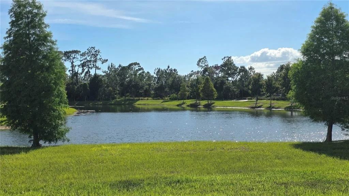
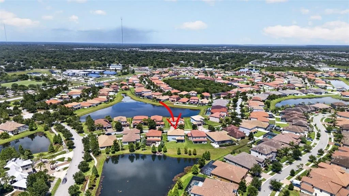
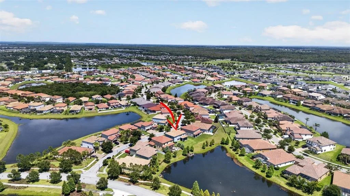
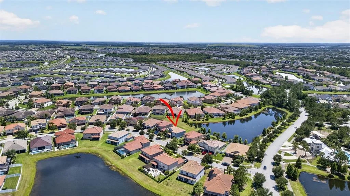
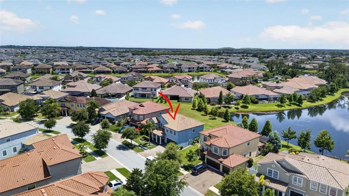
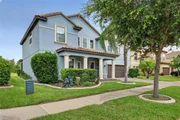
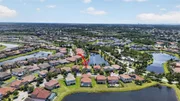
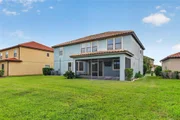
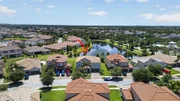
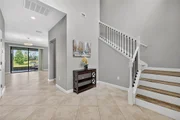
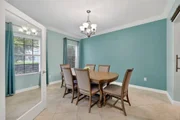
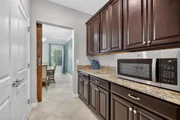
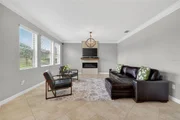
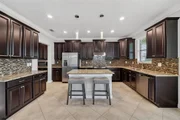
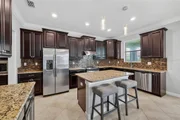
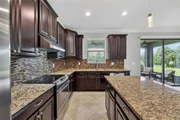
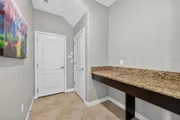
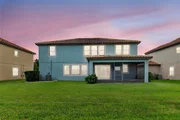
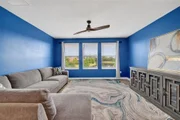
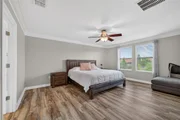
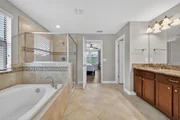
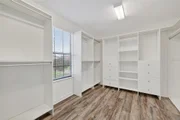
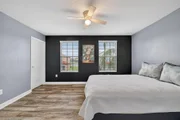
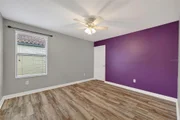
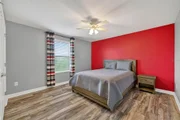
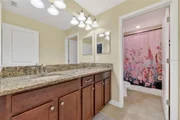
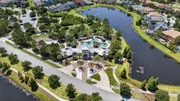
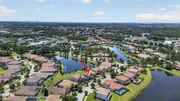
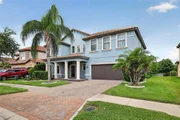
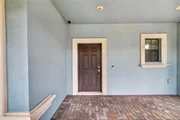
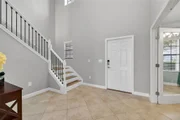
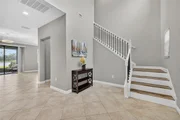
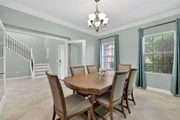
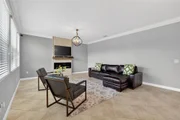
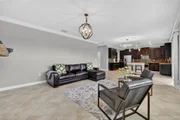
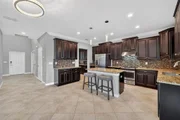
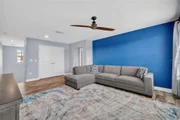
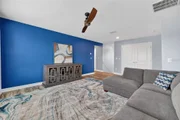
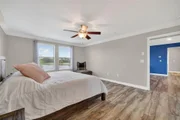
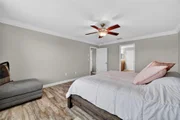
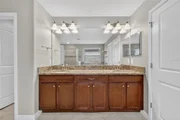
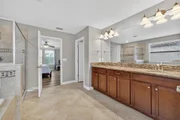
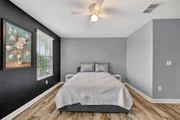
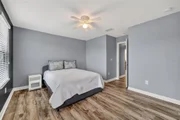
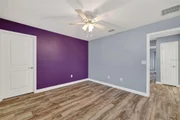
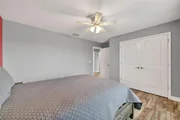
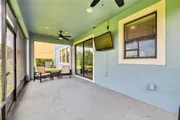
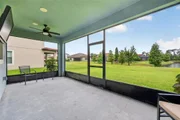
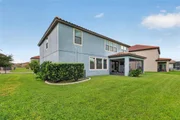
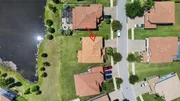
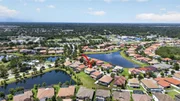
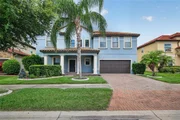
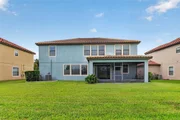
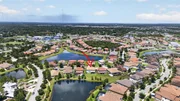
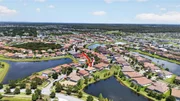
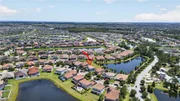
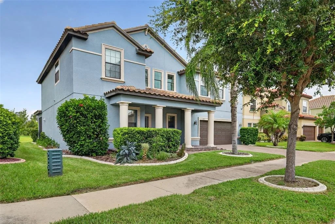
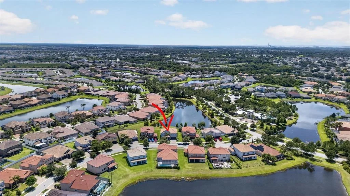
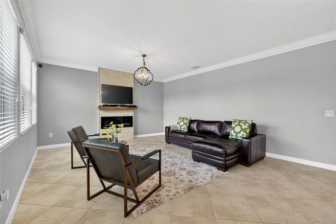
Privacy, water views, and a floor plan that adapts to the way people live today are rarely found together. This WCI by Lennar residence in Waterleaf delivers all three with over 3,150 square feet, four bedrooms, two-and-one-half bathrooms, a versatile loft, flex room, and a three-car tandem garage on a premium pond-front homesite with no direct rear neighbors. Located in one of Riverview's most desirable communities, this home combines luxury finishes, exceptional outdoor living, and convenient access to Tampa, MacDill Air Force Base, I-75, US-301, shopping, dining, healthcare, and Gulf Coast beaches. The setting immediately sets this home apart. A tile roof, paver driveway, mature landscaping, and covered front porch create impressive curb appeal, while the backyard opens to peaceful pond and preserve views where wildlife and privacy replace rear neighbors. Inside, soaring ceilings, abundant natural light, and an open-concept layout create a home that feels both spacious and inviting. Behind double glass doors, the flex room offers the ideal space for a home office, library, or additional living area. The custom butler's pantry is a standout feature, complete with granite countertops, extensive cabinetry, a barn door, and generous storage, making it equally suited as a coffee bar, wine station, or organization hub. At the center of the home, the chef's kitchen was designed for gathering. Granite countertops, a large center island, GE stainless steel appliances, decorative backsplash, crown-molded cabinetry, pendant lighting, and abundant storage overlook the living and dining areas while capturing beautiful pond views through oversized windows. The adjacent family room features a custom stone accent wall with a built-in electric fireplace, creating a warm focal point for everyday living and entertaining. Large sliding glass doors extend the living space to a covered and screened lanai with oversized picture-screen panels, dual ceiling fans, and speaker wiring. Beyond the lanai, the backyard offers one of the community's most desirable settings with tranquil water views, natural preserve, and exceptional privacy. Upstairs, the loft creates a flexible second living area ideal for a media room, game room, or workspace. The primary suite overlooks the pond and preserve and offers space for a sitting area, while the spa-inspired bath features dual granite vanities, a soaking tub, separate walk-in shower, private water closet, and access to a custom walk-in closet with built-in organization. Three additional bedrooms provide generous space, luxury vinyl plank flooring, ceiling fans, and walk-in or built-in closets. An upstairs laundry room with cabinetry and shelving adds everyday convenience. Additional features include a Ring doorbell, keyless entry, irrigation system, hurricane panels, dual Lennox HVAC systems, tile roof, Flood Zone X designation. Waterleaf continues to be one of Riverview's premier master-planned communities, offering residents a resort-style pool, clubhouse, playground, dog park, walking trails, scenic ponds, high-speed internet, and cable.
Unit Size
3,157 Ft²
Days on Market
139 days
Land Size
0.13 acres
Price per sqft
$174
Property Type
House
Property Taxes
$966
HOA Dues
$274
Year Built
2016

Listed By

Payment Calculator

Cap Rate Calculator

Last updated: 9 hours ago (Stellar MLS #TB8516768)

Price History

Date / Event Date Event Price
Oct 3, 2026 Price Increased $550,000
↑ $100 (0%)
Price Increased
Jul 31, 2026 Price Decreased $549,900
↓ $100 (0%)
Price Decreased
Jul 17, 2026 Price Decreased $550,000
↓ $35K (6%)
Price Decreased
Jul 3, 2026 Price Increased $585,000
↑ $35K (6.4%)
Price Increased
Jul 1, 2026 Price Decreased $550,000
↓ $35K (6%)
Price Decreased
Show More

Property Highlights

Garage
Air Conditioning
Fireplace
With View
Parking Details
Has Garage
Attached Garage
Has Open Parking
Parking Features: Driveway, Garage Door Opener, Tandem
Garage Spaces: 3
Interior Details
Half Bathrooms: 1
Full Bathrooms: 2
Interior Features: Built-in Features, Cathedral Ceiling(s), Ceiling Fan(s), Crown Molding, High Ceilings, Open Floorplan, Stone Counters, Walk-In Closet(s), Kitchen/Family Room Combo, PrimaryBedroom Upstairs, Thermostat
Appliances: Dishwasher, Dryer, Range, Range Hood, Refrigerator, Washer
Flooring Type: Ceramic Tile, Luxury Vinyl, Tile
Door Features: Sliding Doors
Laundry Features: Inside, Laundry Room, Upper Level
Rooms: 11
Has Fireplace
Fireplace Features: Electric, Family Room
Exterior Details
Square Footage: 3157
Square Footage Source: $0
Security Features: Gated Community, Smoke Detector(s)
Property Condition: Completed
Architectural Style: Contemporary
Year Built: 2016
Builder Name: WCI Lennar
Building Area Total: 4039
Levels: Two
Building Area Units: Square Feet
Window Features: Blinds
Construction Materials: Block, Stucco, Wood Siding
Patio and Porch Features: Covered, Front Porch, Rear Porch, Screened
Lot Features: Landscaped, Level, Sidewalk
Lot Size Area: 5811
Lot Size Units: Square Feet
Lot Size Acres: 0.13
Lot Size Square Feet: 5811
Tax Lot: 4
Water Source: Public
Financial Details
Tax Annual Amount: $11,596
Lease Considered: Yes
Utilities Details
Cooling Type: Central Air
Heating Type: Central
Sewer : Public Sewer
Location Details
HOA/Condo/Coop Fee Includes: Cable TV, Internet, Community Pool, Pool Maintenance
HOA/Condo/Coop Amenities: Clubhouse, Gated, Park, Playground, Pool, Trail(s), Vehicle Restrictions
HOA Fee: $274
HOA Fee Frequency: Quarterly

Building Info

Overview

    General

  • Year Built: 2016
  • Effective Year Built: 2020
  • Building Count: 1
  • Bedroom Count: 4
  • Bathroom Count: 3
  • Full Bathrooms: 2
  • Partial Bathrooms: 3
  • Building Condition: 6
  • Building Quality: 9
  • Construction Type: 6
  • Building Style: 21
  • Exterior Walls Type: 24
  • Interior Walls Type: 3
  • Roof Shape Type: 7
  • Roof Cover Type: 15
  • Floor Count: 200
  • Living Units: 1
  • Floor Cover: 13
  • Basement Type: 0
  • Basement Area: 0
  • Garage Type: 1
  • Garage Square Area: 440
  • Parking Space Count: 2
  • Patio Type: 0
  • Porch Type: 4
  • Pool Type: 0

    Dimensions

  • Lot Size Square Feet: 7,219
  • Lot Size Depth Feet: 1,076
  • Lot Size Frontage Feet: 540
  • Total Building Area: 3,597
  • Gross Building Area: 4,039
  • Building Area: 3,157
  • Building Area Measurement: L

    Heating and Cooling

  • Air Conditioning: 1
  • Heating: 3
  • Heated Square Feet: 3,157
  • Heating Fuel Type: 0

    Utilities

  • Sewer System: 0
  • Water Service: 0

Building

  • Building Type: 0
  • Property Class: R
  • Subdivision: WATERLEAF PHASE 3A
  • Land Acres: 0000000166
  • Standard Land Use Code: 1001
  • County Land Use Code: 0100
  • State Land Use Code: 001
  • Legal Description 1: WATERLEAF PHASE 3A LOT 4 BLOCK 11

Neighborhood

  • School District Name: Hillsborough County School District
  • Census Tract: 013916

Zoning

  • Zoning: PD

Geography

  • Assessors Map Reference: BK 124 PG 48
  • Parcel: 077685-0194
  • Block: 11
  • Lot: 4
  • Meridian: SEC 10 TWN 31S RNG 20E
  • Municipality: UNICORPORATED
  • Latitude: 27.7986
  • Longitude: -82.2921

    Address

  • Full Address: 11911 Sand Myrtle Rd
  • Address - House Number: 11911
  • Address - Street Name: Sand Myrtle
  • Address - Suffix Type: Rd
  • State: FL
  • City Name: Riverview
  • Carrier Code: R050
  • 4-Digit Zip Code: 7211
  • Zip Code: 33579

Valuation

    Tax

  • Total Area: 3,326
  • Tax Year: 2023
  • Tax Amount: $1,070,104
  • Tax Rate Code Area: U

    Appraisal Valuation

  • Standard Deviation: 0.1723
  • Valuation Date: Apr 03, 2024
  • Confidence Score: 77
  • Final Value: 548,071
  • High Value: 642,527
  • Low Value: 453,615

    Market Valuation

  • Market Total Value: $387,606
  • Market Land Value: $94,522
  • Market Improvement Value: $293,084

    Assessments Valuation

  • Assessed Year: 2023
  • Assessed Total Value: $387,606
  • Assessed Land Value: $94,522
  • Assessed Improvements Value: $293,084

    Sales

  • Current Sale Contract Date: Oct 06, 2021
  • Current Sale Recording Date: Oct 20, 2021
  • Current Sale Price:
  • Current Sale Document Type: 71
  • Current Sale Input Document Number: 2021530486
  • Previous Sale Recording Date: Aug 01, 2016
  • Previous Sale Contract Date: Jul 27, 2016
  • Previous Sale Amount: $324,800
  • Previous Sale Document Type: 68
Data used for valuation calculations is provided by RealtyHop, and other third party sources

Comparables

Unit
Status
Type
Beds
Baths
ft²
Price/ft²
Asking Price
Listed On
Closing Price
Sold On
HOA + Taxes

About Riverview


Similar Homes for Sale

Currently no similar homes around

Nearby Rentals

Unit for rent at 13104 Barth Place, RIVERVIEW, FL, 33579

$2,195 /mo

  • 3 Beds
  • 2 Baths
  • 1,290 ft²
13104 Barth Place #13104, RIVERVIEW, FL, 33579 Listing by Luis Chevere
Unit for rent at 11505 Paperwood Place, RIVERVIEW, FL, 33579

$2,500 /mo

  • 3 Beds
  • 2 Baths
  • 1,263 ft²
11505 Paperwood Place, RIVERVIEW, FL, 33579 Listing by Steve Oehlerking
Unit for rent at 13877 Carlow Park Drive, RIVERVIEW, FL, 33579

$2,795 /mo

  • 3 Beds
  • 2 Baths
  • 2,000 ft²
13877 Carlow Park Drive, RIVERVIEW, FL, 33579 Listing by Drew Schoonmaker


Frequently Asked Questions

When was property at 11911 Sand Myrtle Road built and last sold?
The property at 11911 Sand Myrtle Road was built in 2016 and last sold on Oct 6, 2021 for $456,500.
How much is this home worth?
The estimated value of the home located at 11911 Sand Myrtle Road is $556,874.
What are some comparable homes to 11911 Sand Myrtle Road?
There are currently no comparable homes to 11911 Sand Myrtle Road.