


11911 Greenchop PLACE


About This Property
Heading upstairs, you will find yourself in the oversized bonus room that has a ceiling fan (2017) and is prewired for ceiling speakers. Tucked away in the back corner, you will find the owner's suite which is perfect for escaping after a long day. The bedroom is illuminated with natural light through the two large windows that offer a view of the backyard and pond. The spacious sitting room is big enough to be converted into a 5th bedroom. The master bathroom has a dual vanity with ample granite counter space, wrap-around mirrors, a walk-in shower with a glass shower door, a separate tub, and a private water closet. There is an expansive master closet located off of the bathroom with tons of room for clothes and additional storage. The laundry room is conveniently located upstairs to keep you from lugging loads of laundry up and down the stairs. The last two spacious bedrooms, one of which has a walk-in closet, share a bathroom that has a dual vanity, granite countertops, and a shower/tub combo.
Need more reasons to love this house? Step outside! The backyard has plenty of room for a sitting area, fire pit, and anything else you'd like to add to make this beautiful yard feel like paradise. The FULLY FENCED (2020) yard has breathtaking views of the pond at the back of the property. The garage has light fixtures (2017), a new garage door and opener (2021), a water softener, and a reverse osmosis system. Community amenities include a pool, playgrounds, and a dog park. The home is located a short drive away from shopping, dining, nature parks, hospitals, and the entrance to I-75 and US 301. Take these roads north to Tampa or south towards award-winning beaches in Sarasota. Room Feature: Linen Closet In Bath (Primary Bathroom).
Payment Calculator
Your Estimated Monthly Payment
Cap Rate Calculator
What does this mean?
Based on our analysis, the cap rate of this property is 1.25%. A negative cap rate indicates that the property might not be feasible as an income-producing asset. The median cap rate for a near zip code 11238 is 4.23%.
How much can I actually make?
Actual monthly rental income may vary between $4,760 and $7,140 depending on unit-specific characteristics. You can change the amount using the slider to further explore.
How is cap rate calculated?
Cap Rate = Net Operating Income (NOI) / Property Asset Value.
When calculating the cap rate, we assume 100% occupancy. Leverage (mortgage) is not considered.
Cap Rate provided by RealtyHop and RentHop, learn more about cap rate here.
Price History
| Date / Event | Date | Event | Price |
|---|---|---|---|
| Jun 7, 2025 | Price Decreased |
$525,000
↓ $10K
(1.9%) | |
| Price Decreased | |||
| May 6, 2025 | Price Decreased |
$535,000
↓ $15K
(2.7%) | |
| Price Decreased | |||
| Apr 4, 2025 | Listed | $550,000 | |
| Listed | |||
| | |||
|
One or more photo(s) has been virtually staged. ATTRACTIVE VA ASSUMABLE at 4.75%. Experience the charm of the Reserve at Pradera! With just under 150 homes and well-appointed recreation amenities you don’t want to miss
your opportunity to own in the community. This stunning 4-bedroom plus office/flex/5th bedroom, 3-bathroom, 2,912 sq ft home is perfectly situated on an oversized, fenced lot with a captivating pond view. Tucked away in a private cul de sac, this property features meticulous landscaping, elegant palm trees, and fresh exterior paint from 2021, ensuring impressive curb appeal. Upon entry, you'll be immediately charmed by the formal dining room's tray ceiling, adorned with a chic light fixture and a custom-designed accent wall. The home offers wood-look tile flooring throughout the main living areas and bathrooms, while the bedrooms are carpeted for added comfort. Crown molding along the ceilings enhances the elegance of all entertainment spaces. The open concept living room at the back of the house is a perfect space for entertaining, complete with a ceiling fan and prewiring for a home entertainment system. This area seamlessly connects to a gourmet kitchen equipped with stainless steel appliances, including double built-in ovens and a spacious cooktop. Granite countertops, a stylish tile backsplash, and beautifully crafted cabinets with crown molding add to the kitchen's allure. The large island/breakfast bar, featuring a farmhouse sink, is ideal for serving meals, and a spacious walk-in pantry provides ample storage. The dinette area, which overlooks the outdoor patio through plantation shutters on the sliding glass door, is perfect for casual dining. A guest suite on the main floor, complete with its own full bathroom featuring granite countertops and a shower/tub combo, ensures comfort and privacy for guests. Upstairs, an oversized bonus room awaits, prewired for a home theater system. The primary suite serves as a private retreat with natural light streaming in through two large windows that offer picturesque views of the backyard and pond. The primary bathroom boasts a dual vanity with ample granite counter space, wrap-around mirrors, a walk-in shower with a glass door, a separate soaking tub, and a private water closet. An expansive master closet completes the primary suite. The additional three spacious bedrooms (one of which has been converted from a sitting area in the primary bedroom), including one with a walk-in closet, share a bathroom featuring a dual vanity, granite countertops, and a shower/tub combo. The conveniently located upstairs laundry room eliminates the need to carry laundry up and down the stairs. The backyard features a covered patio, and the fully fenced yard offers privacy and security while providing stunning views of the pond. Additional features include a water softener and a kitchen reverse osmosis system. Community amenities such as a pool, playgrounds, and a dog park further enhance the appeal of this home. Conveniently located just a short drive away from shopping, dining, nature parks, hospitals, and the entrances to I-75 and US 301, this home truly has everything you need.
| |||
| Jun 7, 2022 | Sold | ||
| Sold | |||
| May 4, 2022 | Listed by FUTURE HOME REALTY INC | $569,000 | |
| Listed by FUTURE HOME REALTY INC | |||

Property Highlights
Building Info
Comparables
Status
Price/ft²
Listed On
Sold On
About Riverview
Similar Homes for Sale
Currently no similar homes aroundNearby Rentals
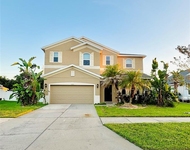
$3,200 /mo
- 4 Beds
- 3 Baths
- 2,508 ft²
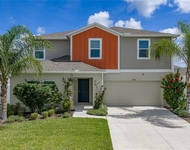
$3,600 /mo
- 5 Beds
- 3 Baths
- 2,937 ft²


FUTURE HOME REALTY INC
Last Updated: 3 years ago
Data Source: Stellar MLS, MLS# U8155323
 Your Privacy Choices
Phone: 425-283-2930
Address: 335 Madison Avenue, New York, NY 10017