Check Availability
Houston 77035 Westbury
11910 Mullins Drive
$299,900
↓ $9K (2.9%)
● House - For Sale

11910 Mullins Drive

Houston, TX 77035
bedrooms
3 Beds
bathrooms
2 Baths
square feet
1,566 Ft²
$2,019
Est. Monthly

About This Property

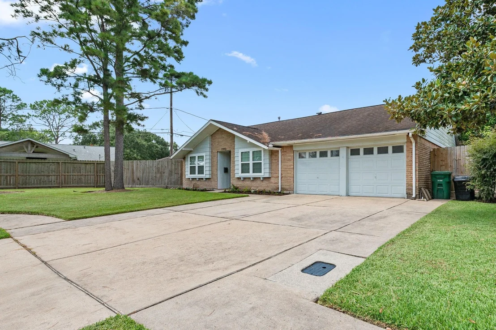
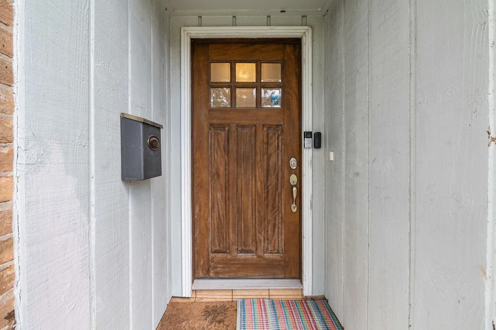
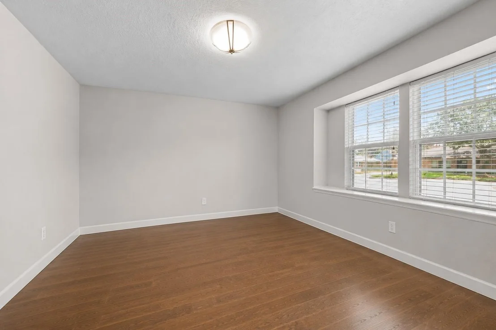
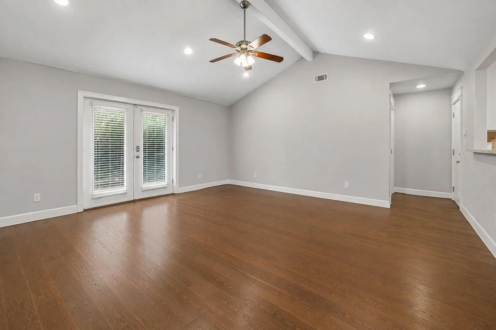
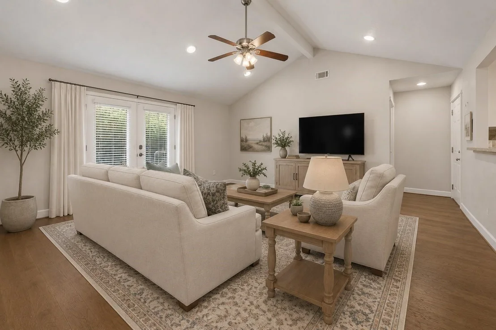
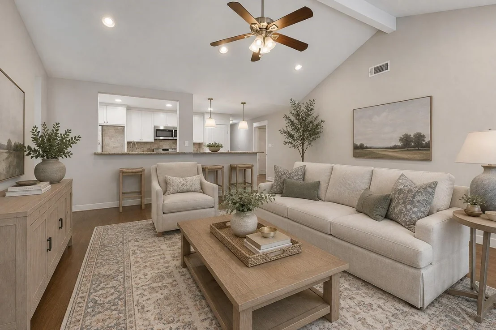
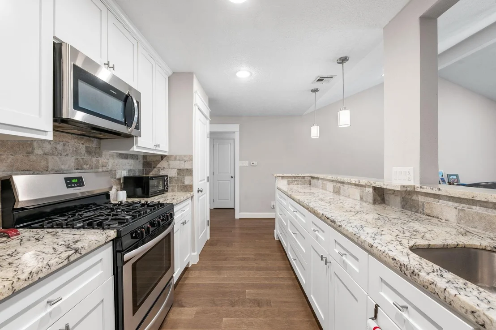
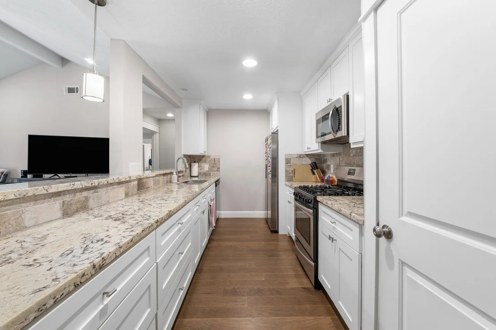
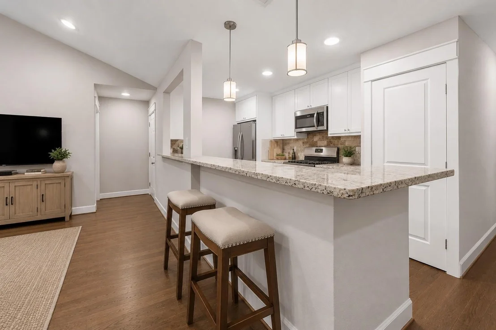
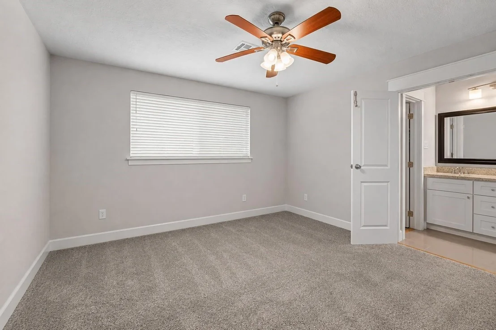
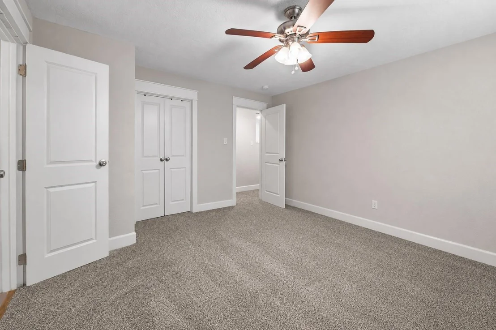
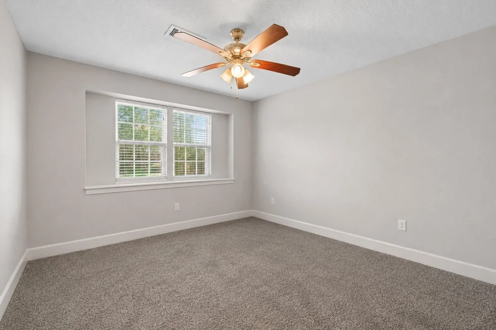
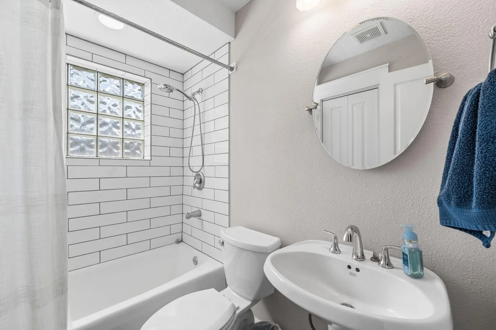
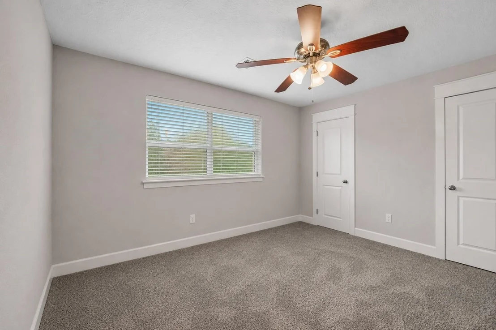
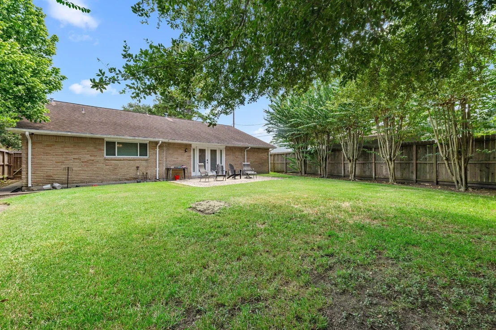
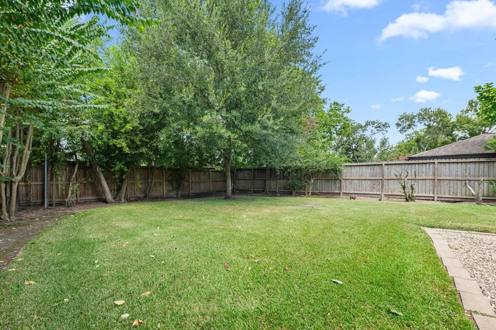
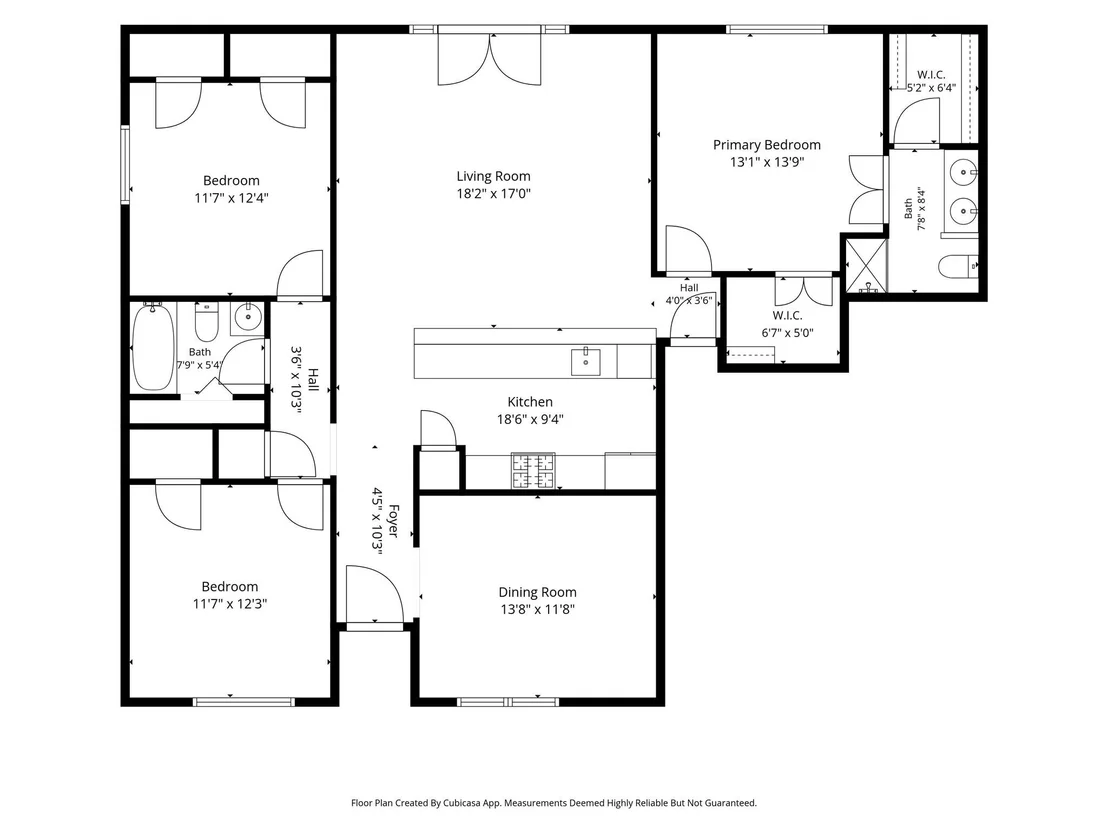
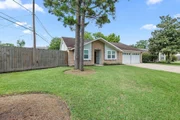
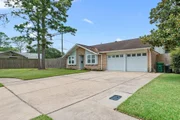
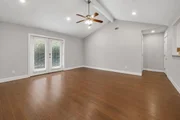
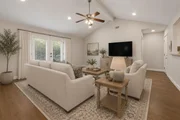
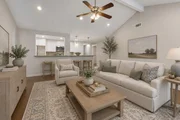
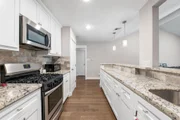
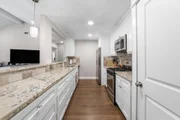
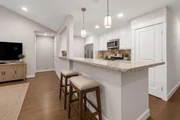
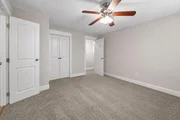
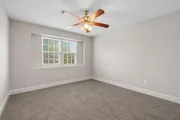
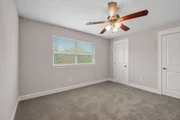
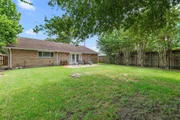
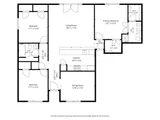
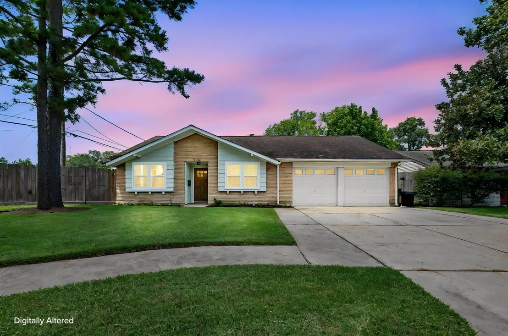
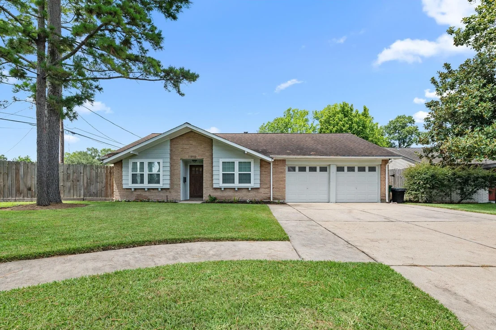
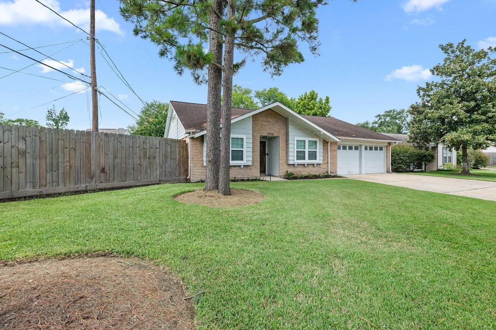
Beautifully remodeled 3-bedroom, 2-bath home tucked away on a cul-de-sac in Westbury! This home features an open-concept layout that is perfect for both everyday living and entertaining. The updated kitchen offers a large breakfast bar and opens seamlessly to the living area, where a vaulted ceiling creates a bright and inviting space. Living room windows provide views of the backyard from both the kitchen and living area. The split floor plan offers added privacy, with the primary suite located separately from the two secondary bedrooms. Conveniently located with easy access to Hwy 90 and Beltway 8, this move-in-ready home combines style, functionality, and a great location.
Unit Size
1,566 Ft²
Days on Market
-
Land Size
0.23 acres
Price per sqft
$192
Property Type
House
Property Taxes
$546
HOA Dues
-
Year Built
1955

Listed By

Payment Calculator

Cap Rate Calculator

Last updated: 4 days ago (HAR #11824346)

Price History

Date / Event Date Event Price
Sep 23, 2026 Price Decreased $299,900
↓ $9K (2.9%)
Price Decreased
Aug 28, 2026 Price Decreased $309,000
↓ $6K (1.9%)
Price Decreased
Aug 14, 2026 Listed by Clay Property $315,000
Listed by Clay Property
Oct 2, 2020 Sold
Sold
Aug 17, 2020 Listed by Coldwell Banker Realty $250,000
Listed by Coldwell Banker Realty
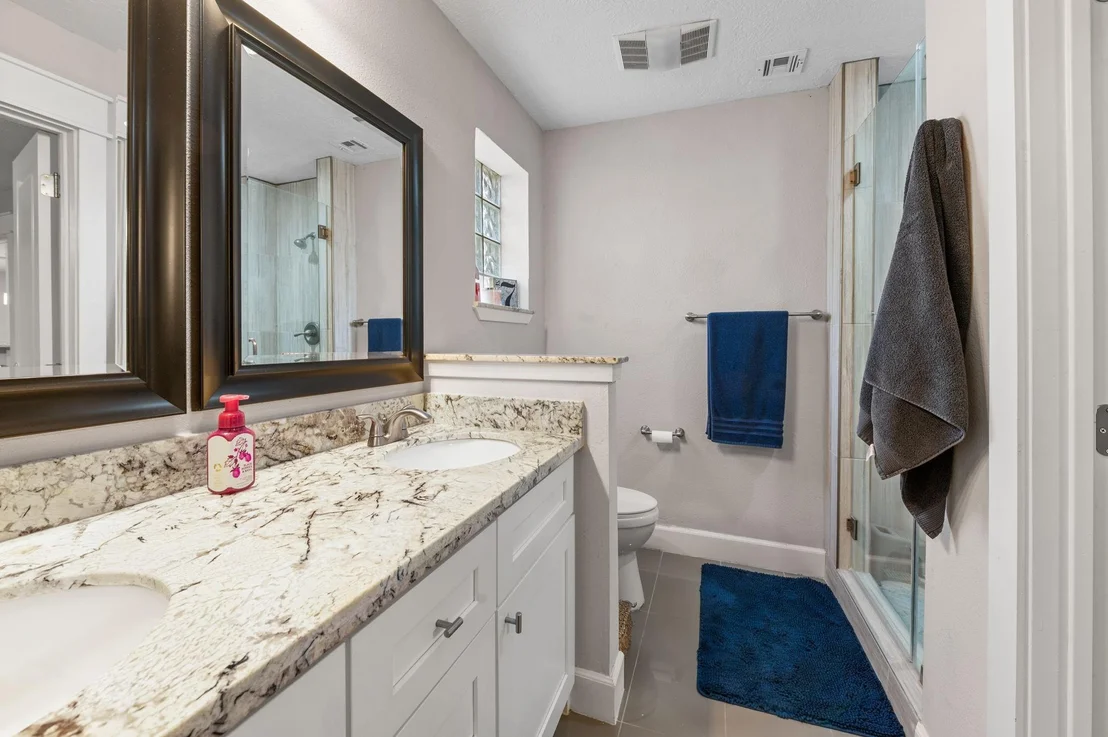
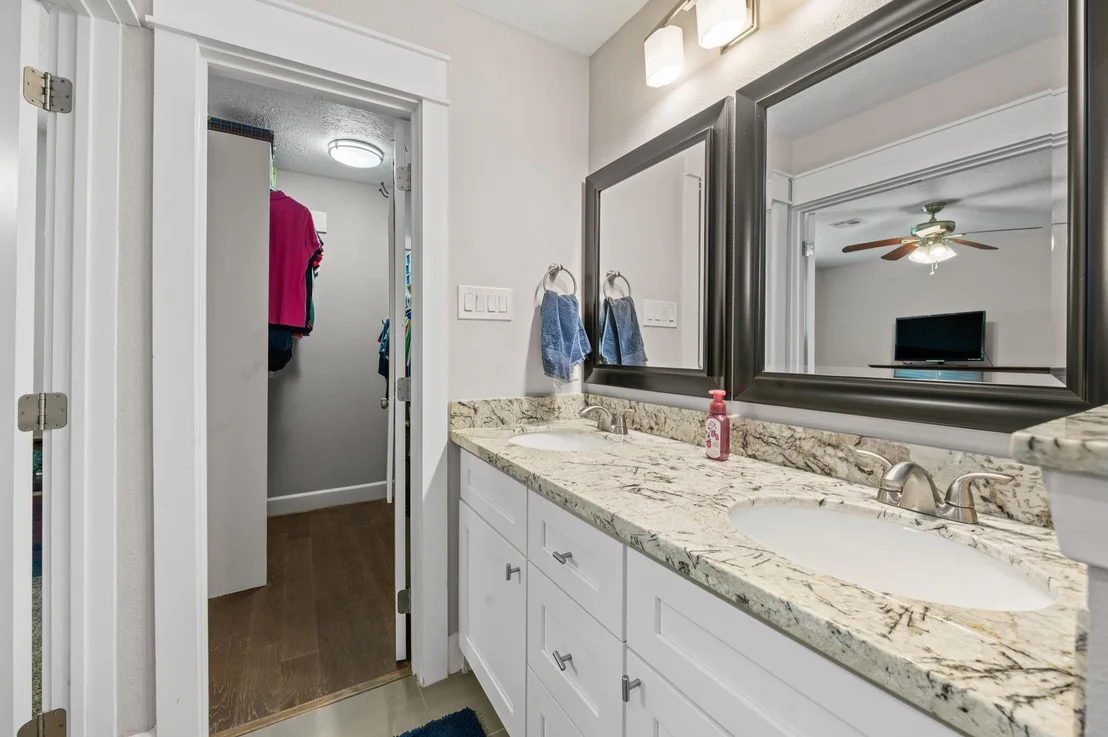
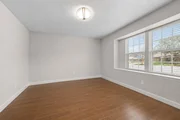
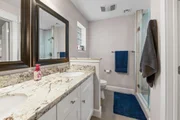
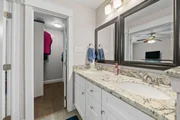
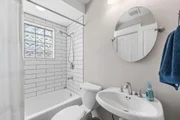
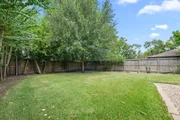
Adorable 3/2 Westbury home with modern updates. Homes is located at the end of a peaceful cul-de-sac lined with mature canopying oak trees. This property offers a spacious split floor plan with primary and second/third bedrooms on opposite sides of the house. Modern upgrades include: engineered hardwood floors throughout the home as well as custom Mill-work, updated lighting, new doors, hardware and plumbing fixtures. The kitchen offers shaker style cabinets with soft close drawers and granite countertops. The family room has vaulted beam ceilings with recessed lighting, updated ceiling fixture and double doors to back patio. Primary has two large walk-in closets. Primary bath has custom tile shower with shampoo nook and frameless glass door, his and her sinks and granite countertops. Second and third bedrooms have large walk-in closets. Backyard is fully fenced with patio, well laid out sprinkler system and rain gutters. Yard has fresh new landscaping.

Property Highlights

Garage
Parking Details
Has Garage
Attached Garage
Parking Features: Attached
Garage Spaces: 2
Interior Details
Full Bathrooms: 2
Interior Features: All Bedrooms Down
Appliances: Disposal, Gas Oven, Microwave, Gas Range, Dishwasher
Flooring Type: Carpet, Tile, Vinyl Plank
Laundry Features: Electric Dryer Hookup, Gas Dryer Hookup
Exterior Details
Square Footage: 1566
Architectural Style: Traditional
Year Built: 1955
Building Area Total: 1566
Construction Materials: Brick
Lot Features: Subdivided, 1/4 Up to 1/2 Acre
Lot Size Area: 0.2326
Lot Size Units: Acres
Lot Size Acres: 0.2326
Lot Size Square Feet: 10132.056
Water Source: Public
Financial Details
Tax Annual Amount: $6,557
Utilities Details
Cooling Type: Electric
Heating Type: Natural Gas
Sewer : Public Sewer

Building Info

Overview

    General

  • Year Built: 1955
  • Effective Year Built: 2018
  • Building Count: 1
  • Total Rooms: 7
  • Bedroom Count: 3
  • Bathroom Count: 2
  • Full Bathrooms: 2
  • Partial Bathrooms: 2
  • Bathroom Plumbing Fixtures: 8
  • Building Condition: 7
  • Building Quality: 7
  • Construction Type: 2
  • Building Style: 1
  • Exterior Walls Type: 3
  • Interior Walls Type: 0
  • Roof Shape Type: 0
  • Roof Cover Type: 0
  • Floor Count: 100
  • Living Units: 1
  • Floor Cover: 0
  • Basement Type: 0
  • Basement Area: 0
  • Garage Type: 7
  • Garage Square Area: 418
  • Parking Space Count: 2
  • Patio Type: 20
  • Porch Type: 7
  • Pool Type: 0
  • Location Influence Type: 100

    Dimensions

  • Lot Size Square Feet: 10,130
  • Total Building Area: 1,566
  • Gross Building Area: 1,566
  • Building Area: 1,566
  • Building Area Measurement: L

    Heating and Cooling

  • Air Conditioning: 1
  • Heating: 3
  • Heated Square Feet: 1,566
  • Heating Fuel Type: 3

    Utilities

  • Sewer System: 1
  • Water Service: 2

Building

  • Building Type: 0
  • Property Class: R
  • Subdivision: WESTBURY SEC 4
  • Land Acres: 0000000233
  • Standard Land Use Code: 1001
  • County Land Use Code: 1001
  • State Land Use Code: A1
  • Legal Description 1: LT 9 BLK 110 WESTBURY SEC 4

Neighborhood

  • School District Name: Houston Independent School District
  • School Tax School District: HOUSTON ISD
  • Census Tract: 422100

Geography

  • Assessors Map Reference: 5152A
  • Account Number: 0871430000009
  • District: 061
  • Parcel: 087-143-000-0009
  • Block: 110
  • Lot: 9
  • Municipality: CITY OF HOUSTON
  • Latitude: 29.6493
  • Longitude: -95.4856

    Address

  • Full Address: 11910 Mullins Dr
  • Address - House Number: 11910
  • Address - Street Name: Mullins
  • Address - Suffix Type: Dr
  • State: TX
  • City Name: Houston
  • Carrier Code: C060
  • 4-Digit Zip Code: 4352
  • Zip Code: 77035

Valuation

    Tax

  • Total Area: 1,886
  • Tax Year: 2022
  • Tax Amount: $357,574
  • Tax Rate Code Area: 061

    Appraisal Valuation

  • Standard Deviation: 0.2216
  • Valuation Date: Sep 13, 2023
  • Confidence Score: 69
  • Final Value: 299,604
  • High Value: 366,026
  • Low Value: 233,183

    Market Valuation

  • Market Total Value: $225,932
  • Market Land Value: $102,728
  • Market Improvement Value: $123,204

    Assessments Valuation

  • Assessed Year: 2022
  • Assessed Total Value: $225,932
  • Assessed Land Value: $102,728
  • Assessed Improvements Value: $123,204

    Exemptions

  • Homeowner Exemption: Yes

    Sales

  • Current Sale Contract Date: Oct 02, 2020
  • Current Sale Recording Date: Oct 06, 2020
  • Current Sale Price:
  • Current Sale Document Type: 70
  • Current Sale Input Document Number: 2020-476401
  • Previous Sale Recording Date: May 05, 2017
  • Previous Sale Contract Date: Apr 28, 2017
  • Previous Sale Amount: $300,000
  • Previous Sale Document Type: 70
Data used for valuation calculations is provided by RealtyHop, and other third party sources

Comparables

Unit
Status
Type
Beds
Baths
ft²
Price/ft²
Asking Price
Listed On
Closing Price
Sold On
HOA + Taxes

About Southwest Houston


Similar Homes for Sale

Currently no similar homes around

Nearby Rentals

Unit for rent at 12206 Ormandy Street, Houston, TX, 77085

$1,200 /mo

  • 2 Beds
  • 1 Bath
  • 1,352 ft²
12206 Ormandy Street, Houston, TX, 77085 Listing by Wayne Comer
Unit for rent at 12208 Ormandy Street, Houston, TX, 77085

$1,200 /mo

  • 2 Beds
  • 1 Bath
  • 1,352 ft²
12208 Ormandy Street, Houston, TX, 77085 Listing by Wayne Comer
Unit for rent at 9411 Millbury Drive, Houston, TX, 77096

$9,000 /mo

  • 5 Beds
  • 4 Baths
  • 5,561 ft²
9411 Millbury Drive, Houston, TX, 77096 Listing by Ed Wolff


Frequently Asked Questions

When was property at 11910 Mullins Drive built and last sold?
The property at 11910 Mullins Drive was built in 1955 and last sold on Oct 2, 2020 for $237,500.
How much is this home worth?
The estimated value of the home located at 11910 Mullins Drive is $296,852.
What are some comparable homes to 11910 Mullins Drive?
There are currently no comparable homes to 11910 Mullins Drive.