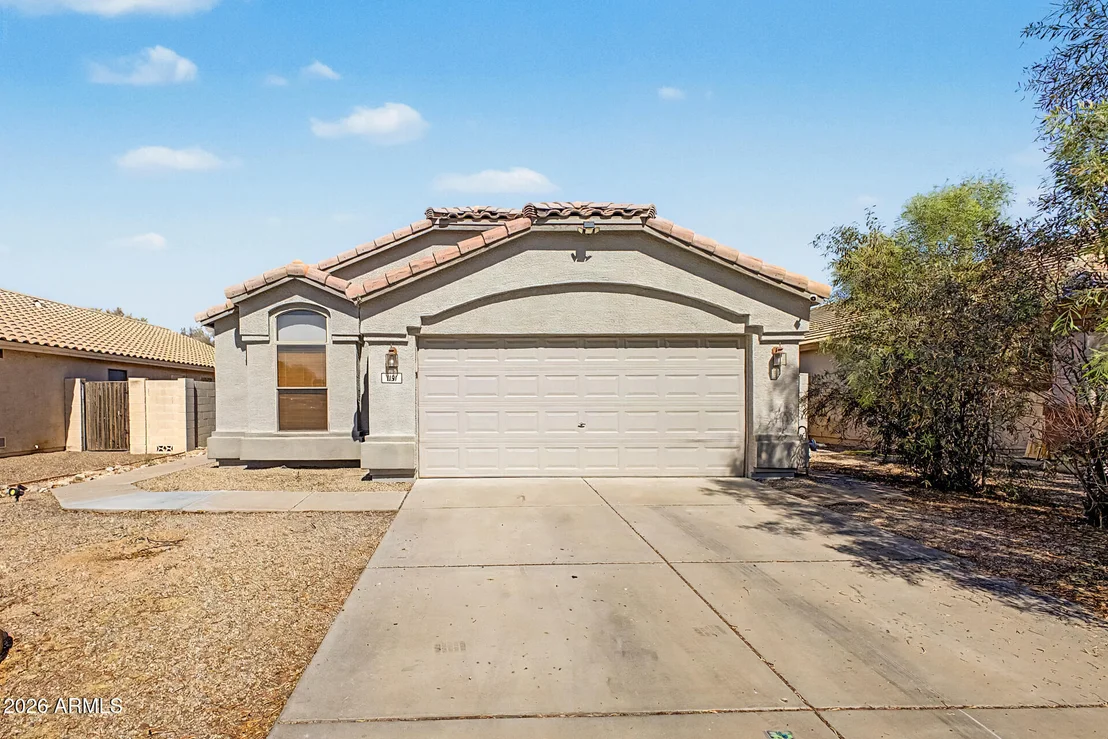
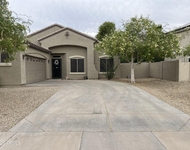
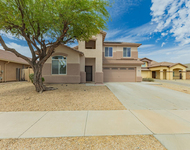
Welcome to this charming single-level home in Canyon Trails!
Offering 3 beds, 2 baths, and a 2-car garage. Discover an inviting
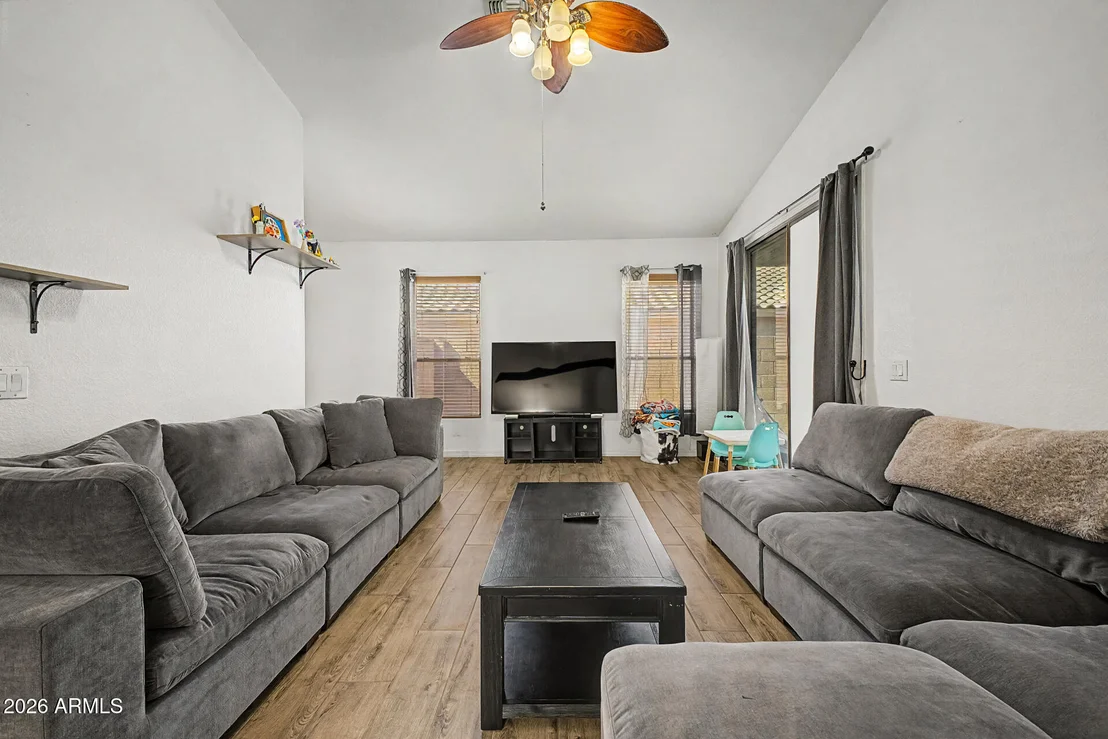
interior showcasing vaulted ceilings, abundant natural light, a
designer palette, wood-look tile flooring in common areas, and soft
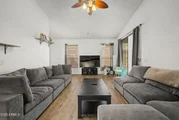
carpet in bedrooms. The large living room is paired with a
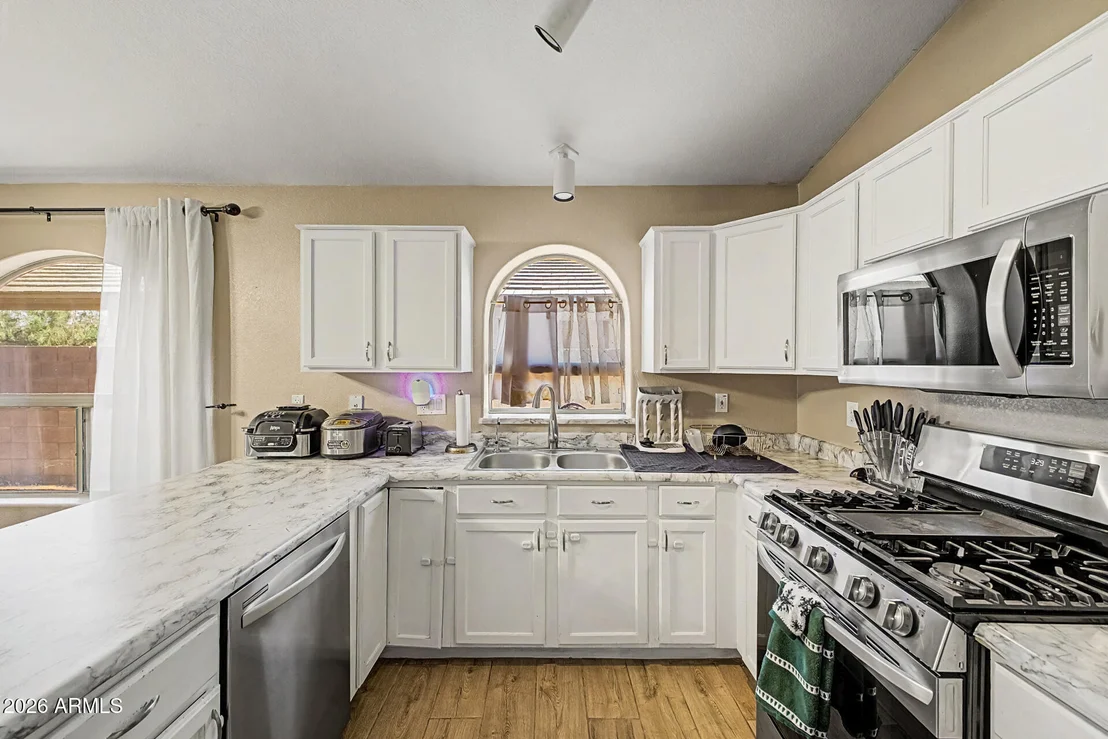
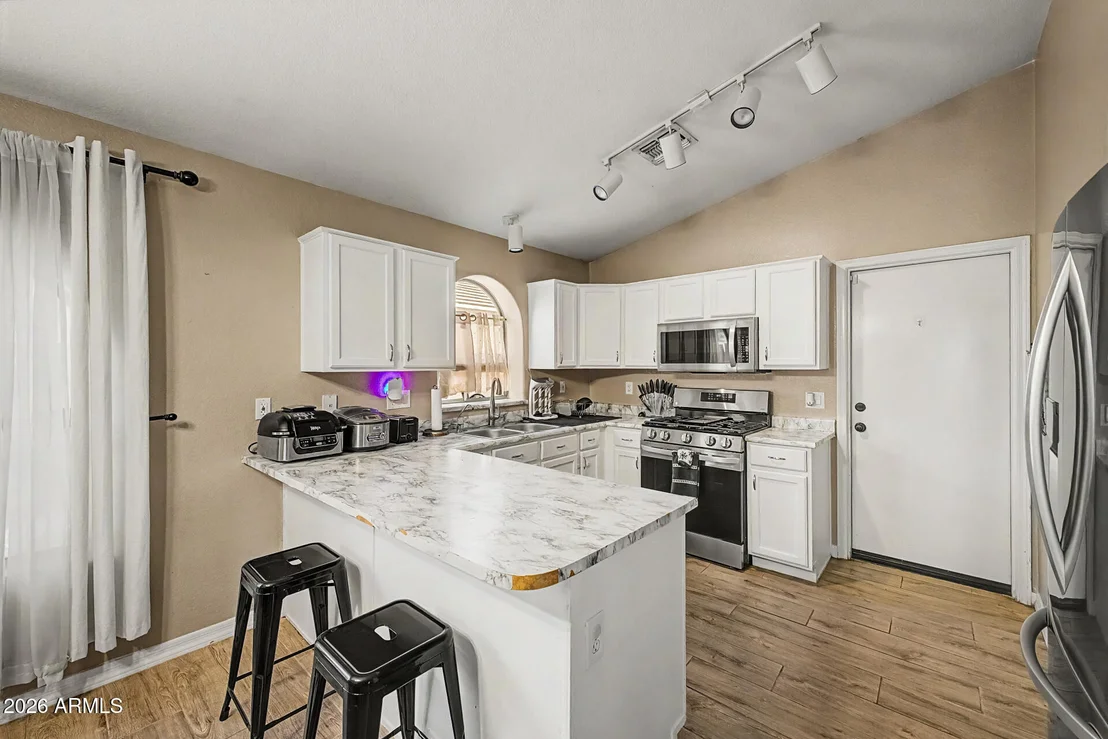
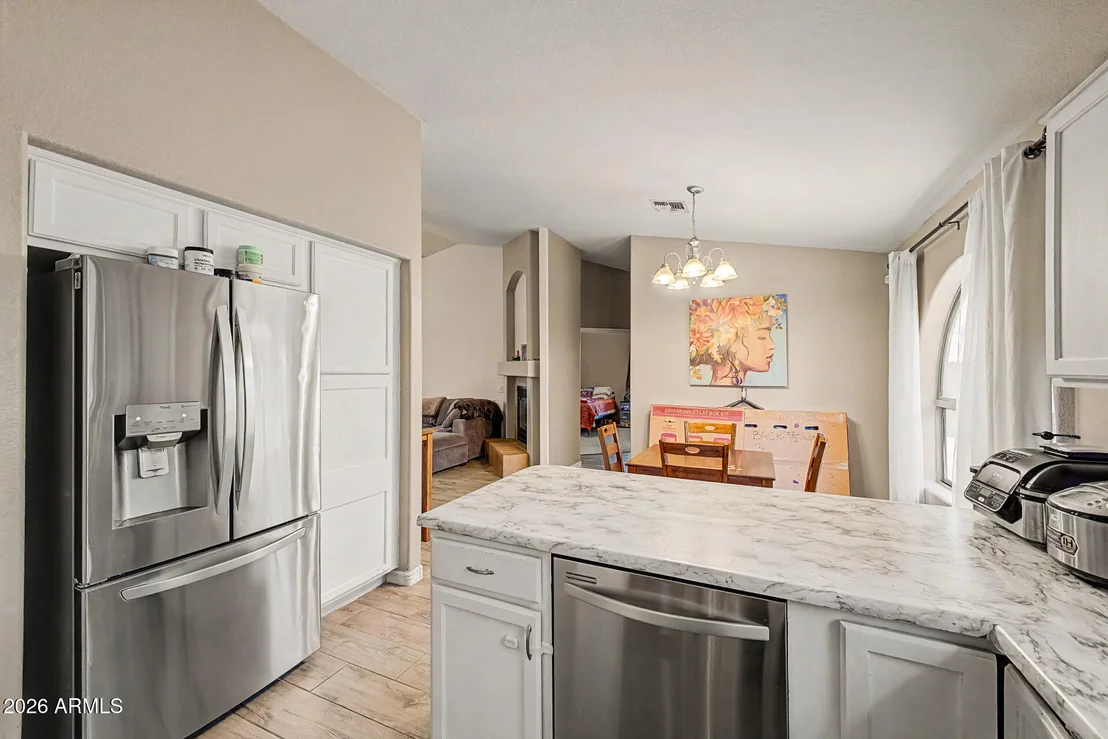
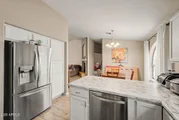
fireplace for chilly nights! The eat-in kitchen boasts SS
appliances, ample white cabinets, track lighting, and a peninsula
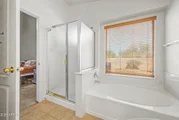
w/breakfast bar. The sizable main bedroom has a double-door entry
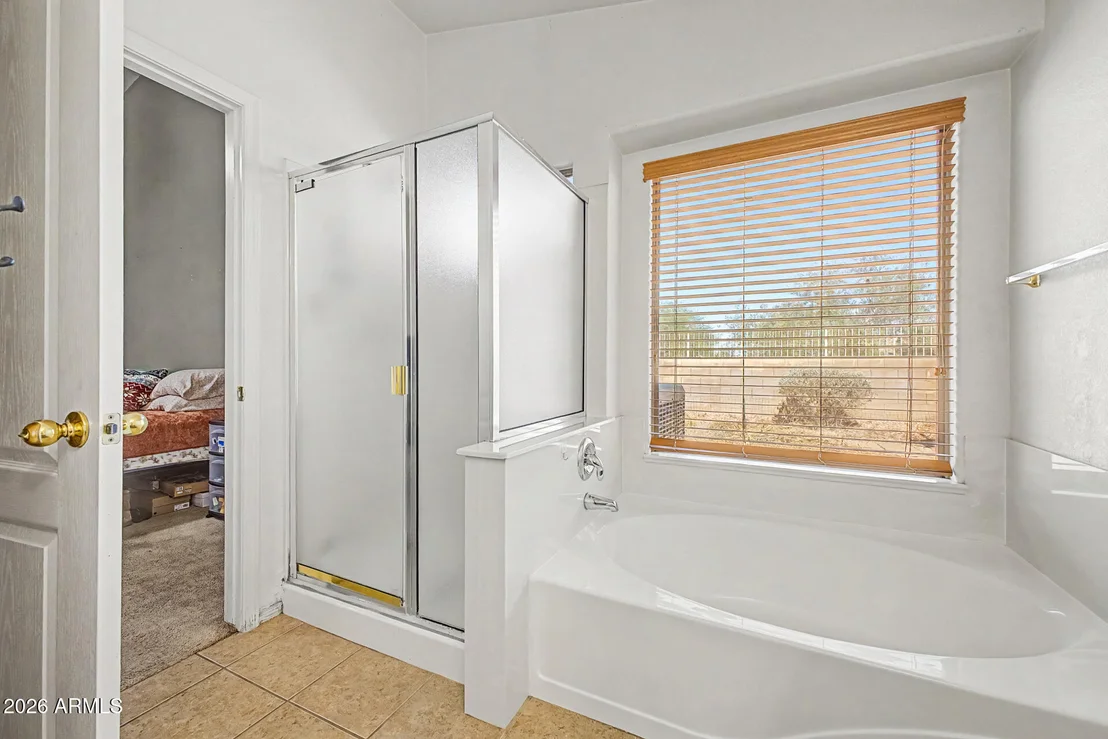
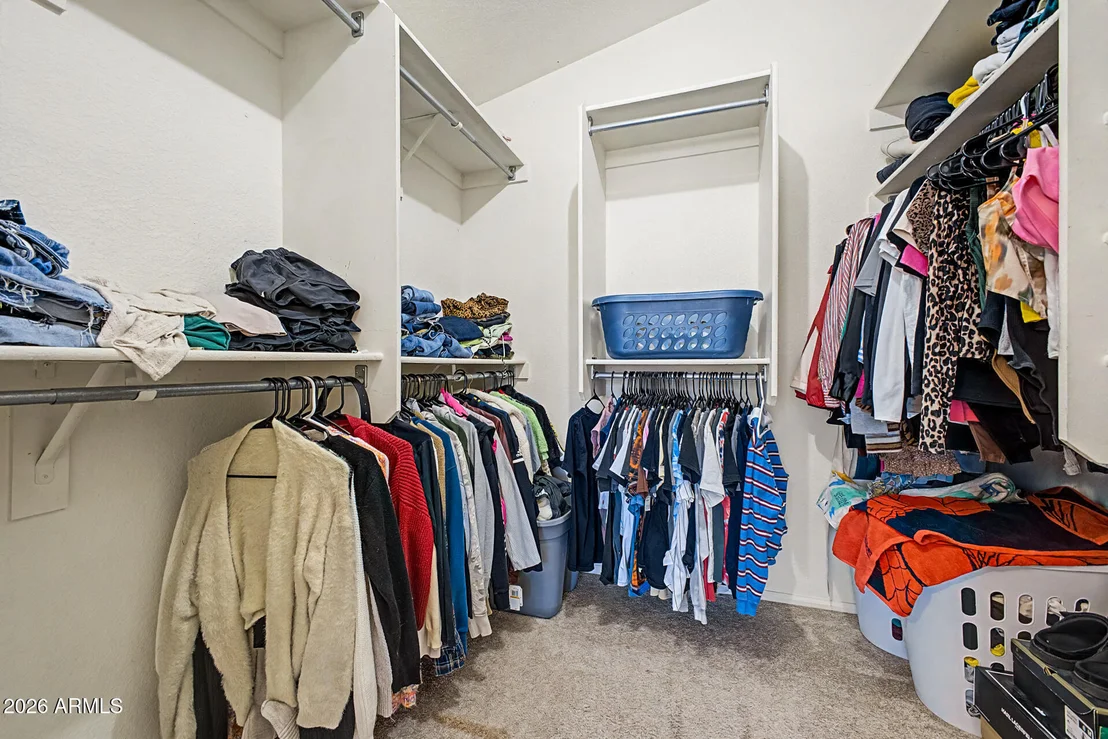
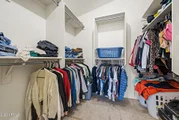
and an ensuite with dual sinks, separate tub/shower, & a walk-in
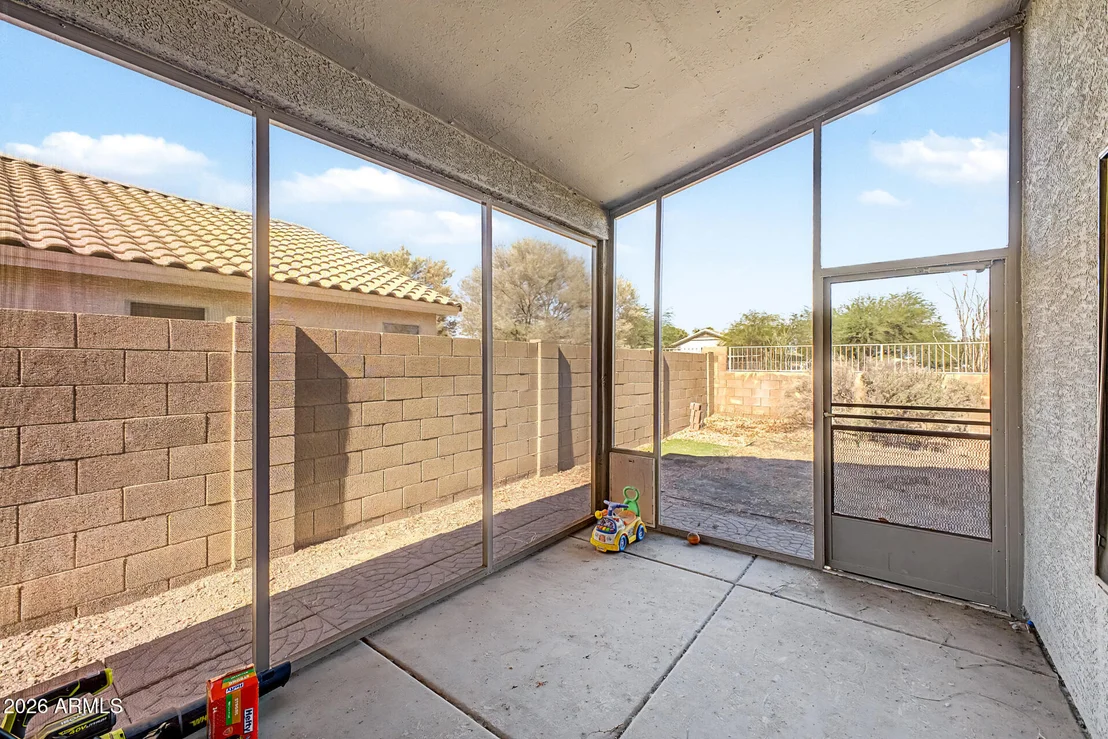
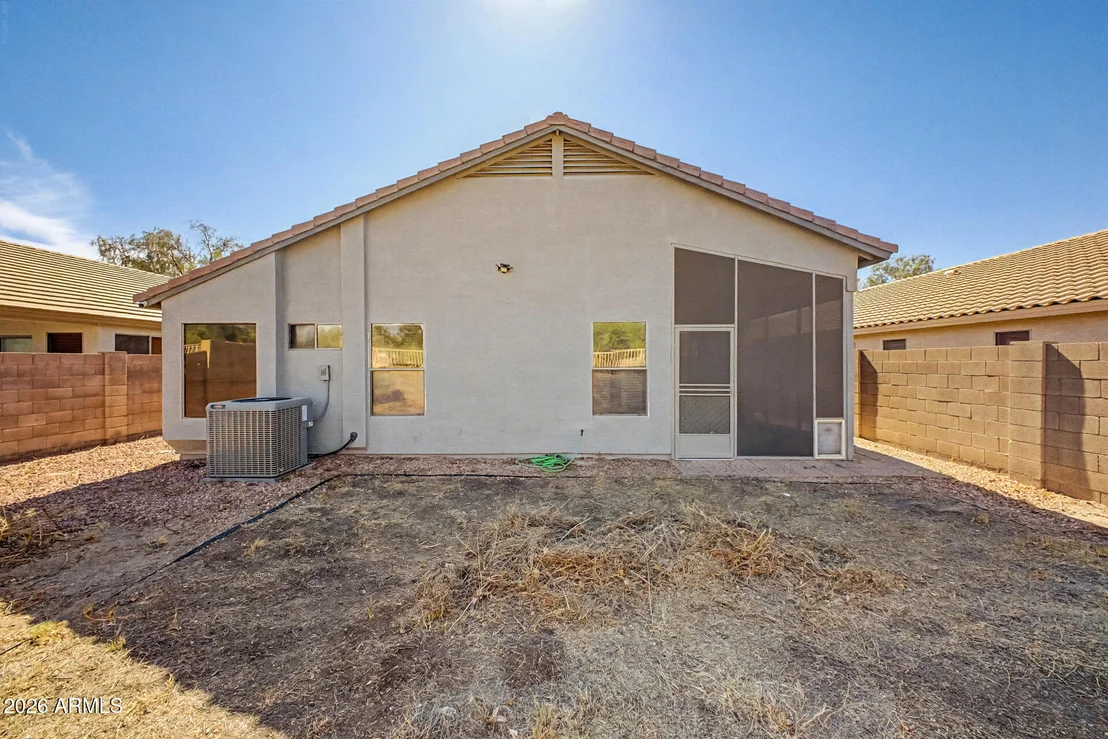
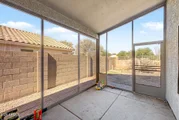
closet. Enjoy relaxing in your screened-in patio without worrying
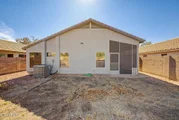
about the weather! With your creative ideas, you can make the
backyard a complete outdoor living space. No direct neighbors
behind! Don't miss this opportunity!
Based on our analysis, the cap rate of this property is 1.25%. A negative cap rate indicates that the property might not be feasible as an income-producing asset. The median cap rate for a near zip code 11238 is 4.23%.
How much can I actually make?
Actual monthly rental income may vary between $4,760 and $7,140 depending on unit-specific characteristics. You can change the amount using the slider to further explore.
How is cap rate calculated?
Cap Rate = Net Operating Income (NOI) / Property Asset Value.
When calculating the cap rate, we assume 100% occupancy. Leverage (mortgage) is not considered.
Parking Features: Attached, Garage Door Opener, Direct Access
Garage Spaces: 2
Open Parking Spaces: 2
Interior Details
Interior Features: High Speed Internet, Double Vanity, Master Downstairs, Eat-in Kitchen, Breakfast Bar, Vaulted Ceiling(s), Pantry, Laminate Counters, No Interior Steps, Full Bth Master Bdrm, Separate Shwr & Tub
Flooring Type: Carpet, Tile
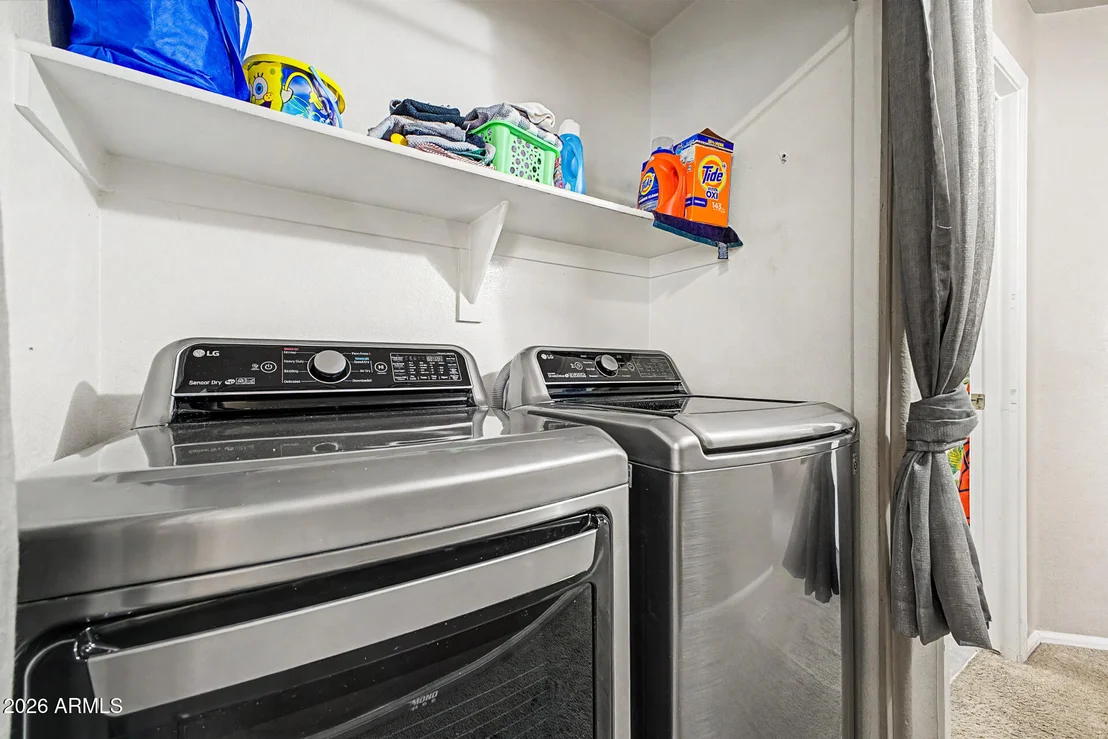
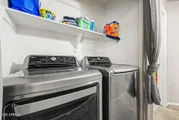
Laundry Features: Inside, Wshr/Dry HookUp Only
Has Fireplace
Fireplace Features: Family Room, Gas
Exterior Details
Square Footage: 1450
Square Footage Source: $0
Architectural Style: Ranch
Year Built: 2002
Builder Name: Continental Homes
Building Area Total: 1450
Building Area Units: Square Feet
Window Features: Wood Frames, Dual Pane
Construction Materials: Stucco, Wood Siding, Painted
Patio and Porch Features: Private Yard, Screened in Patio(s)
Lot Features: Sprinklers In Rear, Sprinklers In Front, Desert Front, Borders Common Area, East/West Exposure, Gravel/Stone Front, Gravel/Stone Back, Grass Back, Auto Timer H2O Front, Auto Timer H2O Back
Lot Size Area: 5499
Lot Size Units: Square Feet
Lot Size Acres: 0.13
Lot Size Square Feet: 5499
Tax Lot: 246
Water Source: Public
Financial Details
Tax Map Number: 91.00
Tax Annual Amount: $1,219
Utilities Details
Cooling Type: Central Air, Ceiling Fan(s)
Heating Type: Natural Gas
Sewer : Public Sewer, Sewer in & Cnctd, Sewer - Available
Location Details
HOA/Condo/Coop Fee Includes: Maintenance Grounds
HOA/Condo/Coop Amenities: Management, Pets OK (See Remarks), Rental OK (See Remarks), VA Approved Project, FHA Approved Projct
HOA Fee: $110
HOA Fee Frequency: Monthly
Building Info
Overview
General
Year Built:
2002
Effective Year Built:
2002
Building Count:
1
Total Rooms:
6
Bedroom Count:
0
Bathroom Count:
3
Full Bathrooms:
2
Partial Bathrooms:
3
Bathroom Plumbing Fixtures:
8
Building Condition:
6
Building Quality:
7
Construction Type:
6
Building Style:
0
Exterior Walls Type:
17
Interior Walls Type:
0
Roof Shape Type:
0
Roof Cover Type:
4
Floor Count:
100
Living Units:
1
Floor Cover:
0
Basement Type:
0
Basement Area:
0
Garage Type:
7
Parking Space Count:
2
Patio Type:
38
Porch Type:
0
Pool Type:
0
Location Influence Type:
105
Dimensions
Lot Size Square Feet:
5,500
Total Building Area:
1,450
Gross Building Area:
1,450
Building Area:
1,450
Building Area Measurement:
L
Heating and Cooling
Air Conditioning:
10
Heating:
24
Heated Square Feet:
1,450
Heating Fuel Type:
0
Utilities
Sewer System:
0
Water Service:
0
Building
Building Type:
0
Property Class:
R
Subdivision:
CANYON TRAILS UNIT 2
Land Acres:
0000000126
Standard Land Use Code:
1001
County Land Use Code:
0133
State Land Use Code:
0133
Legal Description 1:
CANYON TRAILS UNIT 2 MCR 565-45
Neighborhood
School District Name:
Avondale Elementary District
By proceeding, you consent to receive calls and texts at the number you provided, including marketing by autodialer and prerecorded and artificial voice, and email, from realtor.com and others about your inquiry and other home-related matters, but not as a condition of purchase (More...)California Privacy Notice
By submitting your information, you agree RealtyHop can share your information with its network of real estate &
mortgage professionals (or through their agents) and consent to receive marketing emails, calls, & texts related
to your inquiry (including via automatic telephone dialing system, or artificial or pre-recorded voice technology)
from Movoto or their affiliates to the email address or number you provided.
By proceeding, you agree to our Terms of Service. California Privacy Notice








 Your Privacy Choices
Phone: 425-283-2930
Address: 335 Madison Avenue, New York, NY 10017